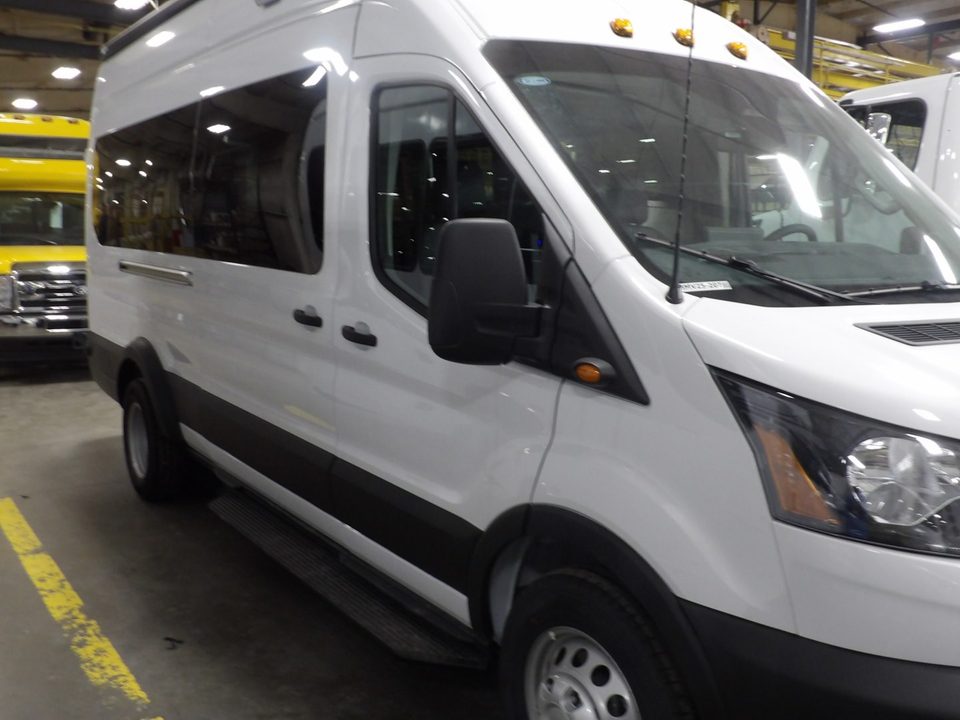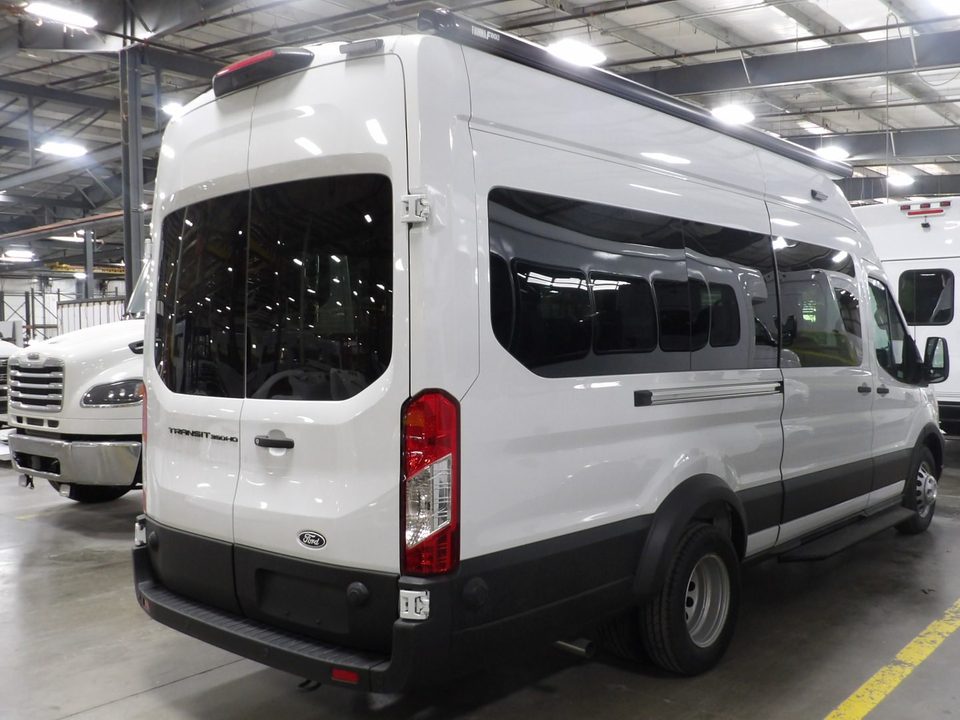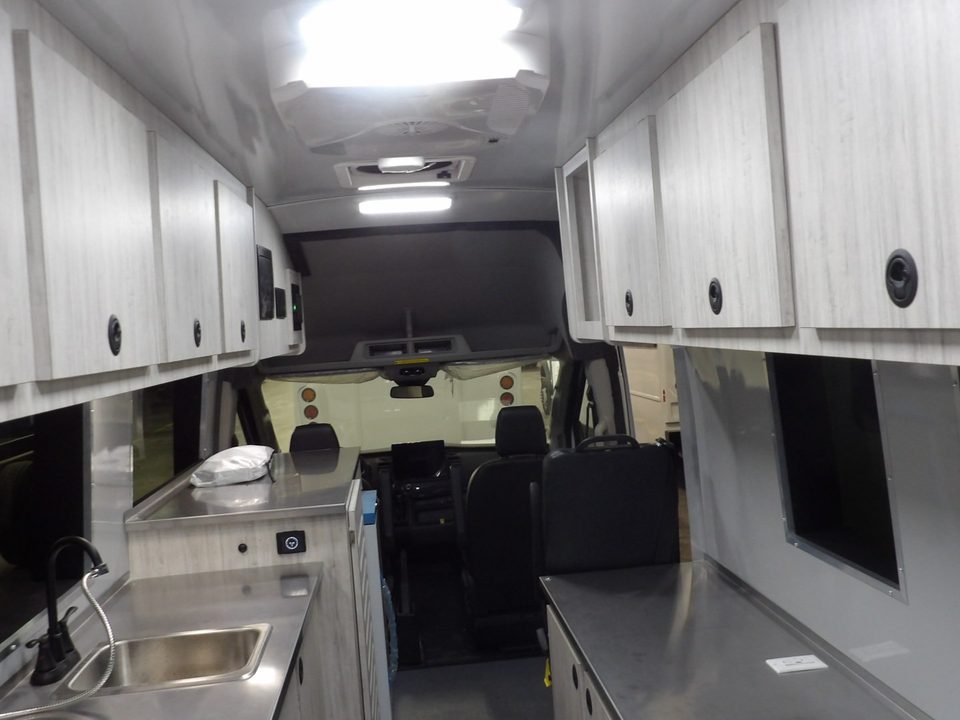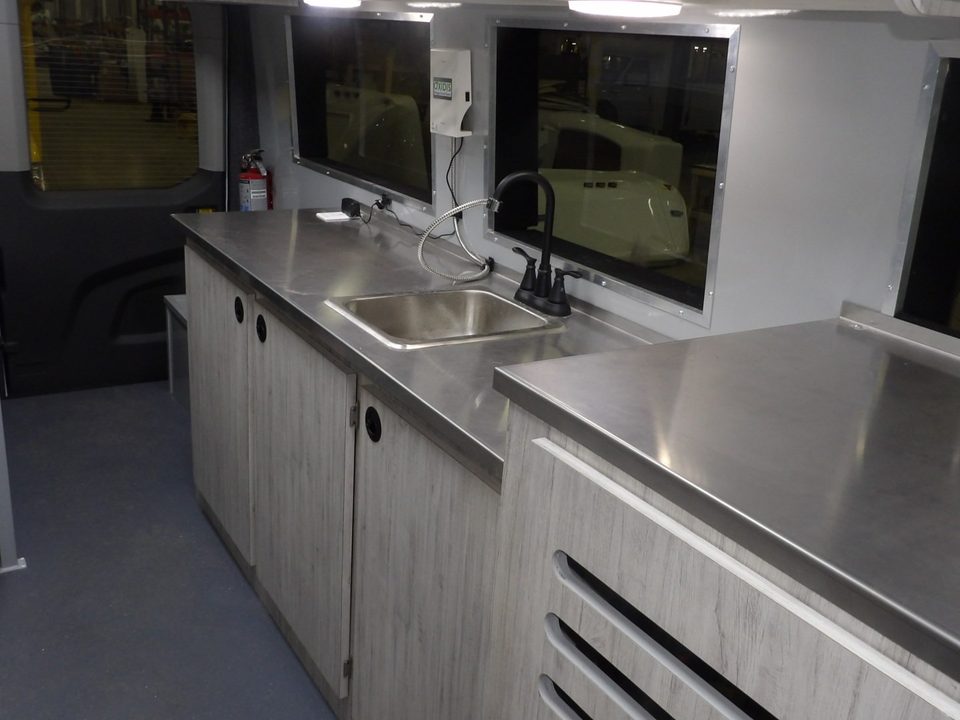
Request a proposal 574-343-2150

Home › Projects

Delivered units

Units we have built, by industry.

Each card is one delivered unit: the vehicle, what it is built on, and the photos. Use the arrows or let it run. One page per unit, with its floor plan and spec, follows as each customer gives written permission.

Mobile medical units

Plans and specs →
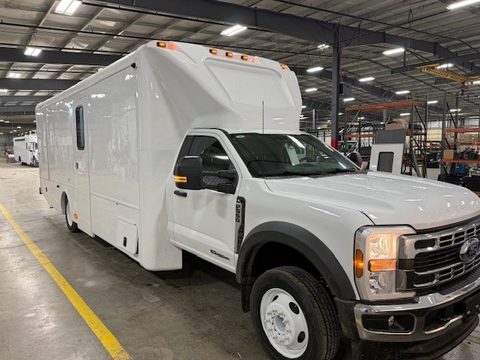
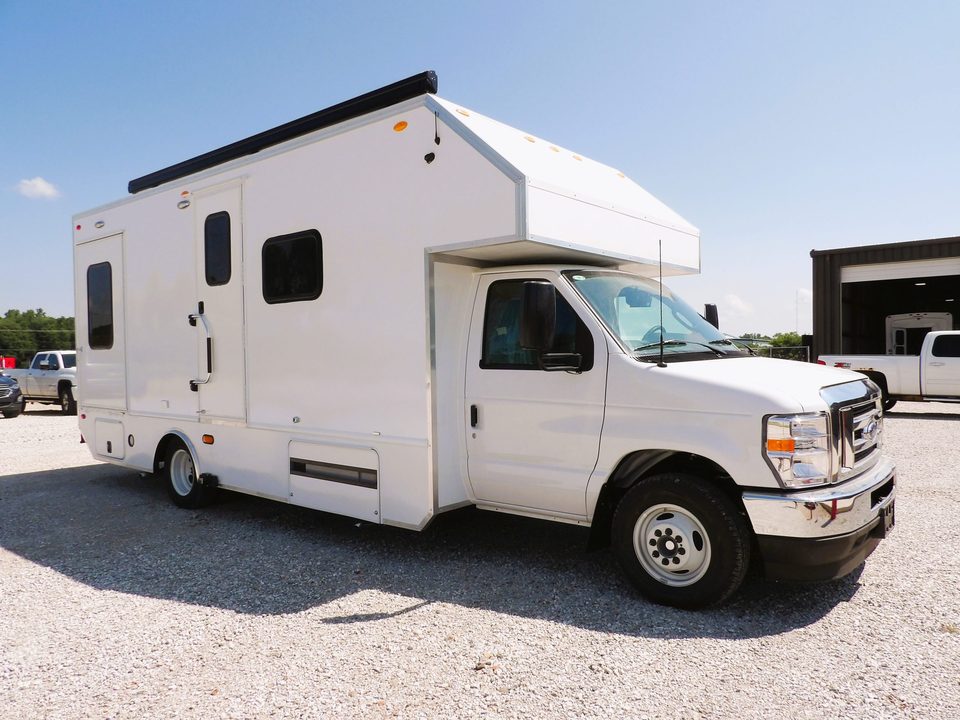
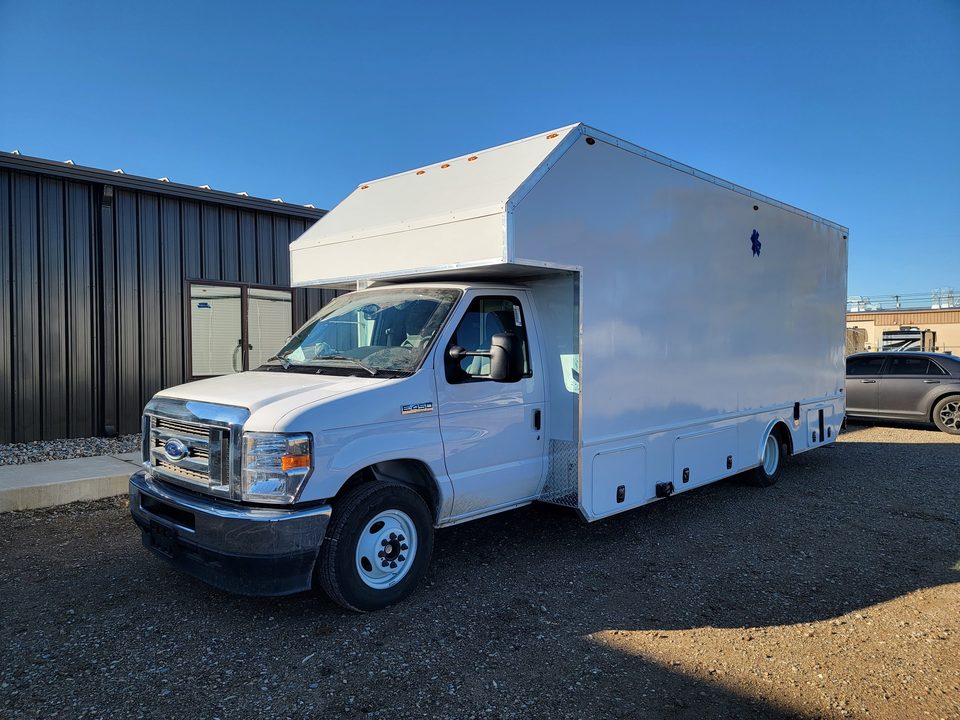
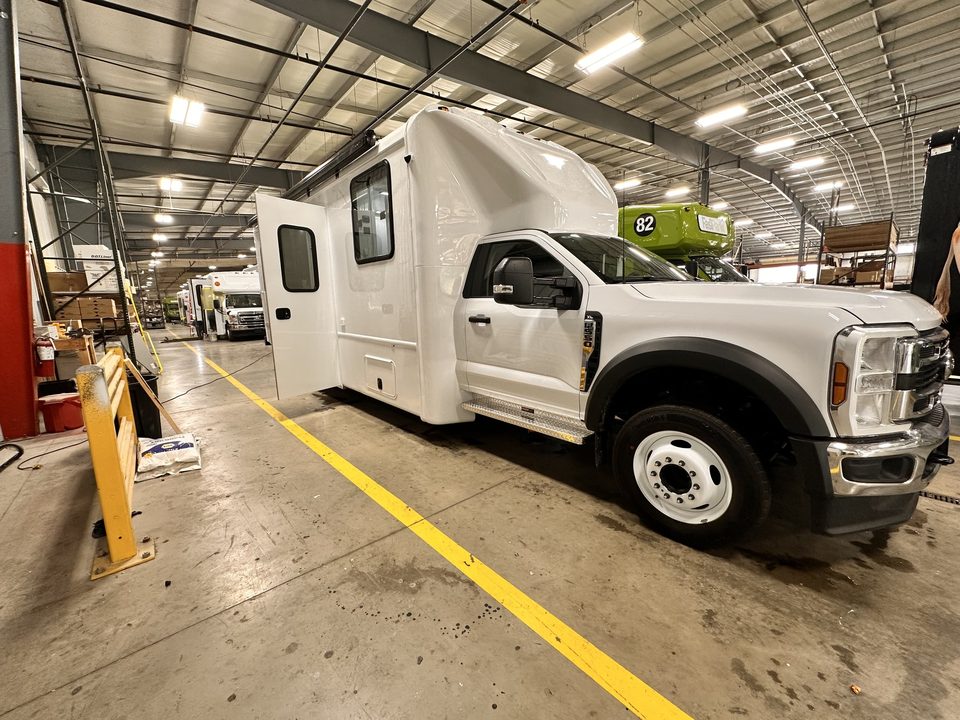
White mobile medical unit on a Ford F-550 with a molded cab cap, front three-quarter, in the HLE plant
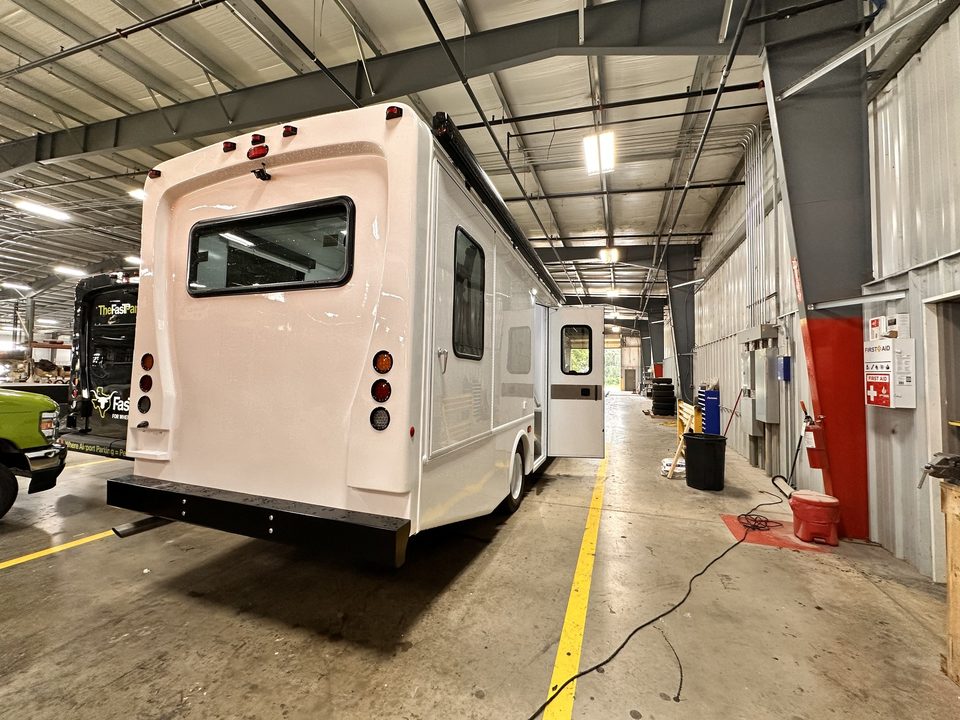
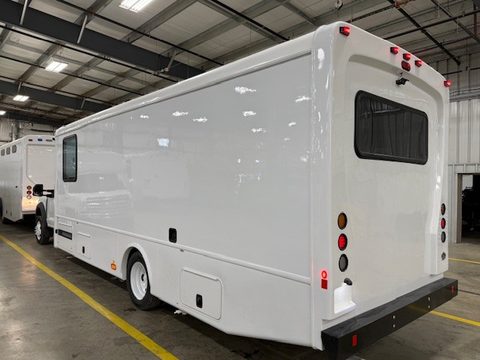
Mobile medical unit, rear three-quarter
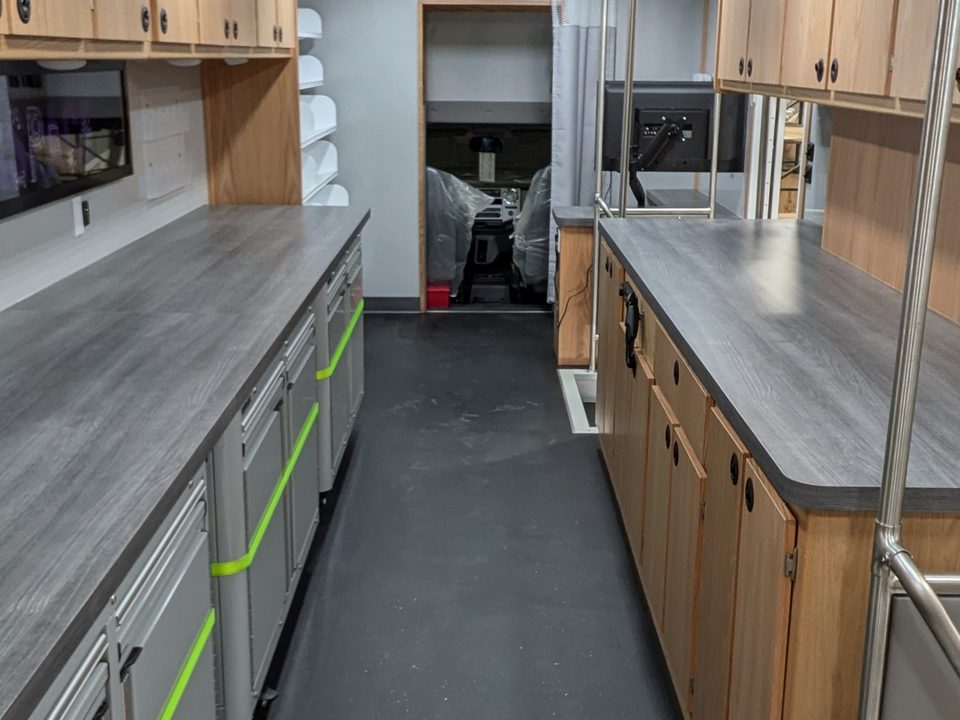
Exam room with exam table, cabinets and a wall display
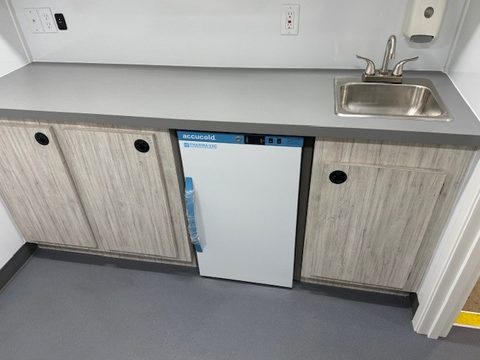
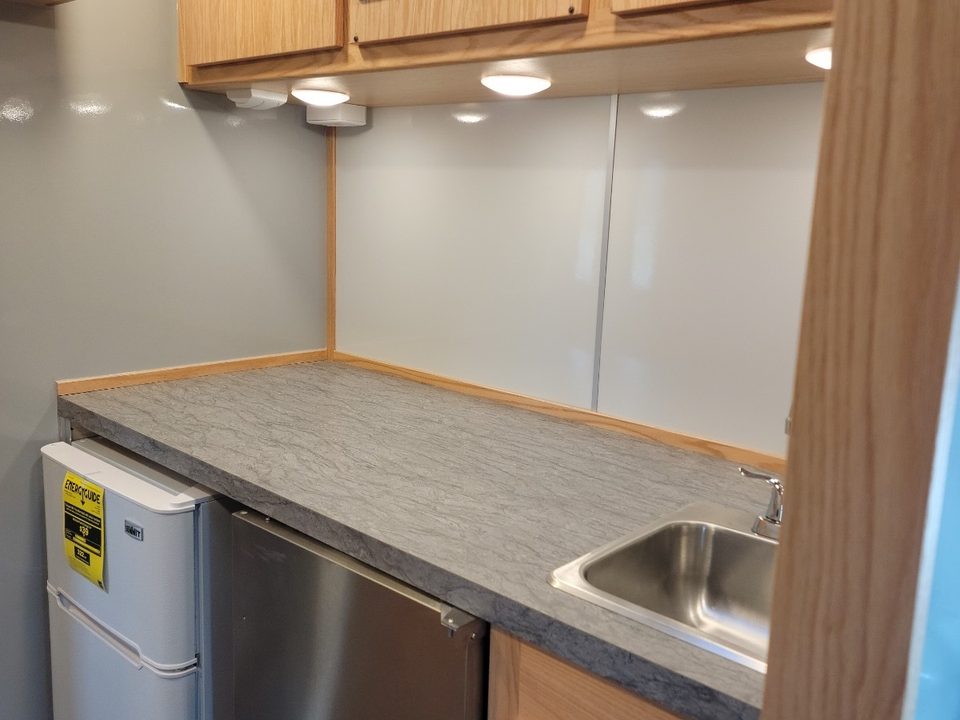
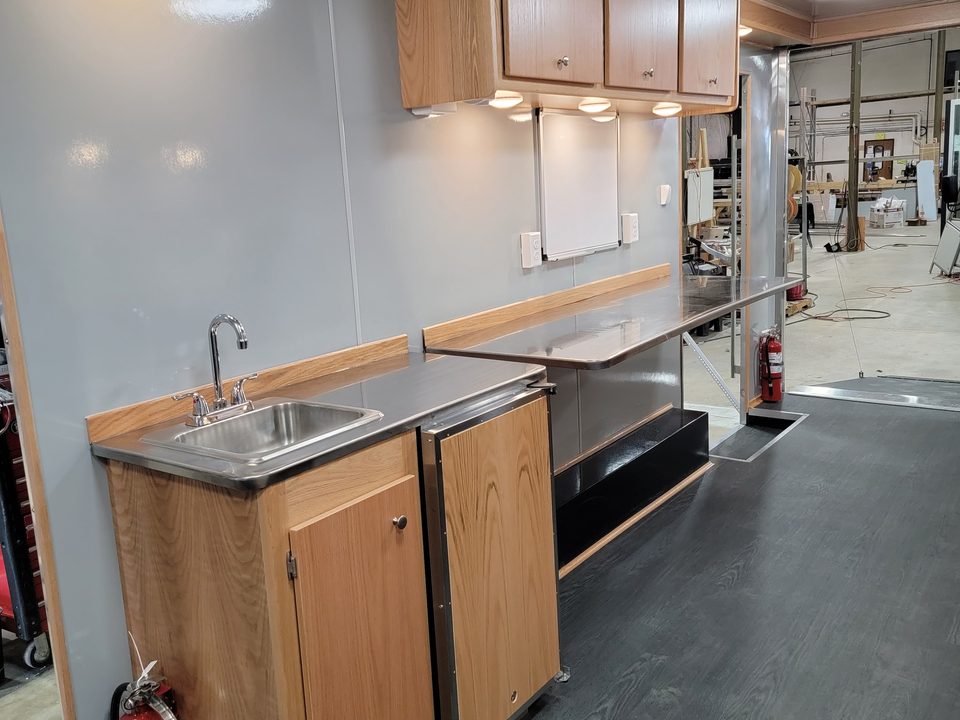
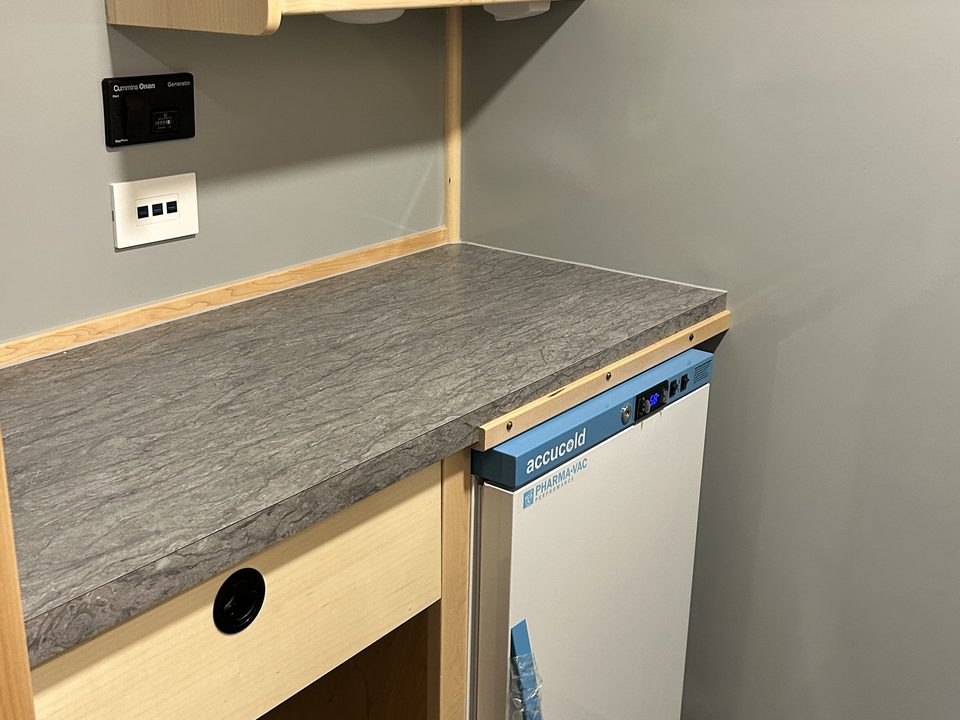
Counter with sink, refrigerator and cabinets
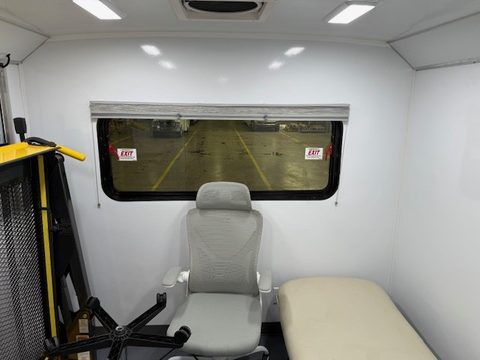
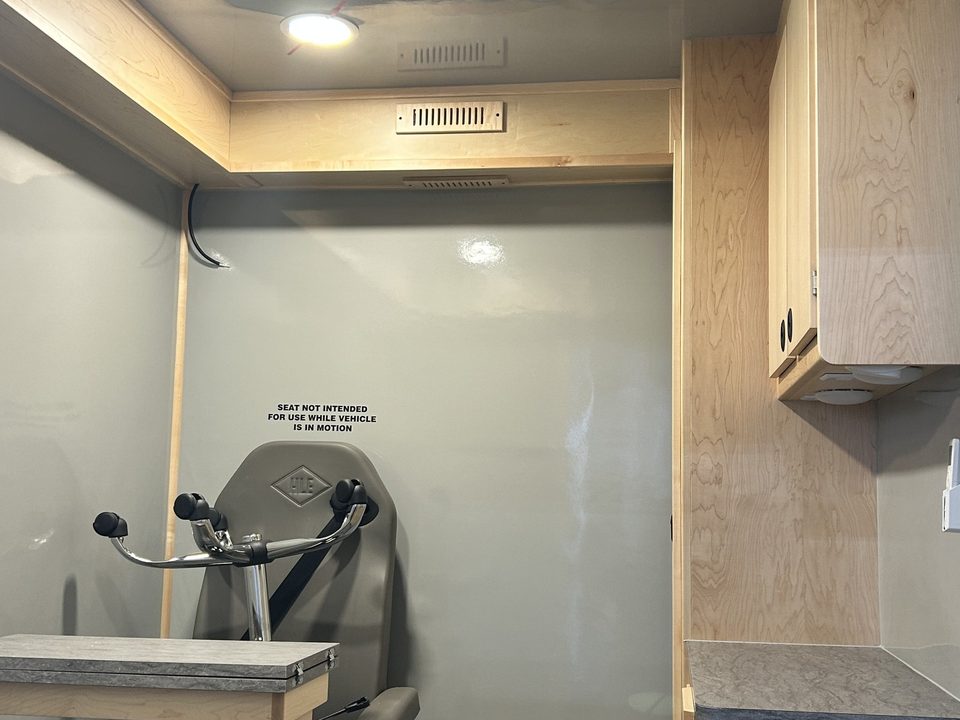
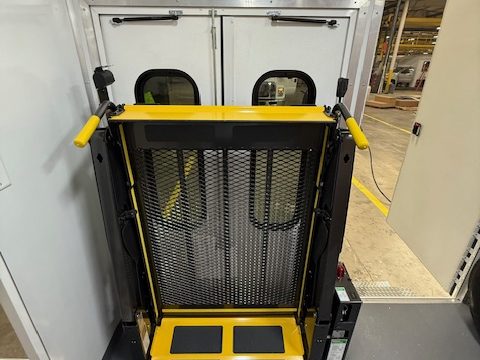
Exam chair and task chair beside the wheelchair lift
1 / 5
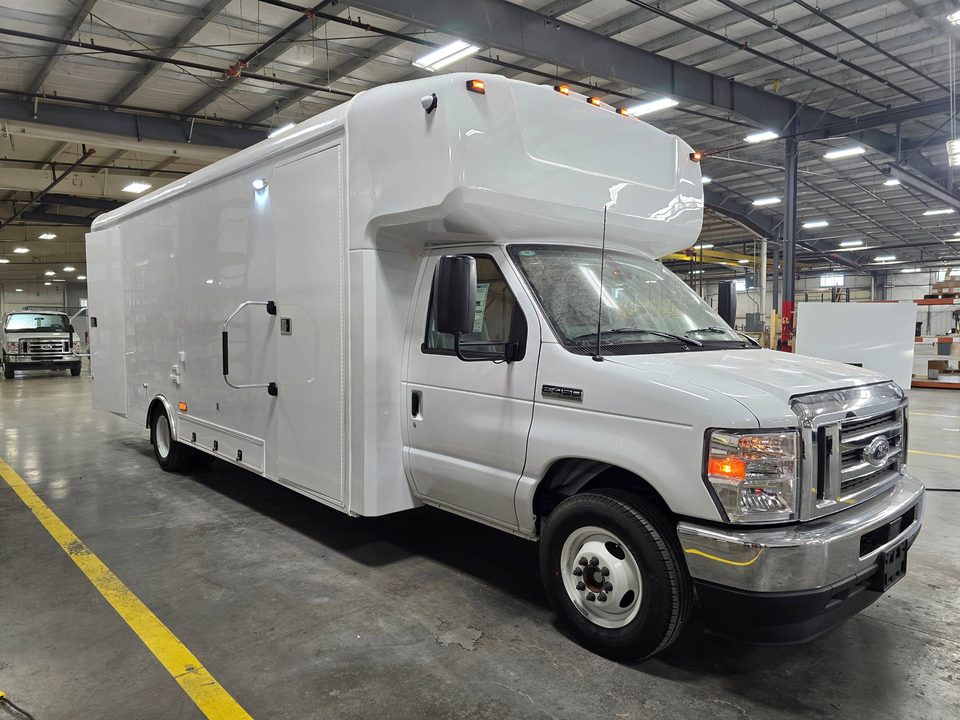
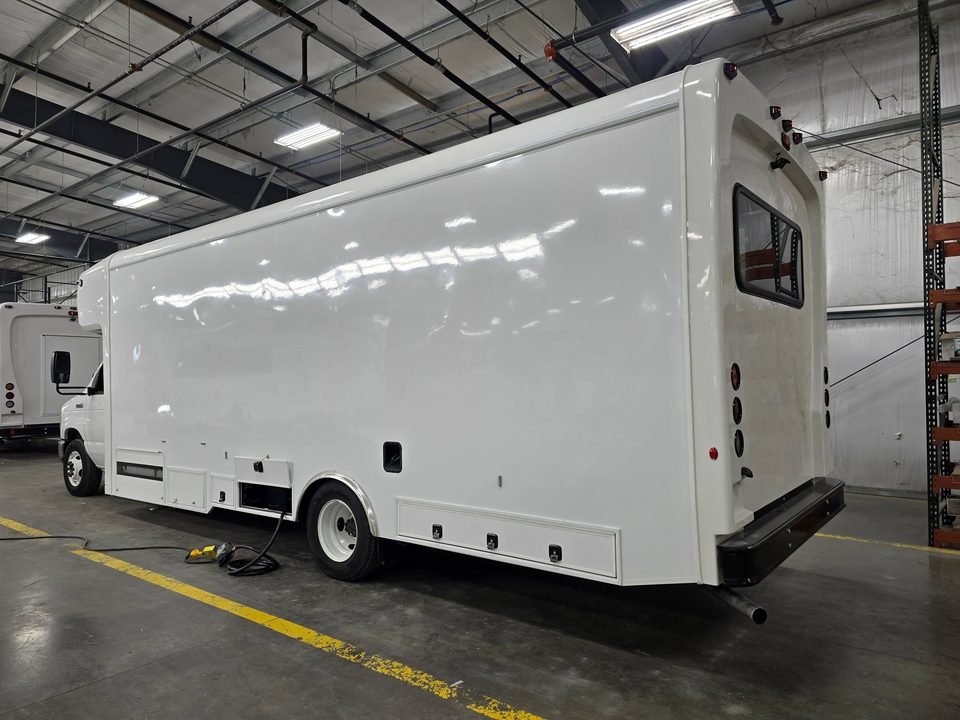
Mobile medical unit on a Ford F-550, before graphics
Ford F-550, molded cab cap. Exam rooms with exam tables, counter with sink and refrigerator, exam chair, wheelchair lift.
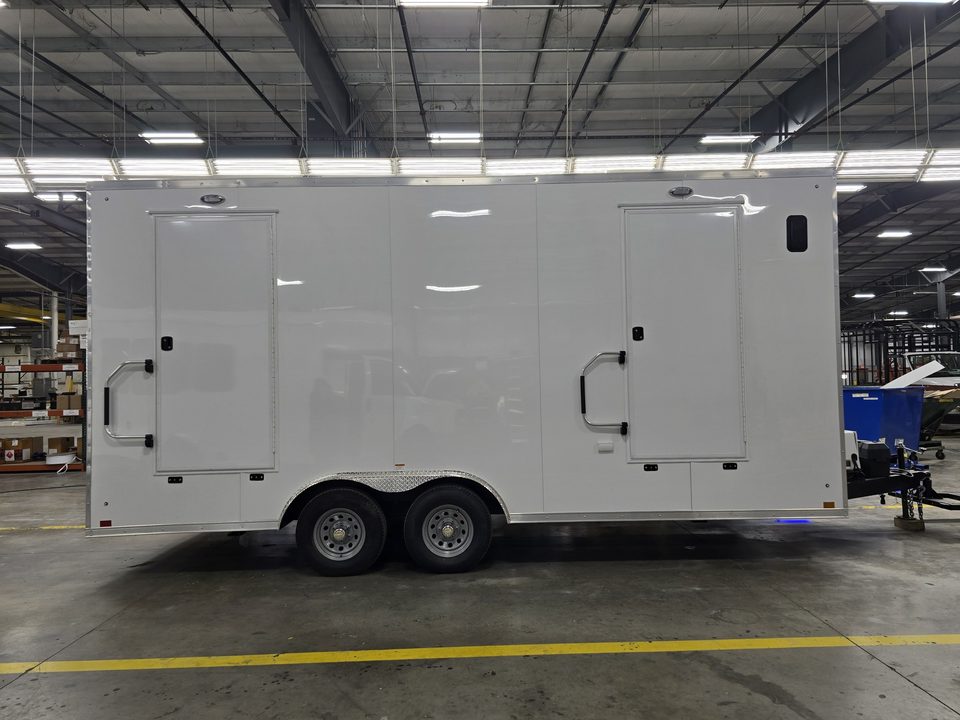
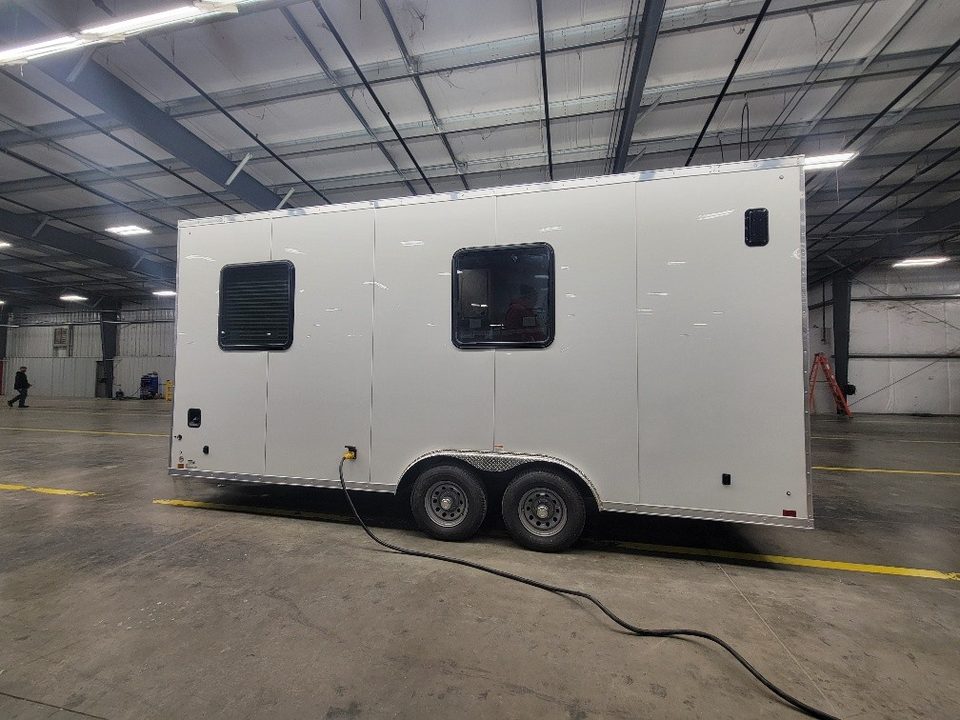
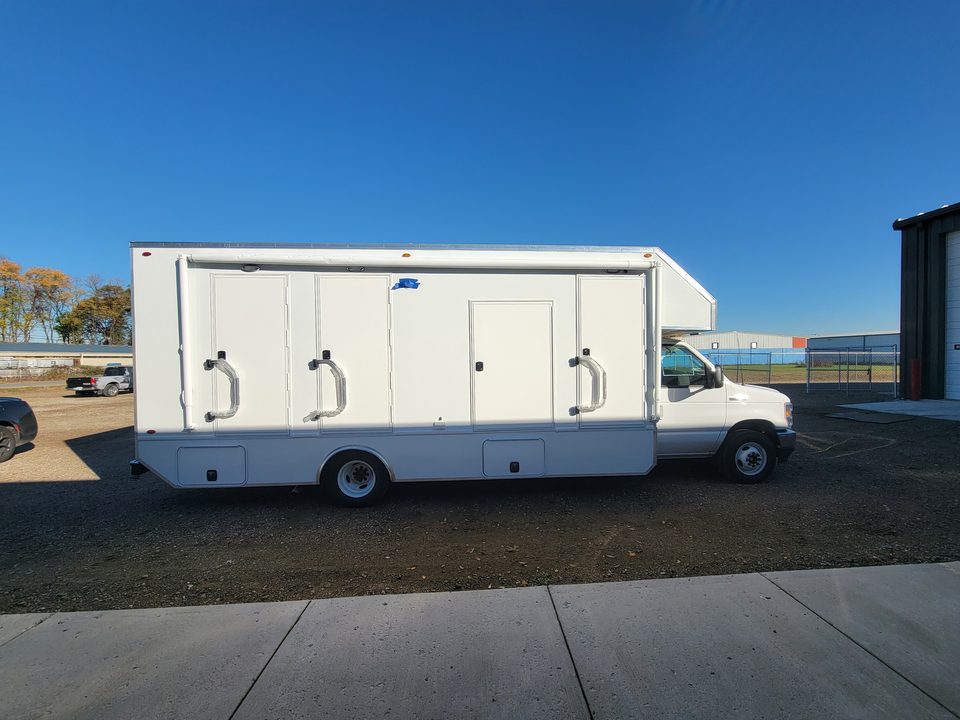
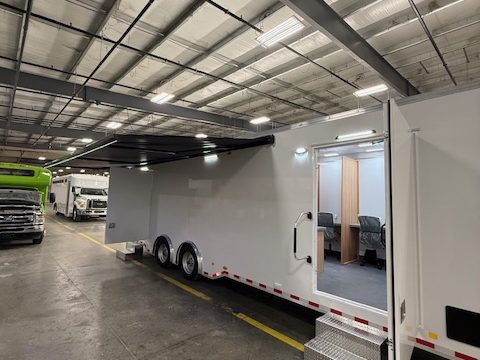
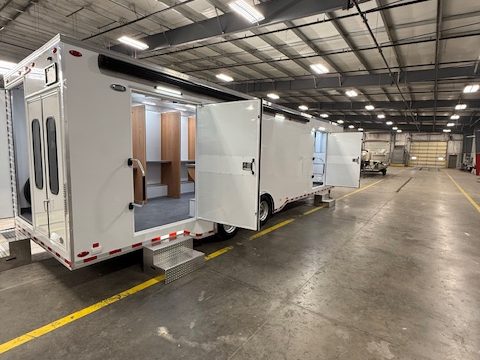
White bumper-pull medical trailer, side with two entry doors, in the HLE plant
Medical trailer, front three-quarter, in the plant
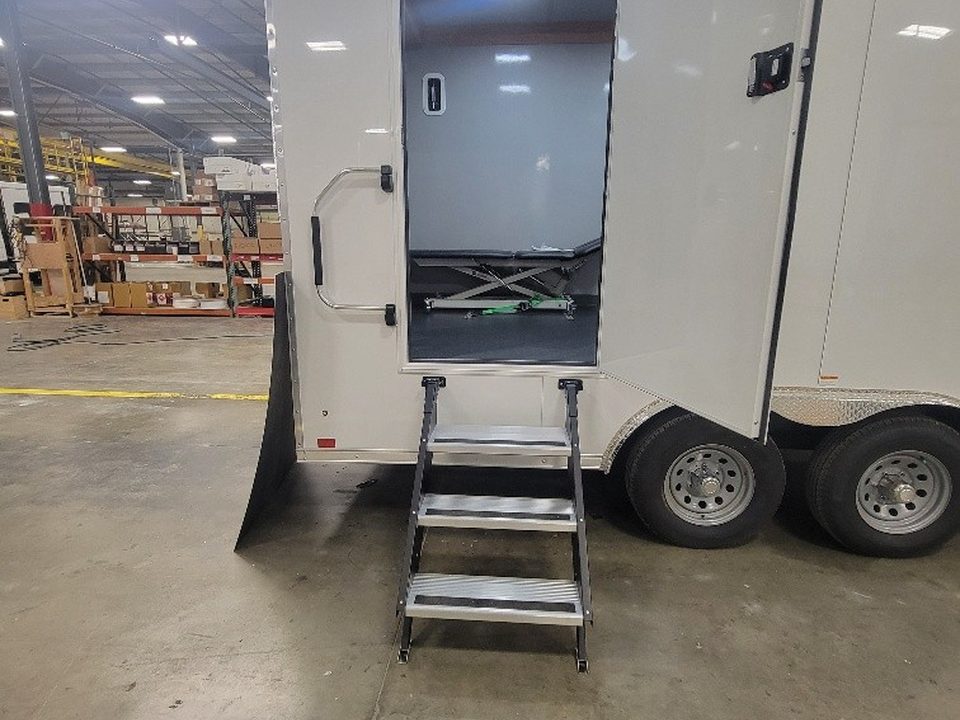
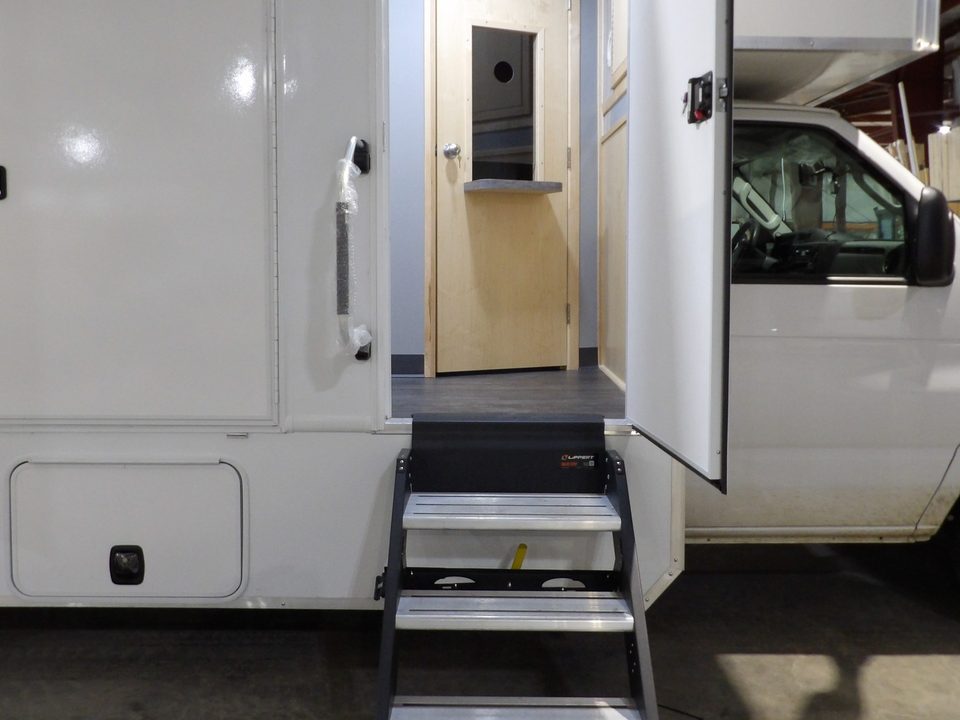
Trailer entry door open with fold-down steps
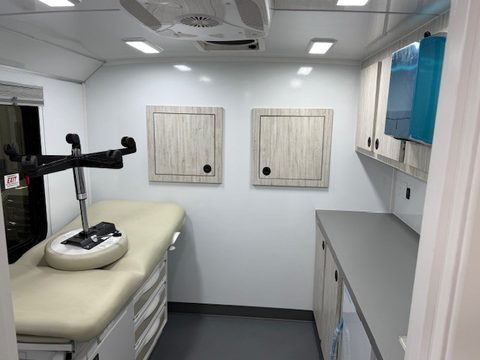
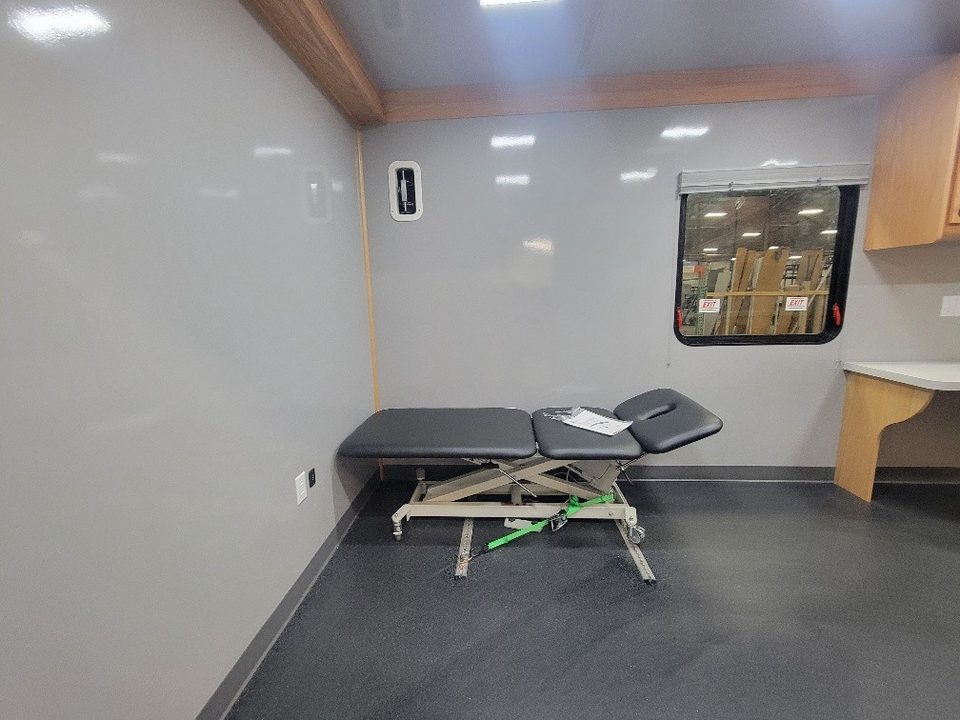
Exam room inside the trailer with a treatment table and window
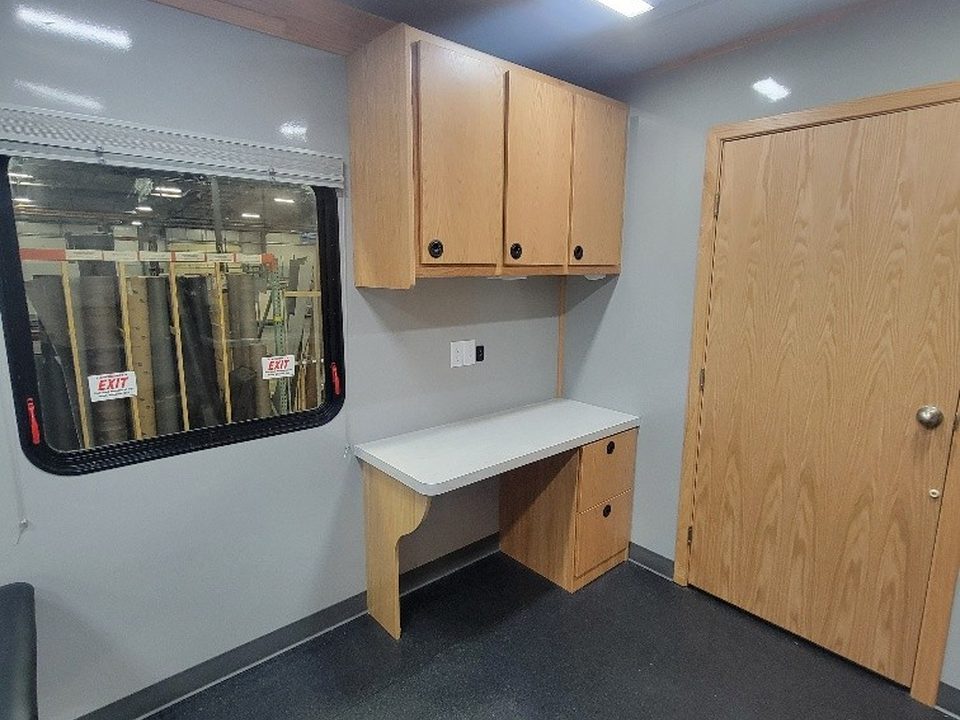
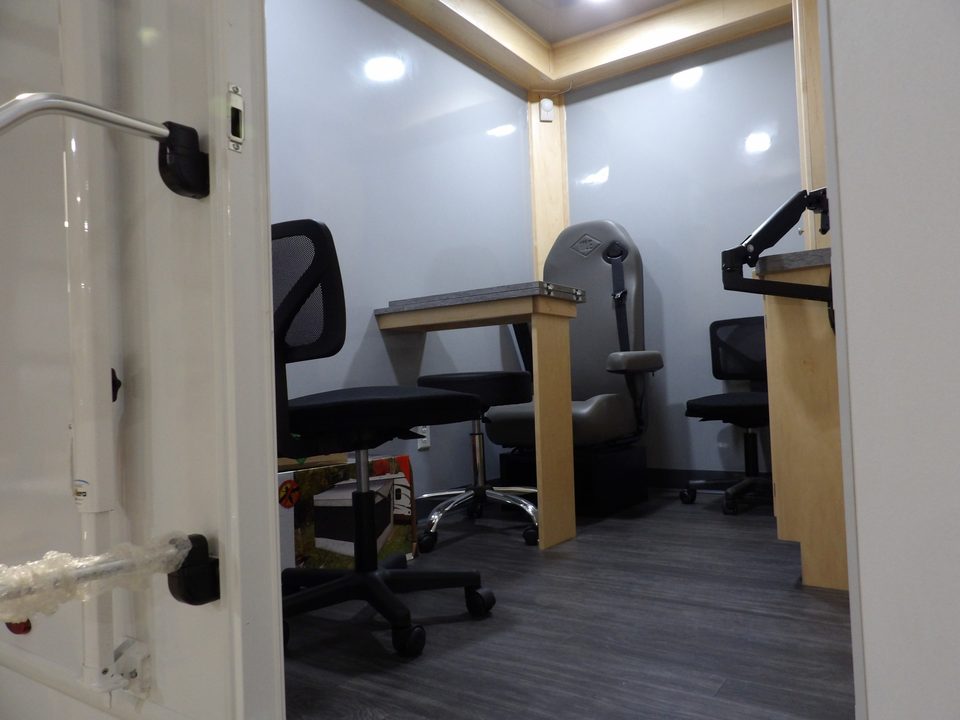
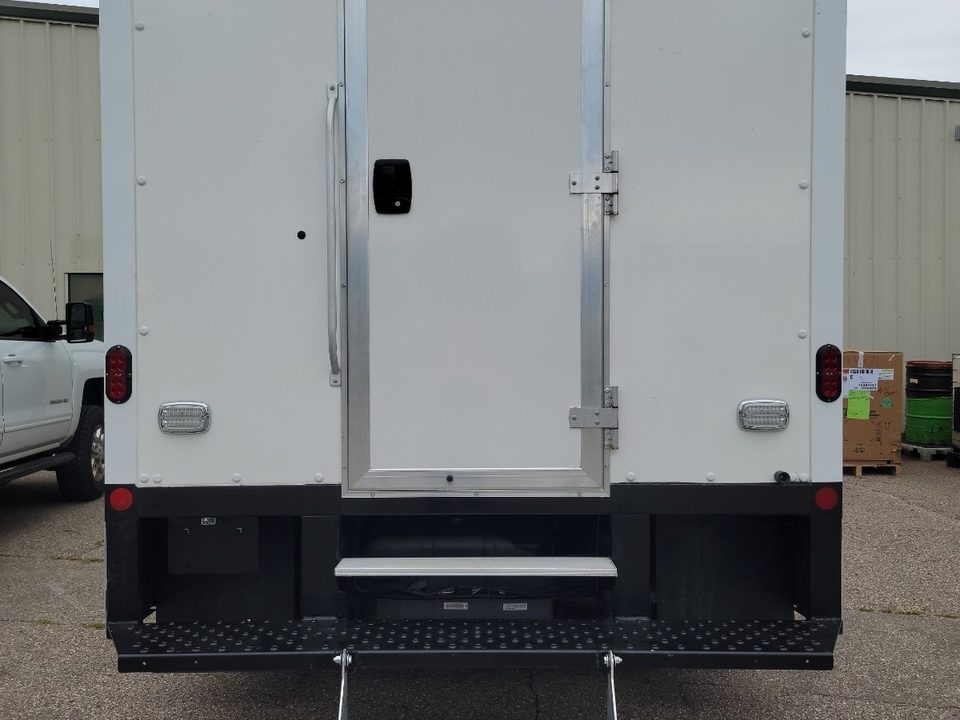
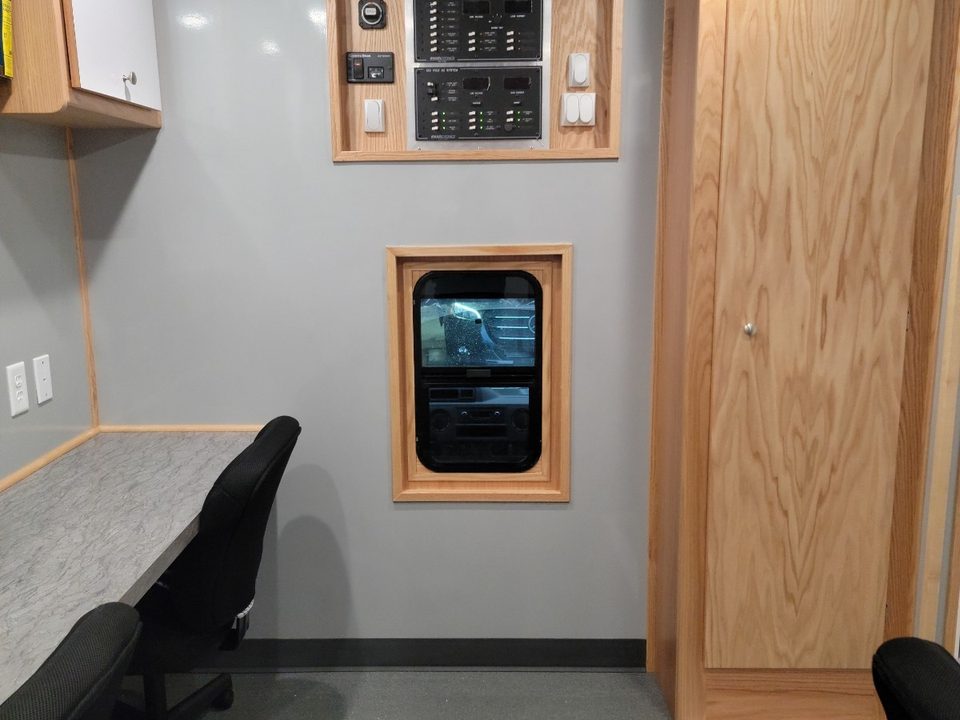
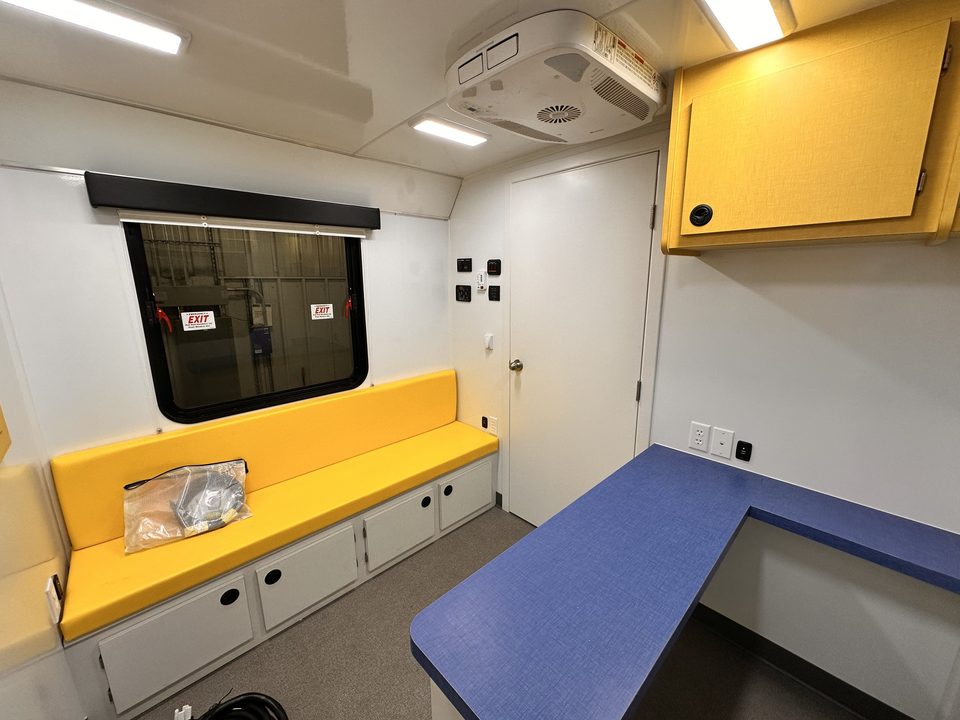
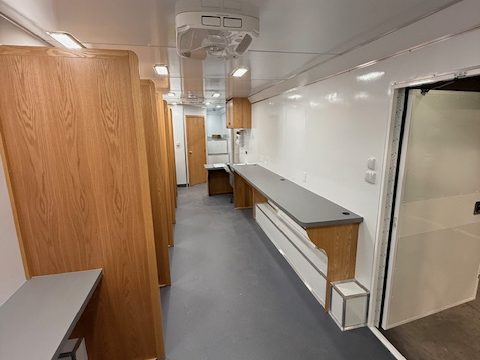
Trailer interior: desk, overhead cabinets and door
1 / 5
Mobile medical trailer for a Department of Defense program
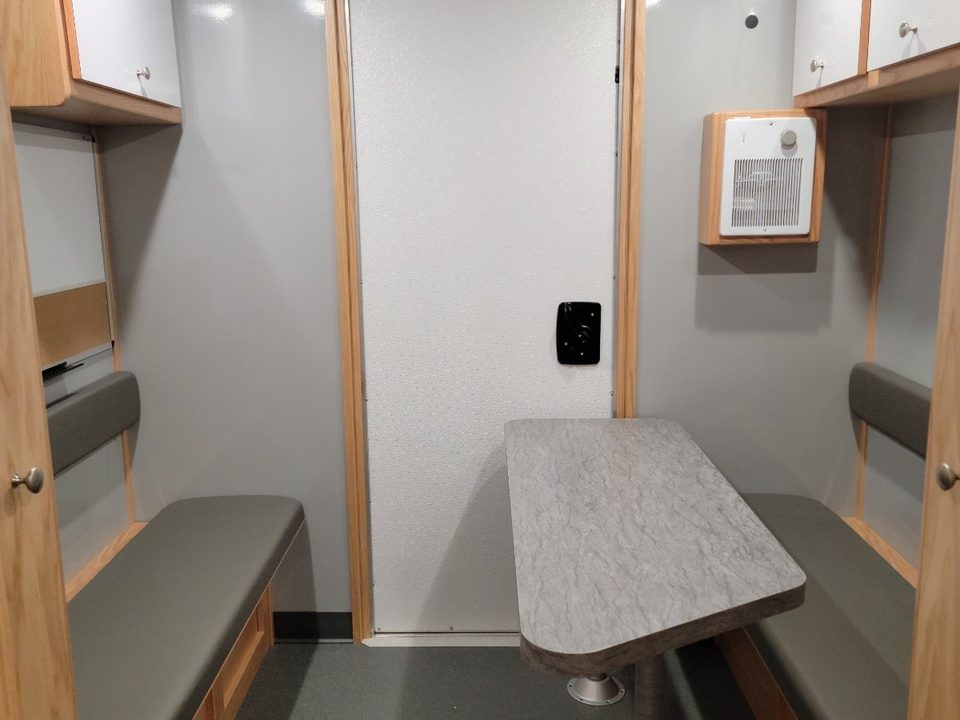
Bumper-pull tandem-axle trailer. Two entry doors with steps, exam room with treatment table, desk and cabinets.
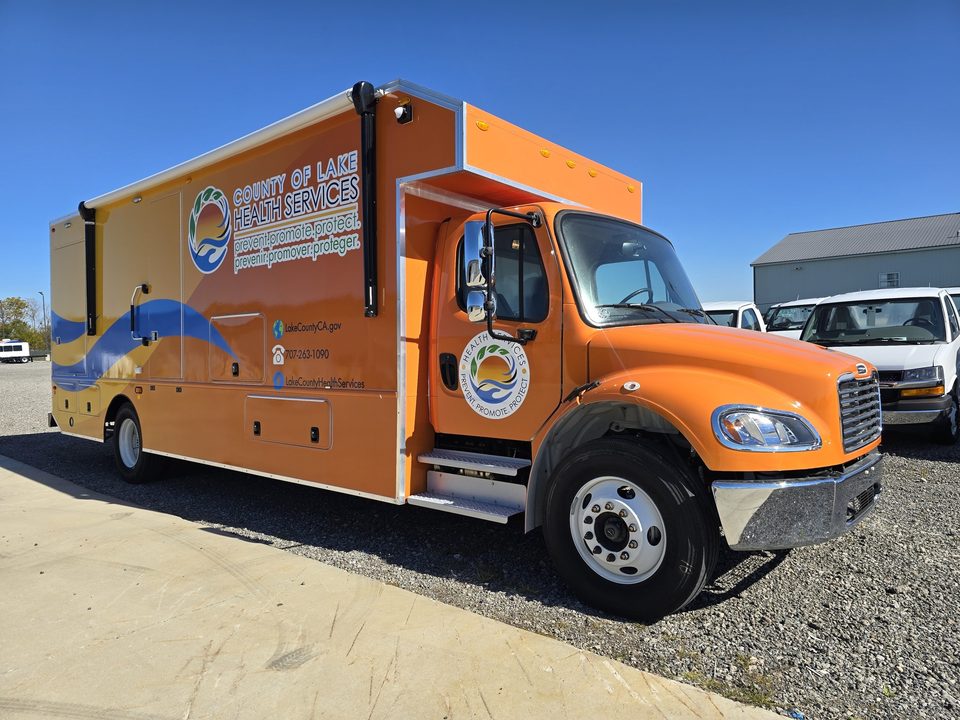
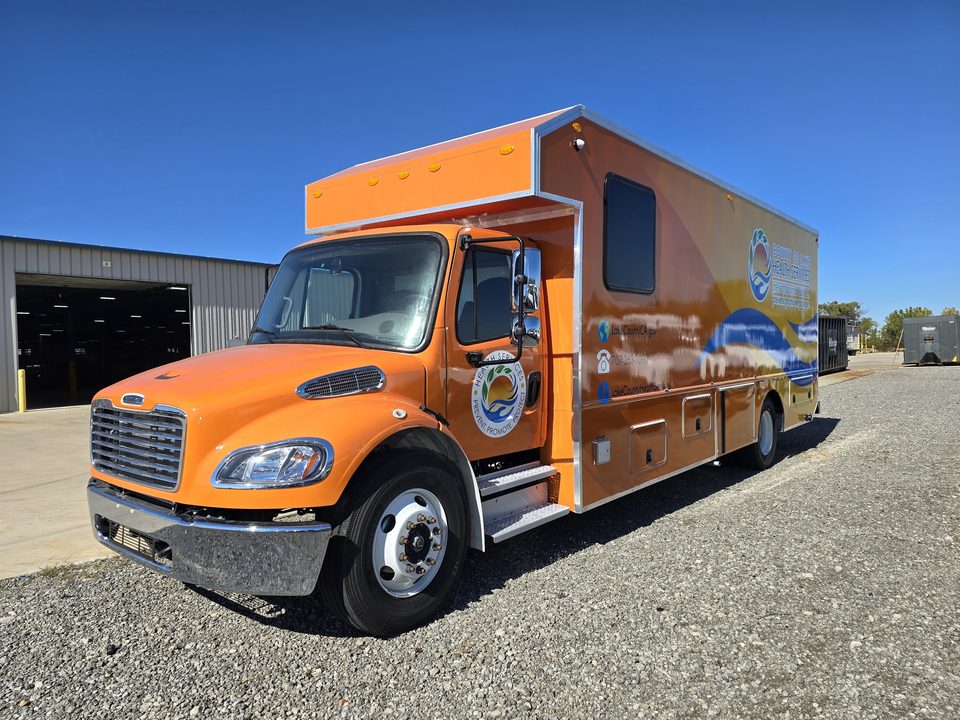
Mobile health clinic on a Freightliner M2, orange and blue County of Lake Health Services wrap, front three-quarter, blue sky
Mobile health clinic, front three-quarter from the driver side
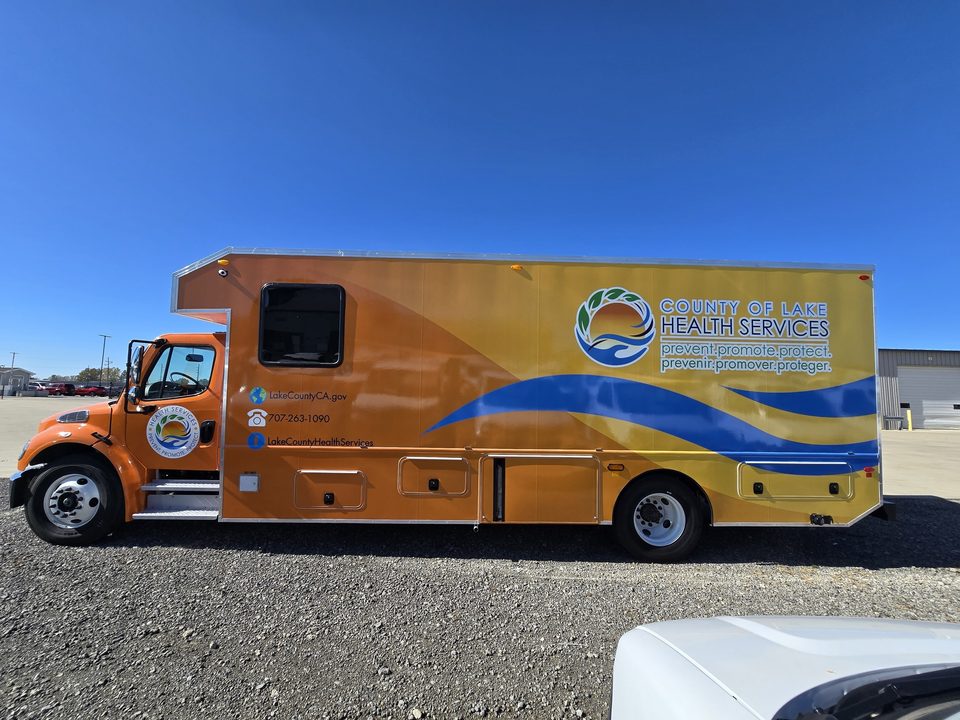
Mobile health clinic, passenger side, full length
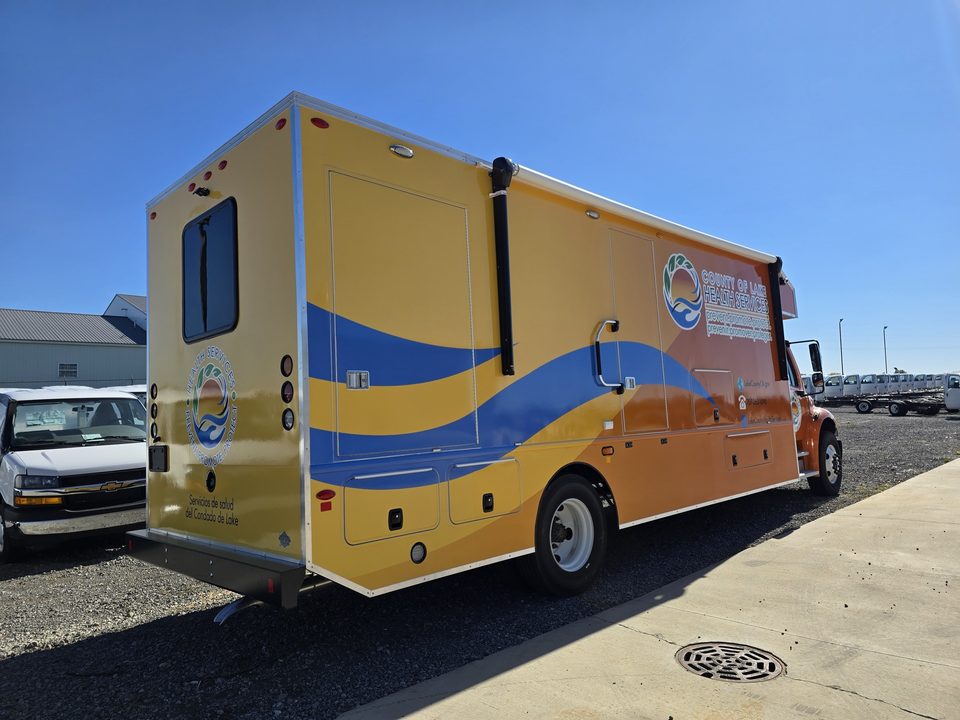
Mobile health clinic, rear three-quarter
Curbside entry door open with fold-down steps on the mobile health clinic
Clinic interior: counter with sink, two refrigerators, oak cabinets, exam chair
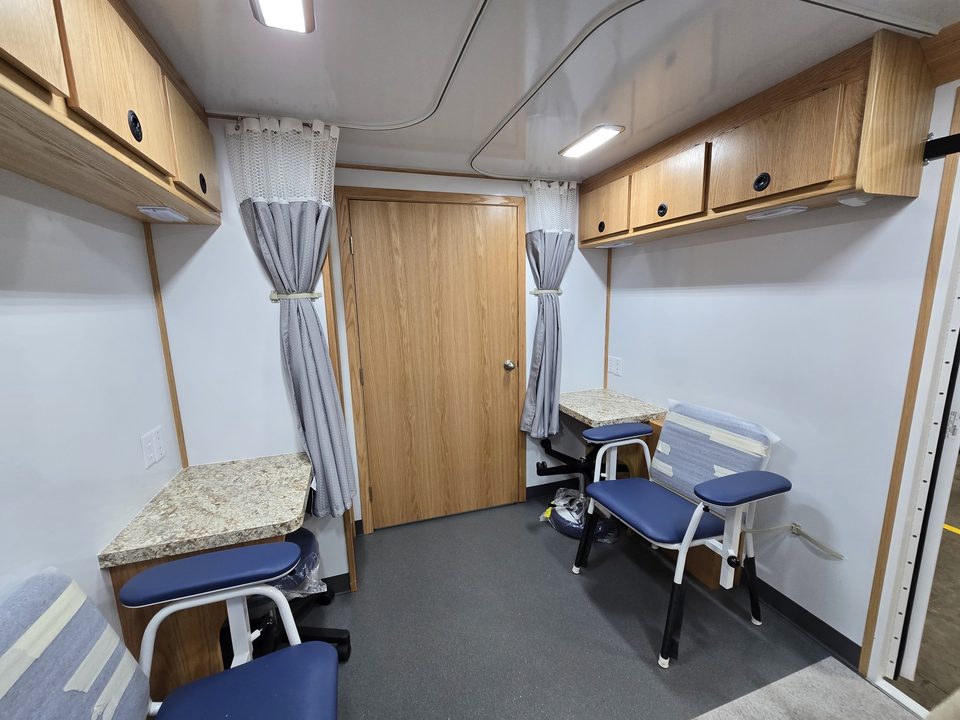
Exam area with privacy curtains, patient chairs and side counters
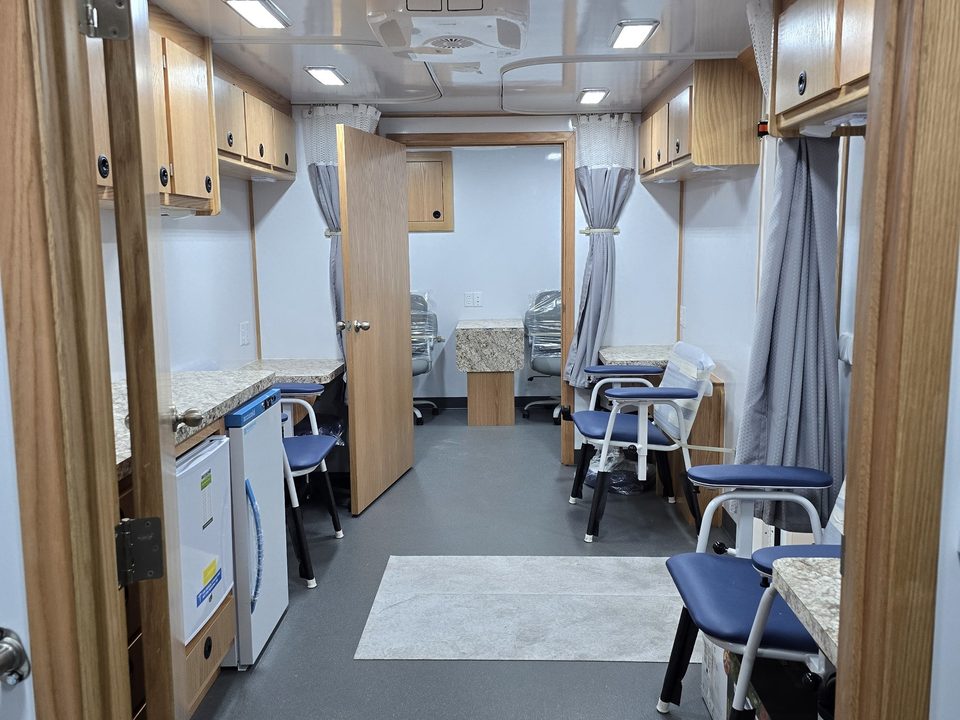
Clinic interior looking aft from the entry door
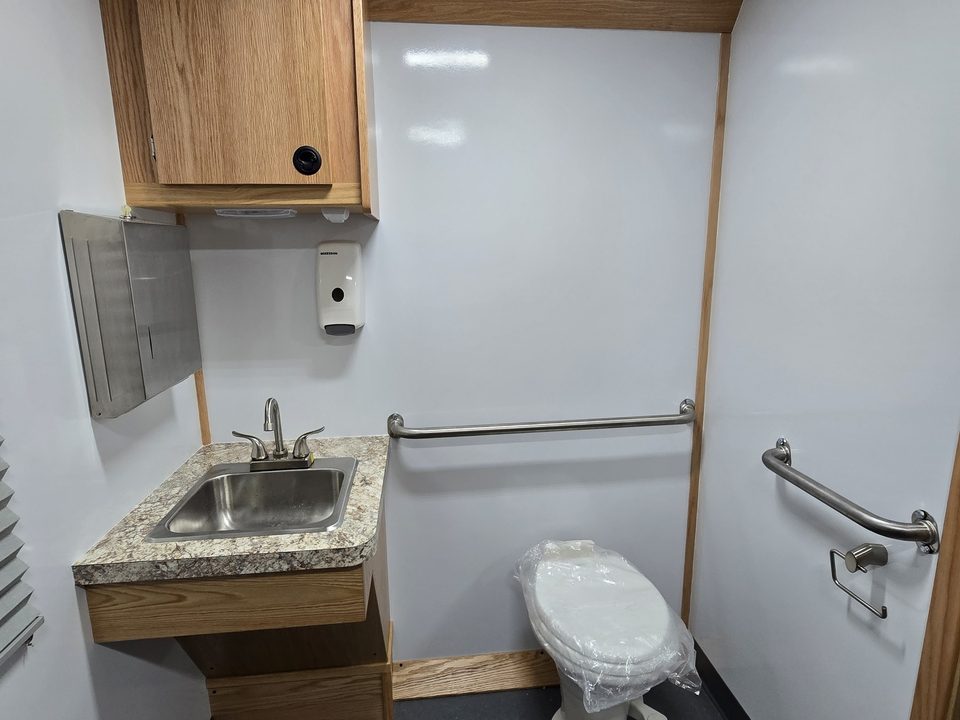
Clinic restroom with sink, toilet and grab bars
1 / 9
Mobile health clinic for County of Lake Health Services
Freightliner M2 106, wrapped. Curbside entry with steps, exam area with privacy curtains, counter with sink and refrigerators, restroom.
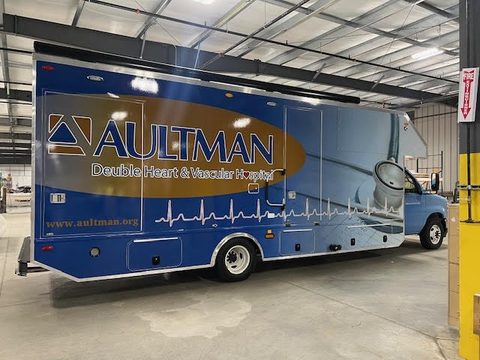
Mobile medical clinic on a Ford E-Series cutaway, blue Aultman wrap, driver side, in the HLE plant
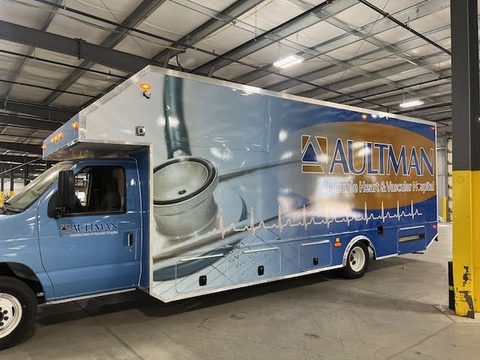
Mobile medical clinic, front three-quarter, in the plant
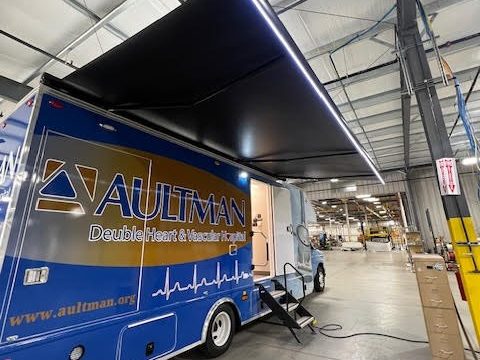
Mobile medical clinic with the awning out and entry door open
Exam room with exam table, privacy curtain and maple cabinets
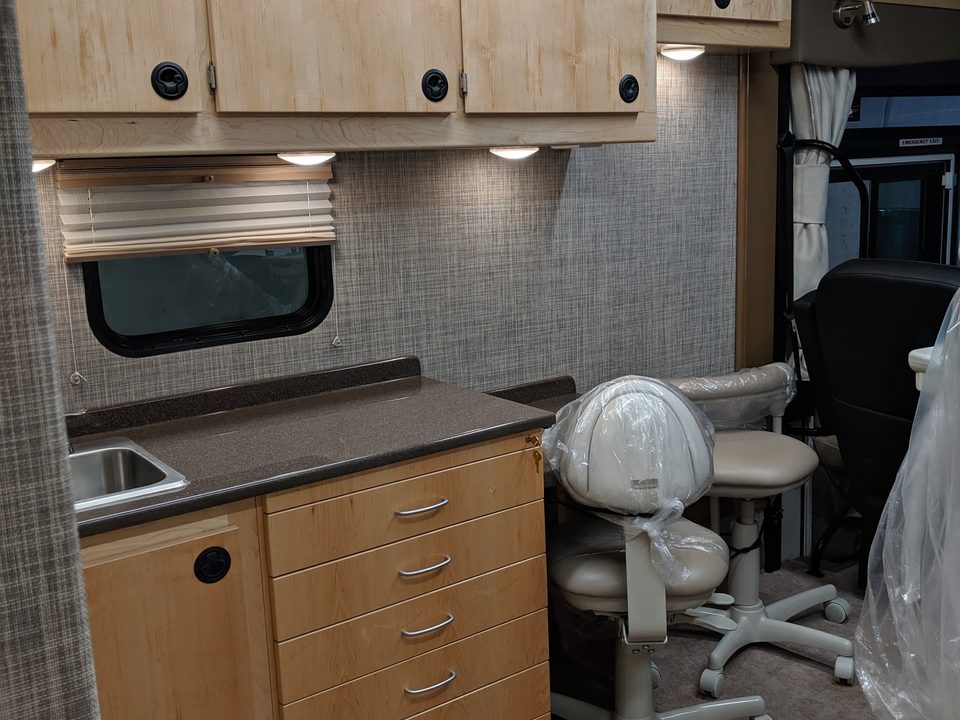
Counter with maple cabinets and drawers inside the clinic
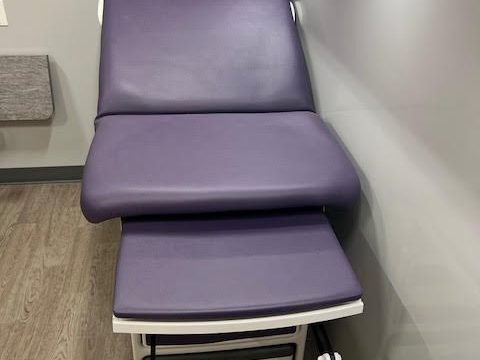
Purple power exam chair inside the clinic
1 / 6
Mobile medical clinic for Aultman Deuble Heart & Vascular Hospital
Ford E-Series cutaway, wrapped. Awning, exam room with exam table and privacy curtain, counters with maple cabinetry, exam chair.
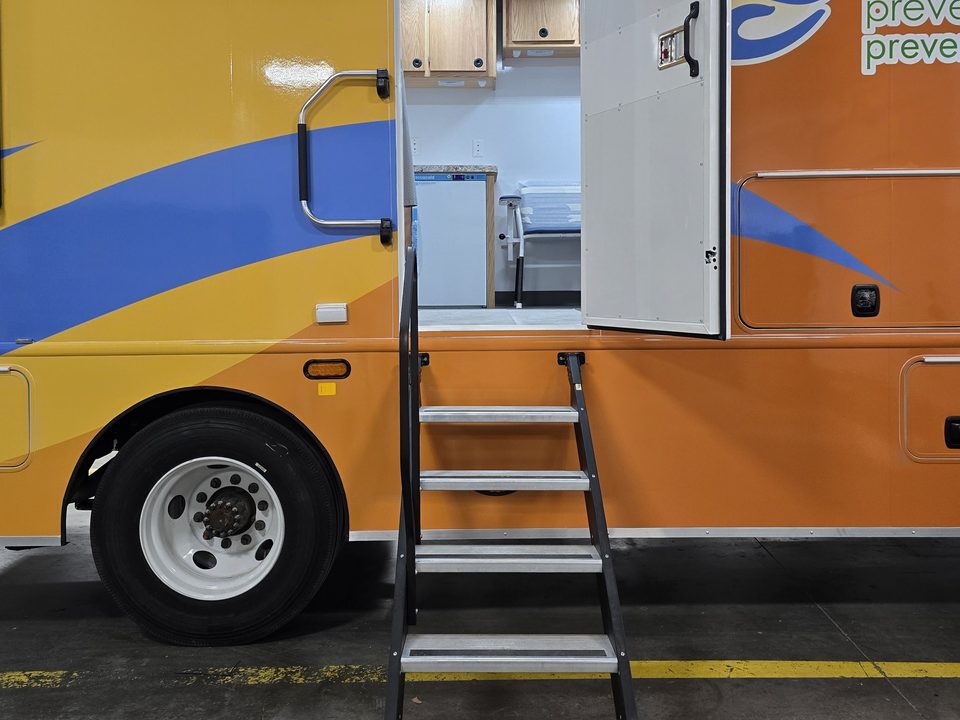
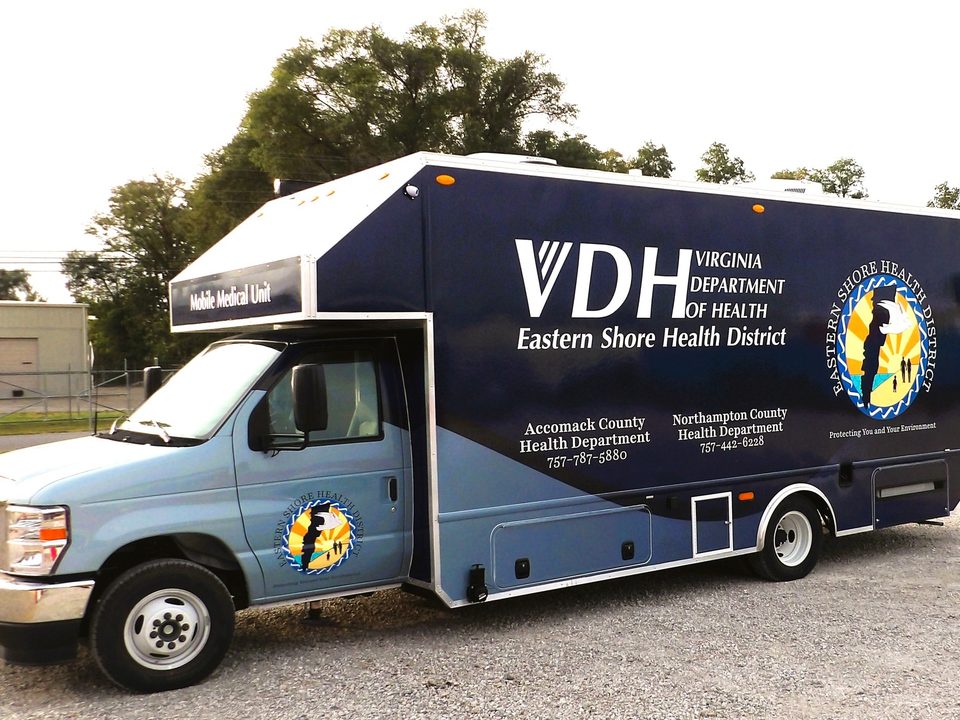
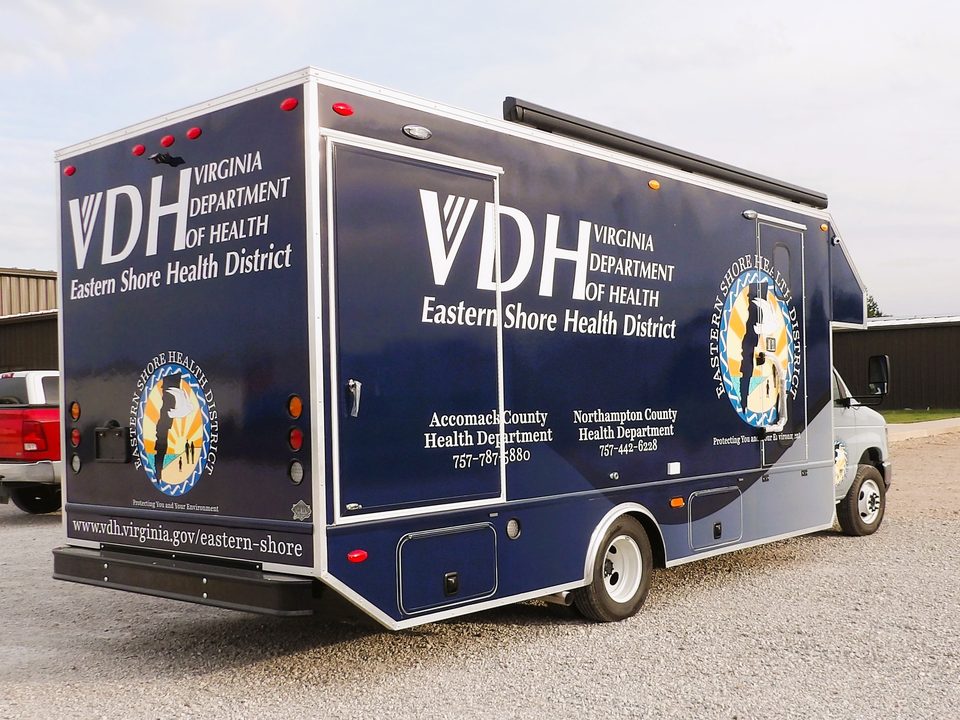
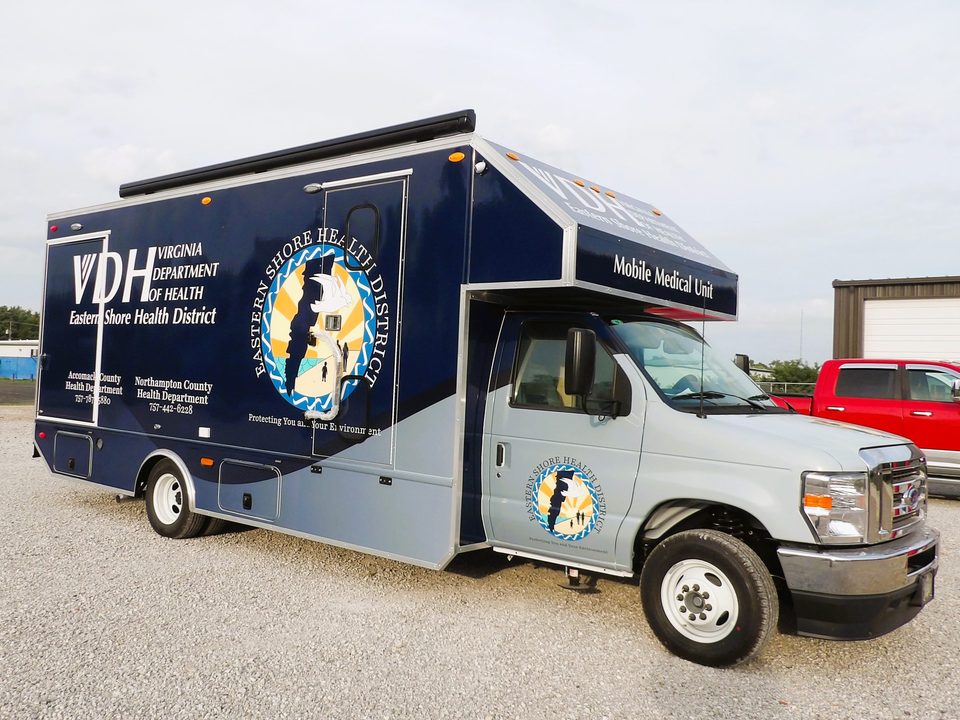
Mobile medical unit on a Ford E-450 cutaway, driver side
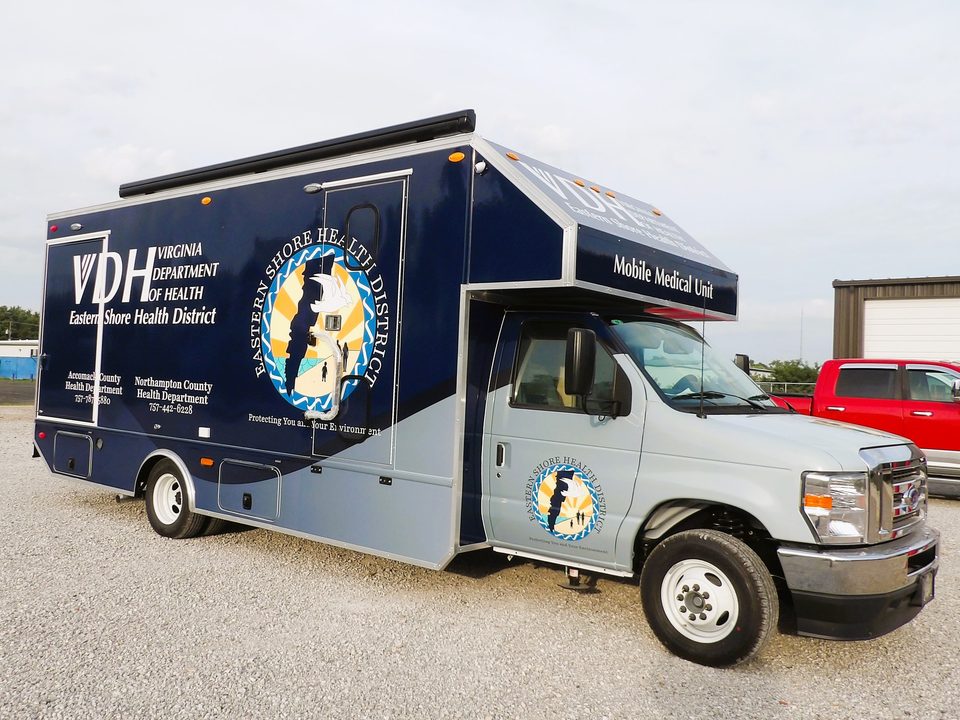
Mobile medical unit on a Ford E-450 cutaway, passenger side
Mobile medical unit on a Ford E-Series cutaway, wrapped, front three-quarter
Mobile medical unit, driver side, wrapped
Mobile medical unit, rear three-quarter
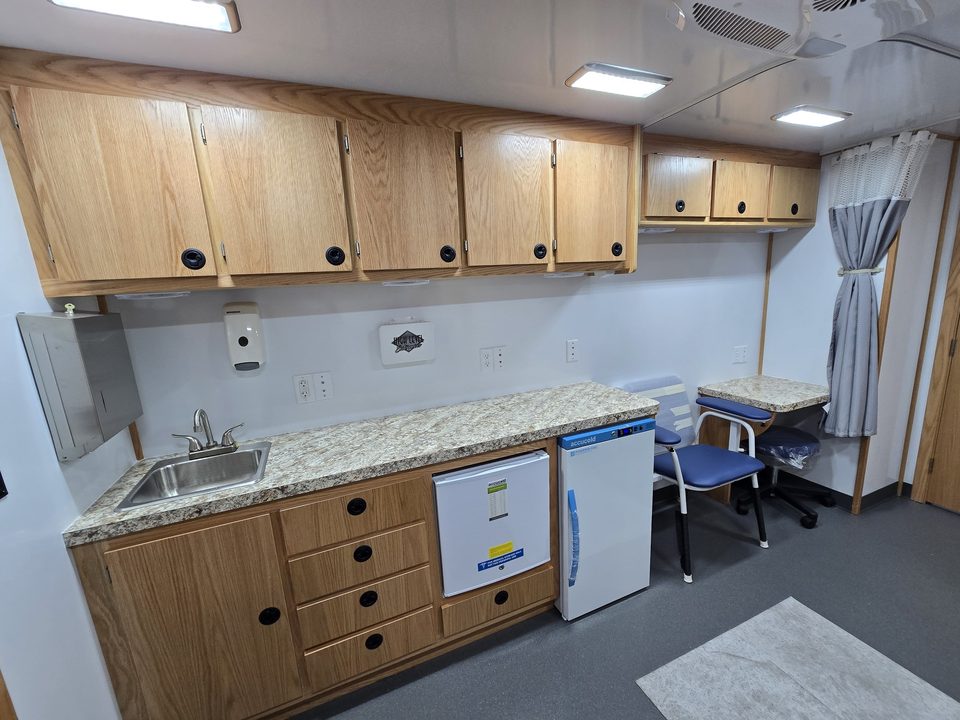
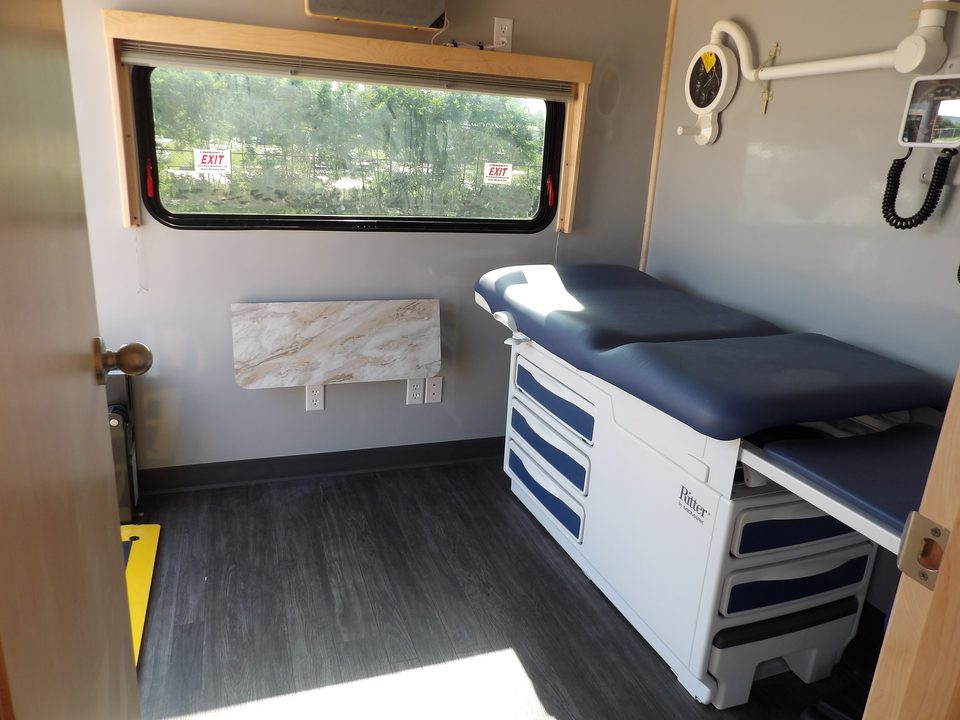
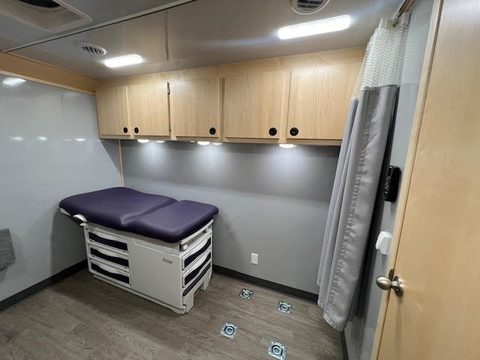
Exam room inside the mobile medical unit
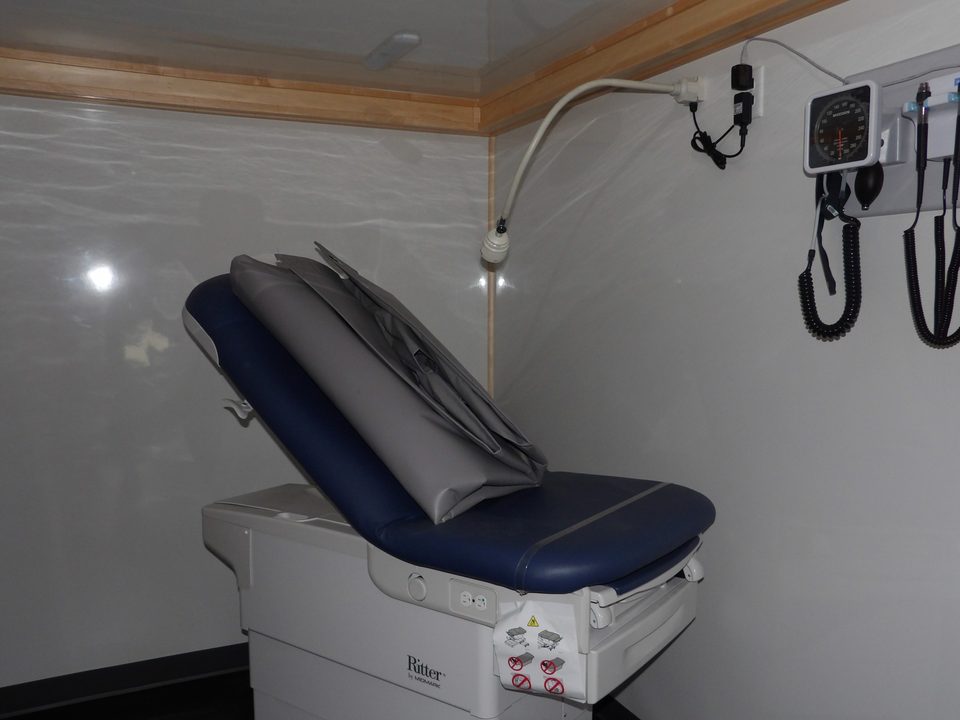
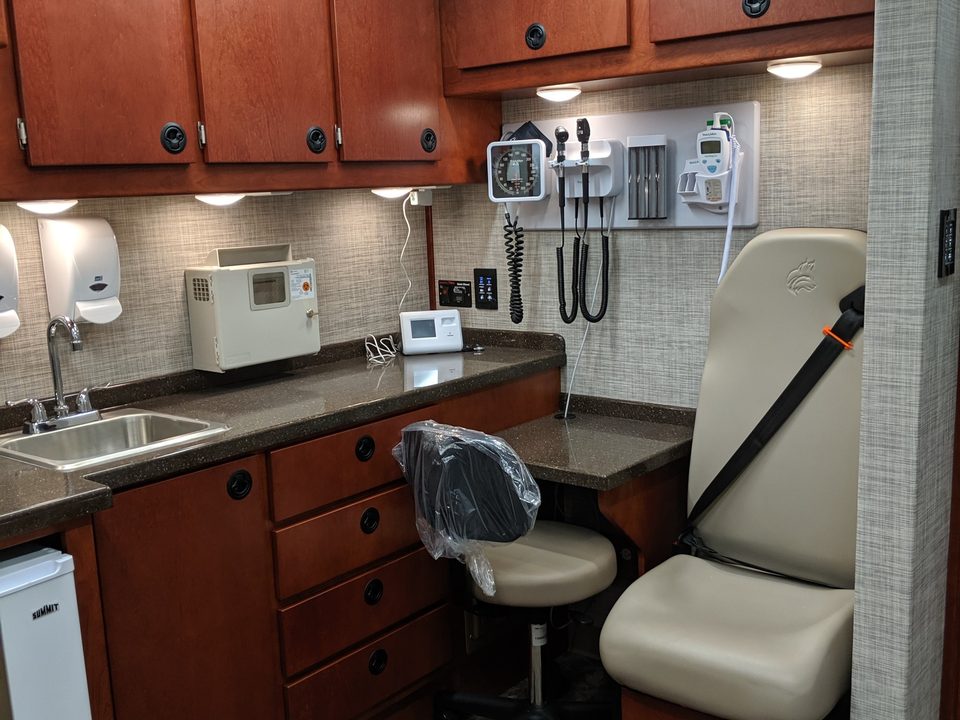
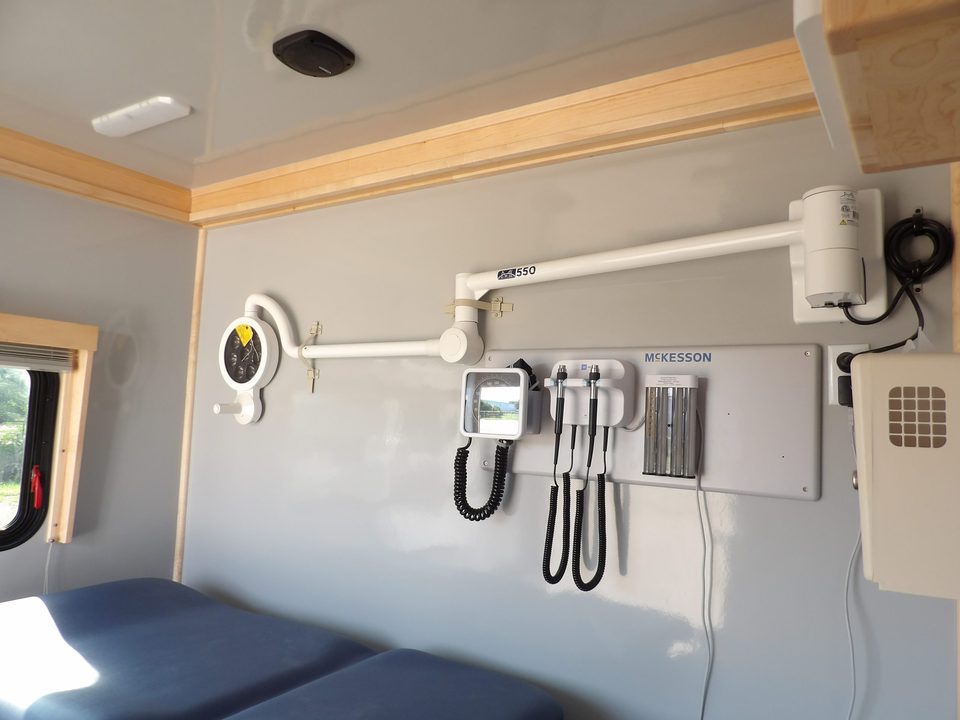
Exam table with diagnostic set on the wall
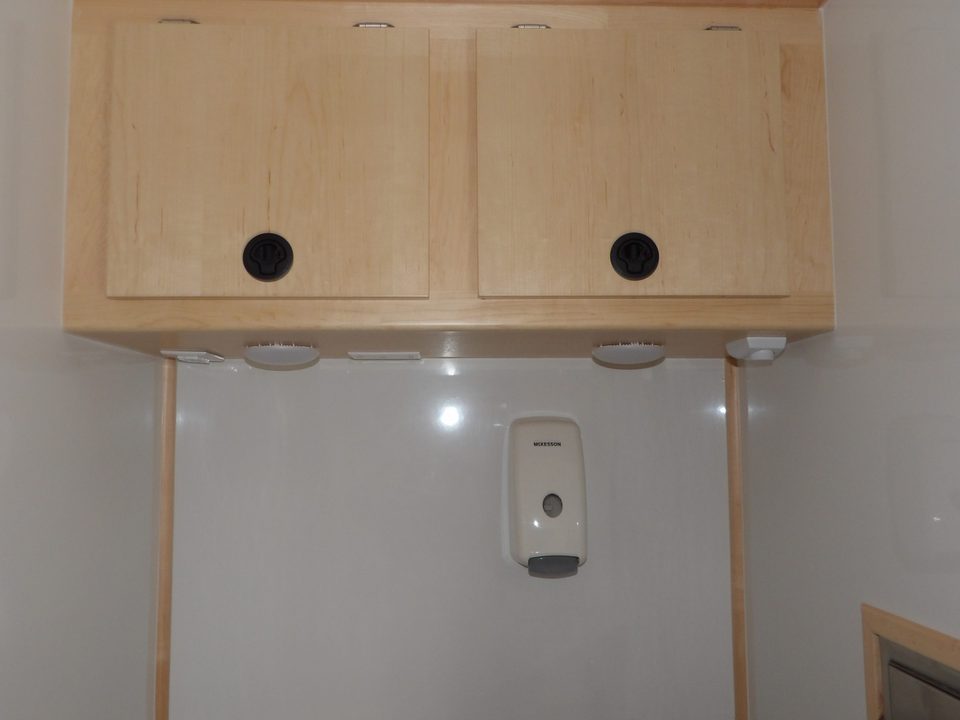
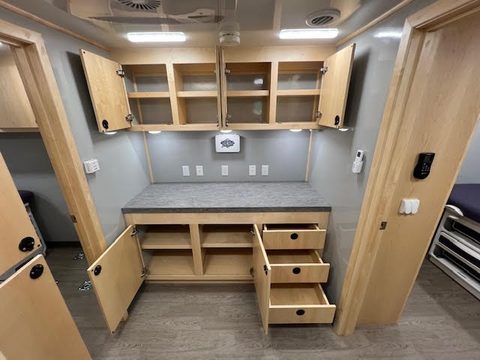
Overhead cabinets and counter inside the mobile medical unit
1 / 8
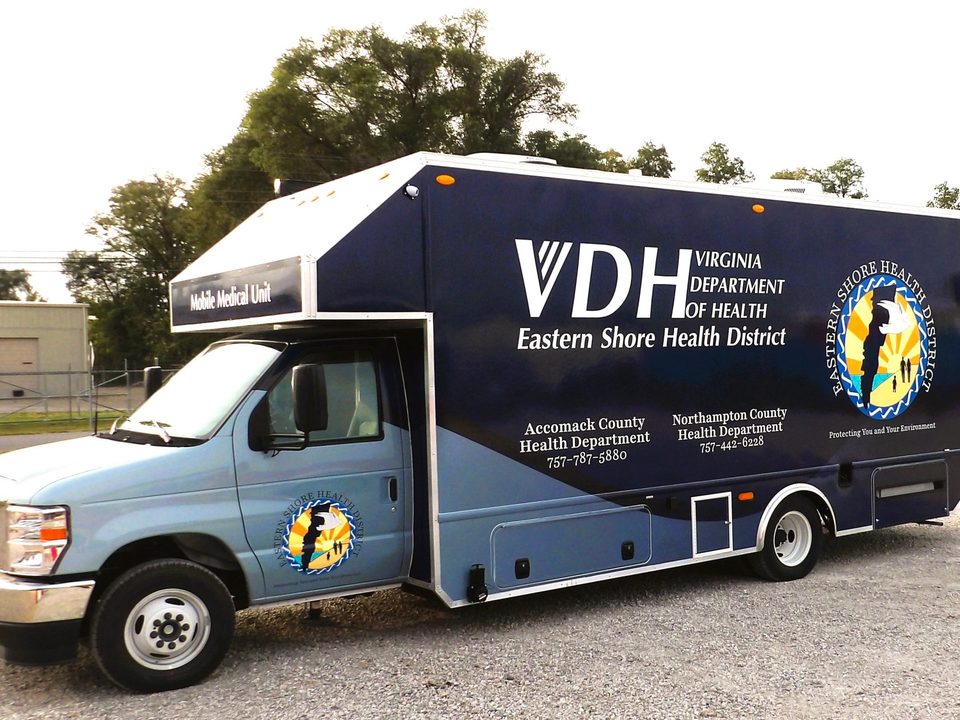
Mobile medical unit for the Virginia Department of Health (Eastern Shore Health District)
Ford E-450 cutaway.
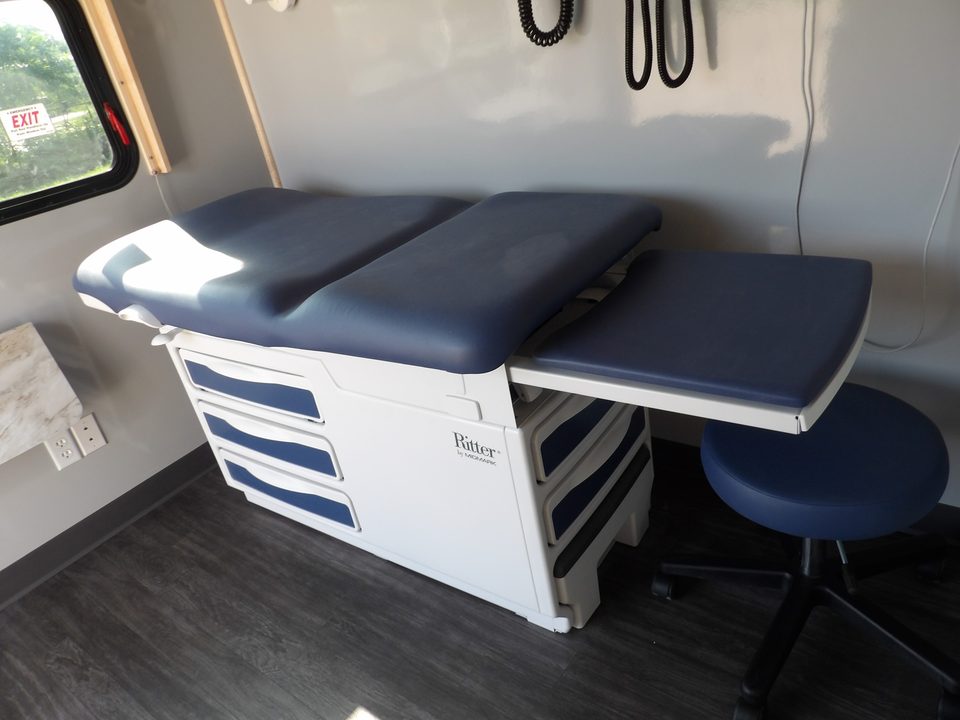
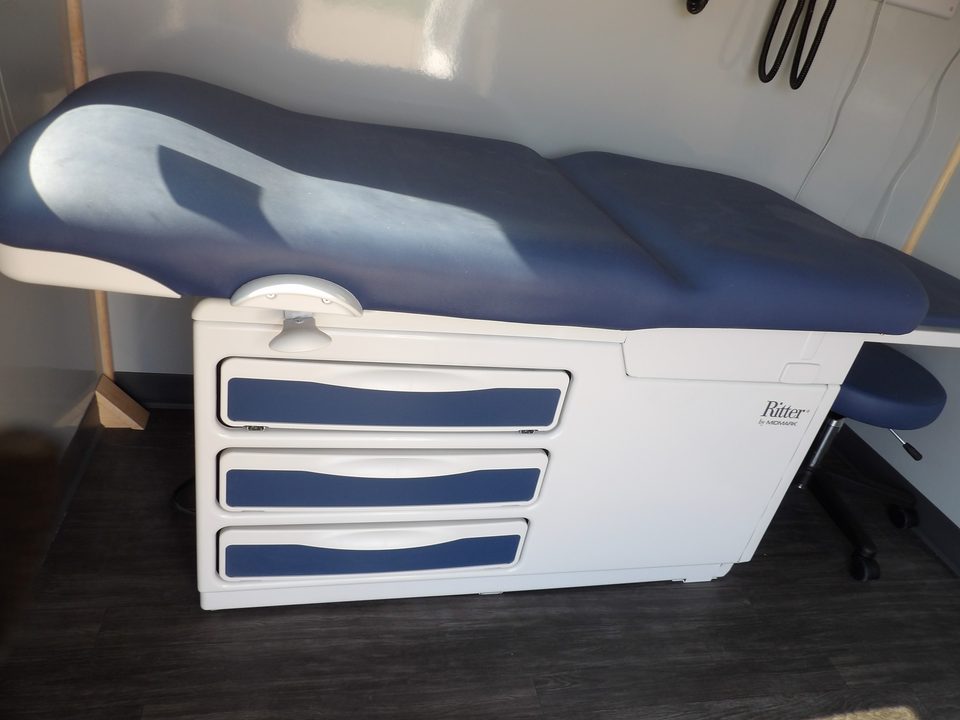
Exam table and drawer base inside a mobile clinic
Exam table with blue upholstery
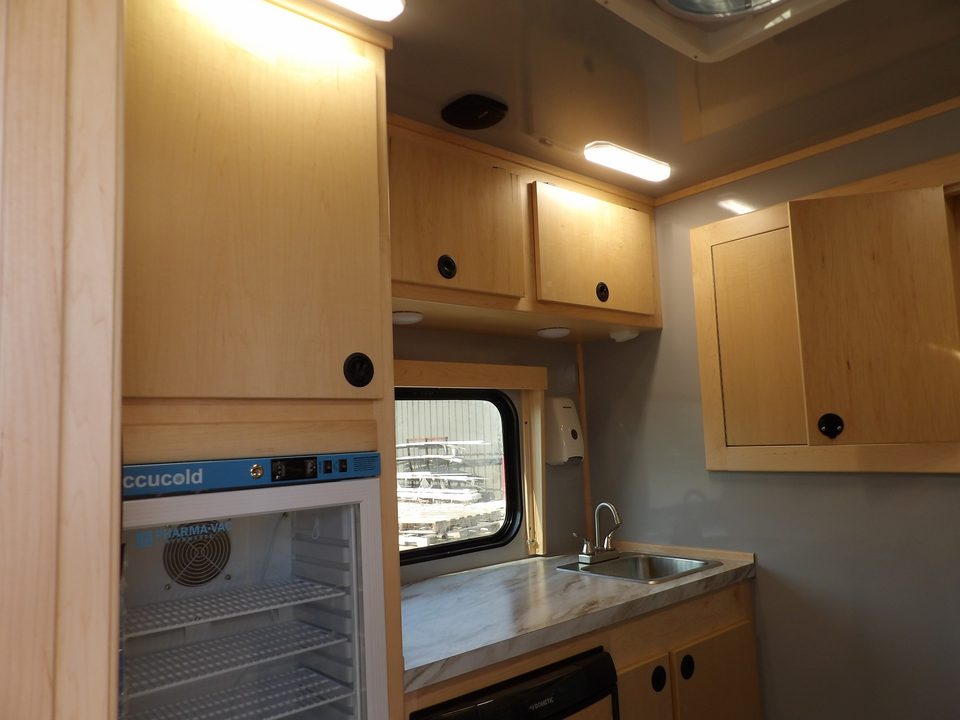
Mobile clinic counter, sink and refrigerator
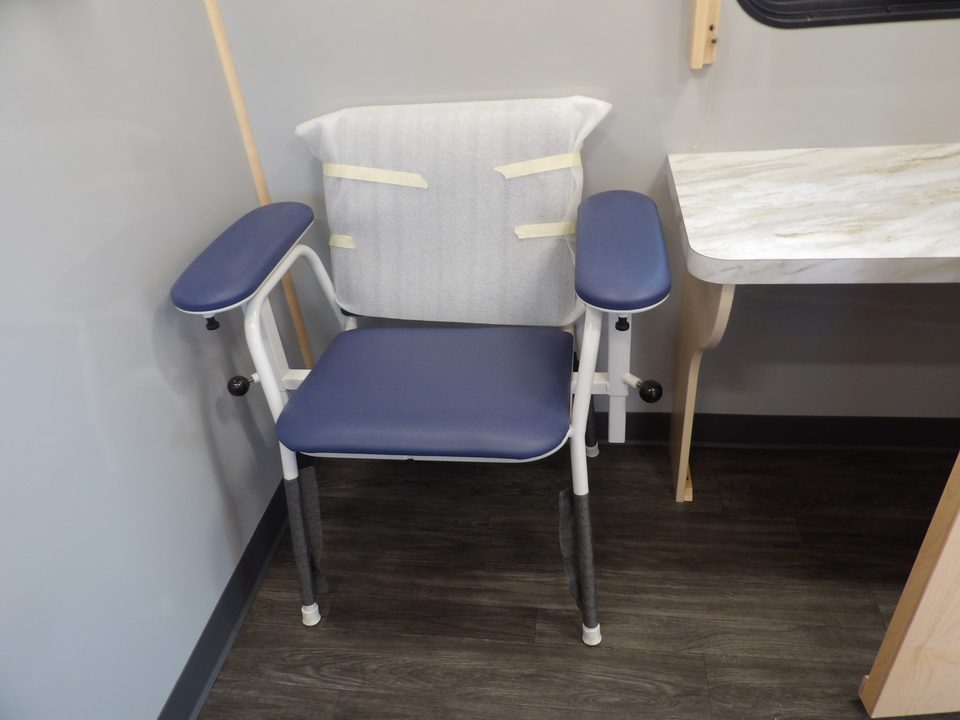
Mobile clinic patient chair and cabinets
Wheelchair lift inside a mobile clinic
1 / 5
Mobile public-health clinic for Oneida County
Ford E-Series cutaway. Exam room, lab counter, wheelchair lift, restroom.
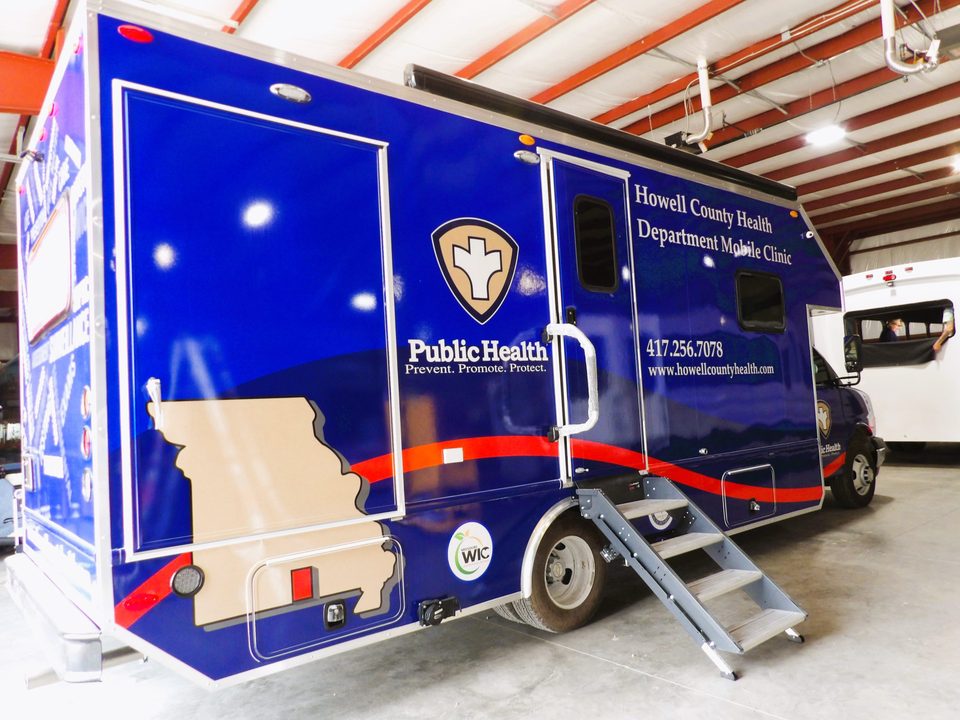
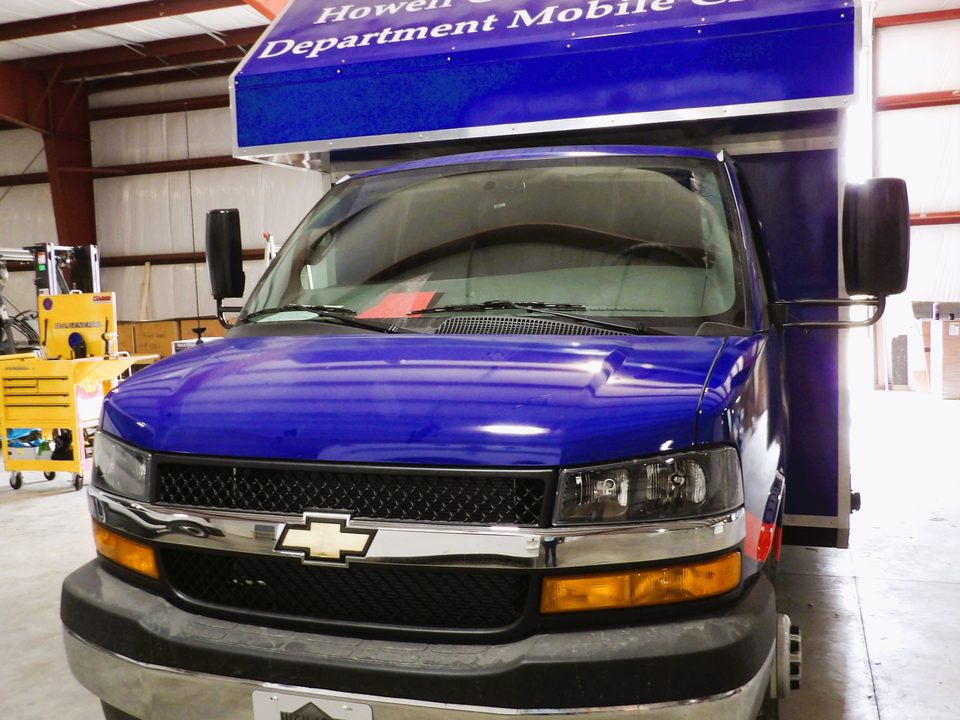
Mobile public-health clinic on a Chevrolet 4500 cutaway, curbside door and entry step down
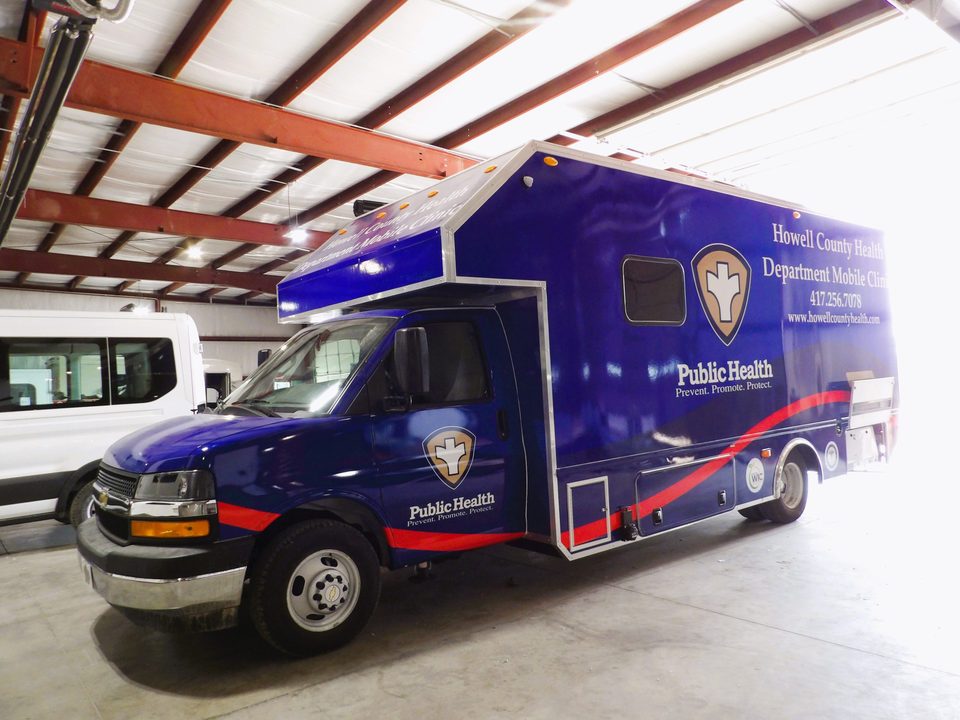
Mobile public-health clinic, front three-quarter view in the HLE plant
Mobile public-health clinic, side, wrapped
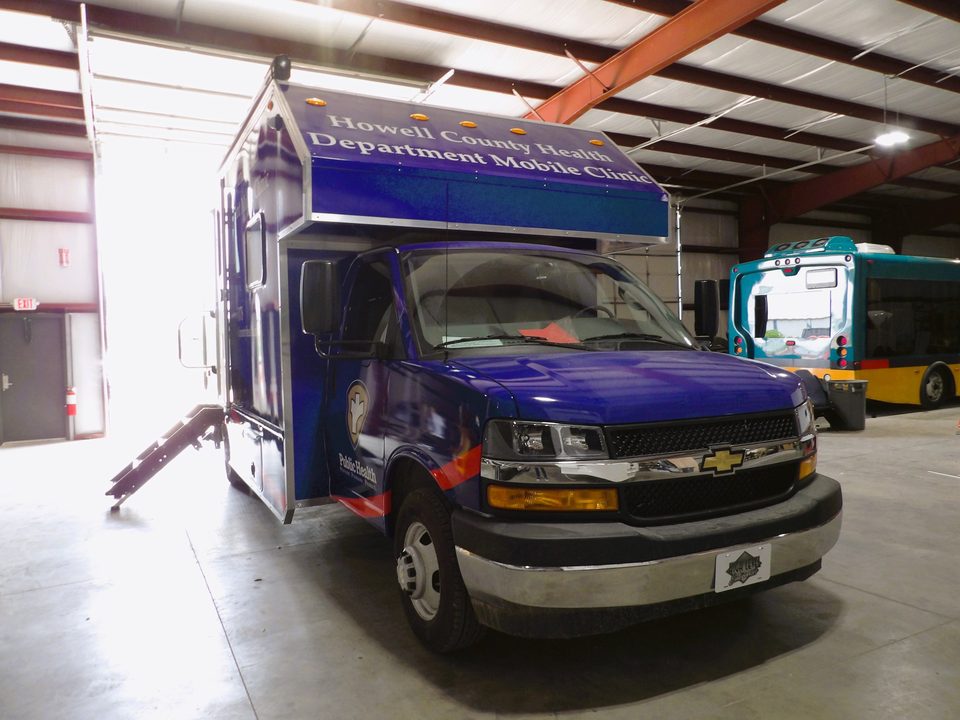
Mobile public-health clinic, front
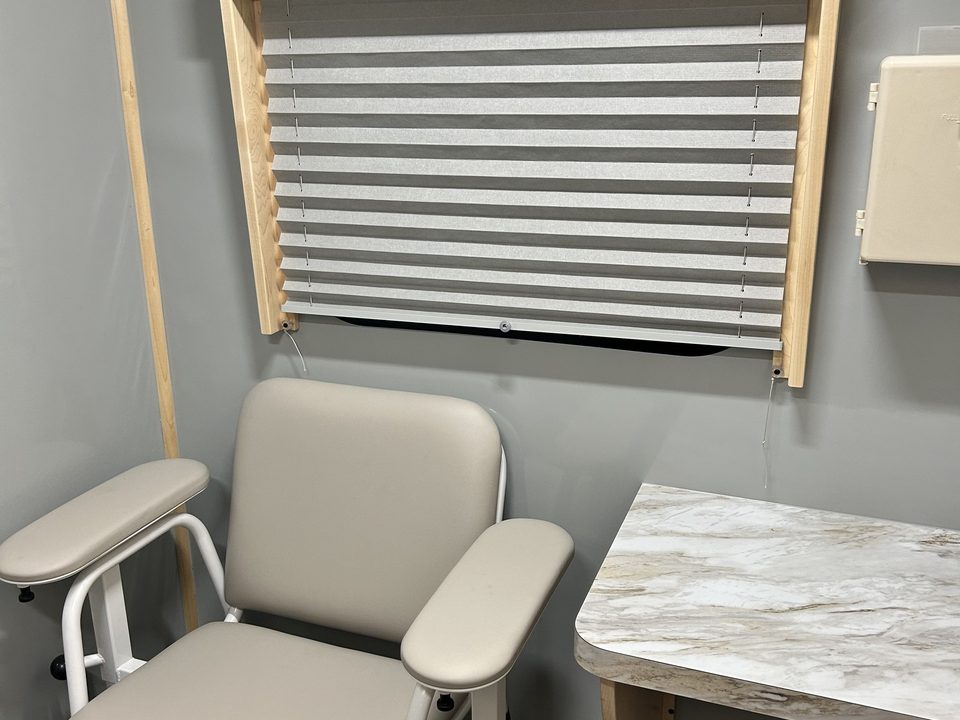
Exam room with patient chair inside the clinic
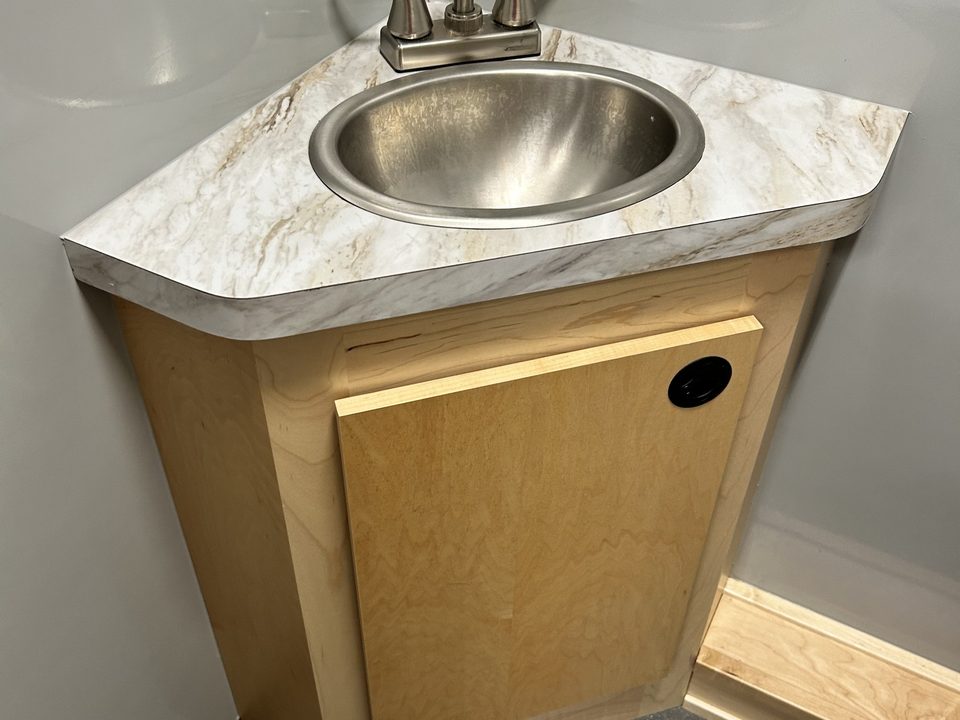
Corner sink cabinet inside the clinic
1 / 6
Mobile public-health clinic for Howell County Health Department
Chevrolet 4500 cutaway. Curbside entry with fold-down step, exam room, lab counter.
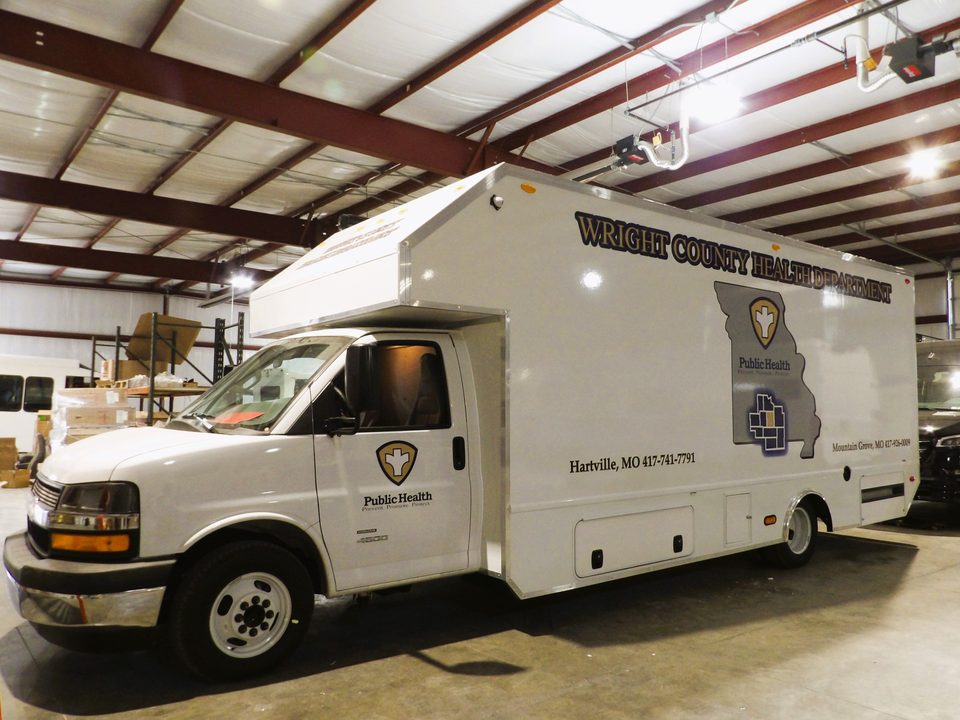
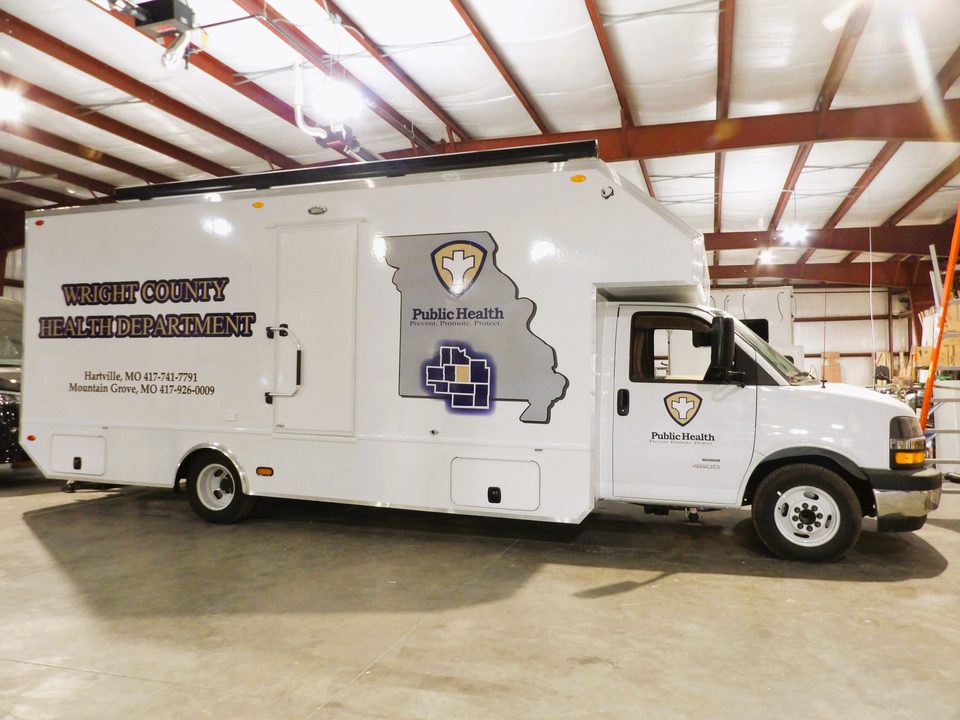
Mobile public-health clinic on a Chevrolet 4500 cutaway, Wright County Health Department wrap, front three-quarter, in the HLE plant
Mobile clinic, driver side, in the plant
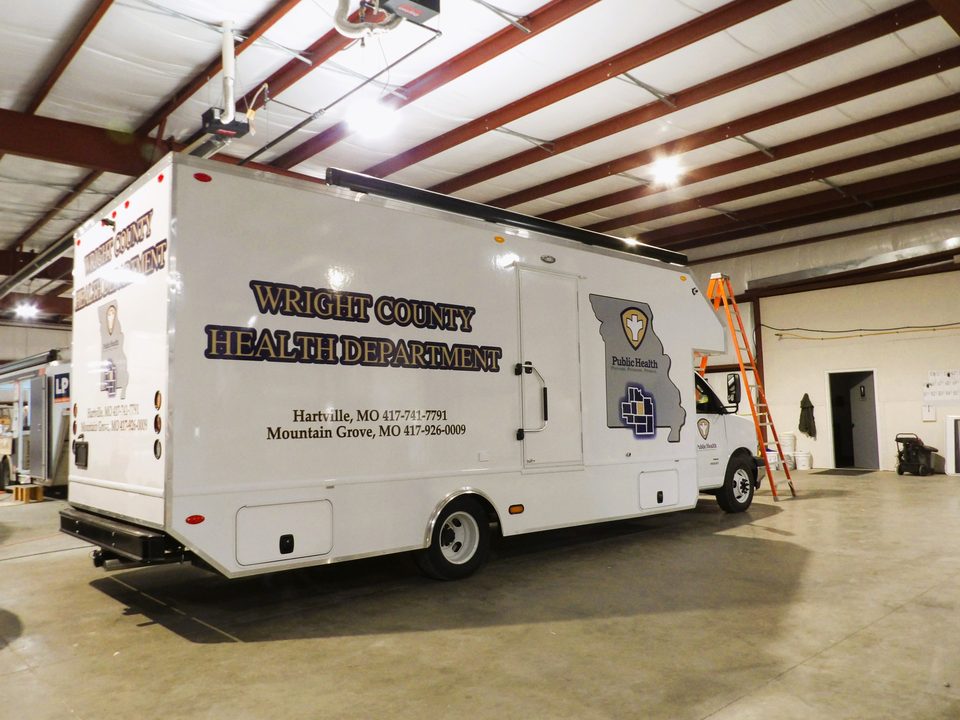
Mobile clinic, rear three-quarter, wrapped
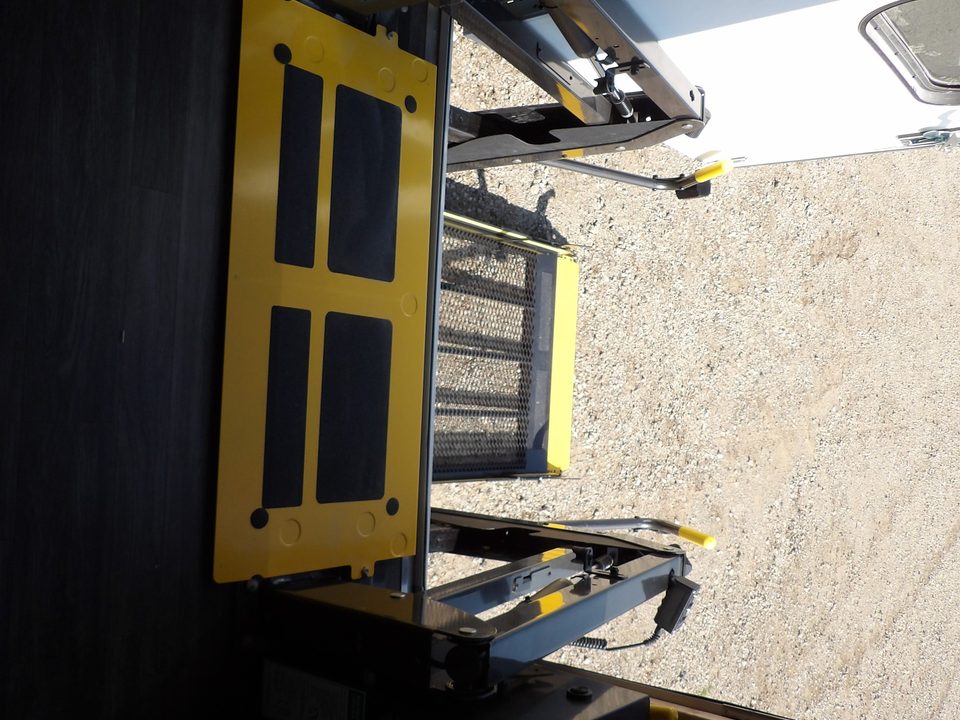
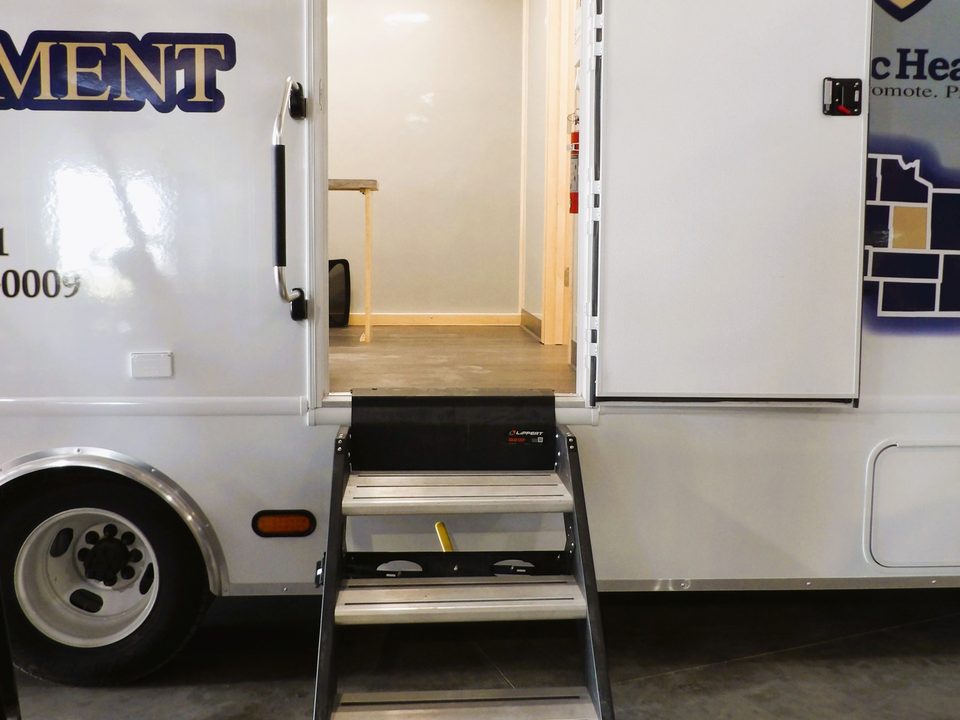
Curbside entry door open with fold-down steps on the mobile clinic
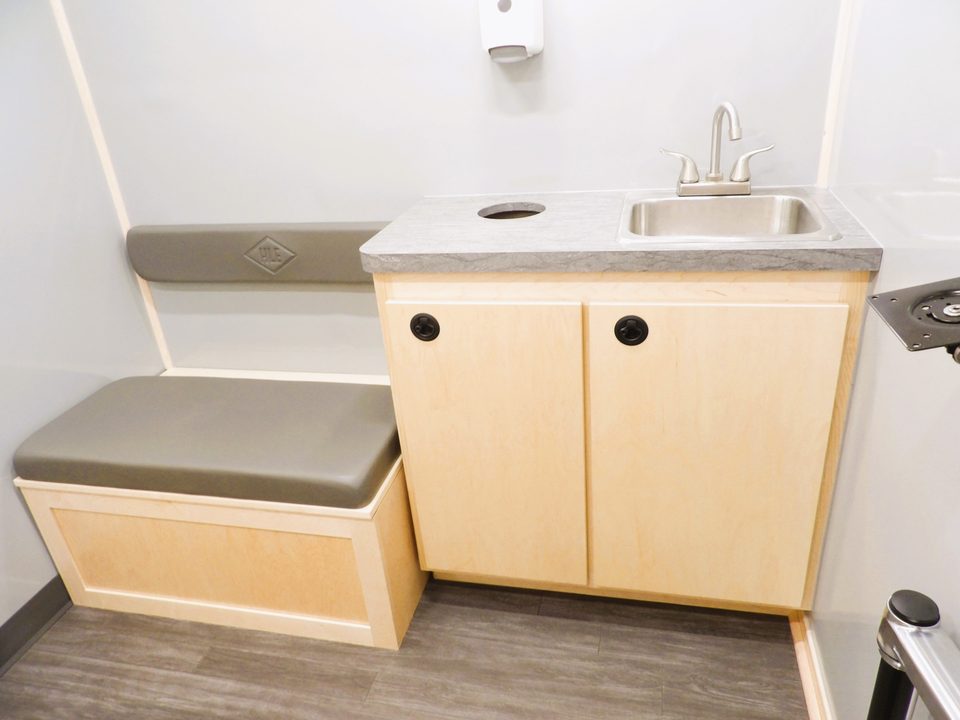
Clinic interior: sink counter, cabinet and padded bench seat
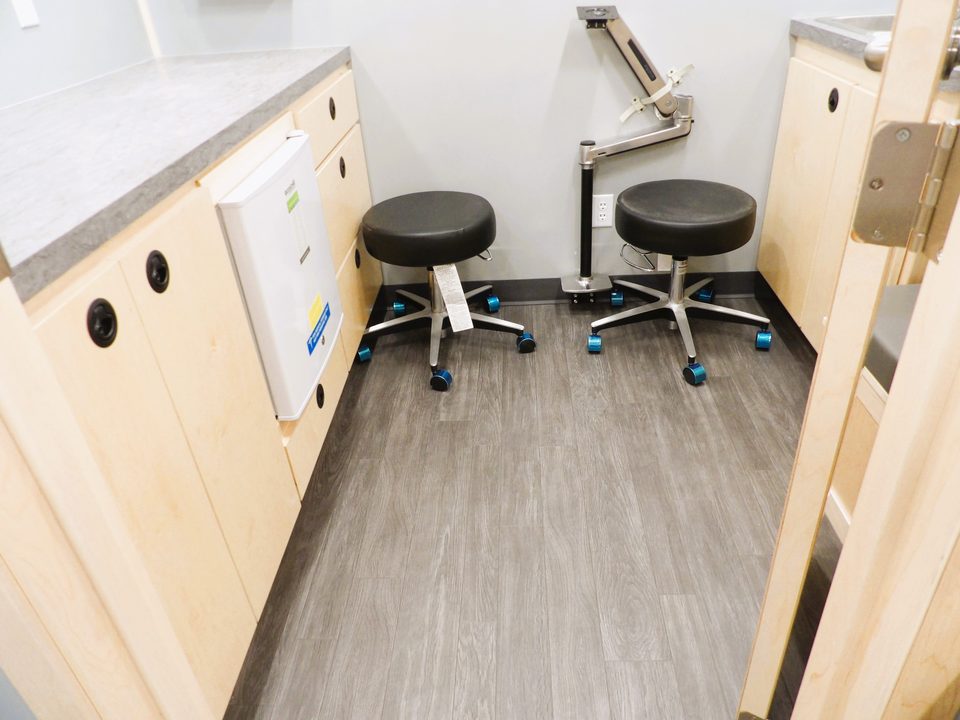
Exam room with stools, refrigerator and wall-mounted diagnostic arm
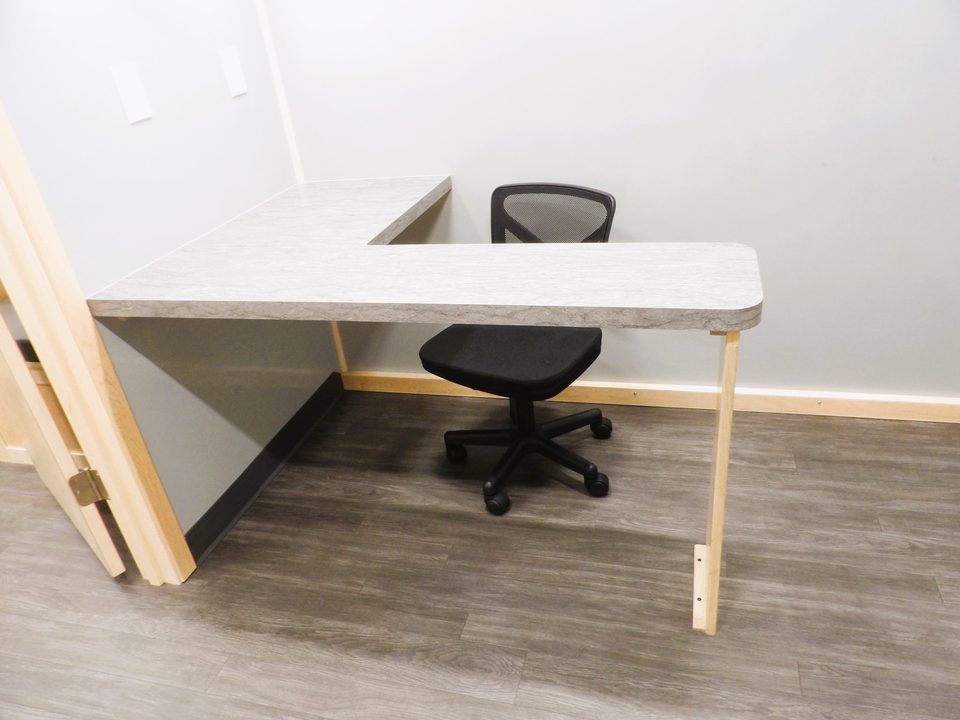
L-shaped desk and task chair inside the mobile clinic
1 / 7
Mobile public-health clinic for Wright County Health Department
Chevrolet 4500 cutaway, wrapped. Curbside entry with steps, exam room, counter with sink, desk, refrigerator.
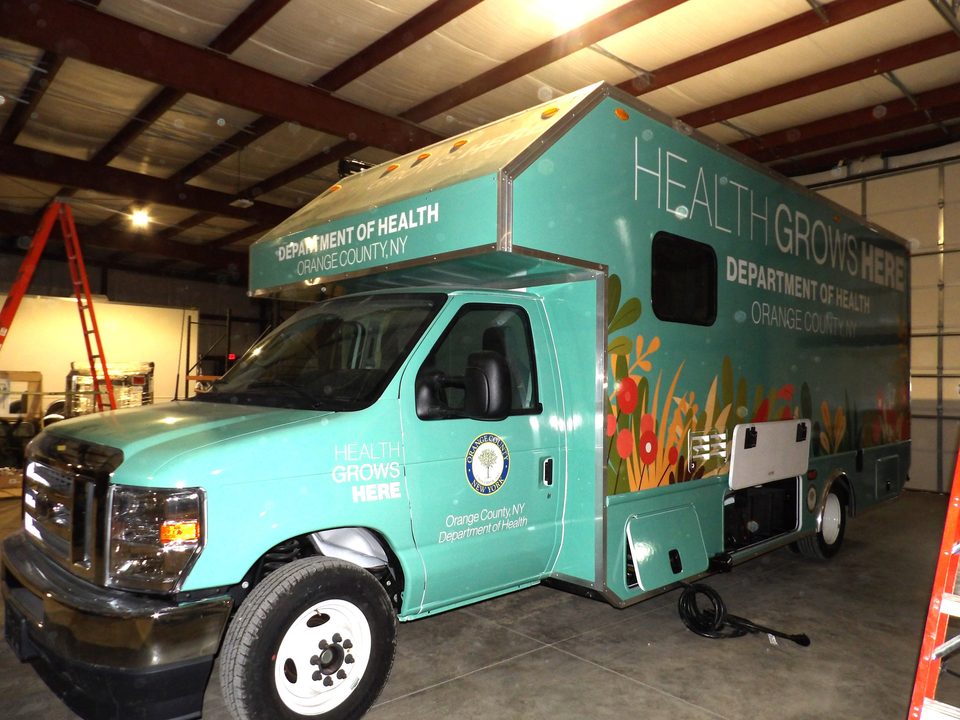
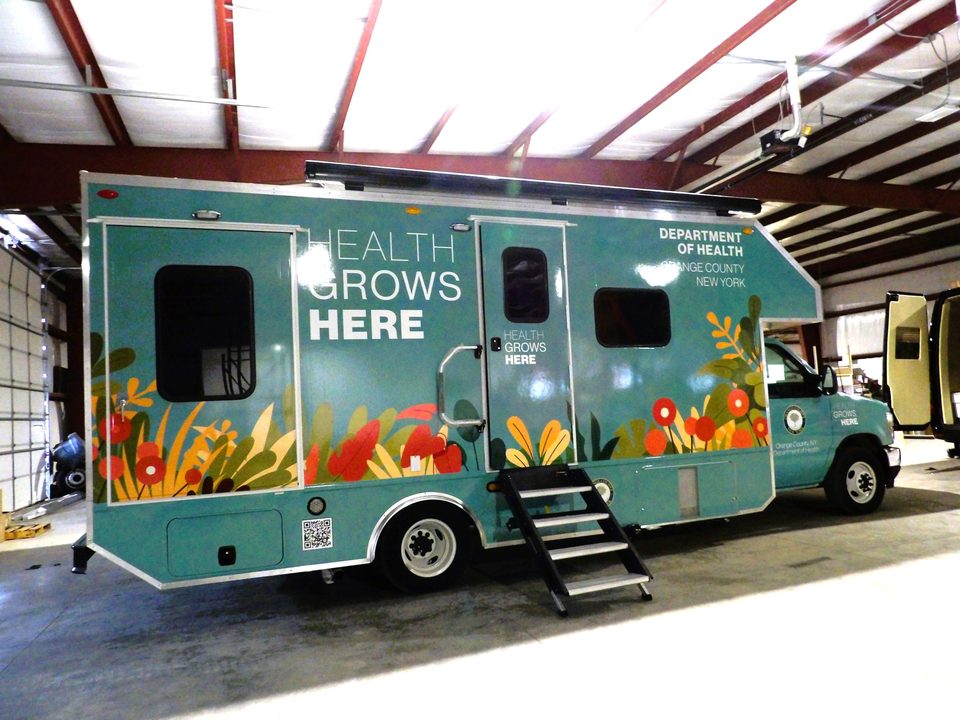
Mobile health unit on a Ford E-450 cutaway, teal Health Grows Here wrap for the Orange County Department of Health, front three-quarter, in the HLE plant
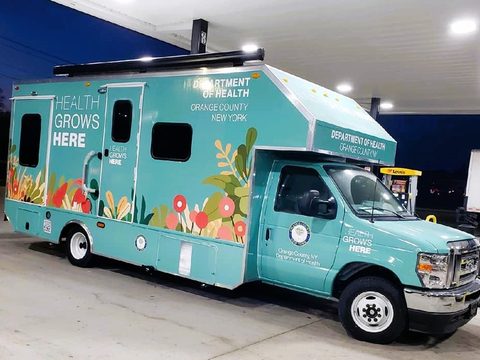
Mobile health unit outside at dusk, front three-quarter, wrapped
Mobile health unit, driver side, entry steps down, in the plant
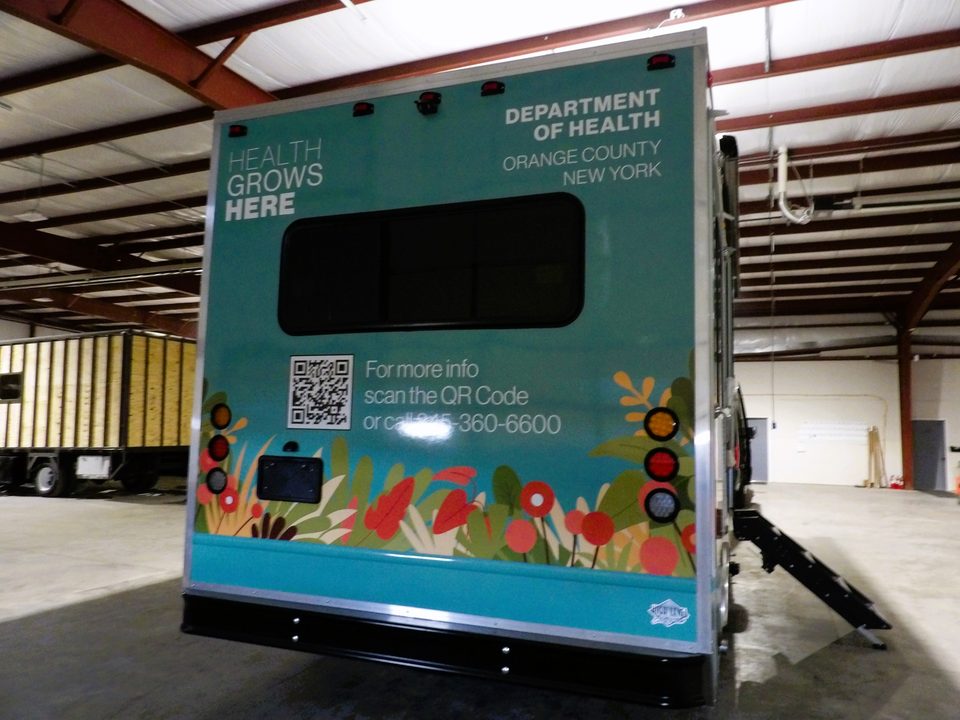
Mobile health unit, rear, wrapped with a QR code
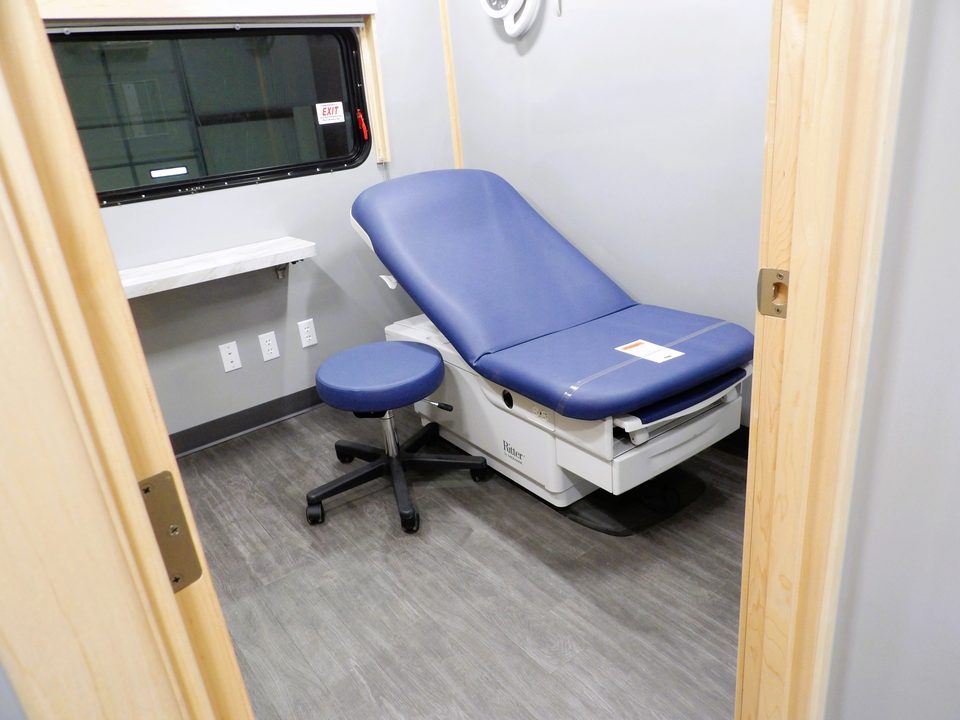
Exam room with power exam table and stool inside the health unit
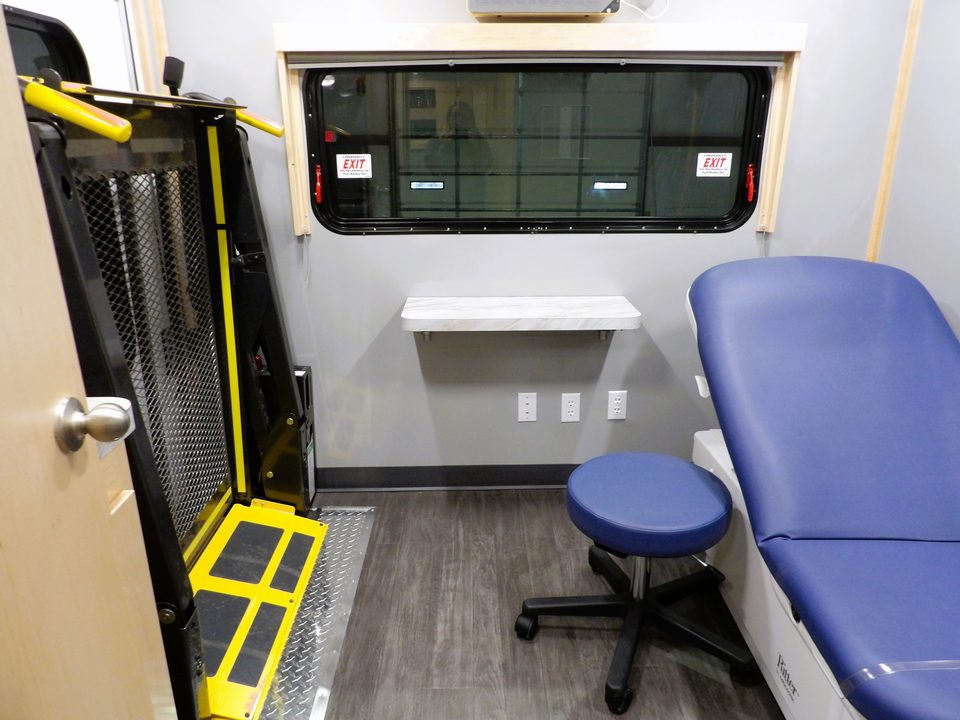
Wheelchair lift at the door beside the exam room
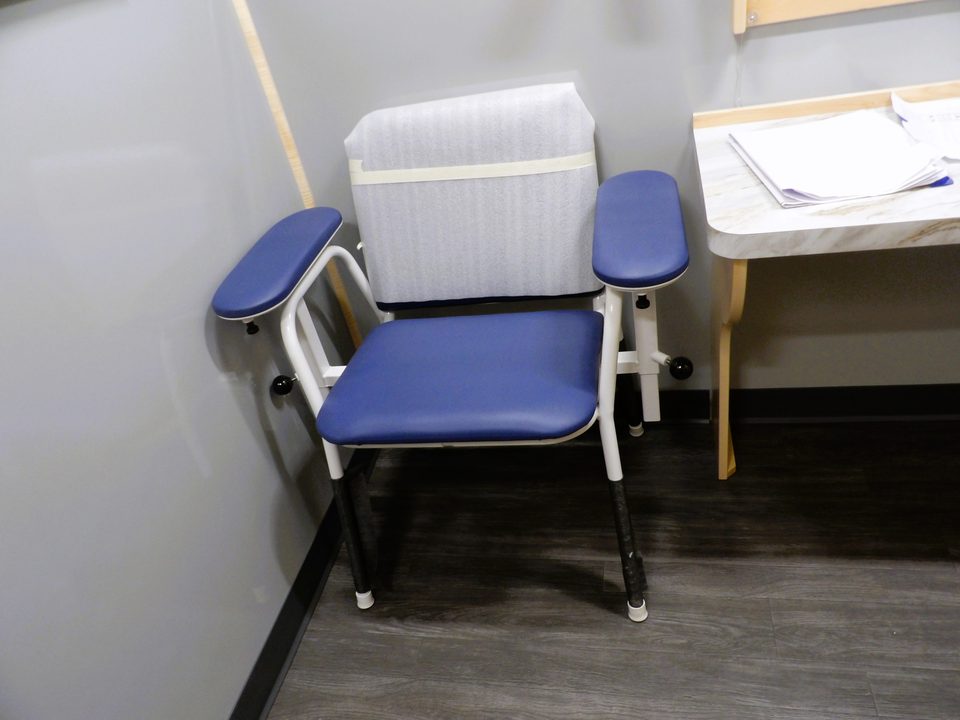
Blue phlebotomy chair and side counter
Sink cabinet with the wheelchair lift door beyond
1 / 8
Mobile health unit for the Orange County (NY) Department of Health
Ford E-450 cutaway, wrapped. Curbside entry with steps, exam room, phlebotomy chair, counter with sink and refrigerators, wheelchair lift.
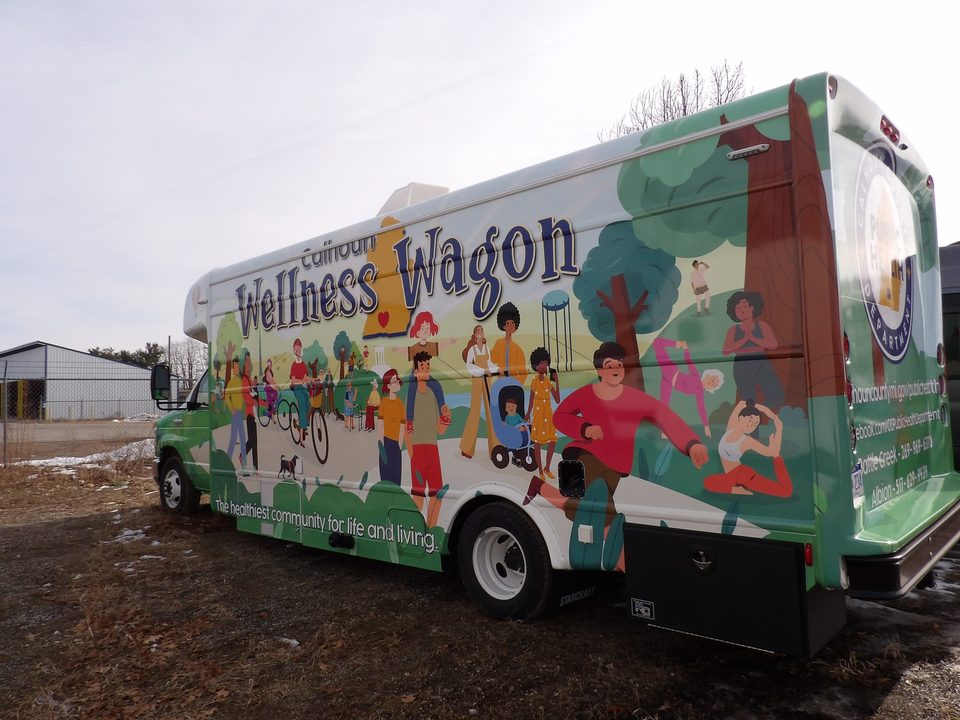
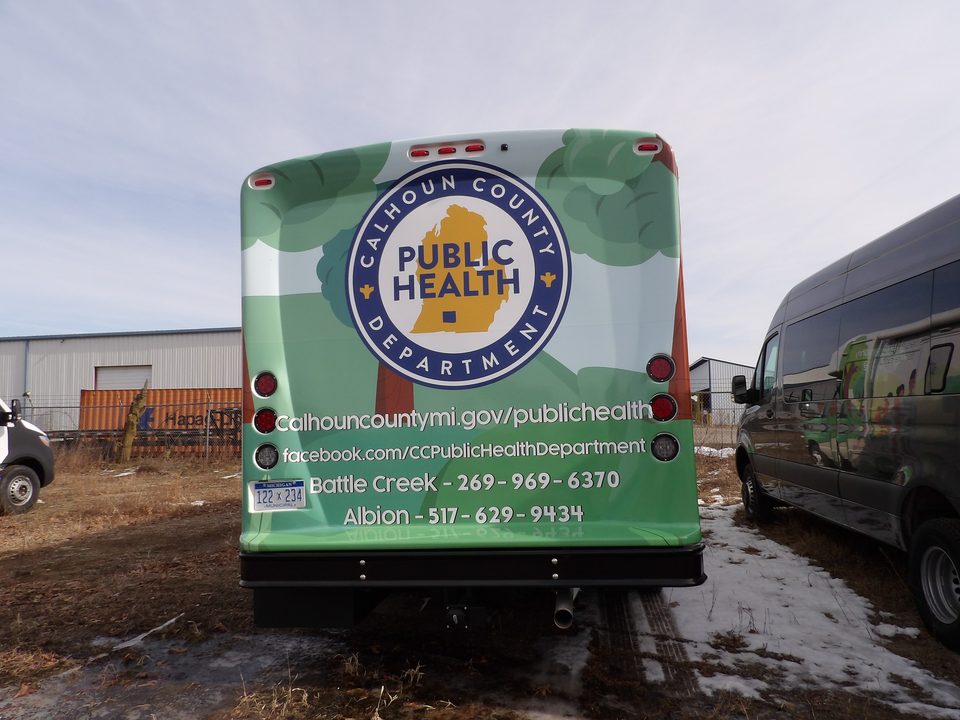
Wellness Wagon on a Ford E-450 cutaway, green illustrated wrap, front three-quarter, outside
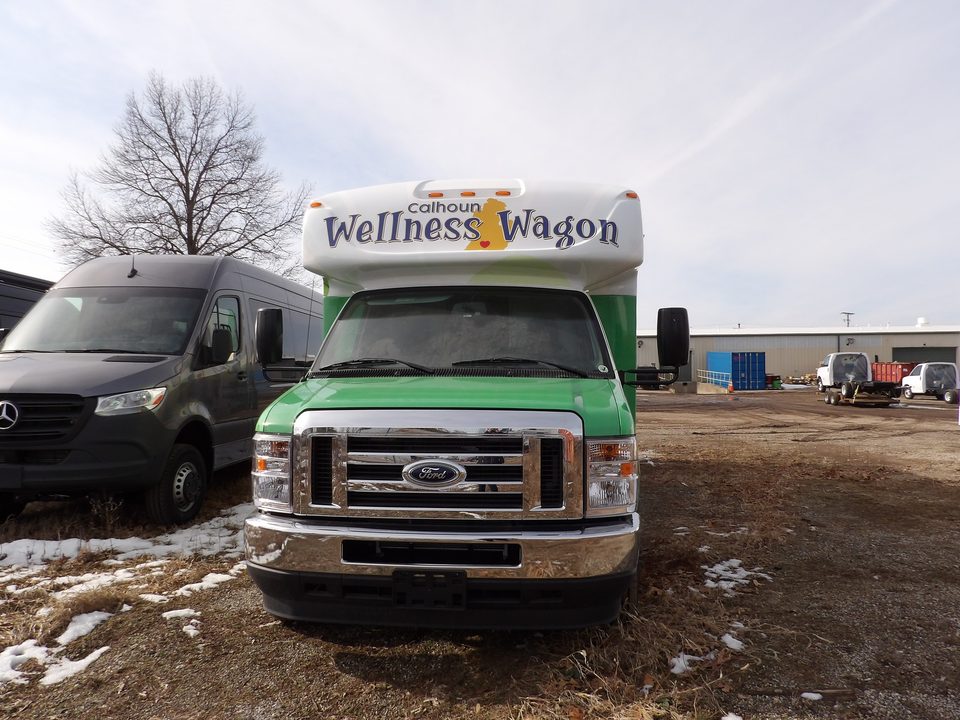
Wellness Wagon, front, green wrap over the cab
Wellness Wagon, rear, Calhoun County Public Health seal
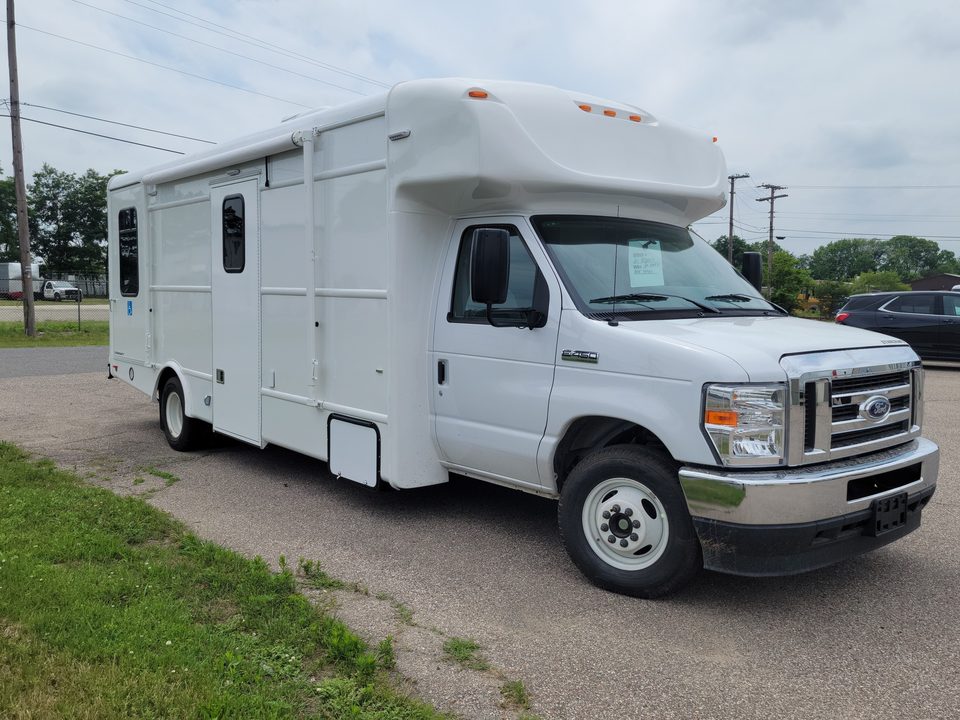
The same unit before graphics, white Ford E-450 cutaway, front three-quarter
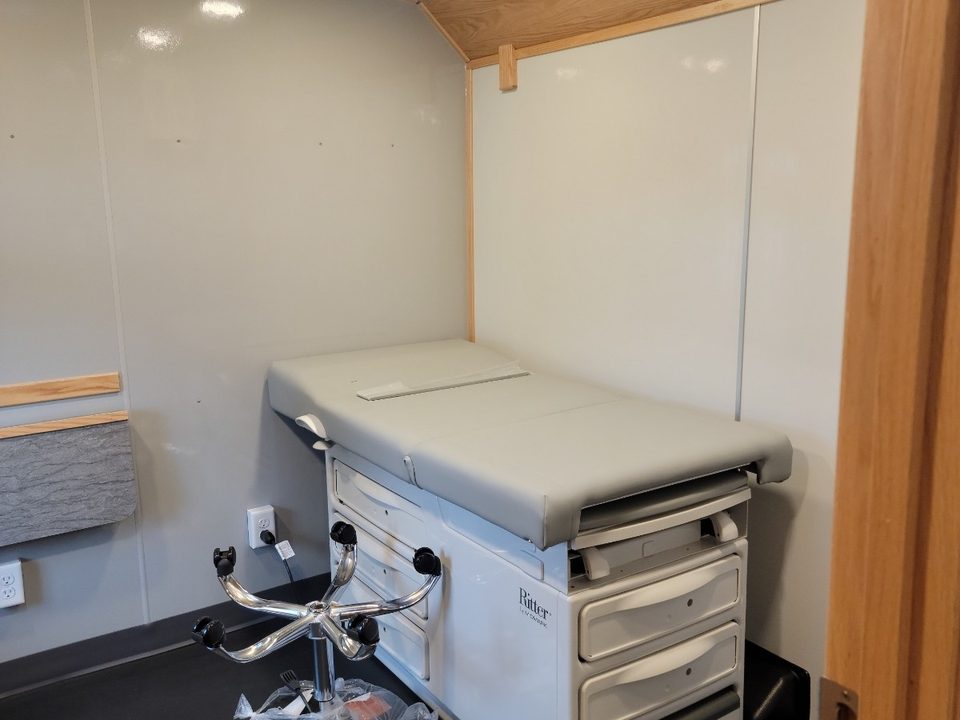
Exam table with drawer base inside the Wellness Wagon
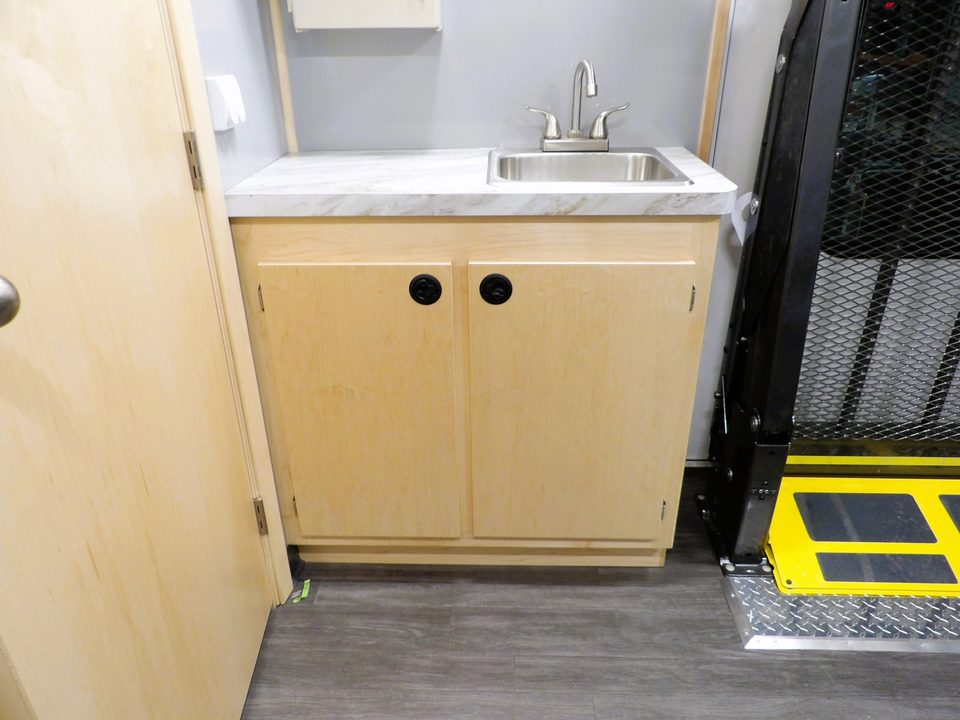
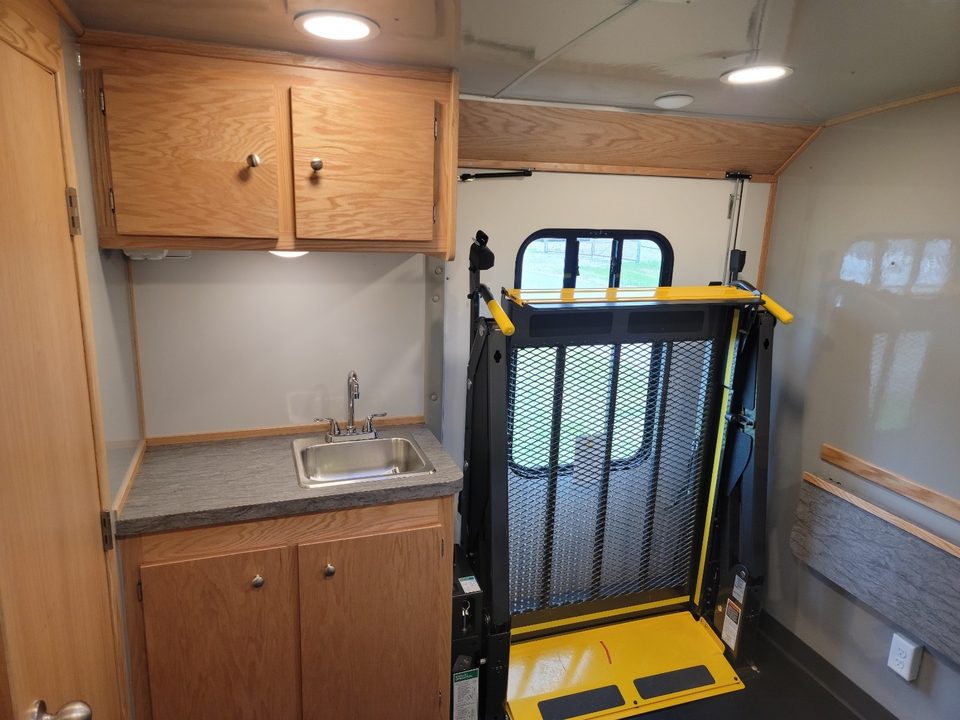
Sink counter and wheelchair lift inside the Wellness Wagon
Counter with sink, refrigerator and oak cabinets
1 / 7
Wellness Wagon for Calhoun County Public Health
Ford E-450 cutaway, wrapped. Exam table, counter with sink, refrigerator, wheelchair lift.
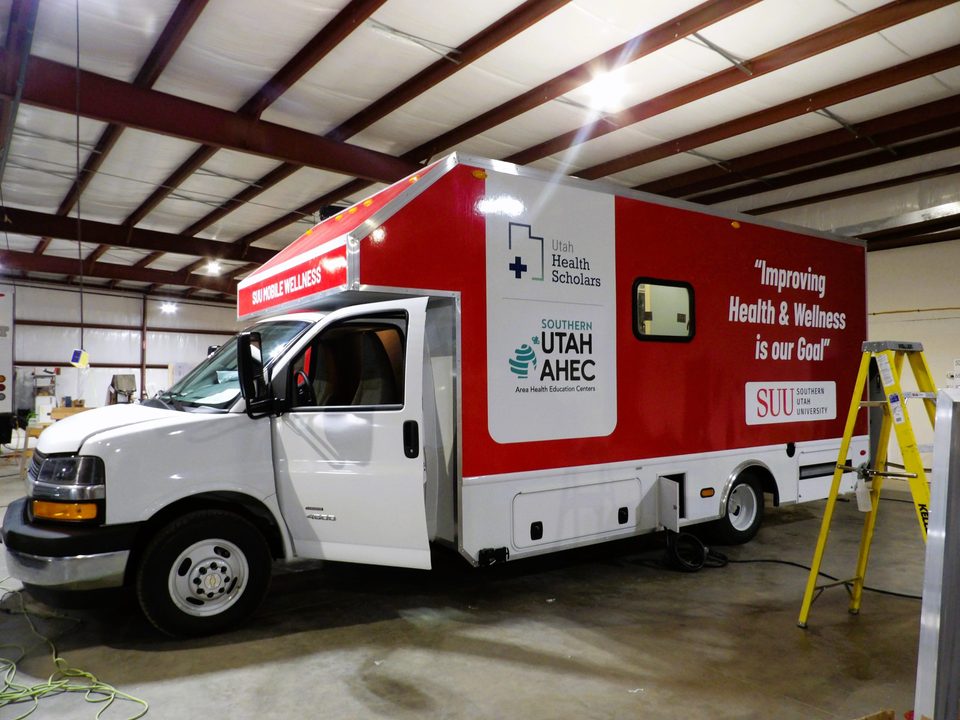
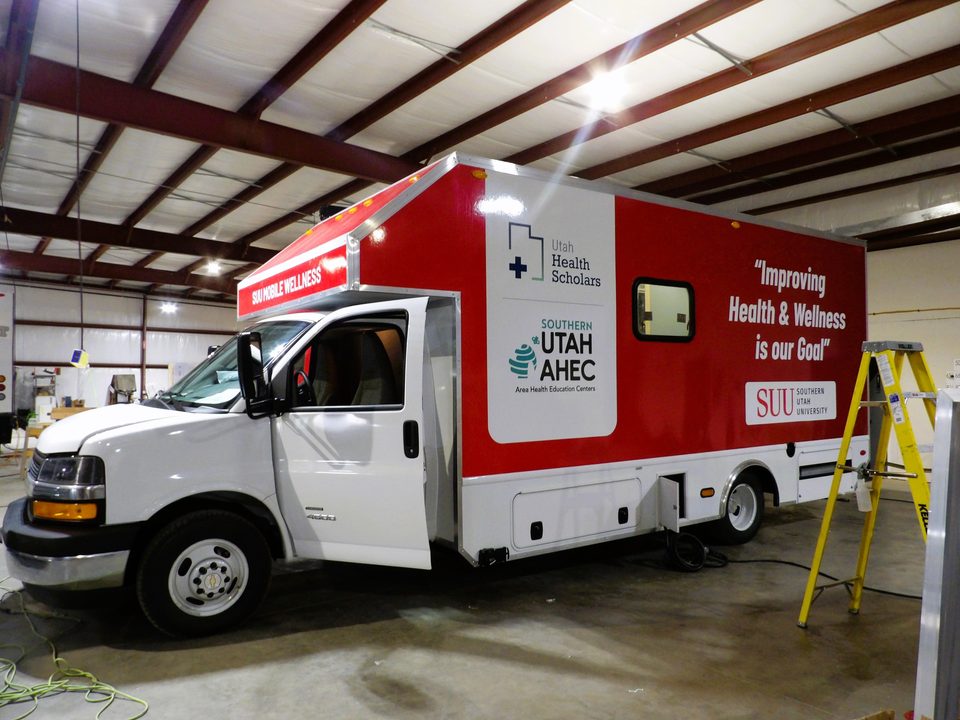
Mobile wellness unit on a Chevrolet 4500 cutaway in the HLE plant
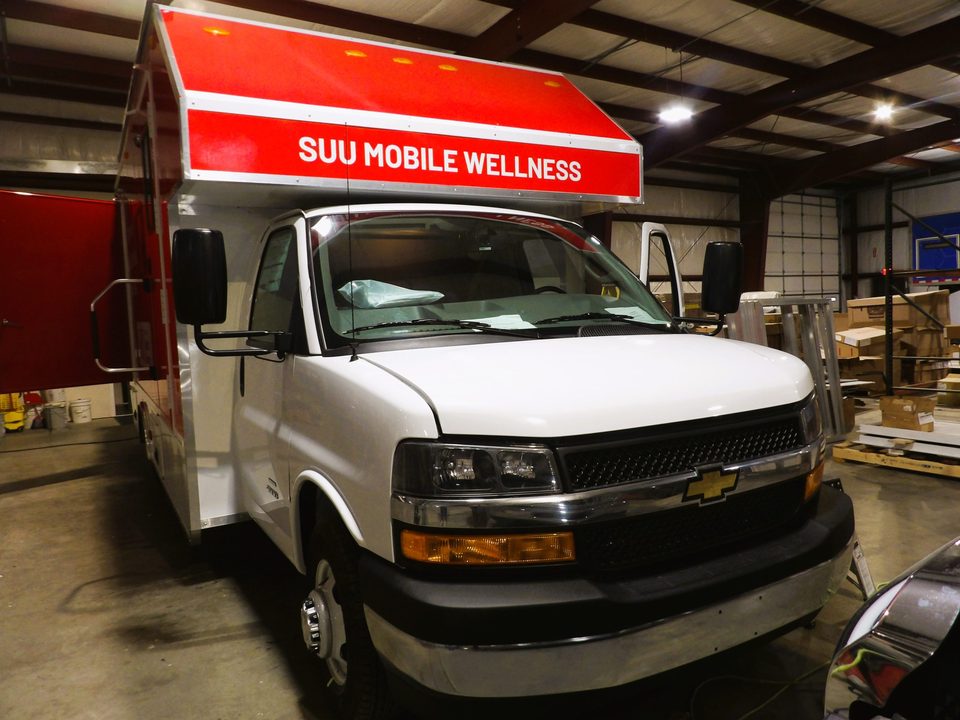
Mobile wellness unit, front, in the HLE plant
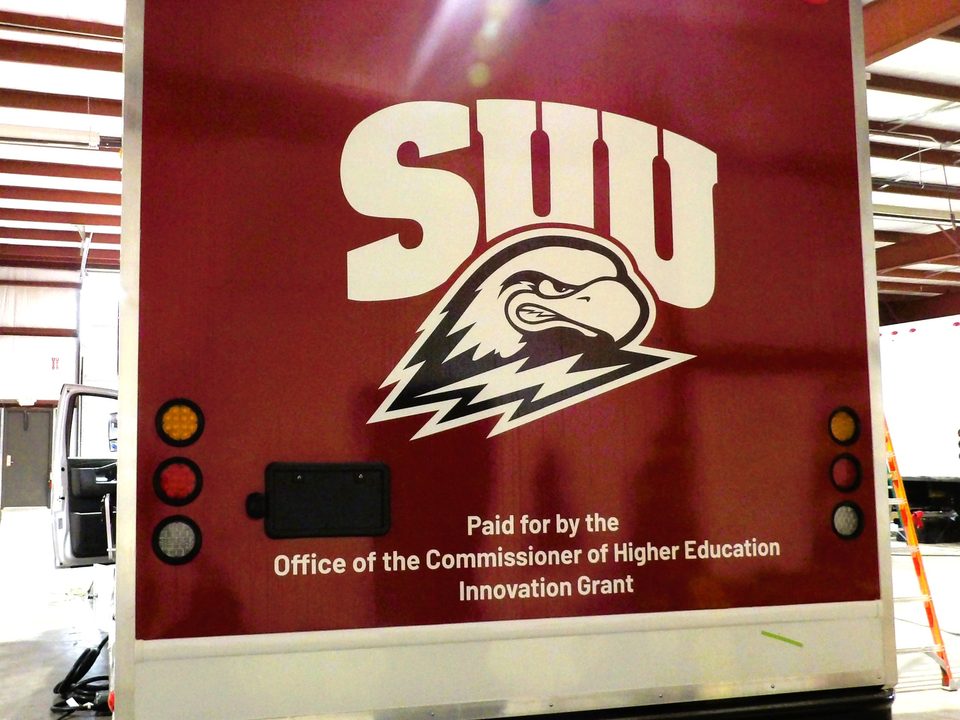
Mobile wellness unit on a Chevrolet 4500 cutaway, wrapped, front three-quarter
Mobile wellness unit, rear, wrapped
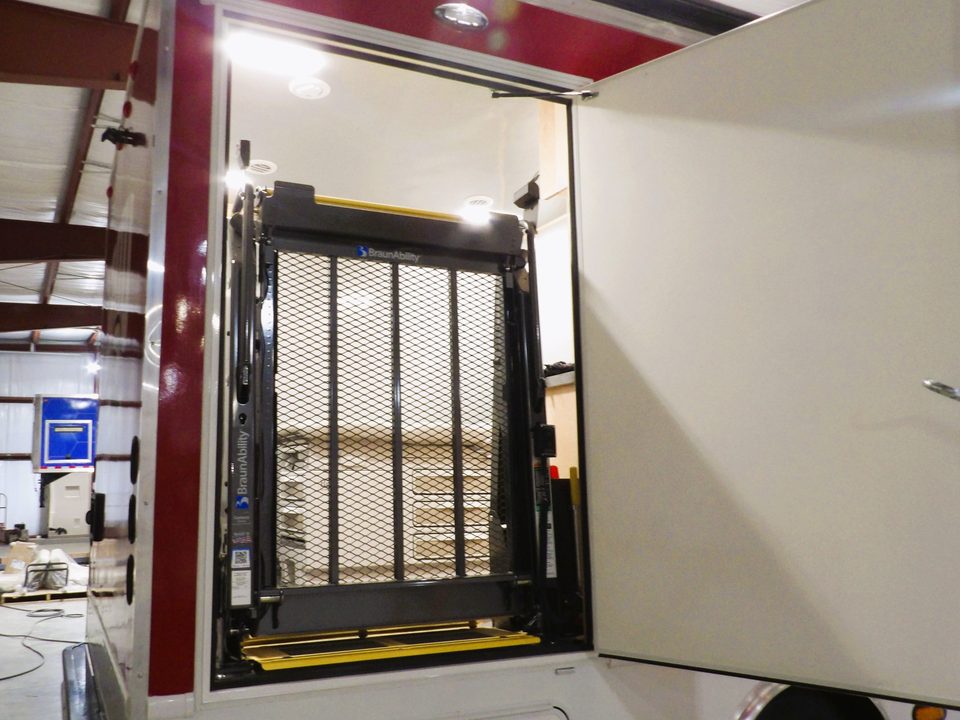
Wheelchair lift door open on the mobile wellness unit
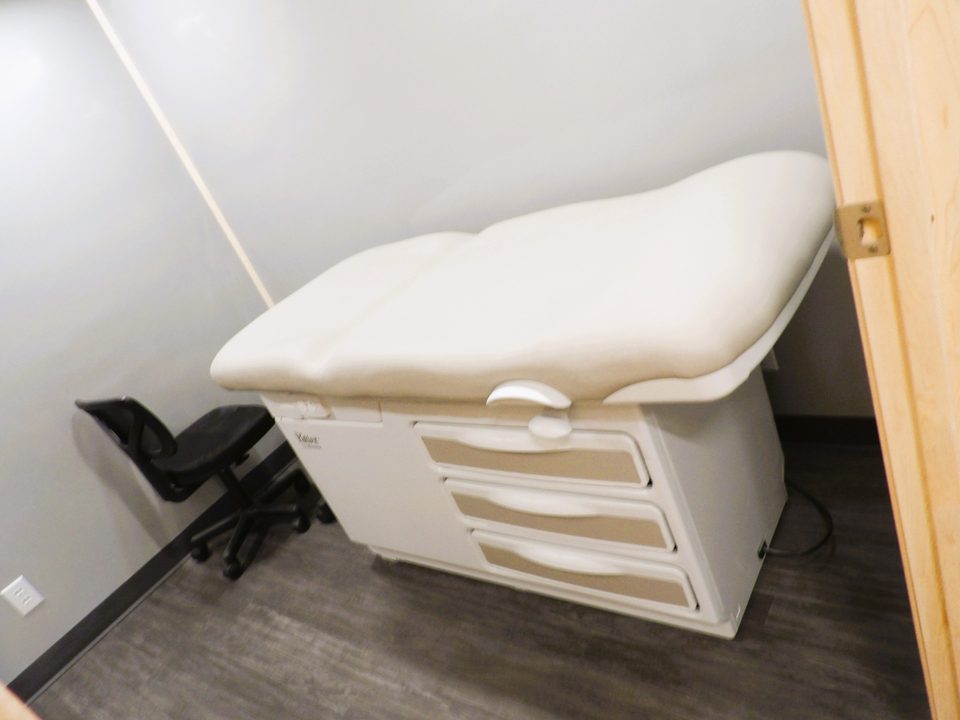
Exam table inside the mobile wellness unit
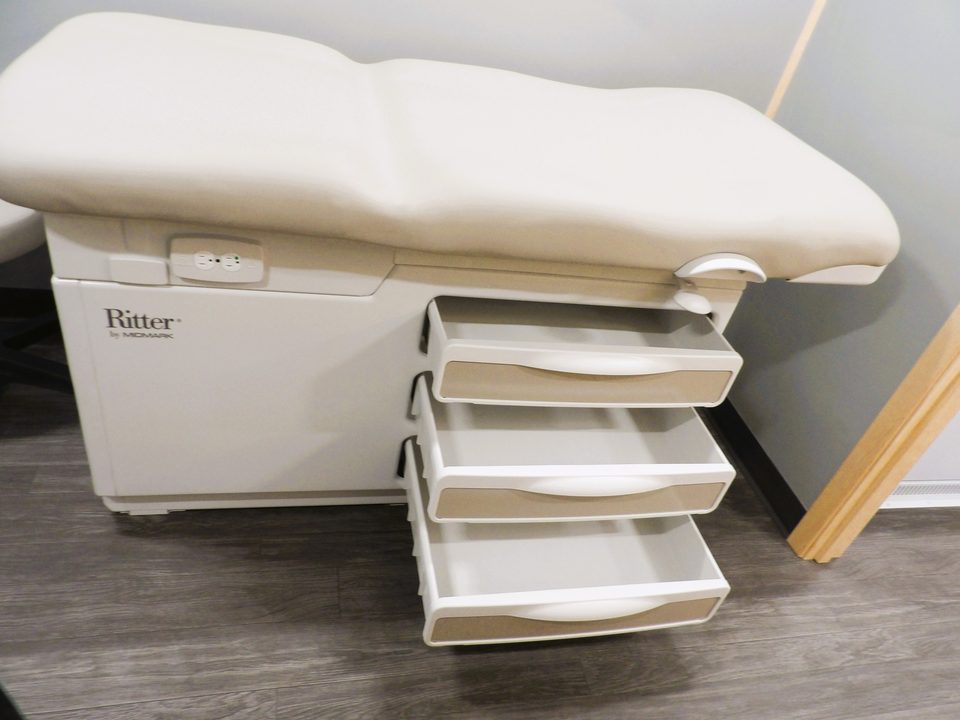
Exam table with drawers
1 / 7
Mobile wellness unit for Southern Utah University / Utah AHEC
Chevrolet 4500 cutaway.
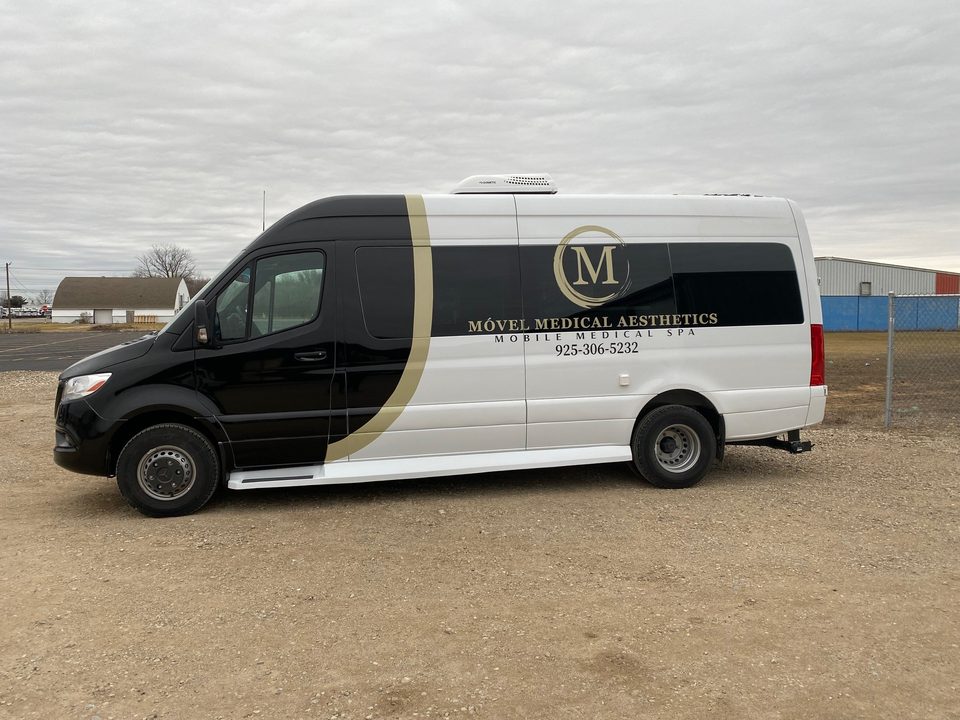
Mercedes-Benz Sprinter mobile medical spa, black and white wrap with gold lettering, side, outside
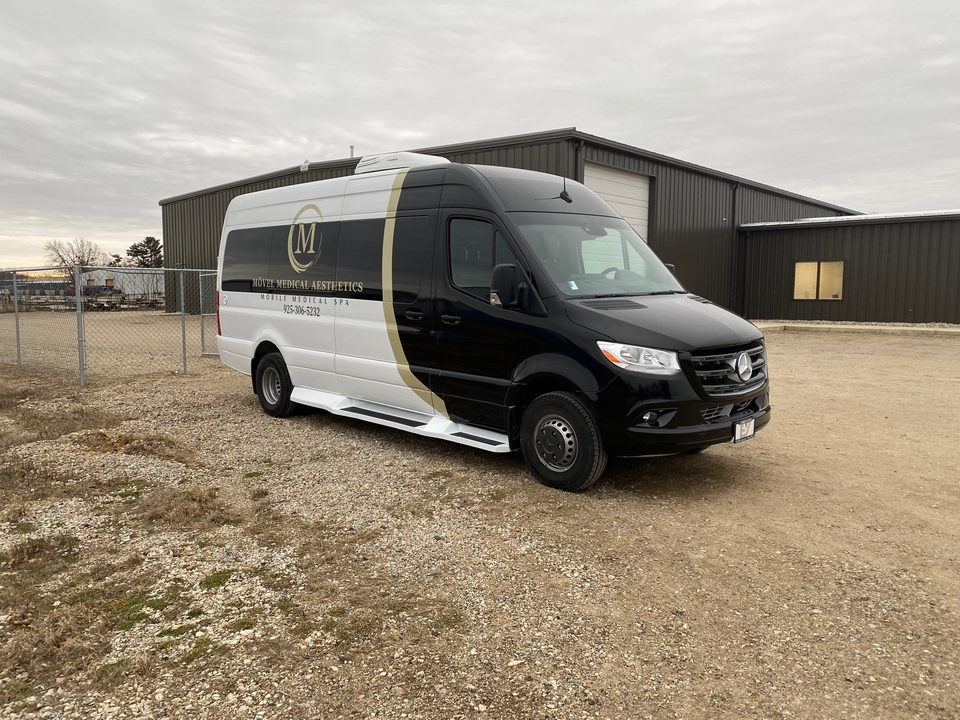
Sprinter mobile medical spa, front three-quarter
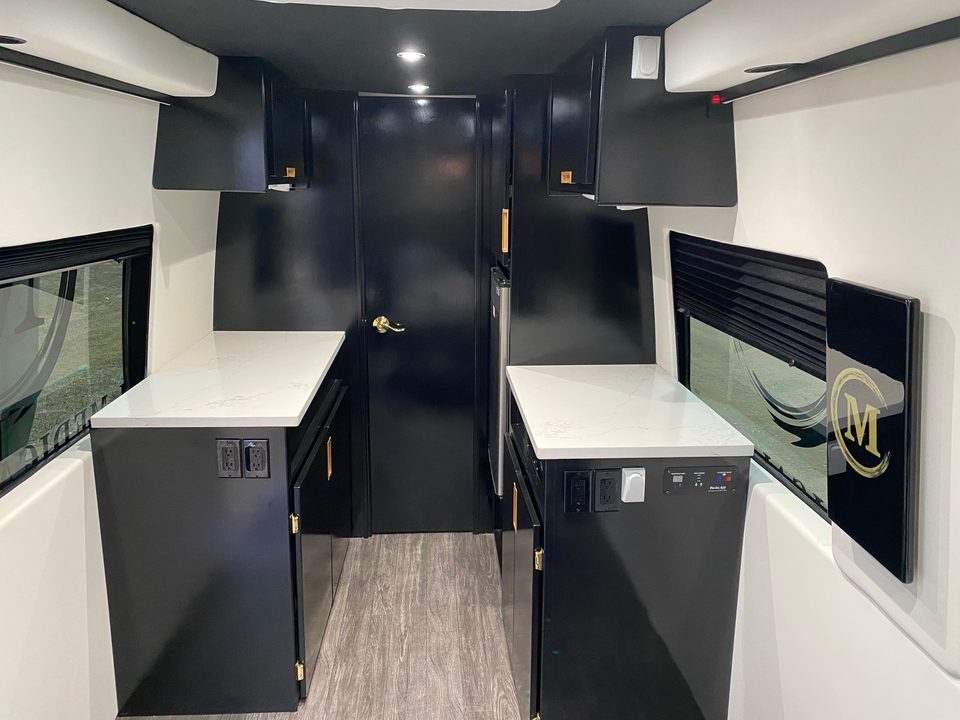
Interior: quartz counters, sink, black cabinetry and a wall-mounted display
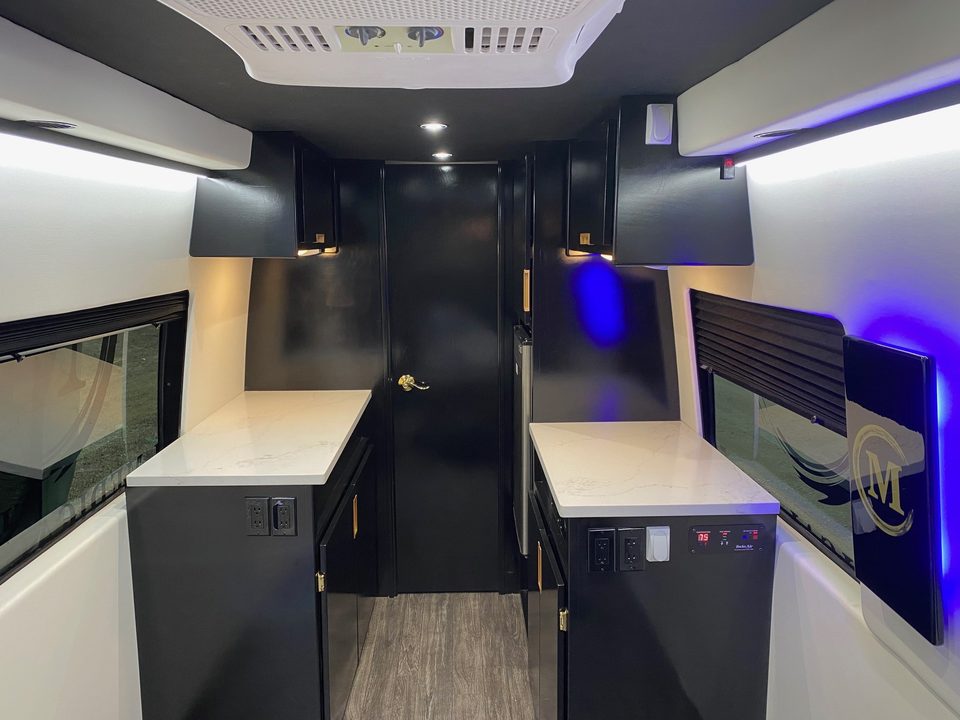
Interior under blue LED accent lighting, counters both sides
1 / 4
Mobile medical spa for Móvel Medical Aesthetics
Mercedes-Benz Sprinter high-roof, wrapped. Quartz counters, sink, black cabinetry, treatment chair, LED accent lighting.
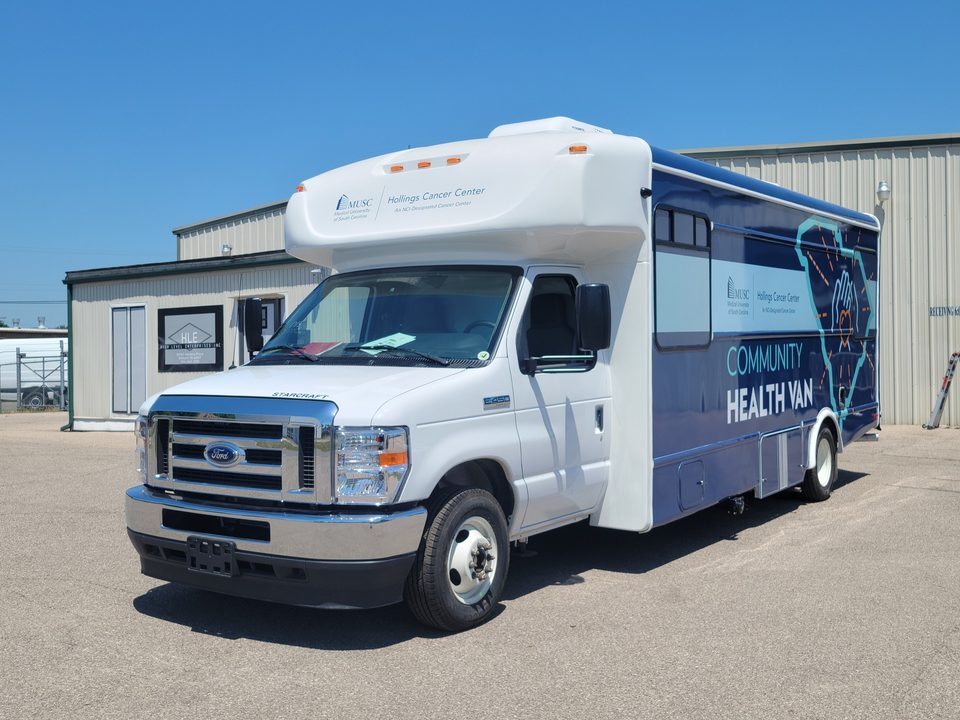
Community Health Van on a Ford E-450 cutaway, navy wrap, front three-quarter, outside
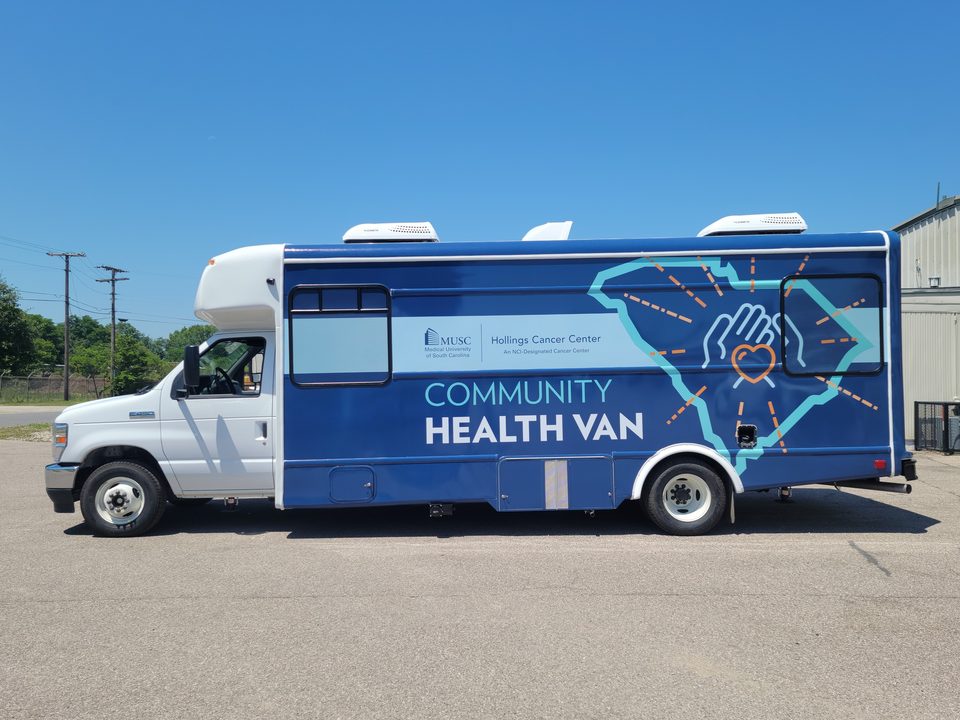
Community Health Van, driver side, navy wrap with the South Carolina outline
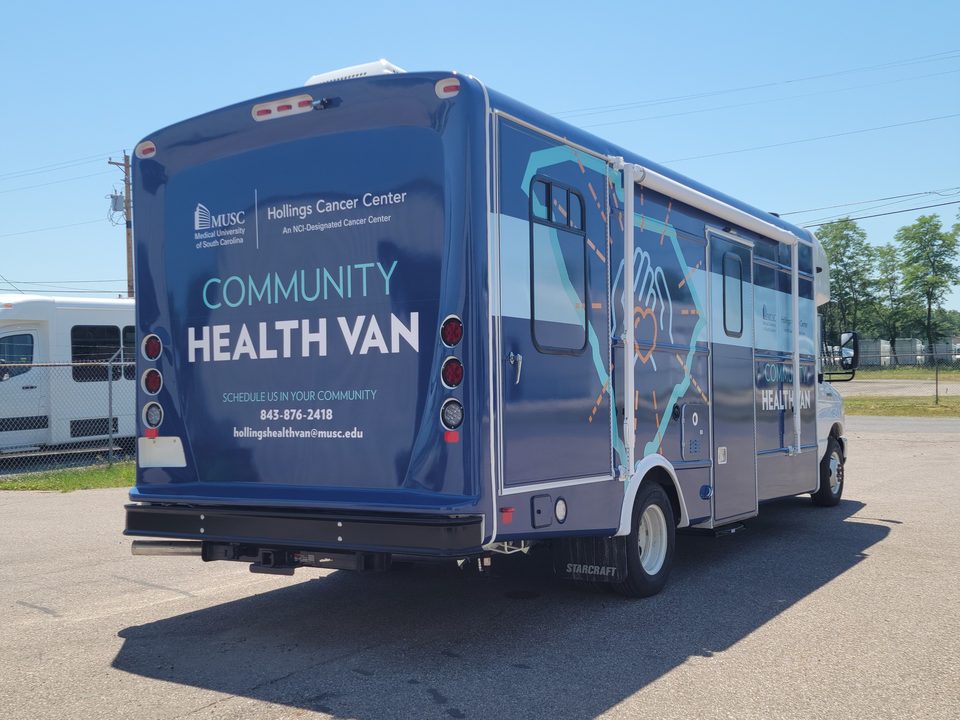
Community Health Van, rear three-quarter
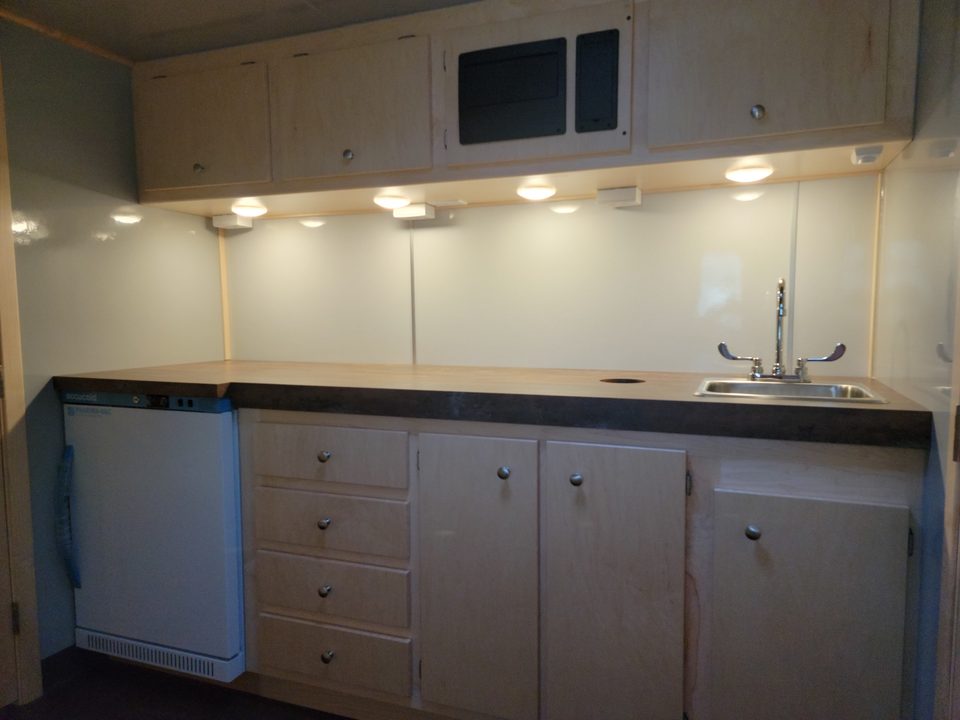
Counter with sink, refrigerator and maple cabinets inside the health van
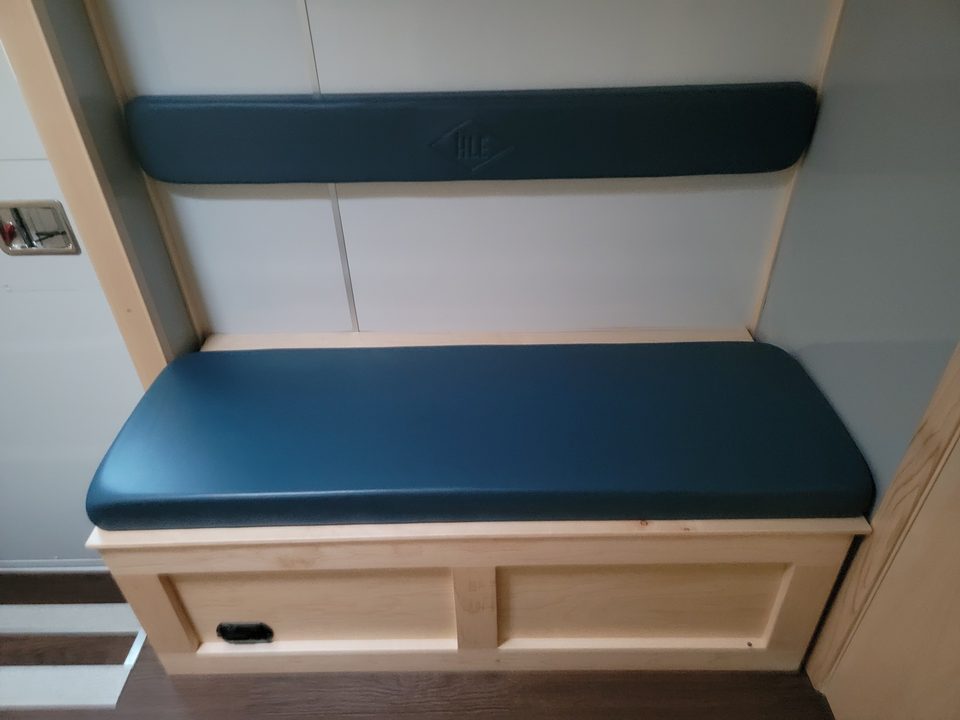
Navy bench seat with storage below
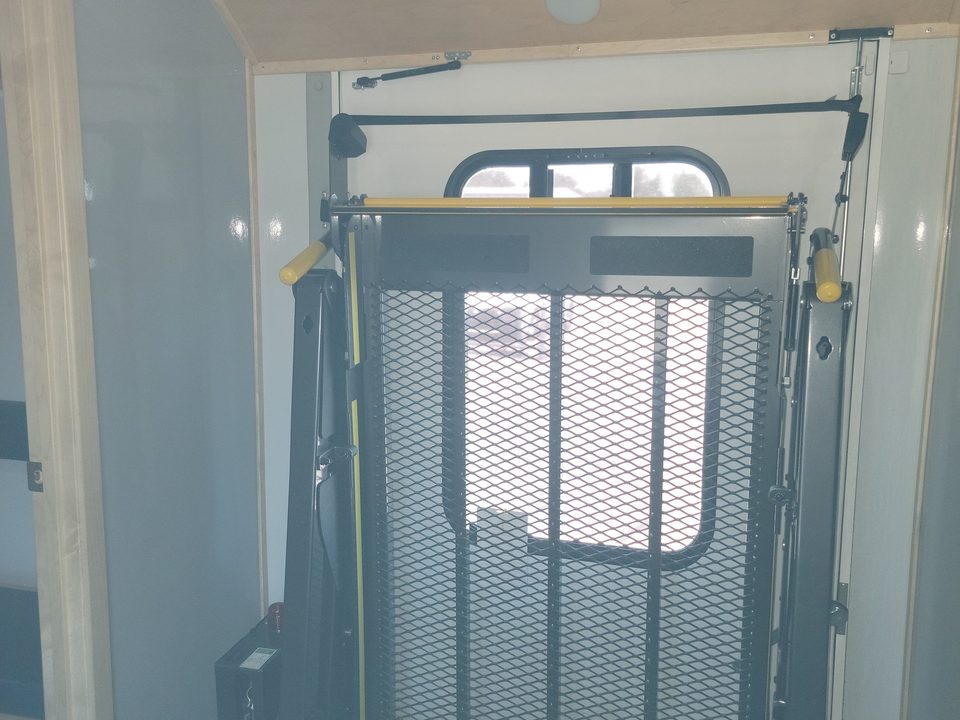
Wheelchair lift stowed inside the health van
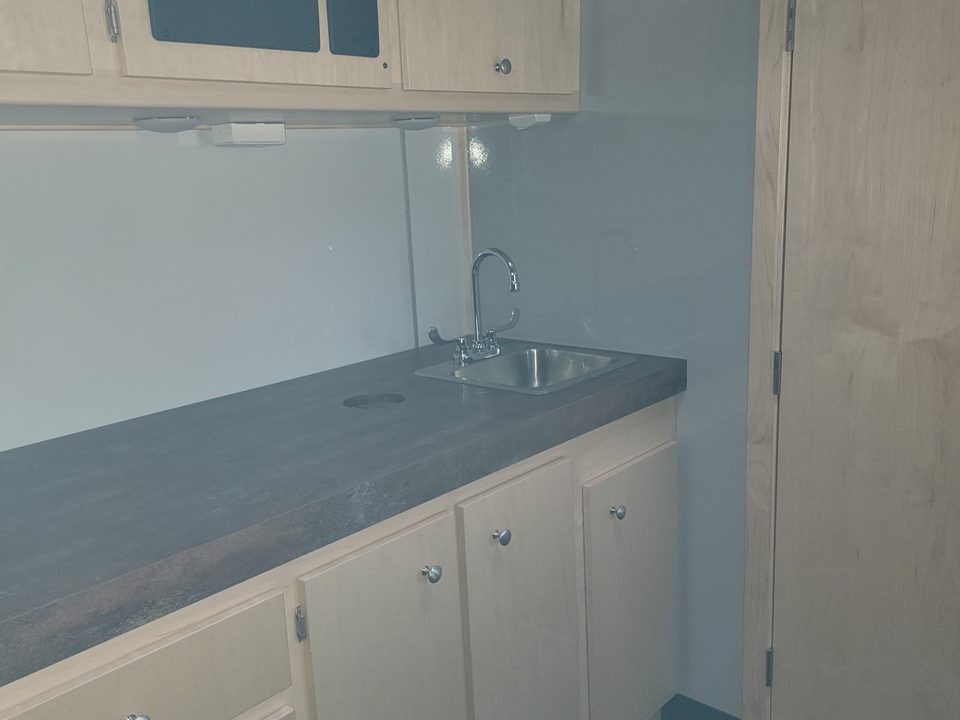
Cabinets and sink counter looking aft
1 / 7
Community health van for a cancer center outreach program
Ford E-450 cutaway, wrapped. Counter with sink, refrigerator, bench seating, wheelchair lift.
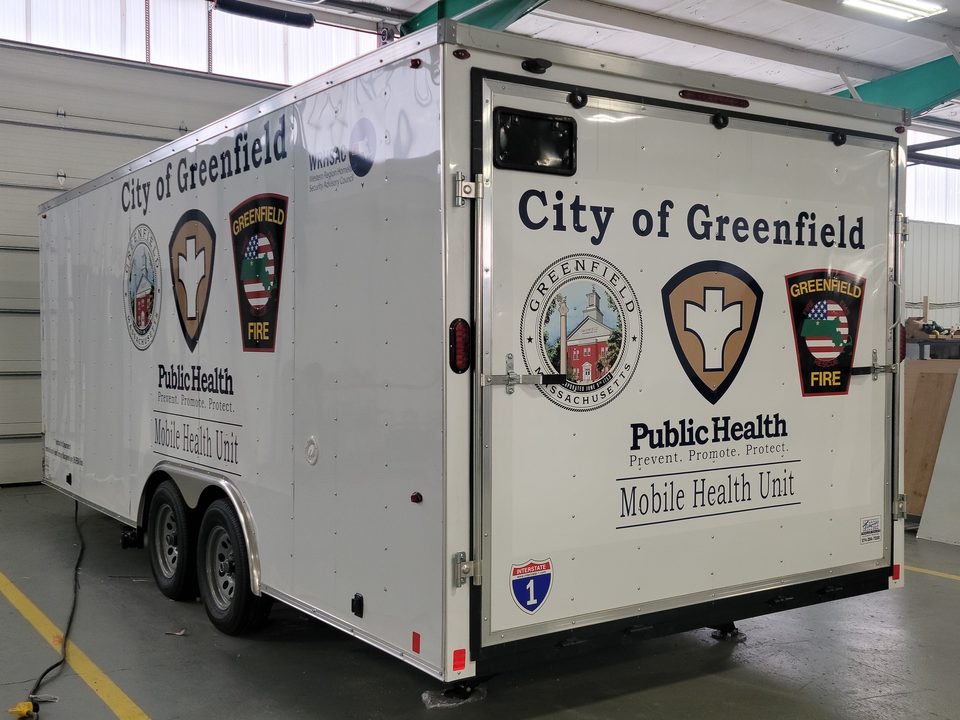
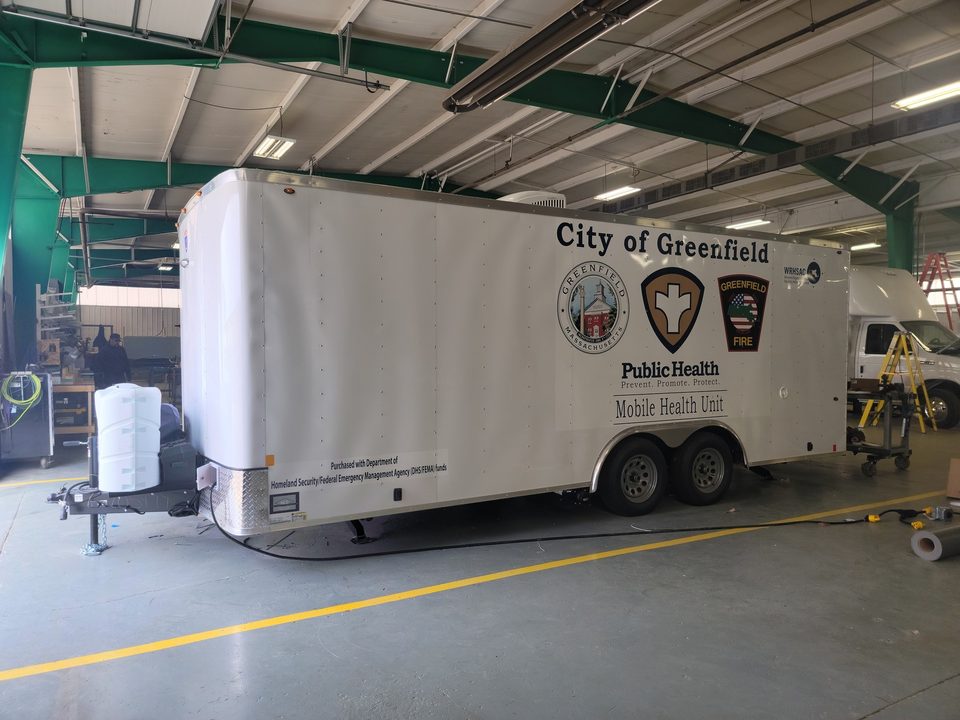
White bumper-pull trailer lettered City of Greenfield Public Health Mobile Health Unit, rear three-quarter, in the HLE plant
Greenfield mobile health trailer, side, in the plant
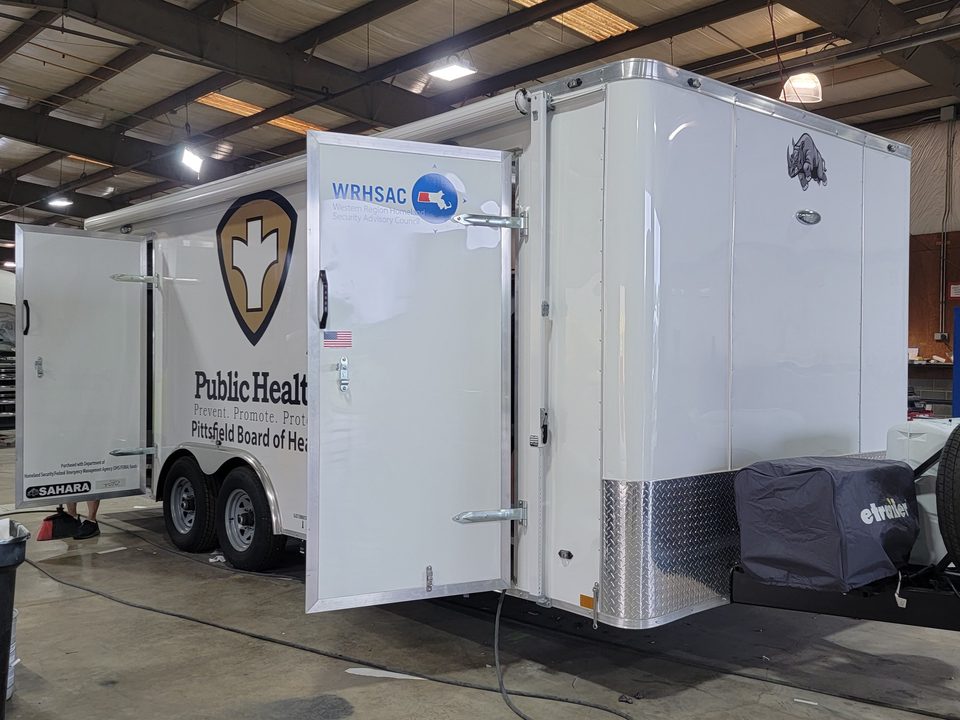
Pittsfield Board of Health trailer with the side door open
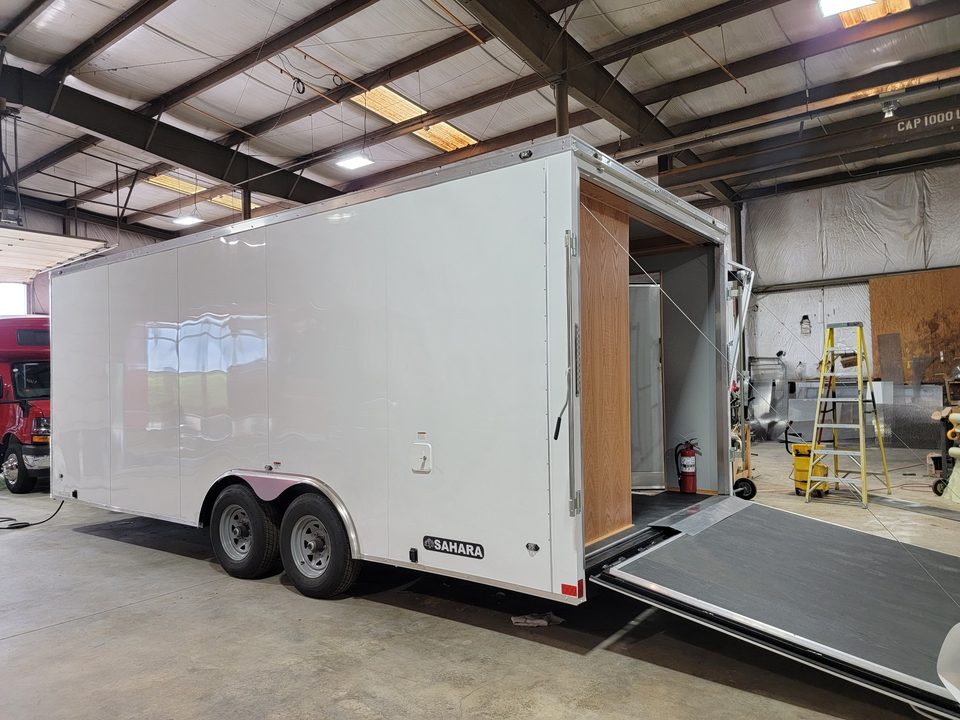
Trailer rear ramp door down, in the plant
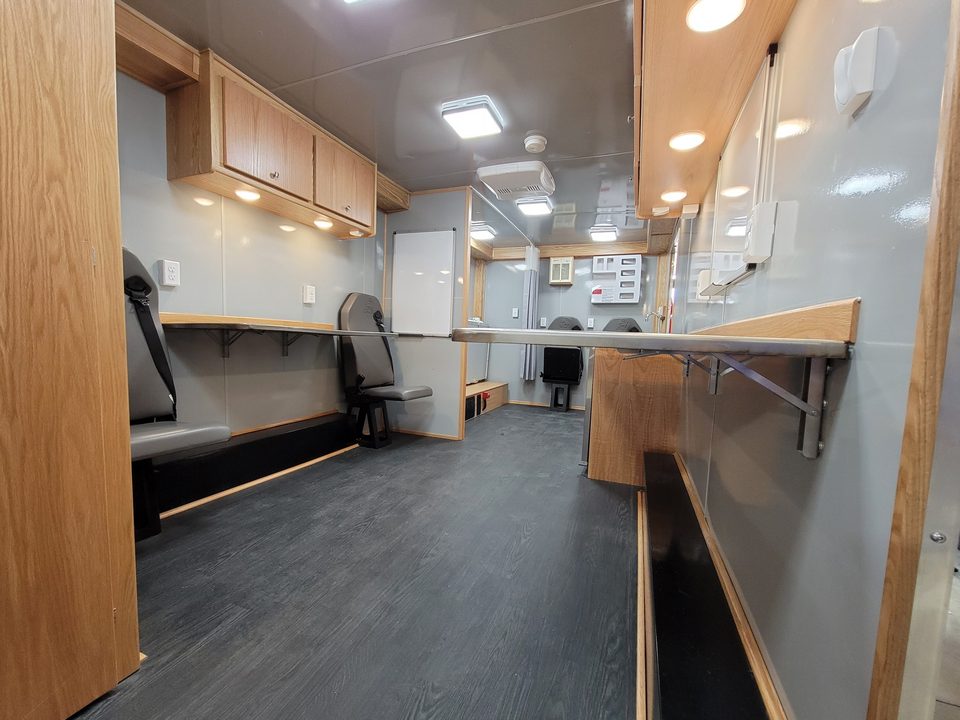
Trailer interior: counters, seating and oak overhead cabinets
Sink counter and cabinets inside the trailer
1 / 6
Mobile health trailers for Greenfield and Pittsfield public health, through WRHSAC
Bumper-pull tandem-axle trailers, lettered. Rear ramp, side door, counters with sink, seating, cabinets.
Exam room with cherry cabinetry and diagnostic set
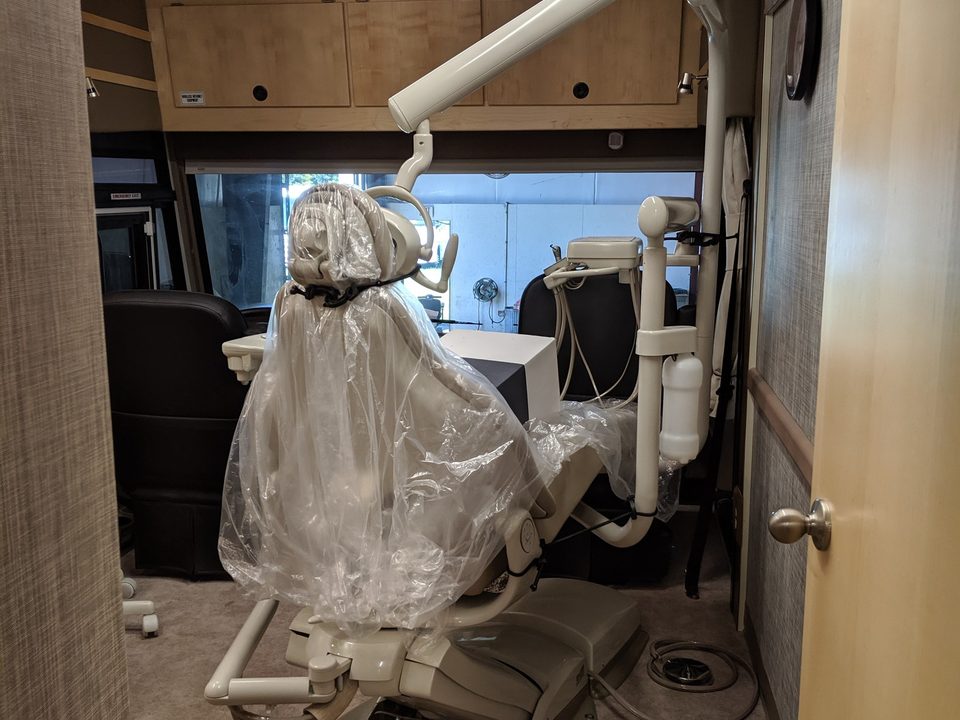
Dental chair inside a mobile medical unit
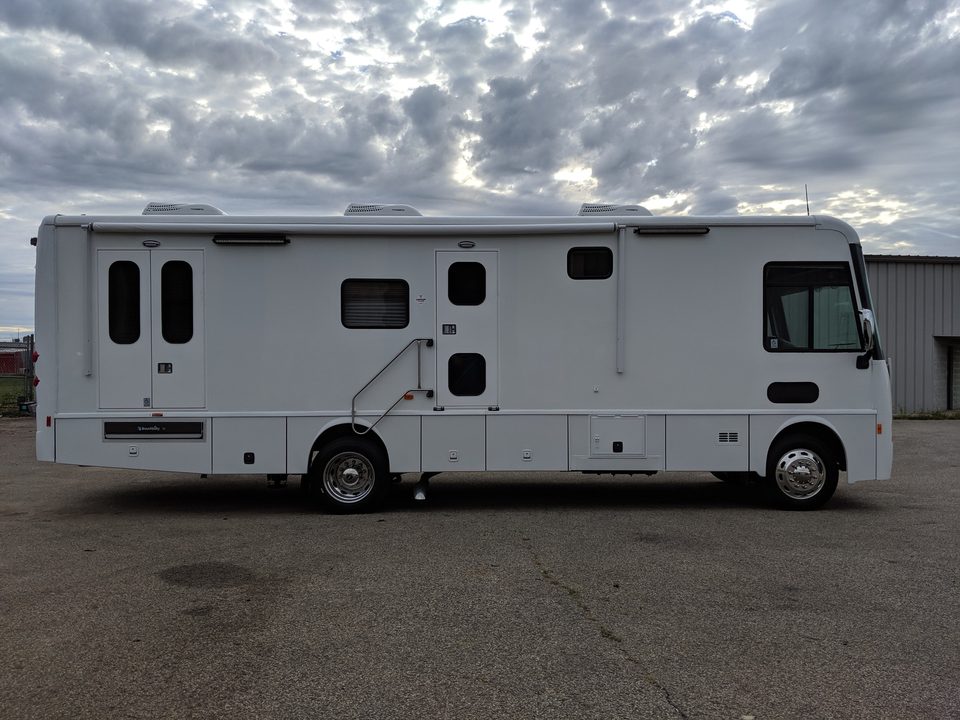
White mobile medical unit on a Freightliner chassis, side
Mobile medical unit cabinets and counter
1 / 4
Mobile medical unit
Freightliner chassis. Exam rooms with cherry cabinetry, dental chair.
Exam room inside a mobile medical unit: wall-mounted diagnostic set, exam table, cabinetry
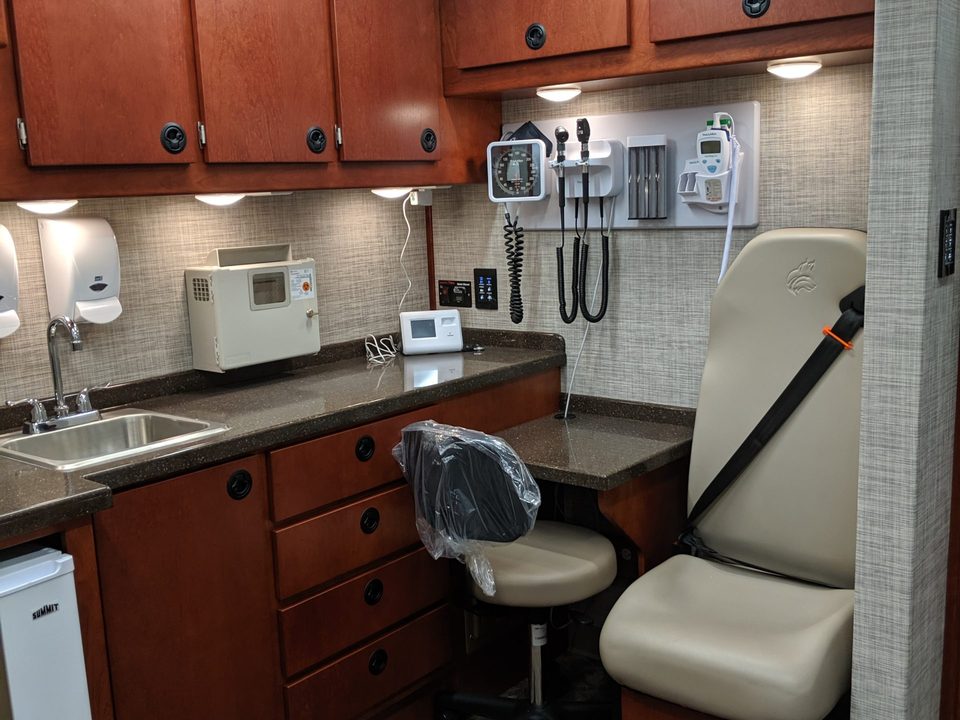
Exam room with cherry cabinetry, sink and exam chair inside a mobile clinic
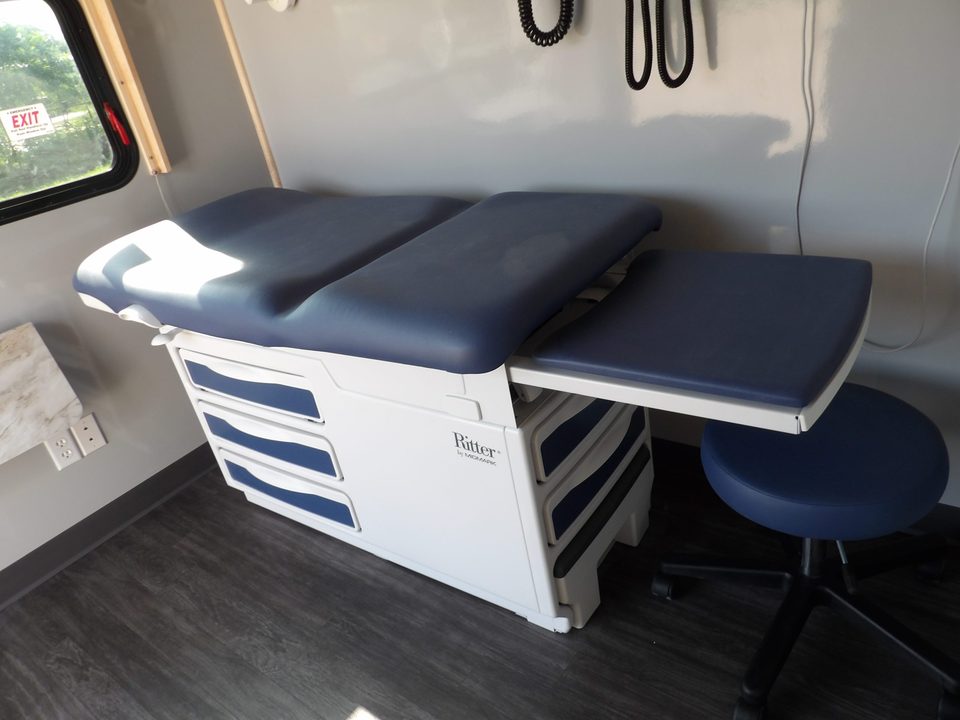
Exam table and drawer unit inside a mobile medical unit
1 / 3
Exam rooms
Interiors from three mobile medical units.
Mobile medical unit on a Ford E-450 cutaway, white, before graphics
Mobile medical unit, before graphics
Ford E-450 cutaway, over-cab front cap.

Mobile imaging units

Plans and specs →
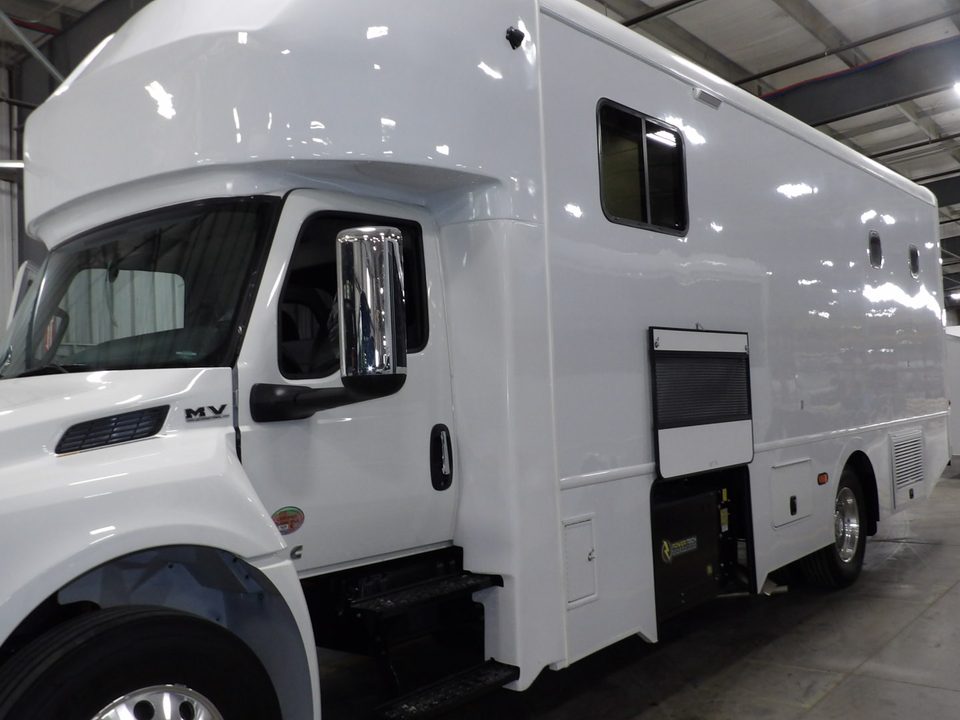
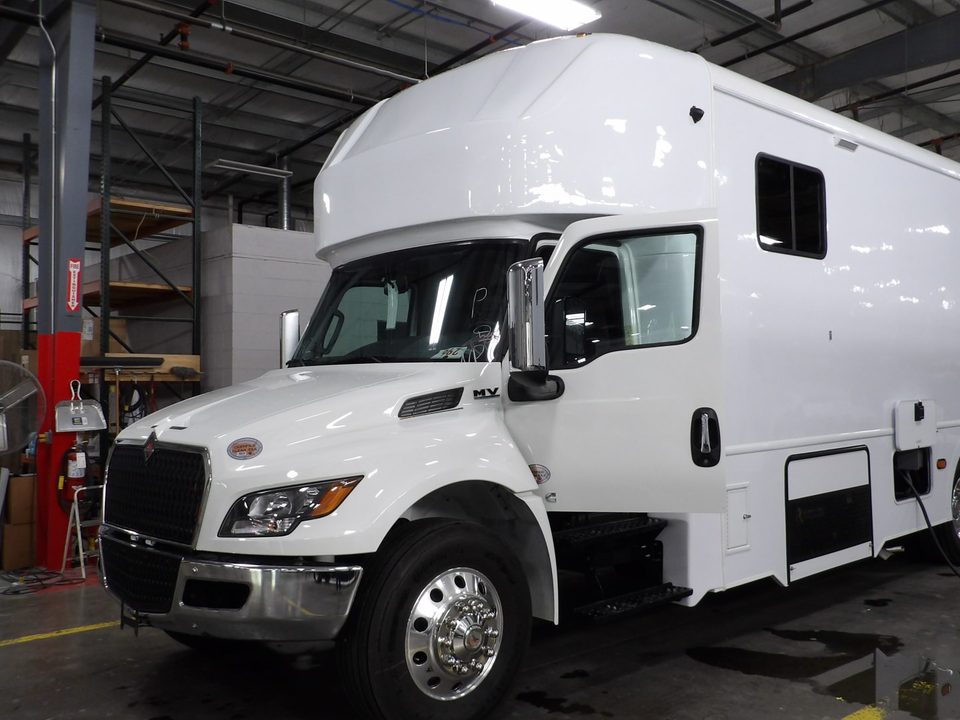
White mobile mammography unit on an International MV, front three-quarter, in the HLE plant
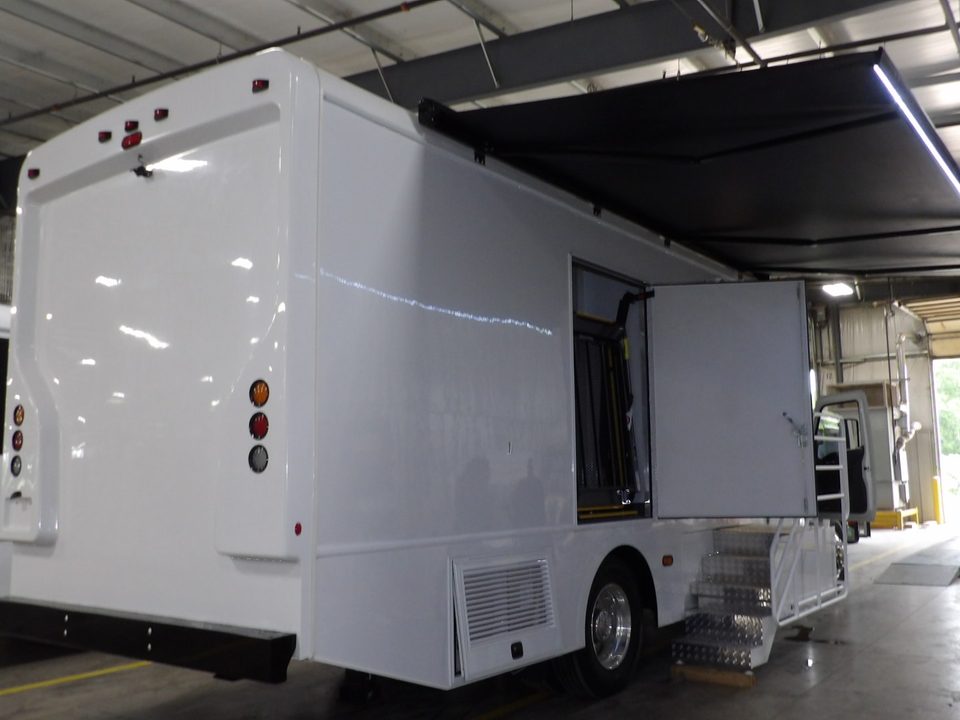
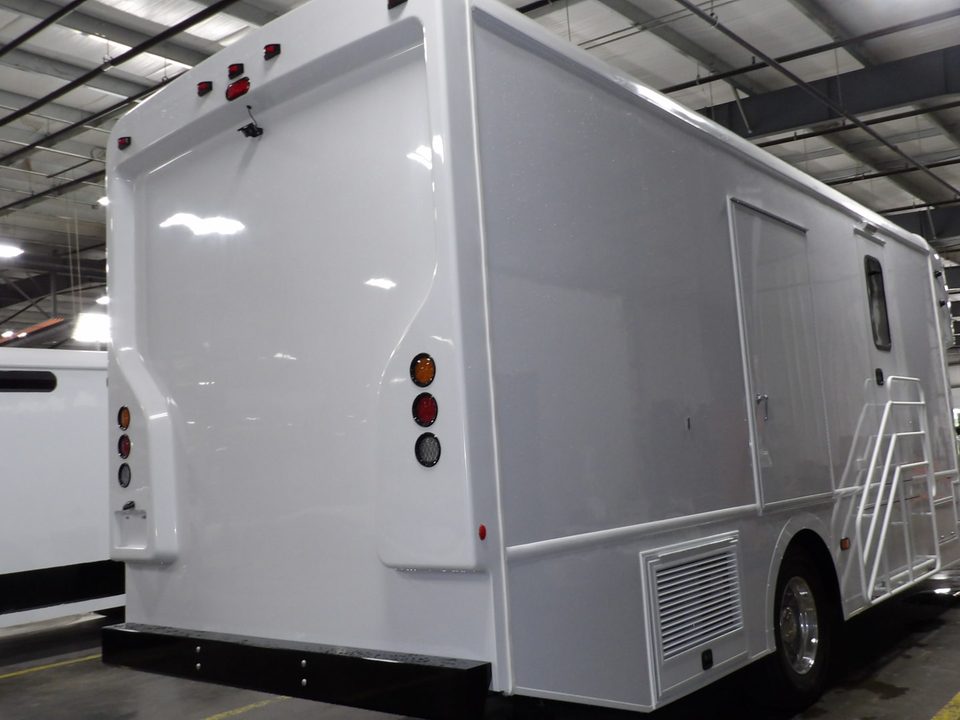
Mobile mammography unit, rear three-quarter, patient door open
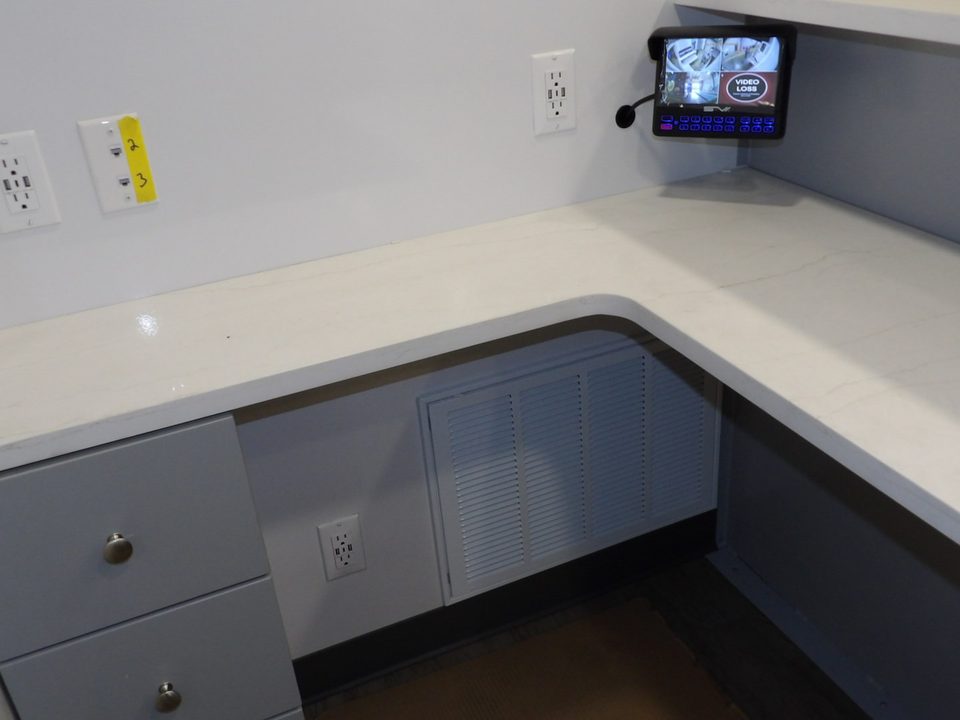
Reception desk with quartz top and drawers inside the mammography unit
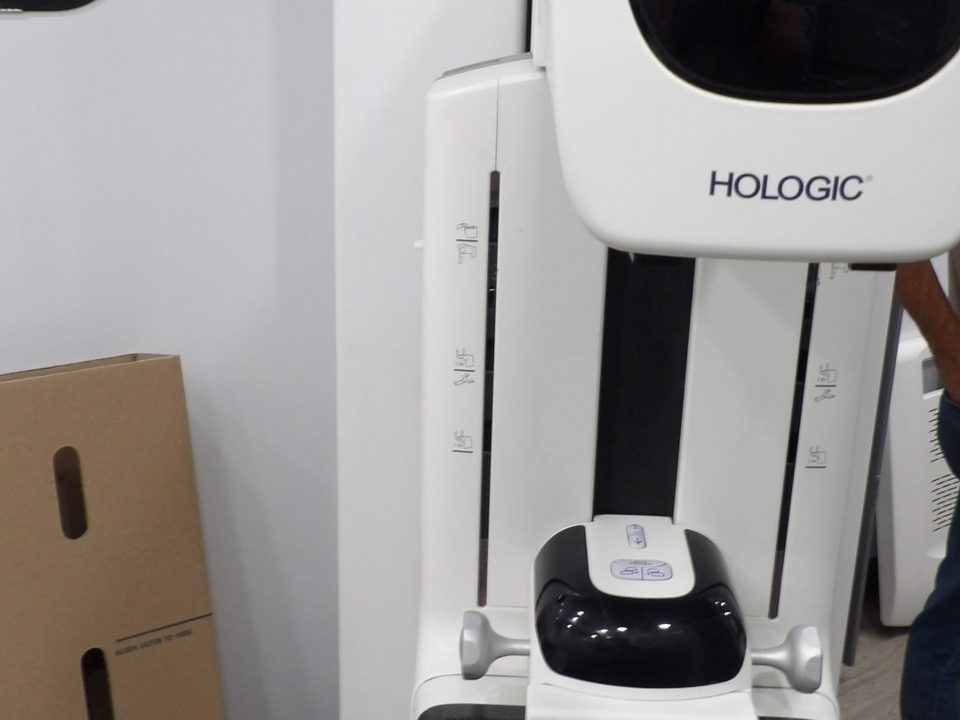
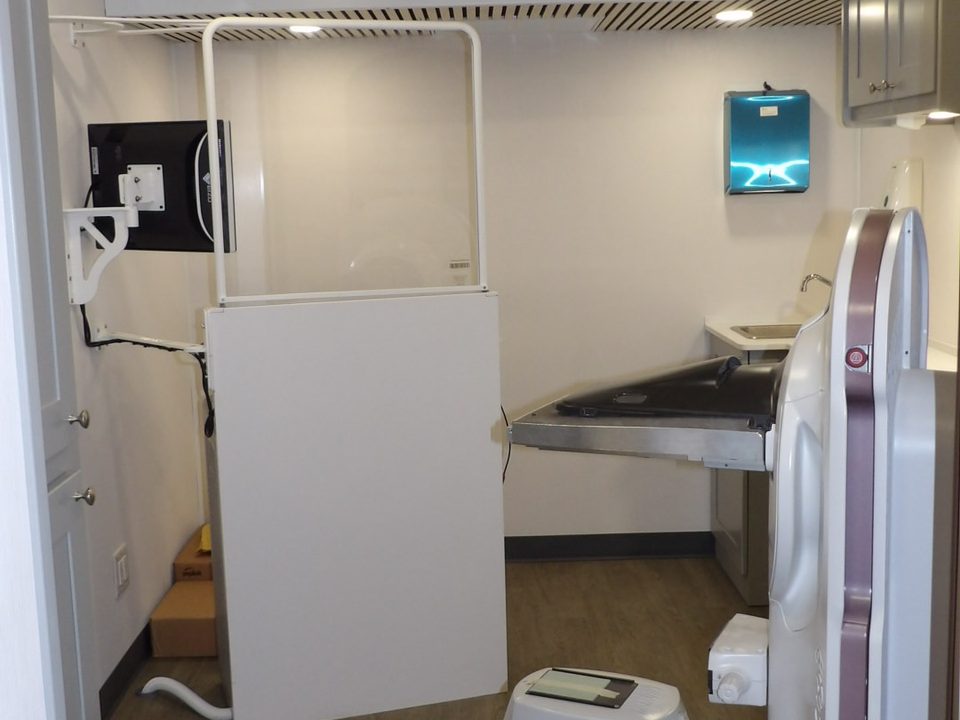
Hologic mammography system installed in the exam room
1 / 4
Mobile mammography unit for Shared Imaging, through Clear Medical Imaging (unit 1)
International MV, box body. Patient stairs, reception desk, Hologic mammography room.
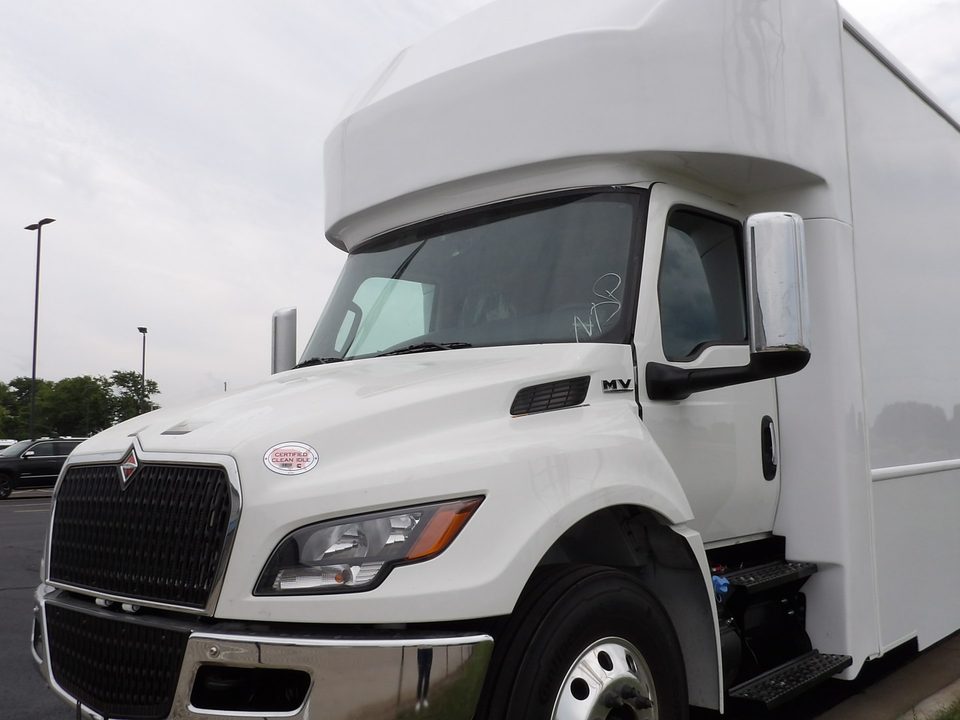
White mobile mammography unit on an International MV, front three-quarter, in the HLE plant
Mobile mammography unit, rear three-quarter, patient stairs deployed
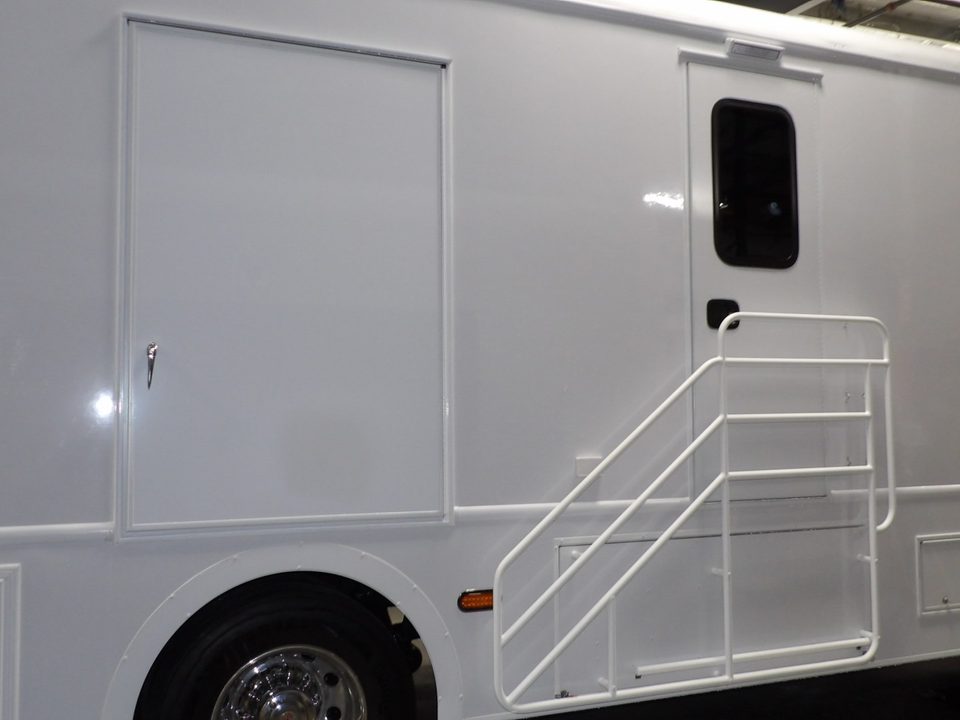
Patient stairs with handrails at the side door of the mammography unit
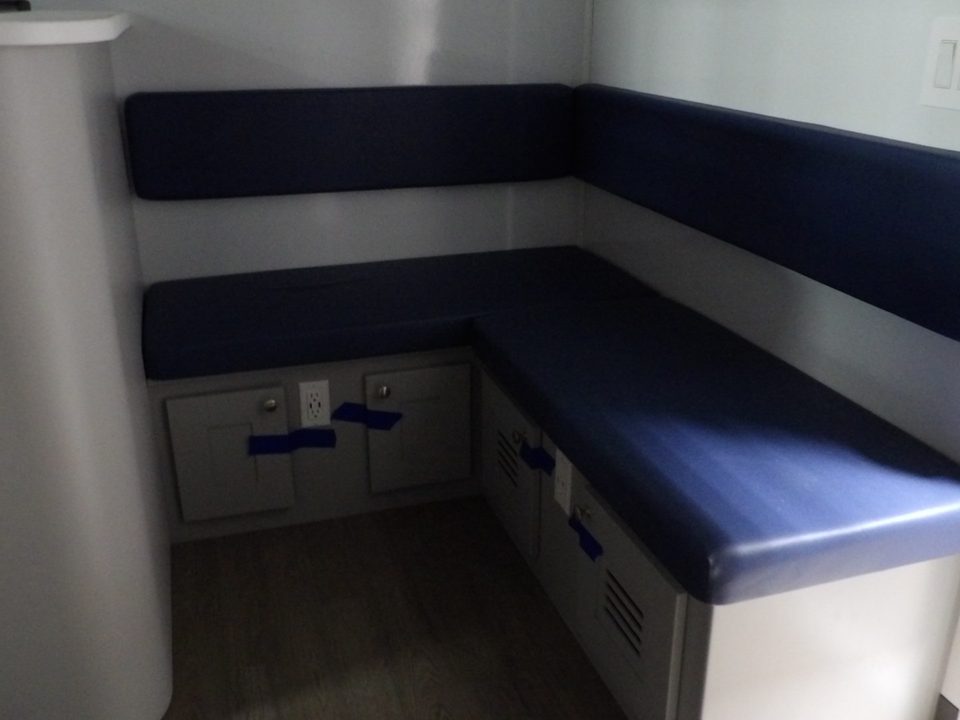
Waiting area: navy upholstered L-shaped bench with storage below
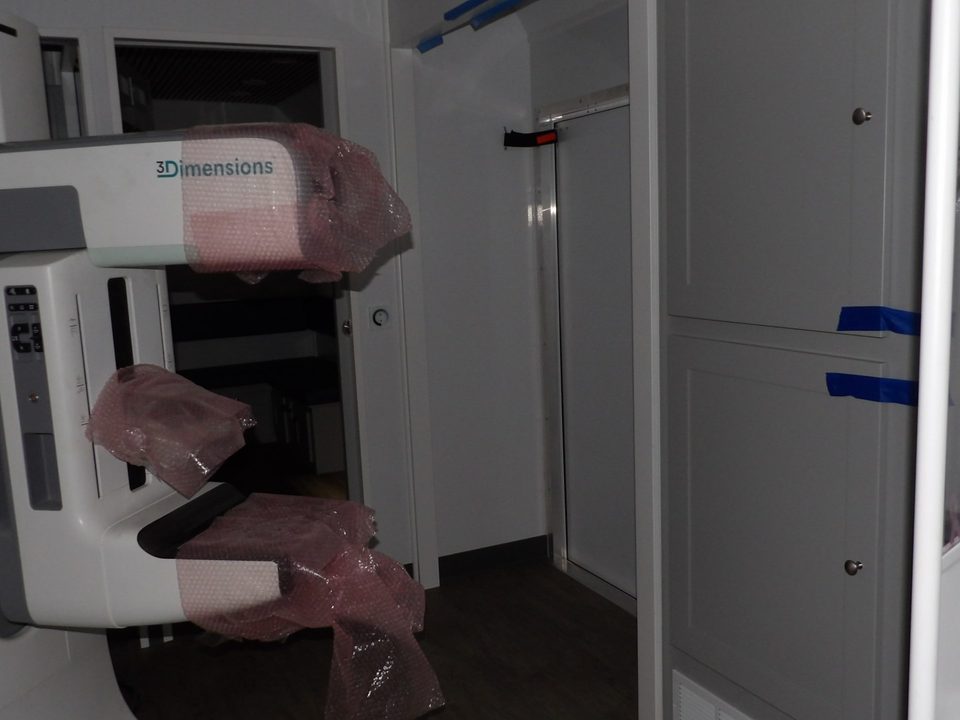
Mammography system in protective wrap inside the exam room
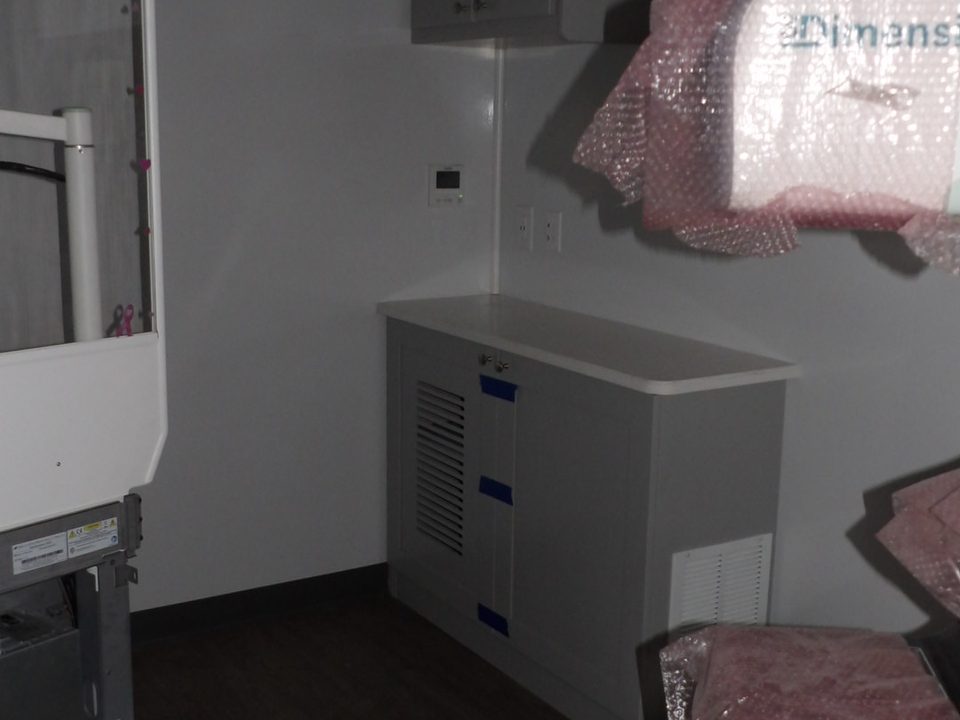
Mammography exam room with cabinets and wood-look floor
1 / 6
Mobile mammography unit for Shared Imaging, through Clear Medical Imaging (unit 2)
International MV, box body. Patient stairs, waiting bench, mammography room, ducted HVAC.
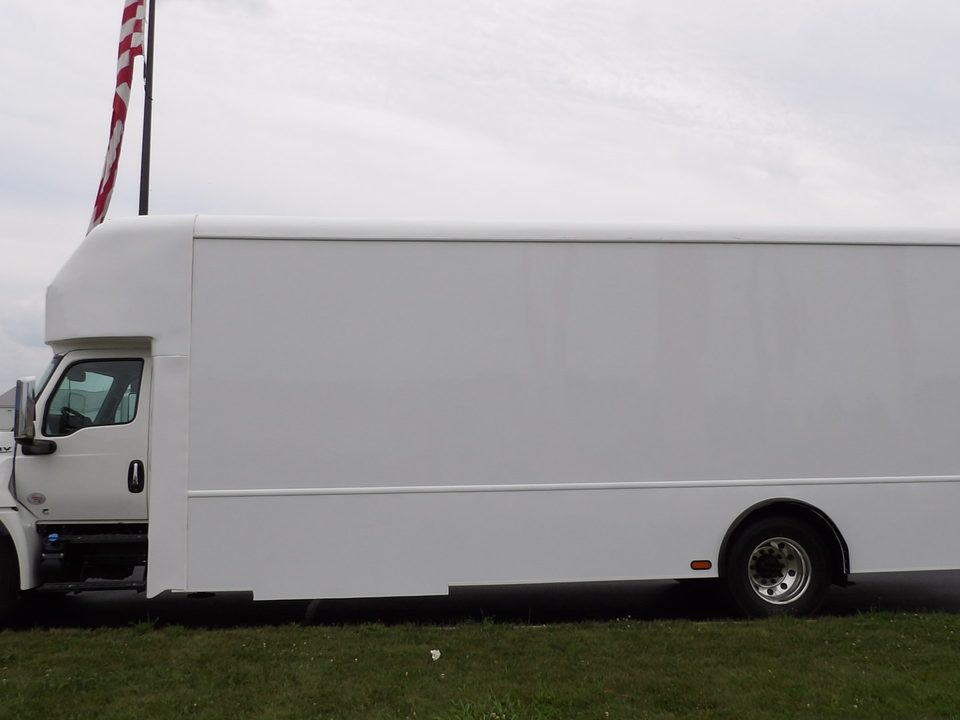
White mammography unit body on an International MV, front three-quarter, outside the HLE plant
Mammography unit on an International MV, driver side, full length
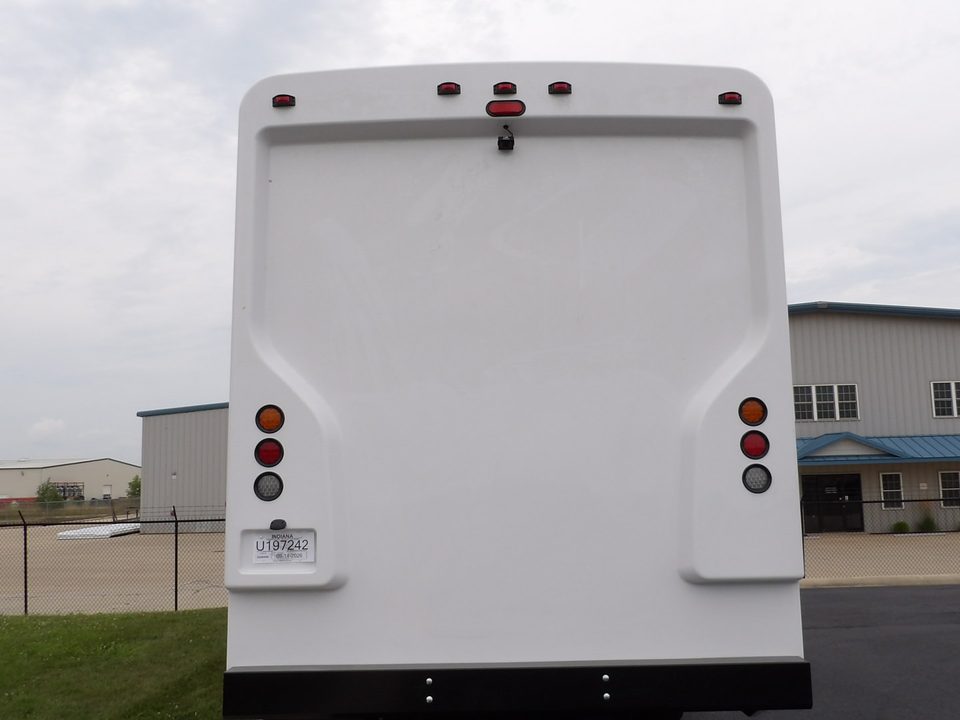
Mammography unit, rear, outside the plant
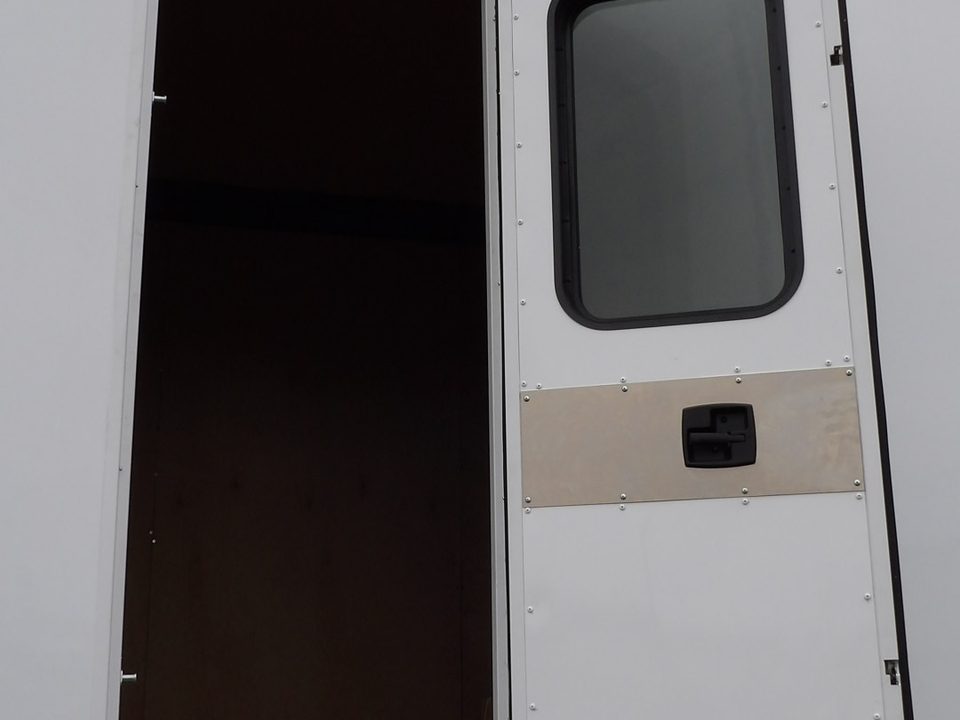
Patient entry door open on the mammography unit body
1 / 4
Mobile mammography unit for the University of Tennessee, through Clear Medical Imaging
International MV, box body.
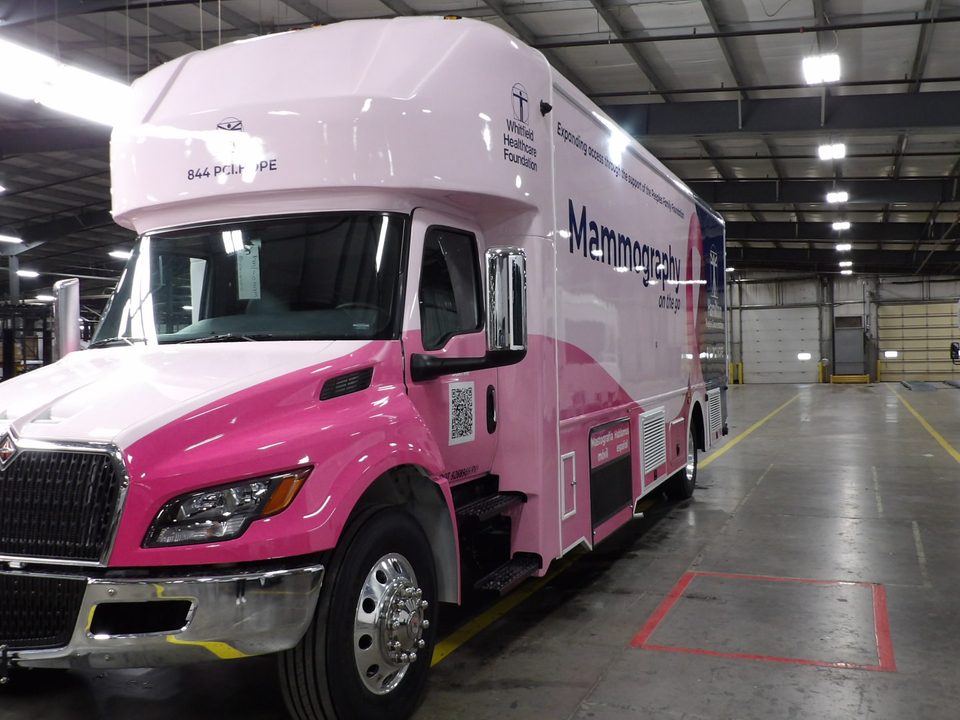
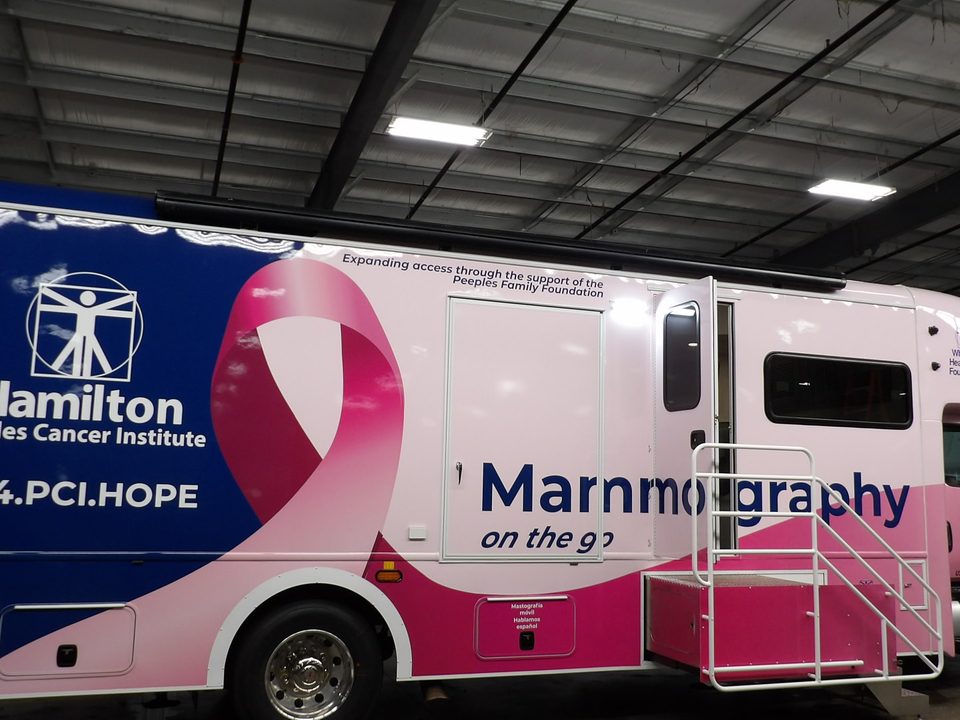
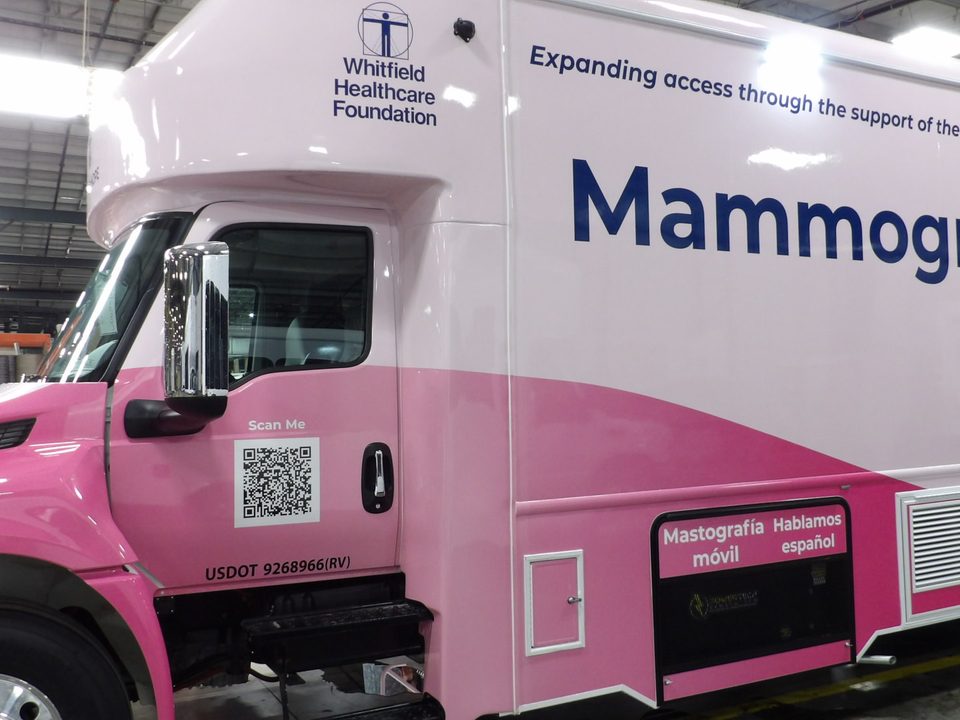
Mobile mammography unit on an International MV, wrapped pink and white, front three-quarter, in the HLE plant
Mammography unit, passenger side, navy and pink wrap reading Mammography on the go
Mammography unit, driver side, pink wrap with Mammography on the go
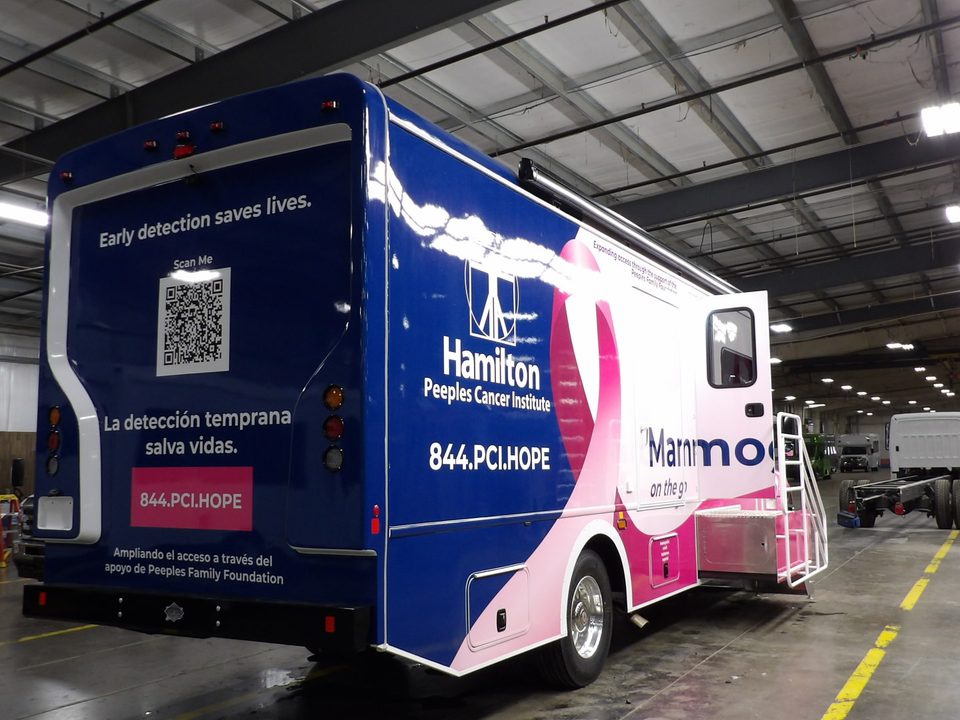
Mammography unit, rear three-quarter, navy wrap with QR code and Spanish message
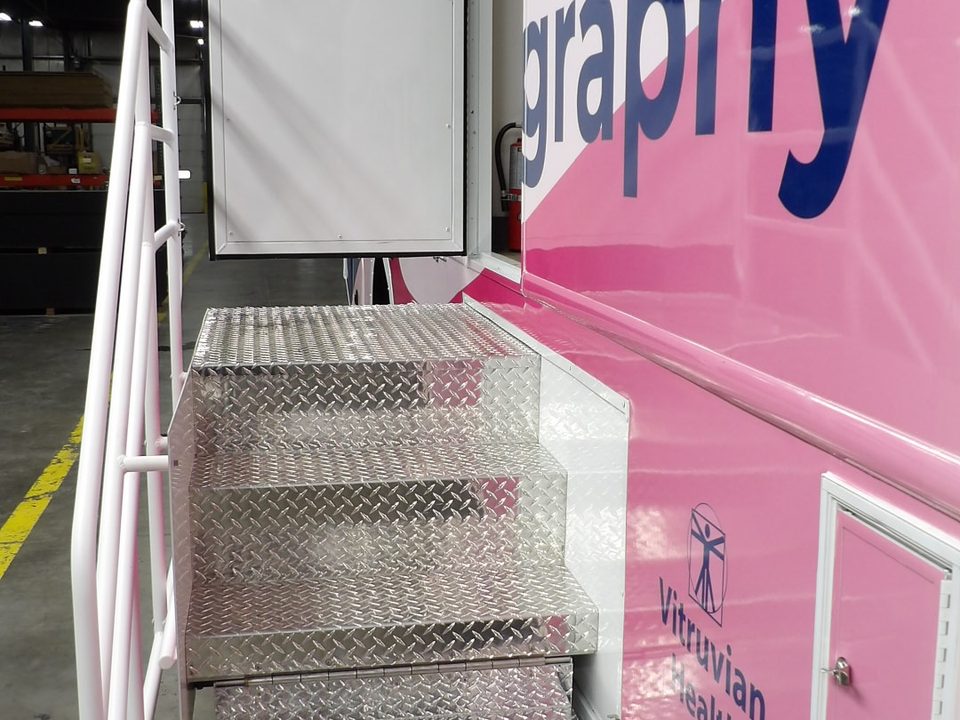
Patient entry stairs with handrails at the mammography unit door
Mammography system in the exam room, looking forward through the unit
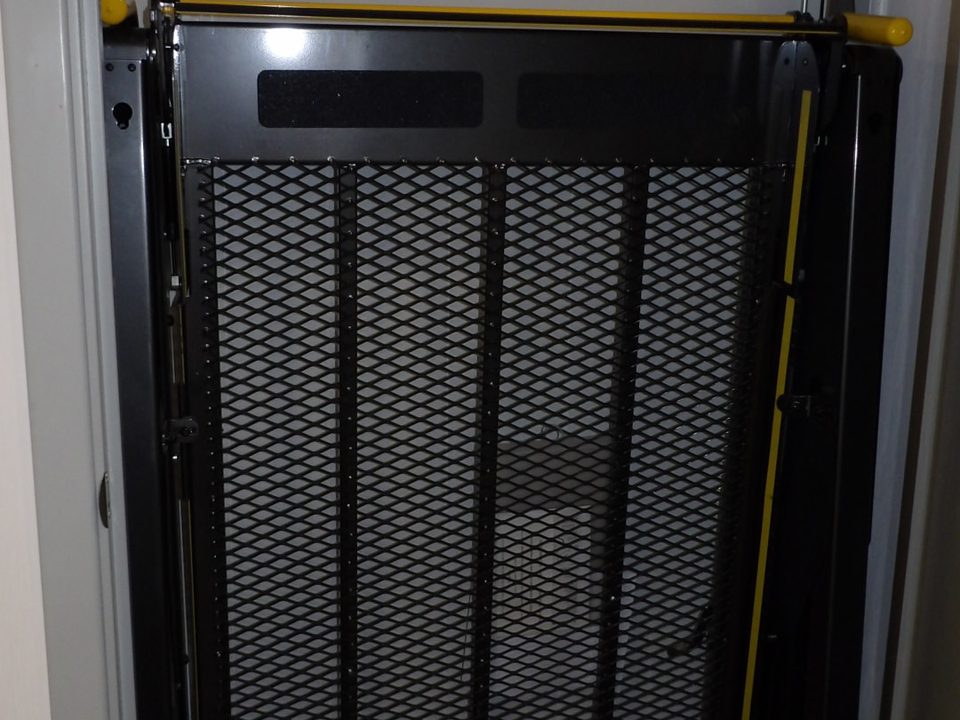
Wheelchair lift stowed inside the mammography unit door
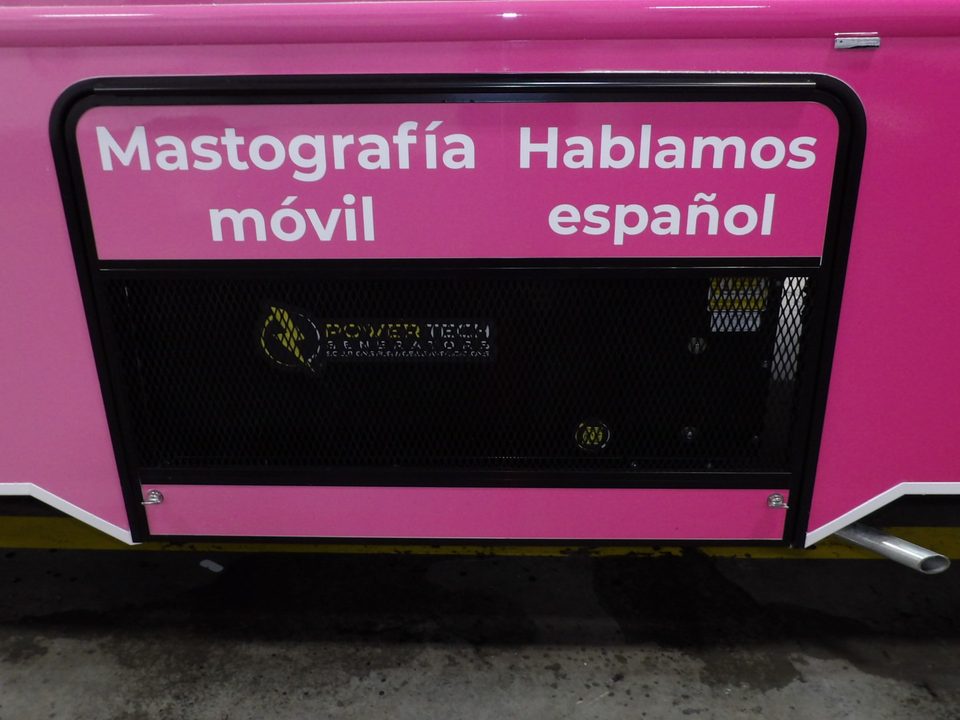
Exterior compartment door wrapped pink, Mastografía móvil, Hablamos español
1 / 8
Mobile mammography unit for Hamilton Peeples Cancer Institute
International MV, box body, wrapped. Patient stairs, wheelchair lift, mammography room, bilingual graphics.
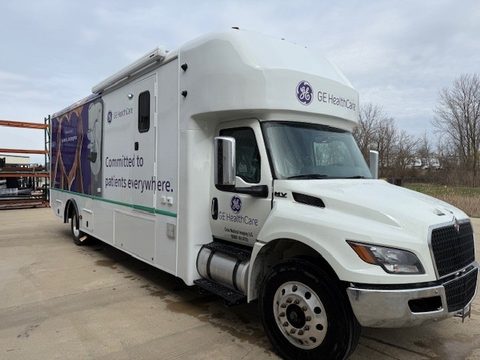
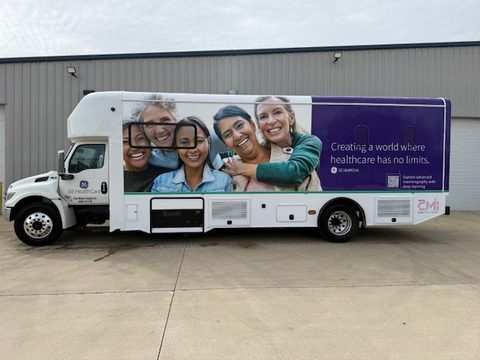
Mobile mammography unit on an International MV, purple GE HealthCare wrap, front three-quarter, outside
Mammography unit, passenger side, purple wrap with a photo panel
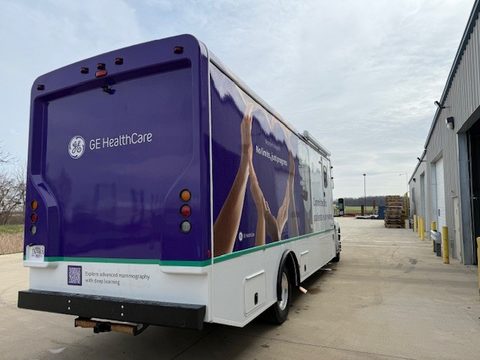
Mammography unit, rear three-quarter, purple wrap
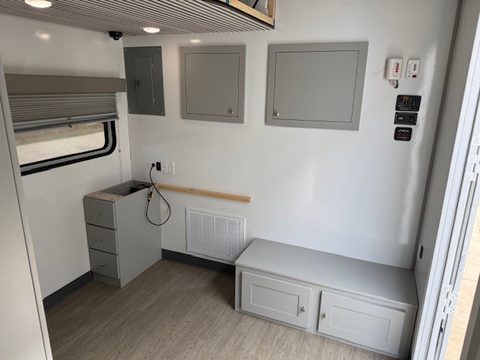
Interior: bench seat, desk and grey cabinets
1 / 4
Mobile mammography unit wrapped for GE HealthCare, through Clear Medical Imaging
International MV, box body, wrapped. Patient waiting bench, desk, mammography room.
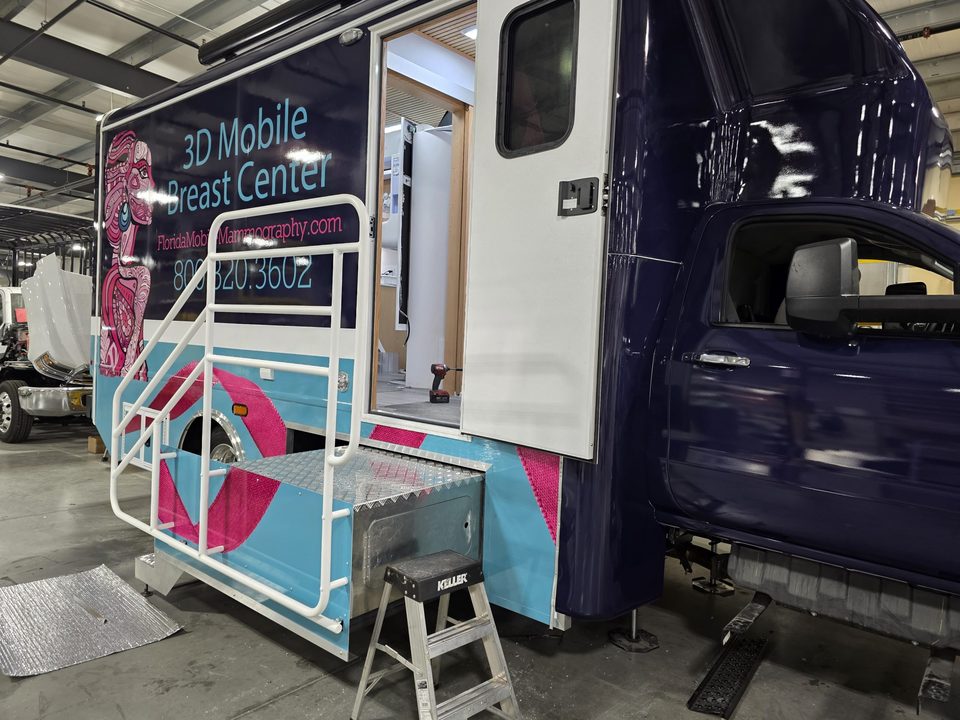
3D mammography coach in final assembly at the HLE plant, patient door and entry rail
3D mammography coach, rear three-quarter view, in the HLE plant
3D mammography coach, rear, wrap applied
Mammography unit installed inside a mobile imaging coach, in protective wrap
1 / 4
3D mammography coach
Medium-duty chassis, patient entry with handrail; mammography unit installed in the plant.

Mobile dental clinics

Plans and specs →
White mobile dental unit on a Ford E-450 cutaway, front three-quarter, in the HLE plant
Mobile dental unit, rear three-quarter
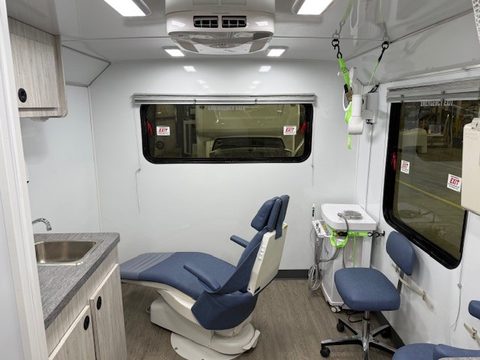
Dental operatory: blue dental chair, delivery unit, sink counter
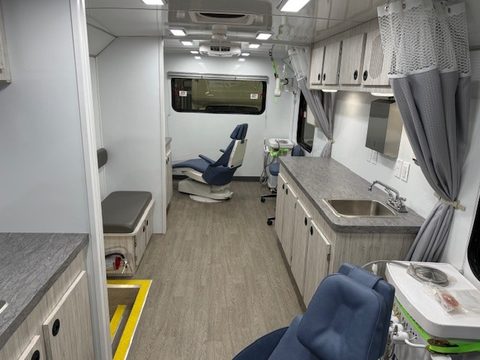
Dental unit interior looking aft: two operatories, privacy curtains, sink counters
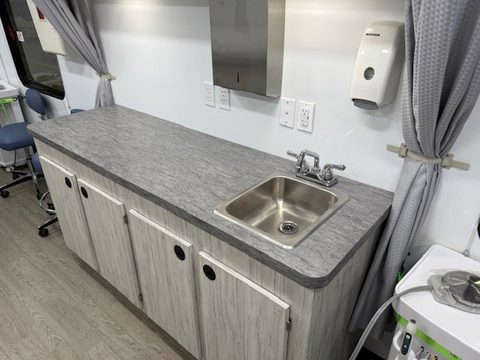
Sink counter with cabinets and dispensers
1 / 5
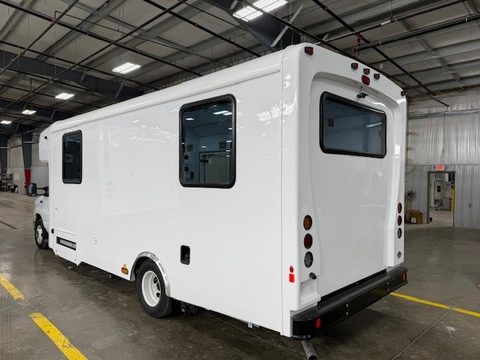
Mobile dental unit, before graphics
Ford E-450 cutaway. Two operatories with dental chairs and delivery units, sink counters, privacy curtains, wheelchair lift.
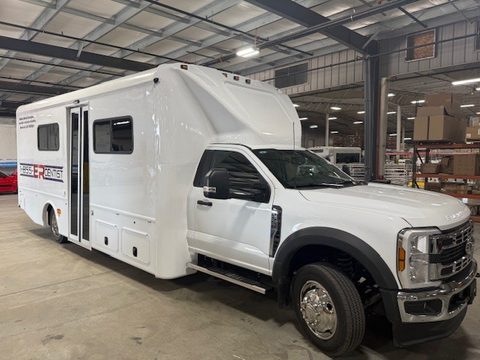
Mobile dental emergency unit on a Ford F-550, white with 1-855-ER-DENTIST lettering, front three-quarter, in the HLE plant
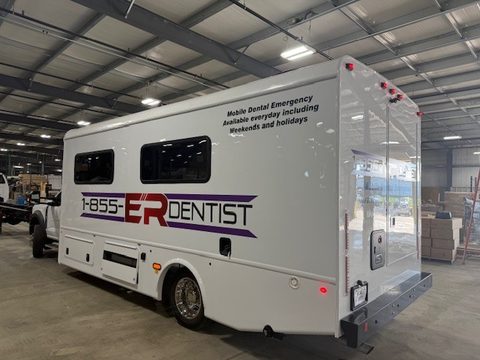
Mobile dental emergency unit, rear three-quarter
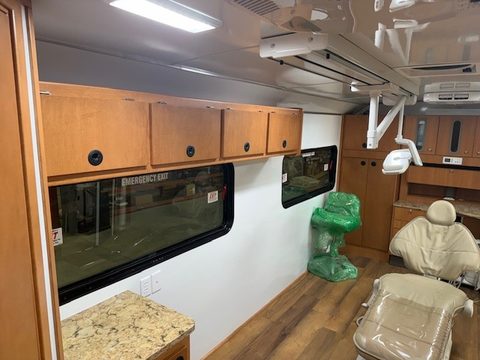
Dental operatory with overhead light, dental chair and cherry cabinets
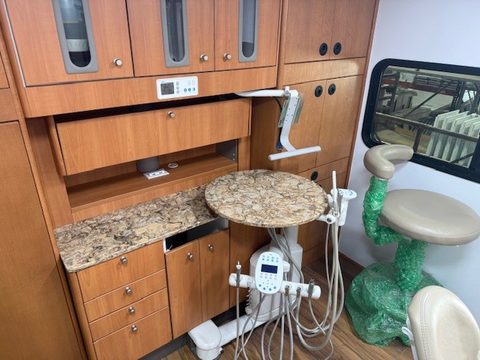
Dental cabinetry with granite counter, delivery unit and stools
1 / 4
Mobile dental emergency unit for ER Dentist
Ford F-550, lettered. Dental operatory with overhead light and delivery unit, dental cabinetry, wheelchair lift, restroom.
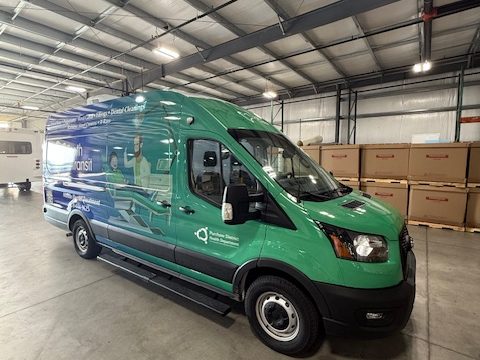
Mobile dental van on a Ford Transit, green and blue Tooth Transit wrap, front three-quarter, in the HLE plant
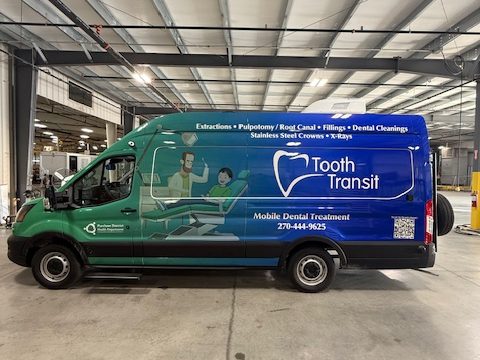
Mobile dental van, passenger side, Tooth Transit wrap
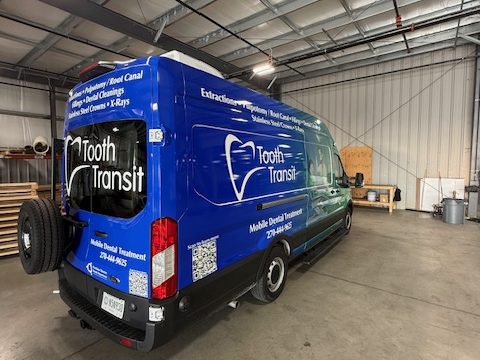
Mobile dental van, rear three-quarter, blue wrap listing services
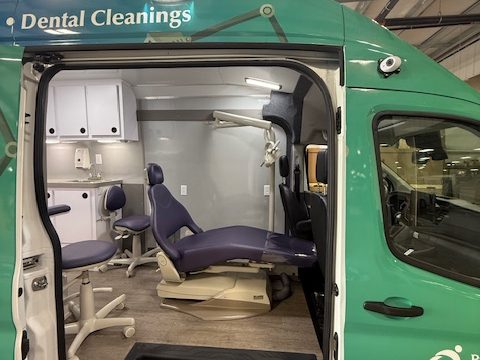
Side door open on the dental van showing the dental chair
1 / 4
Mobile dental van for the Purchase District Health Department (Tooth Transit)
Ford Transit high-roof van, wrapped. Dental chair, side-door entry.
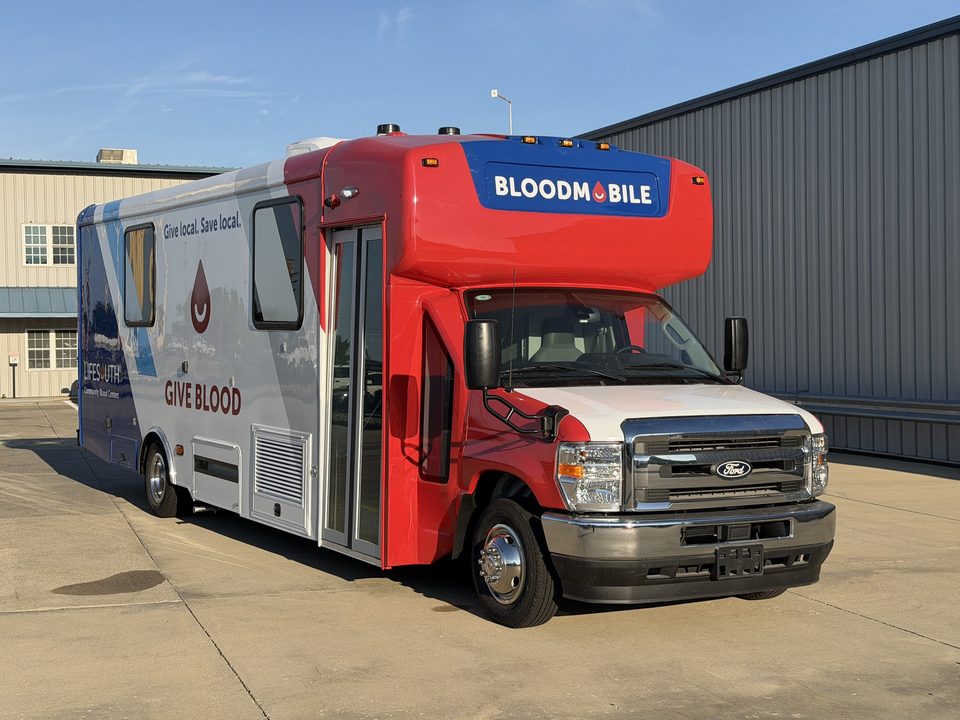
Bloodmobile on a Ford E-450 cutaway, front three-quarter, outside the HLE plant
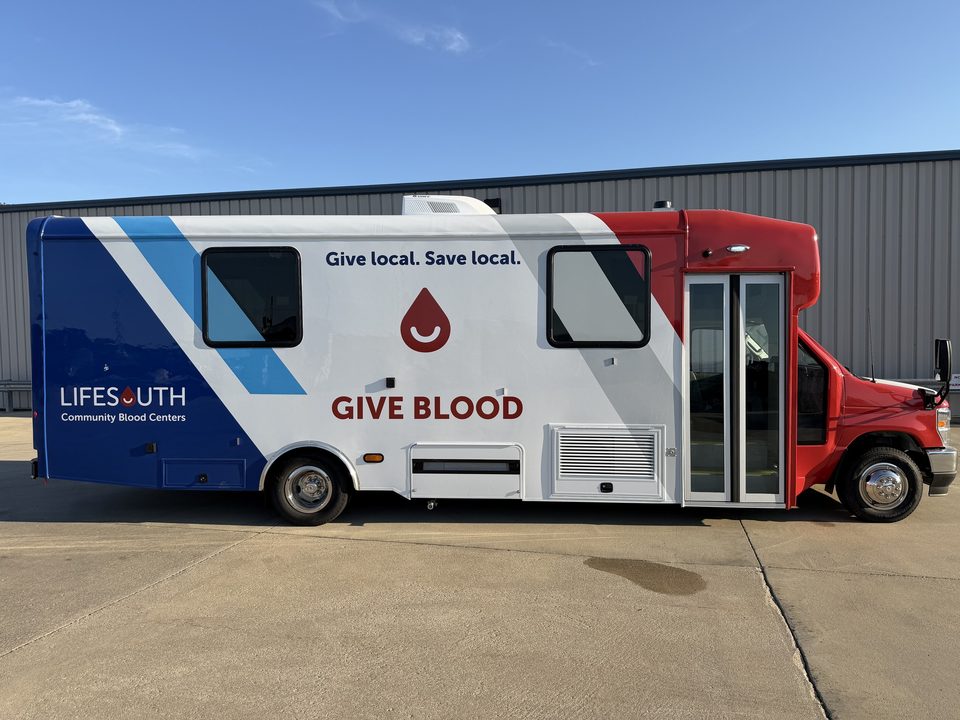
Bloodmobile, passenger side with entry door and awning
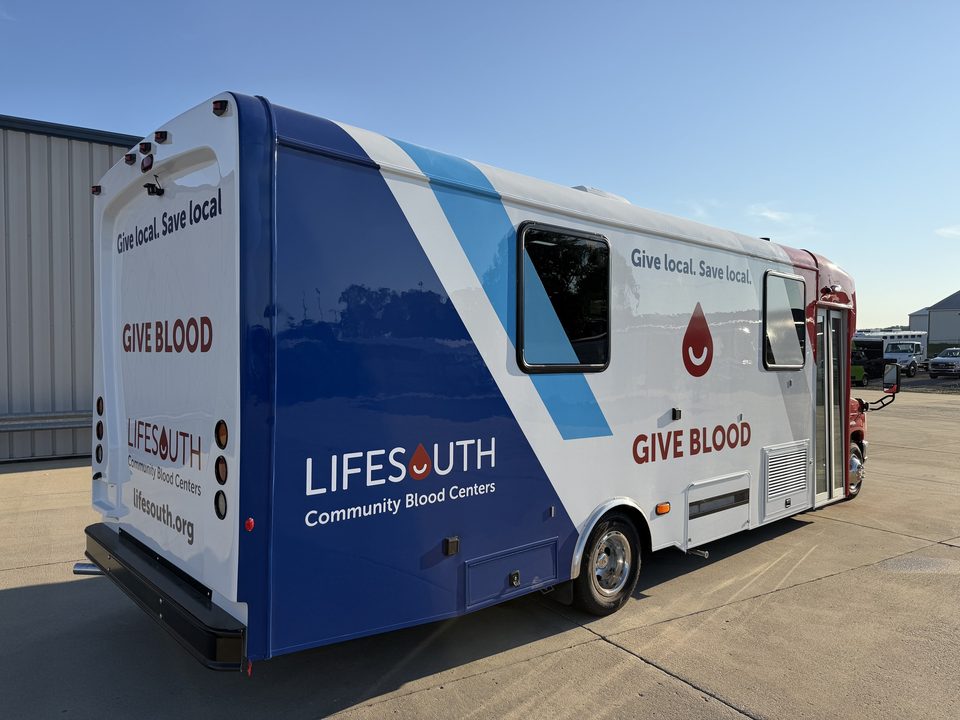
Bloodmobile, rear three-quarter
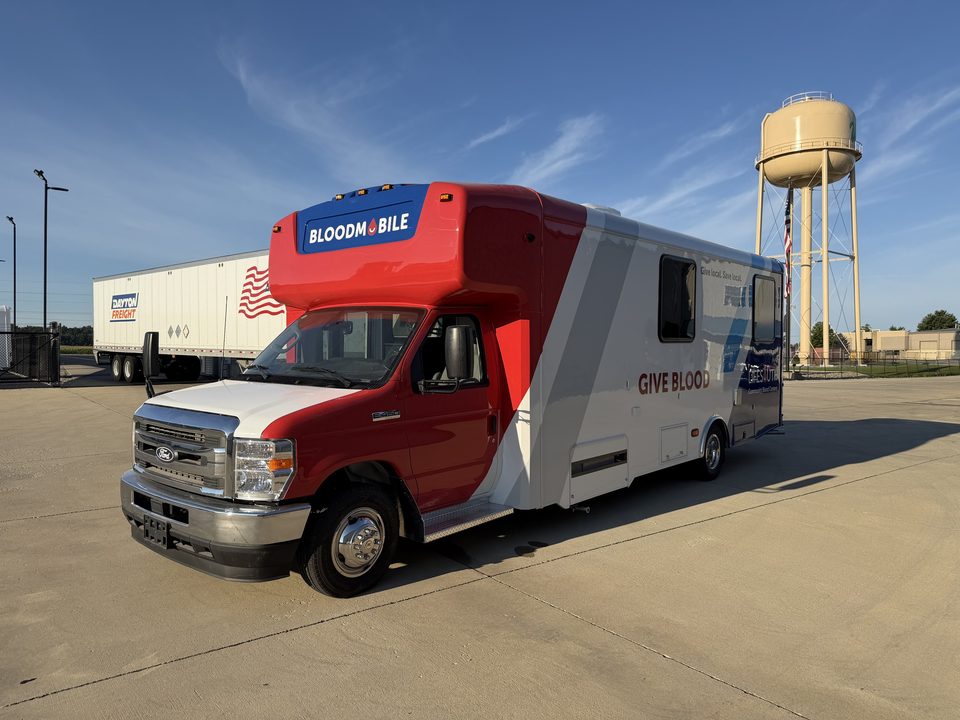
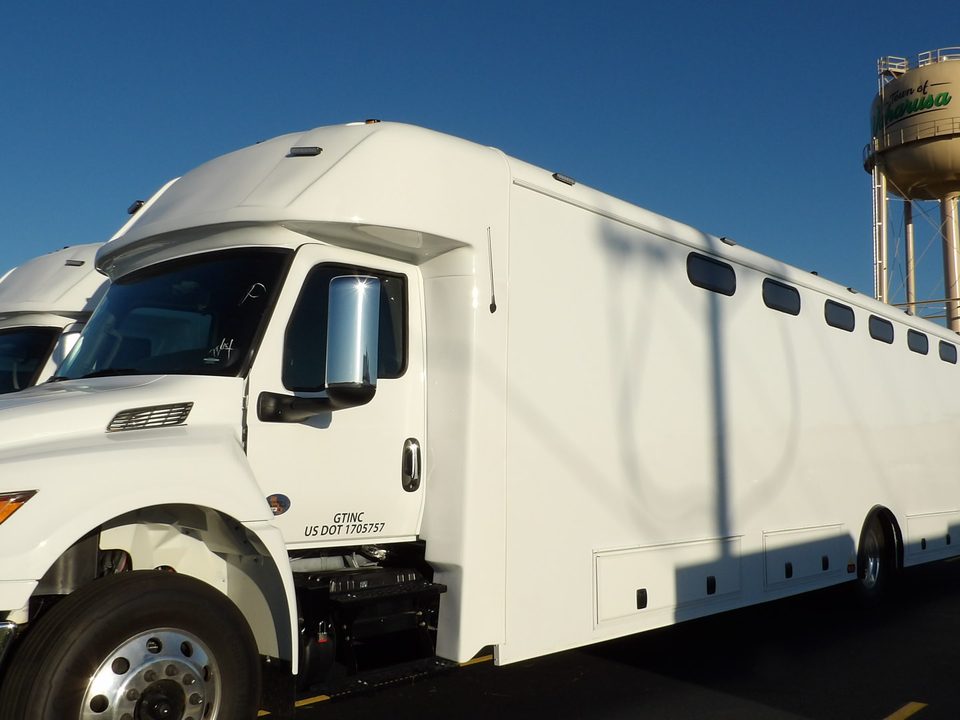
Bloodmobile outside the HLE plant with the Wakarusa water tower behind
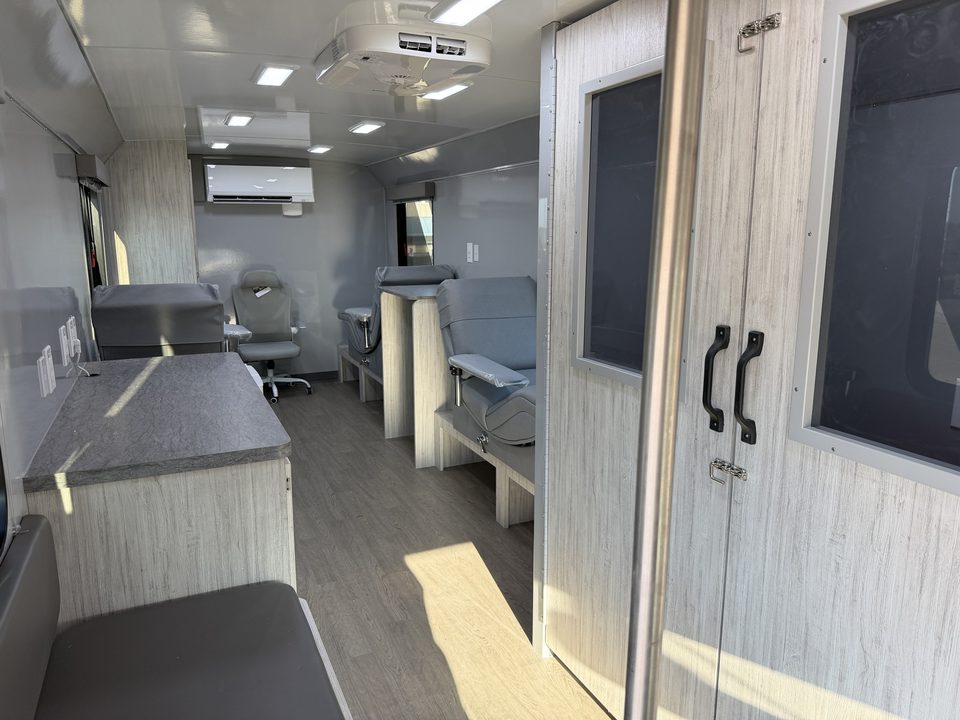
Bloodmobile interior looking aft: donor chairs, screening booth doors, cabinetry
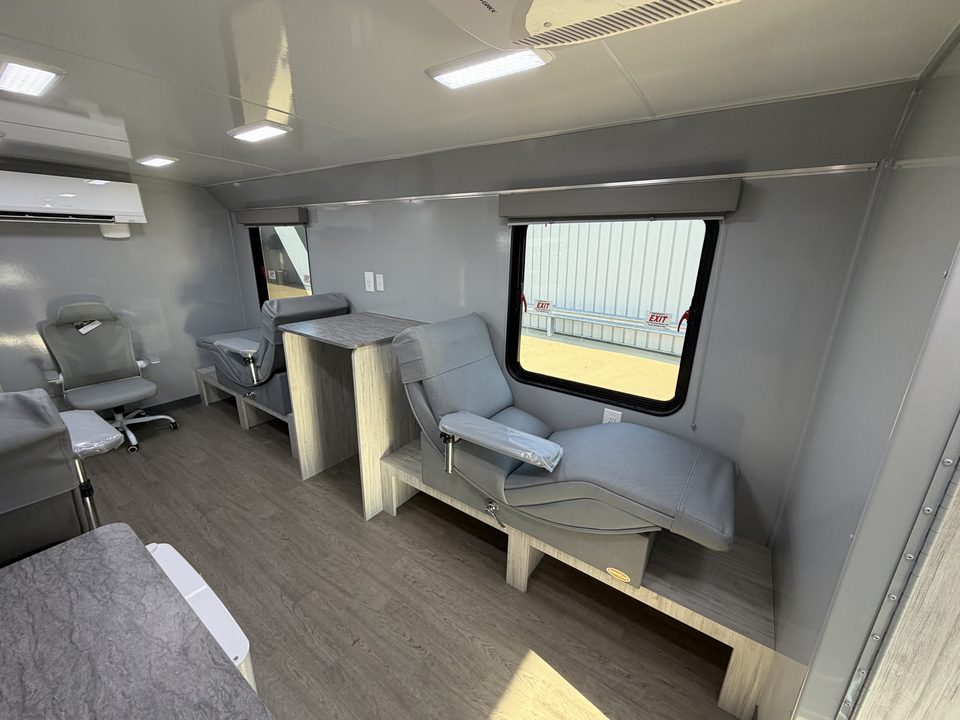
Bloodmobile donor chairs and storage cabinets
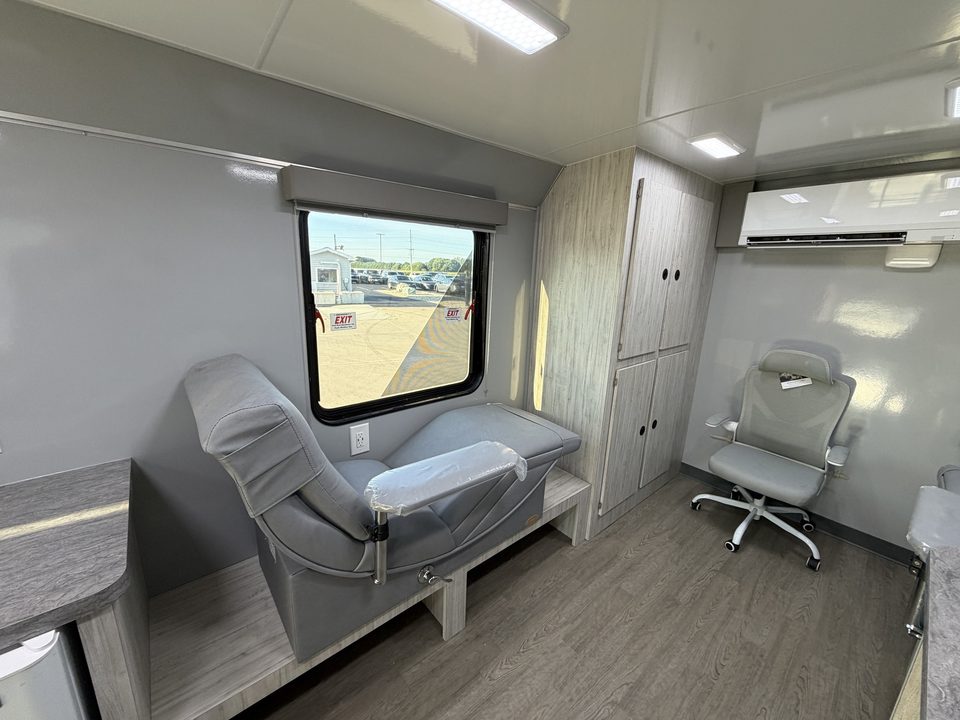
Bloodmobile interior: donor chair, counter and window
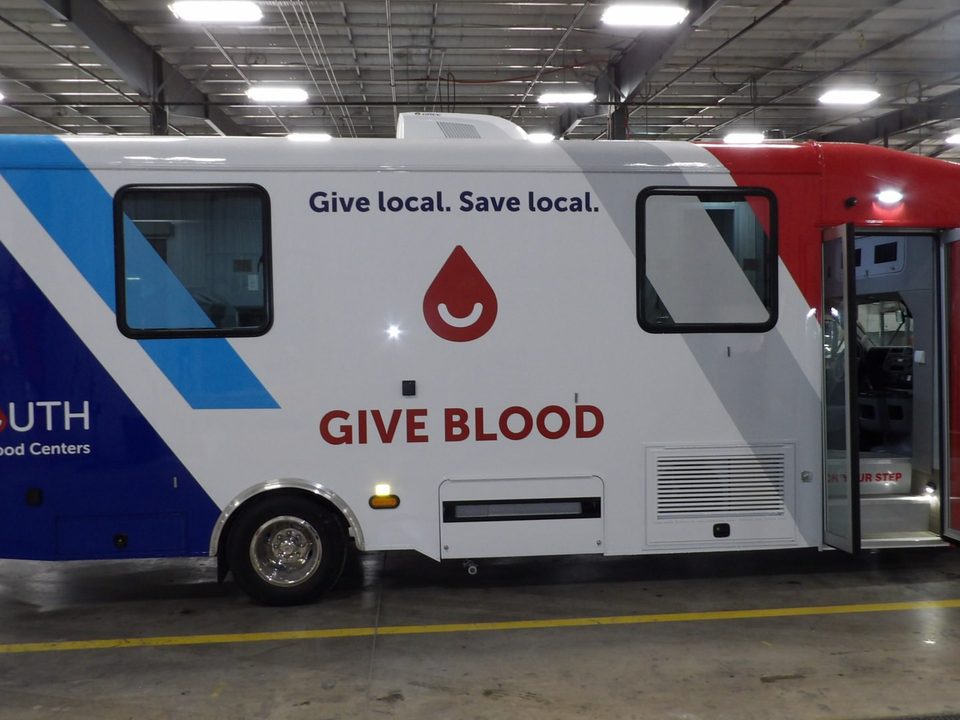
Bloodmobile, passenger side, wrapped Give local Save local, entry door open, in the HLE plant
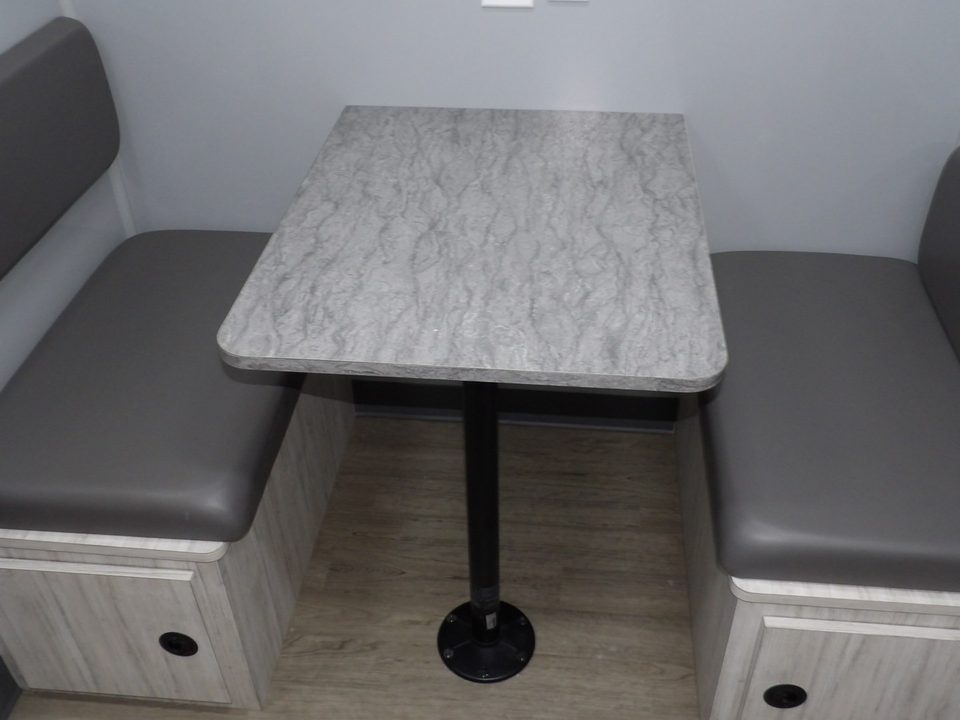
Bloodmobile canteen: dinette table with bench seating
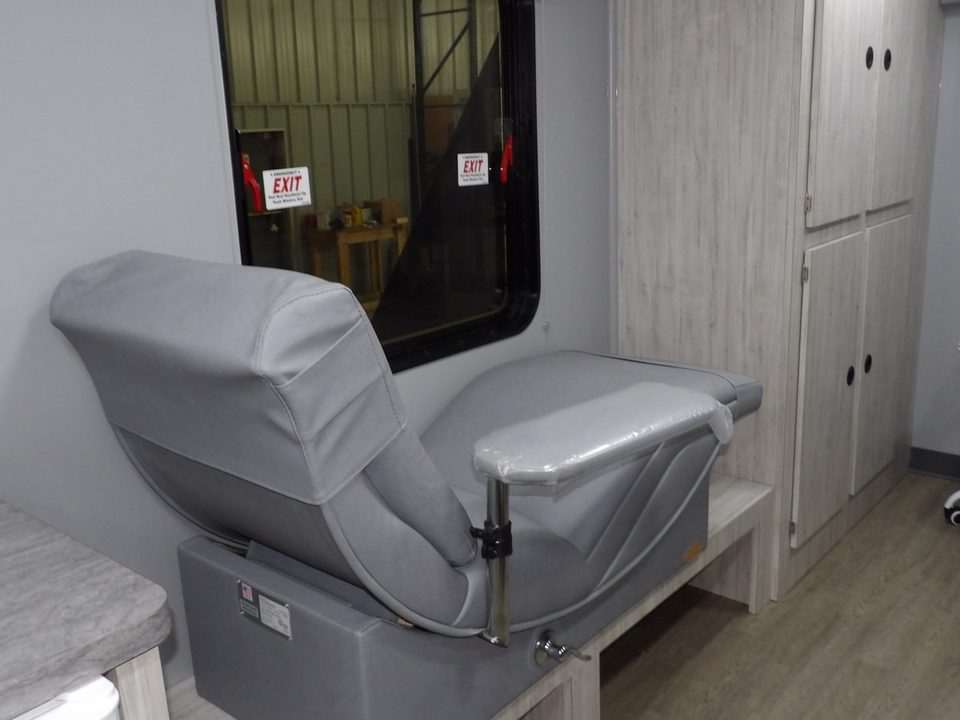
Grey donor recliner beside a window in the bloodmobile
1 / 10
Bloodmobile for LifeSouth Community Blood Centers
Ford E-450 cutaway. Donor chairs, screening booths, canteen, cabinetry.
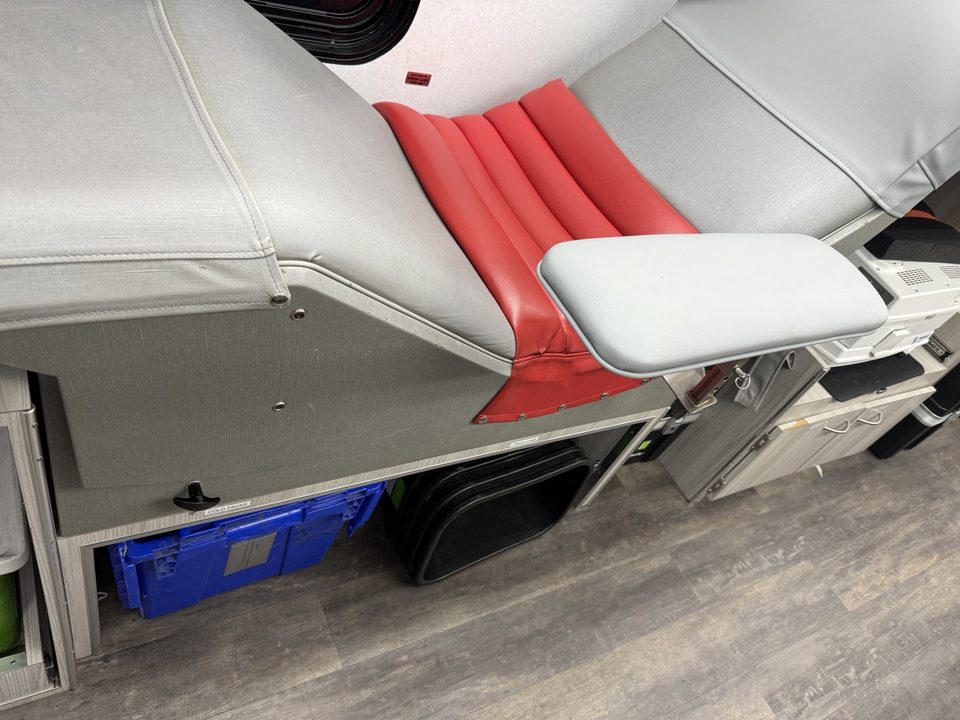
Donor chair in a bloodmobile, red upholstery
Bloodmobile, donor chair
Donor chair and screening booth.
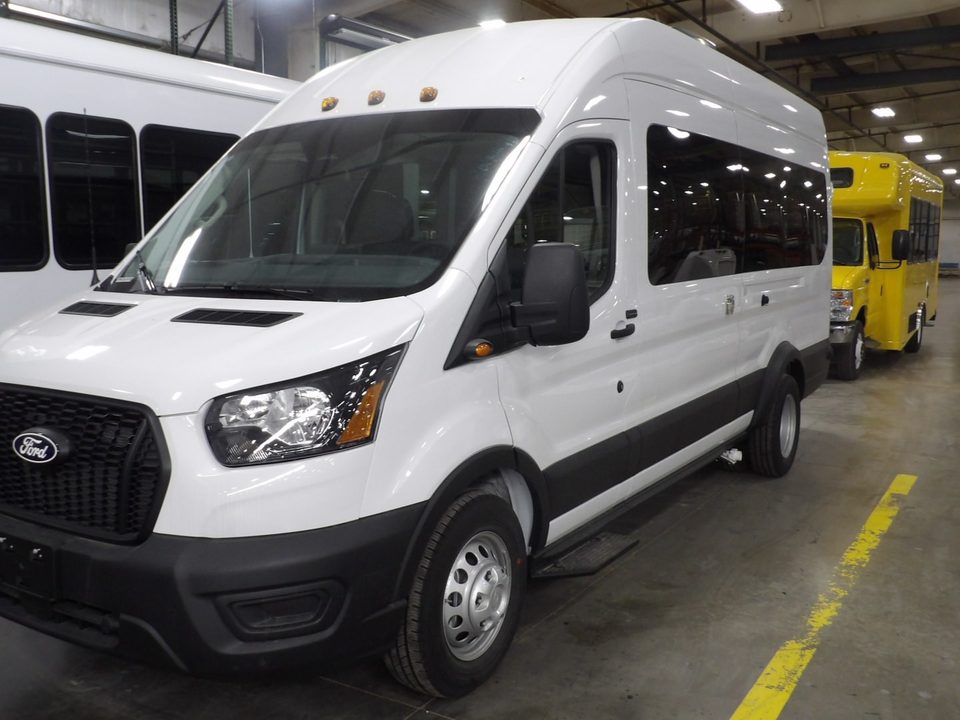
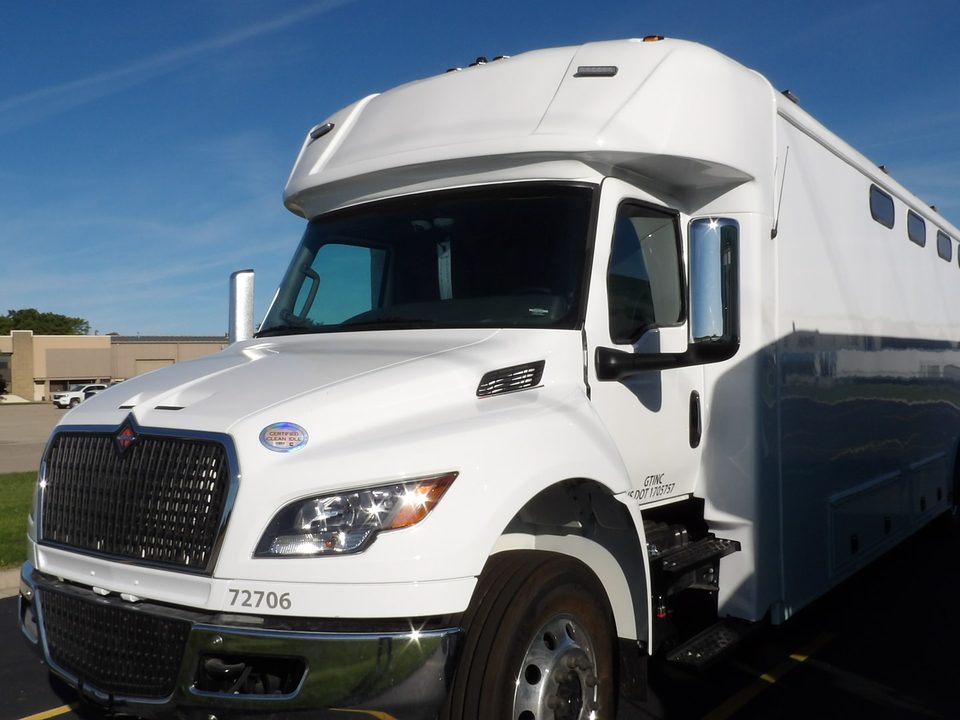
White Ford Transit high-roof van, front three-quarter, in the HLE plant
Ford Transit lab van, driver side, in the plant
Ford Transit lab van, rear three-quarter
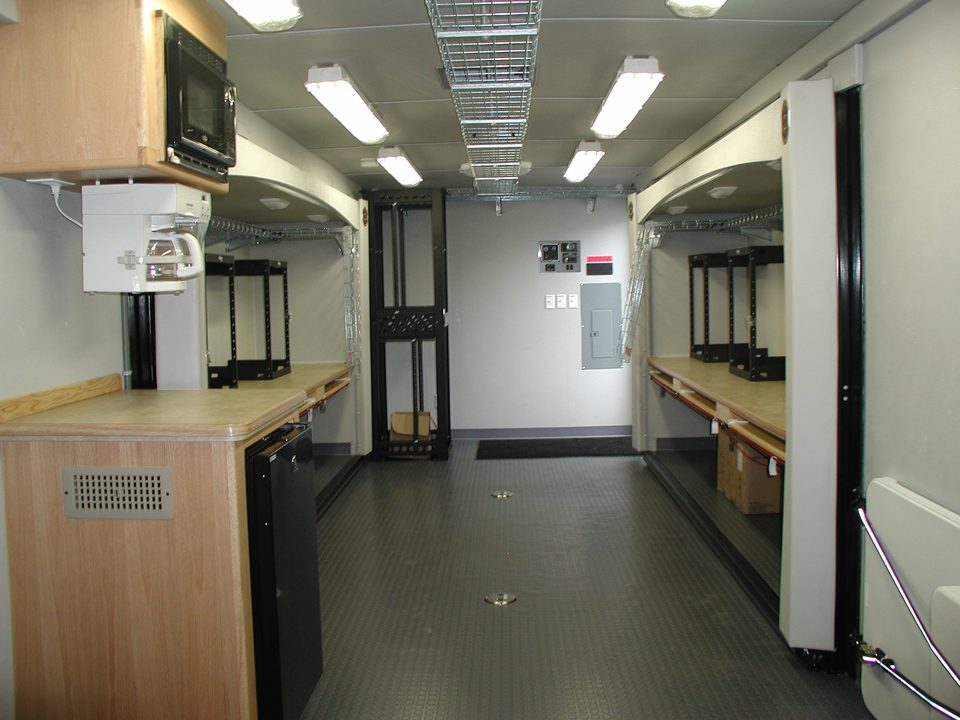
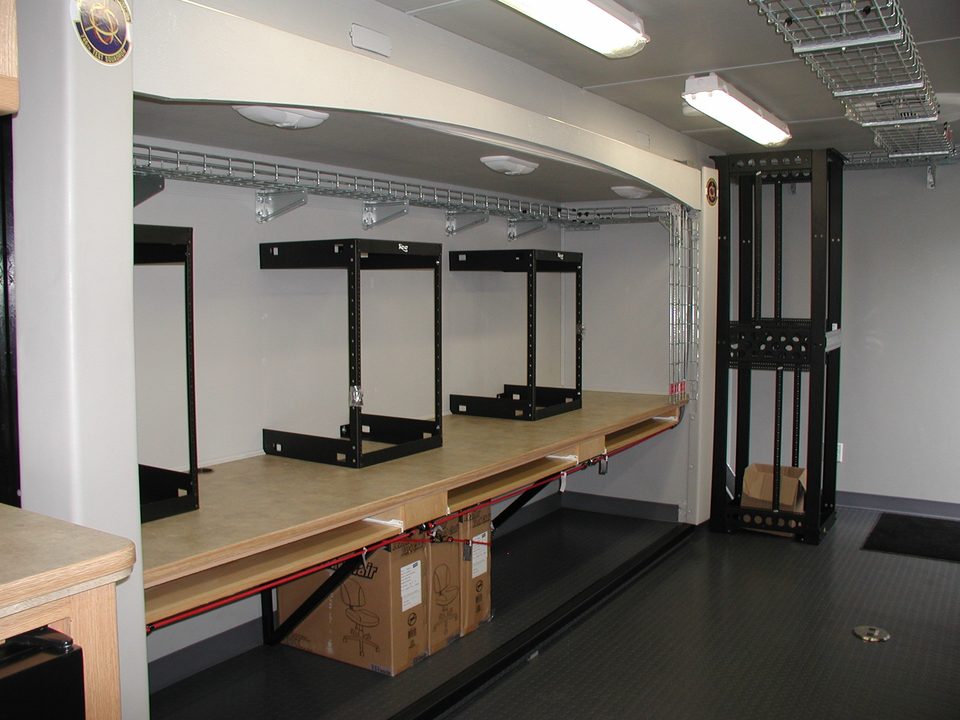
Lab van interior looking forward: overhead cabinets, stainless counter with sink
Stainless work counters and sink inside the lab van
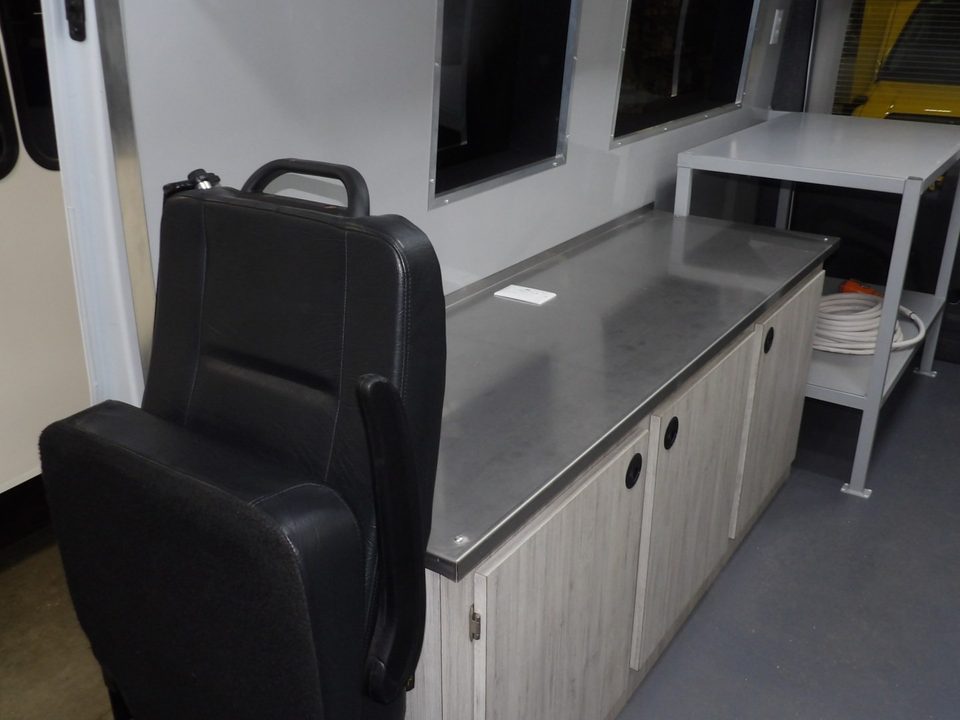
Lab van interior: seat, counter and stainless work table
1 / 6
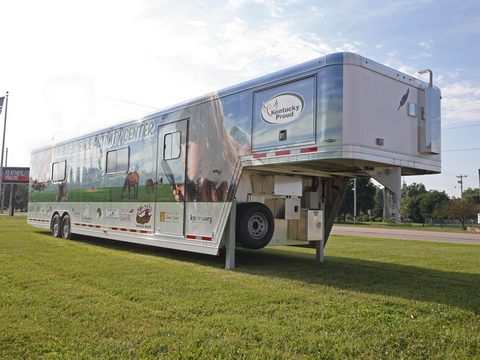
Mobile lab van for the Commonwealth of Kentucky, before graphics
Ford Transit high-roof van. Stainless work counters, sink, overhead cabinets, work table.
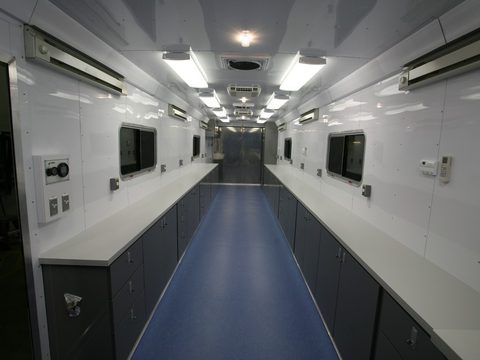
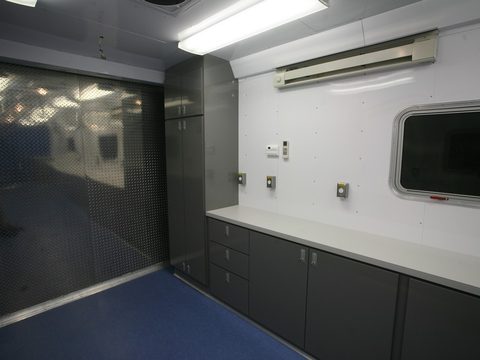
Interior of a mobile lab: stainless counters, sink, overhead cabinets, LED cove lighting
Mobile lab interior looking aft, work surfaces both sides
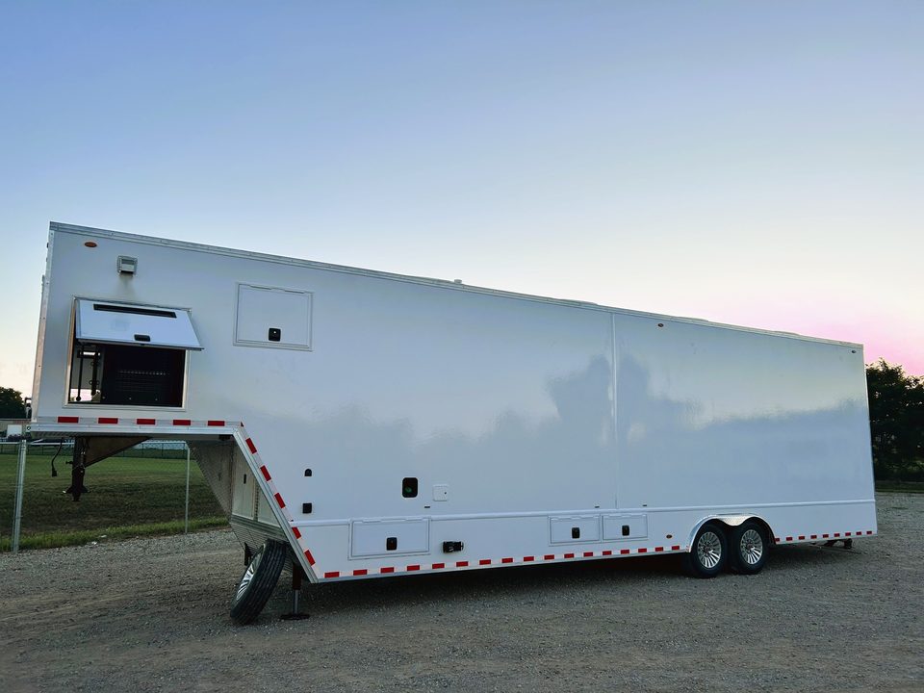
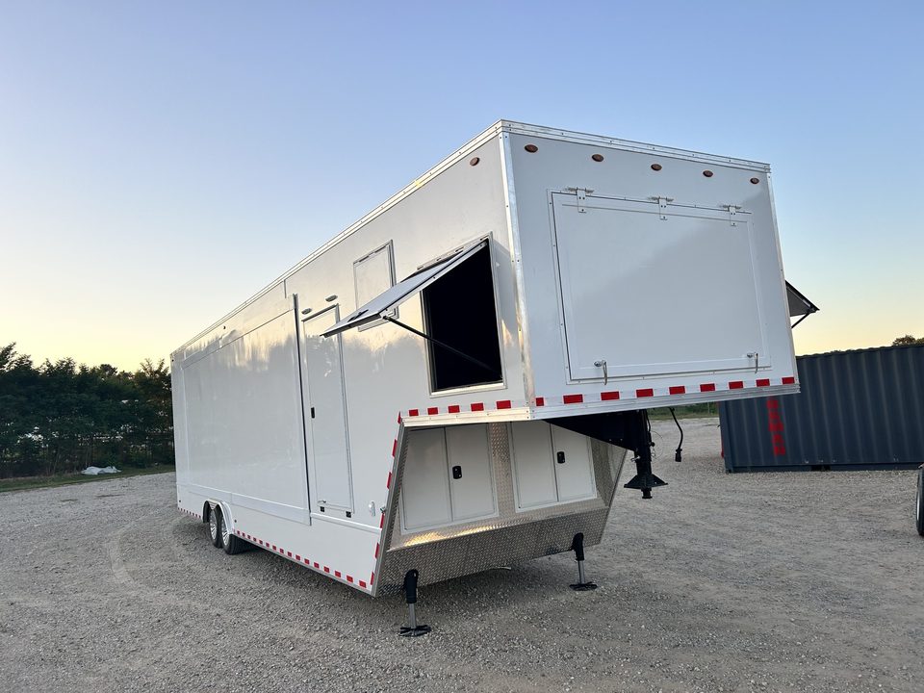
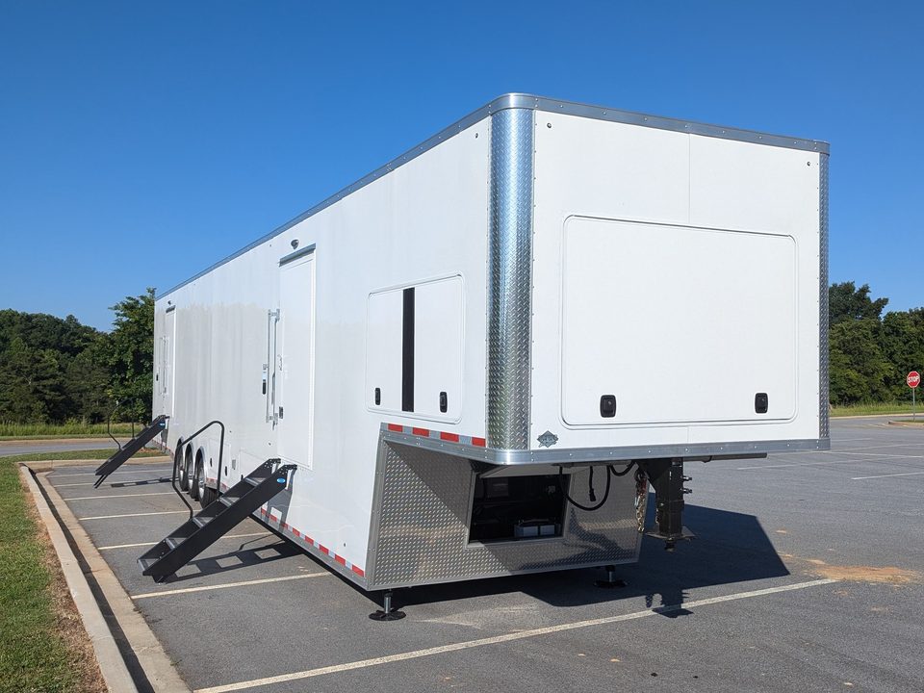
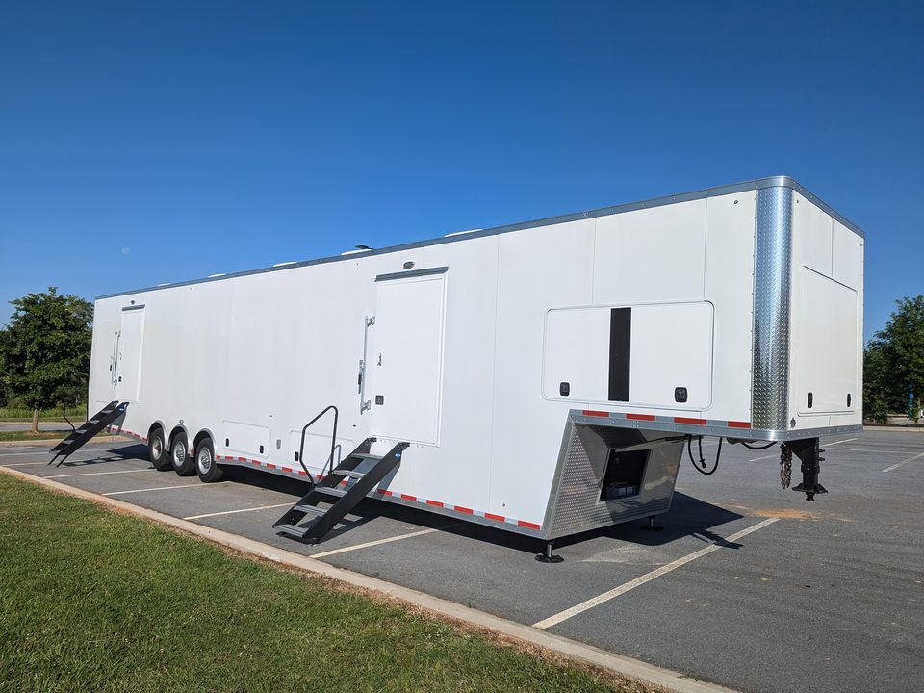
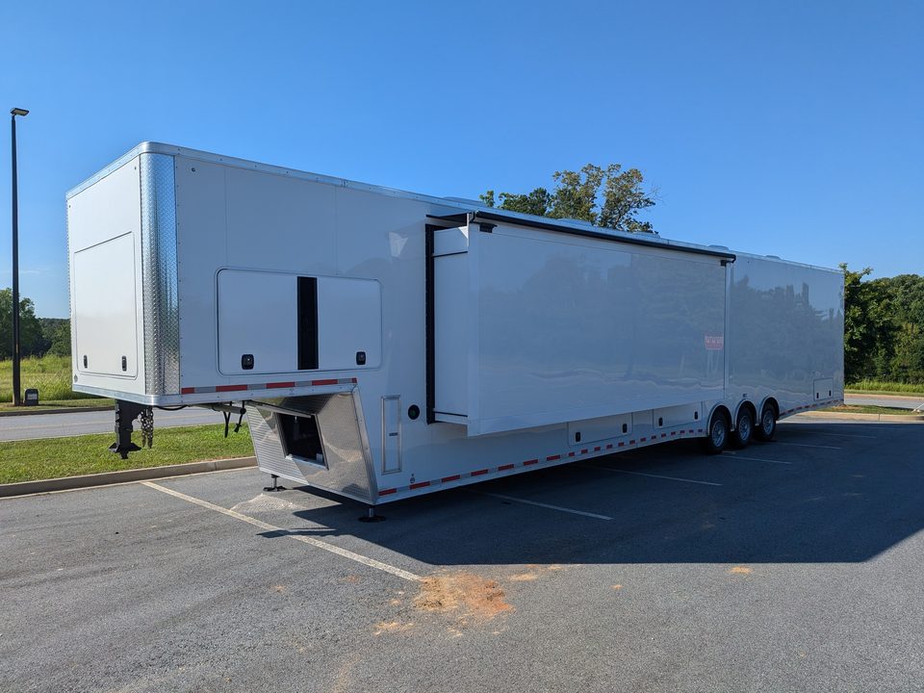
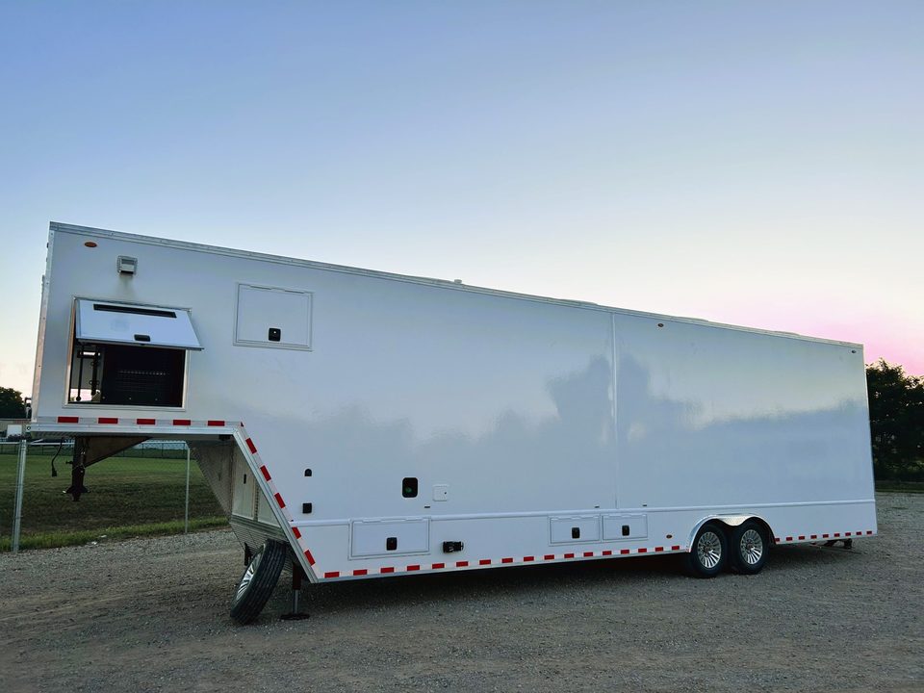
White gooseneck lab trailer at dusk, side door open
Gooseneck lab trailer, front three-quarter
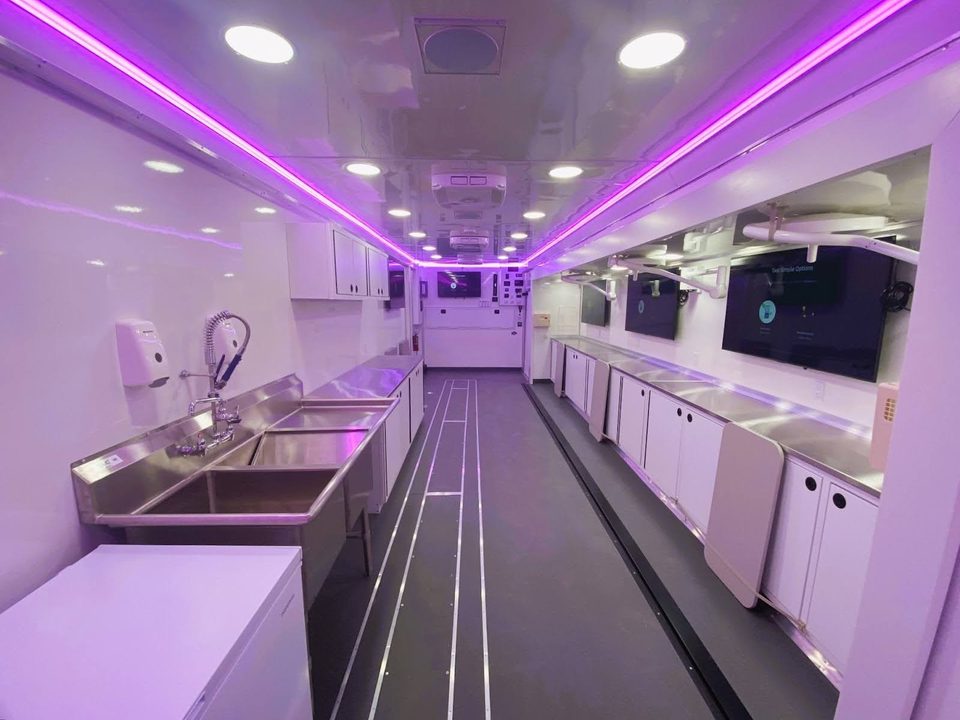
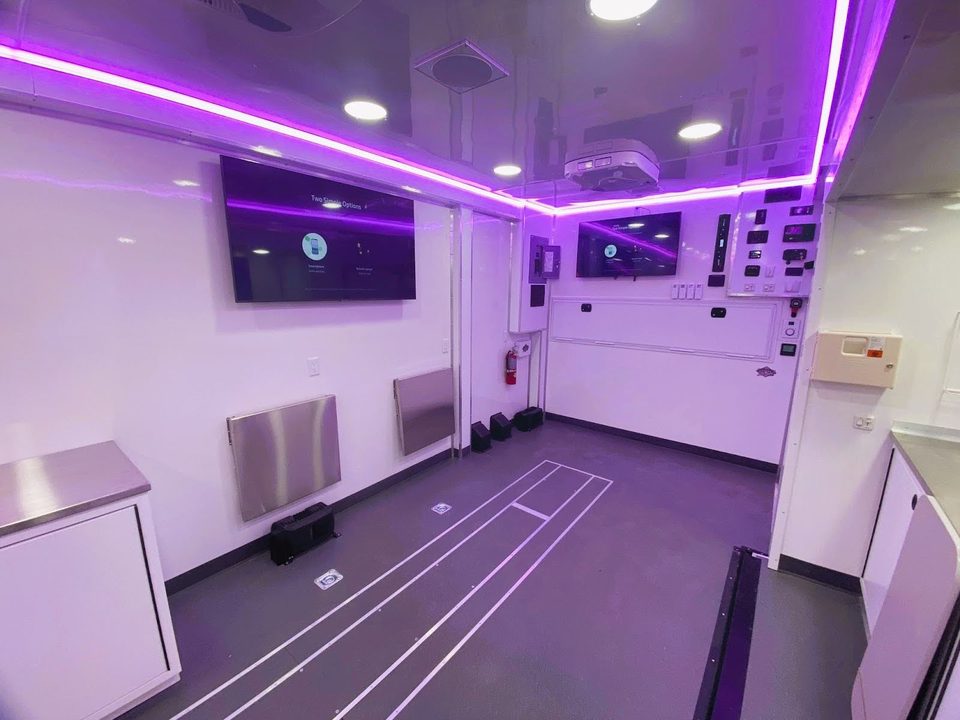
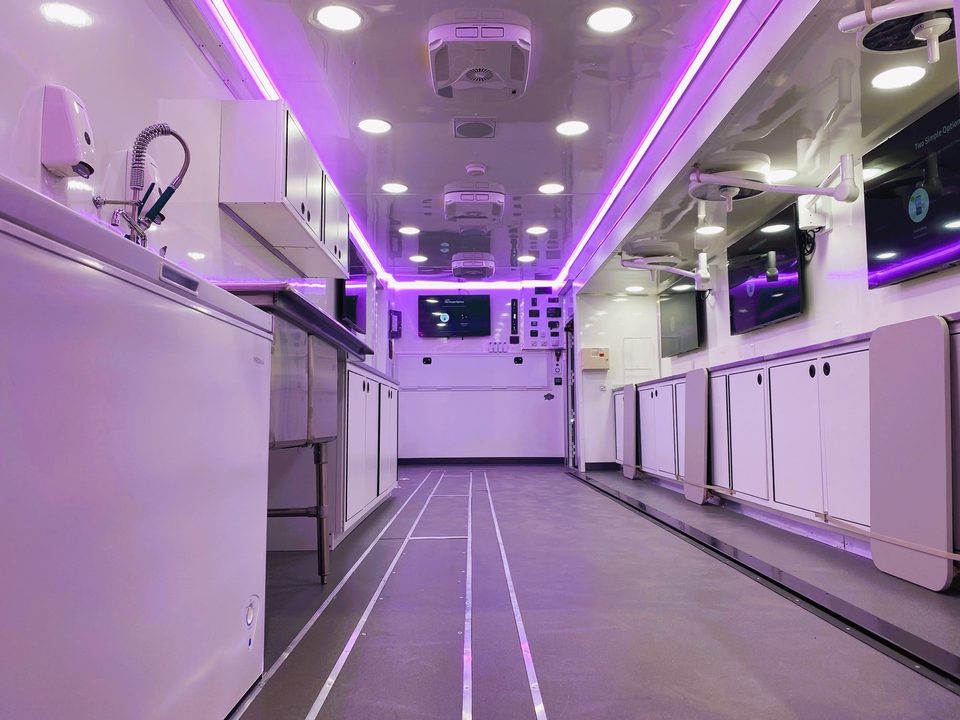
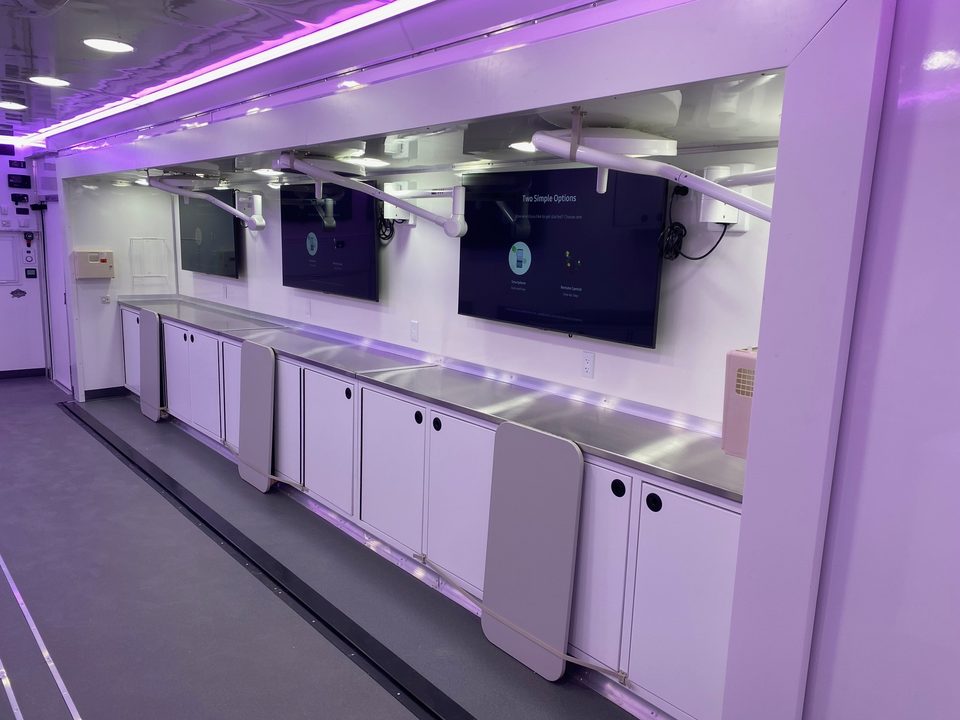
Lab trailer interior with stainless counters under purple LED cove lighting
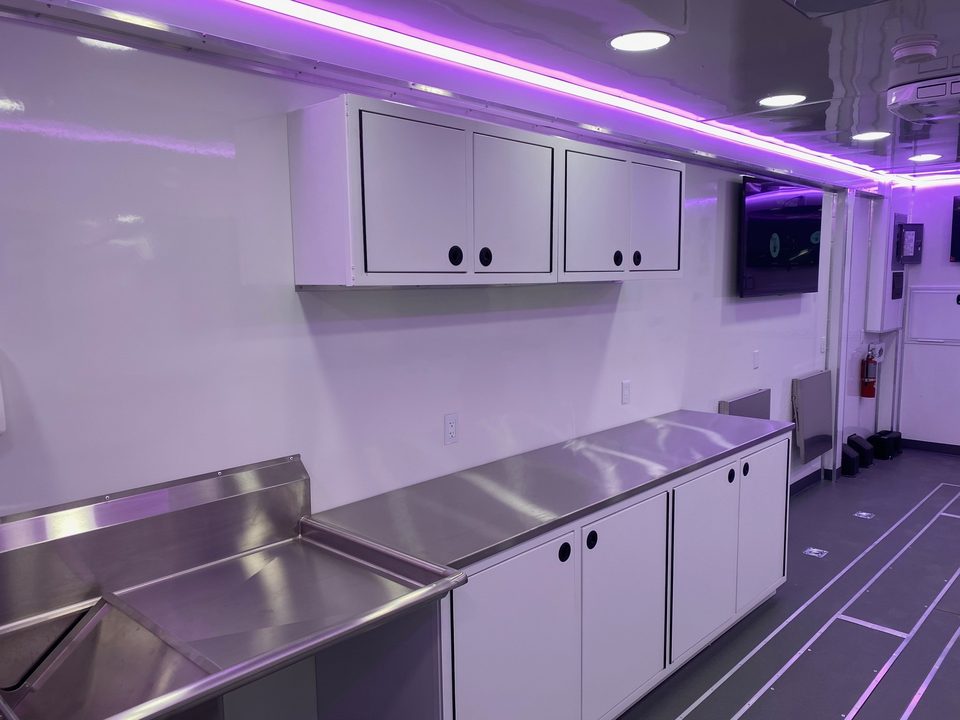
Lab trailer interior, sinks and overhead cabinets
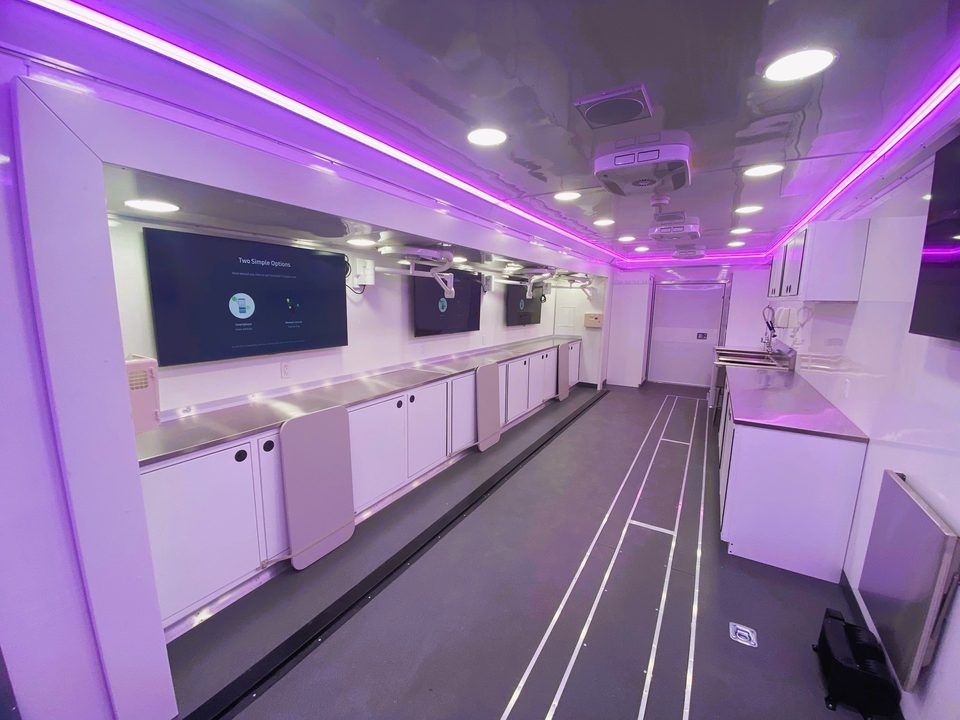
Lab trailer interior looking aft
Lab trailer counters and displays
1 / 8
Mobile lab trailer for Paragon 28
Gooseneck trailer. Stainless counters, sinks, overhead cabinets, LED cove lighting, lift.
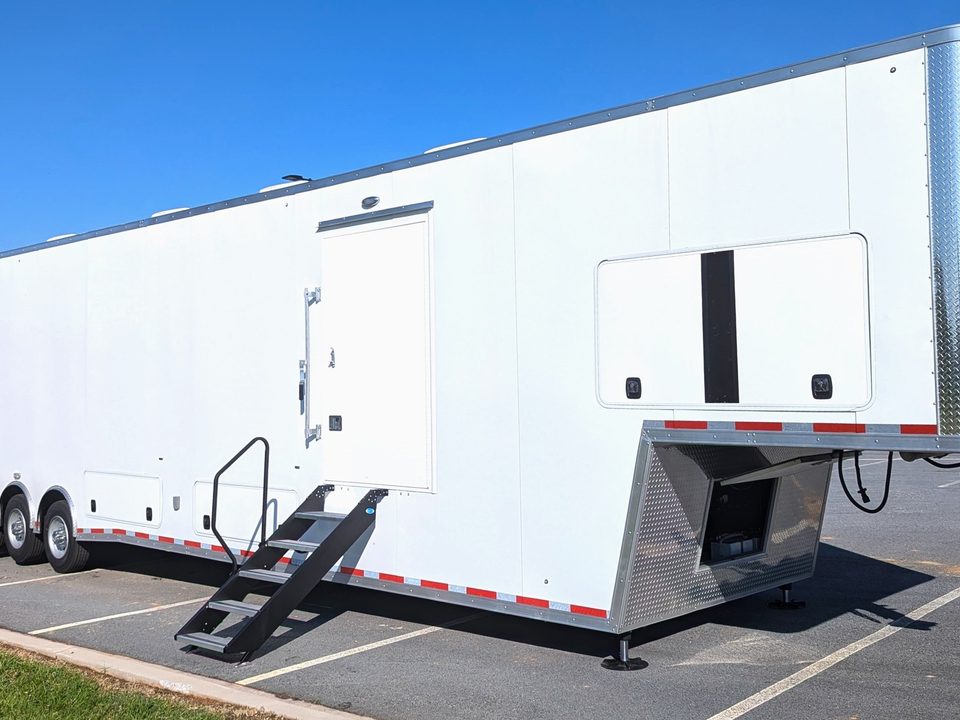
White gooseneck lab trailer outside, front three-quarter
Gooseneck lab trailer, side, with entry steps
Gooseneck lab trailer, rear three-quarter
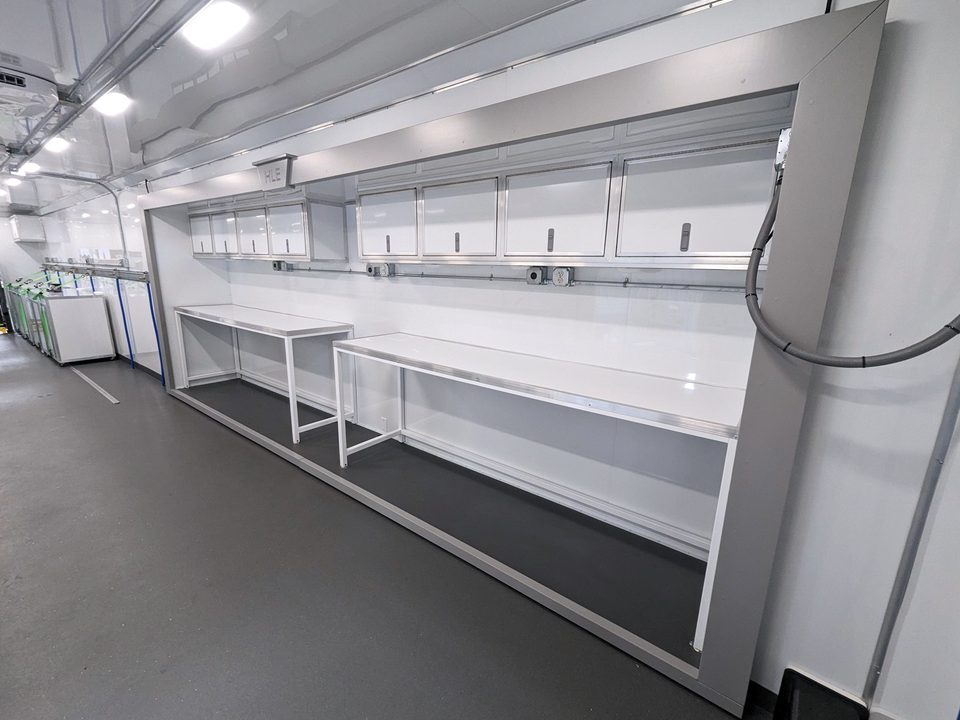
Lab trailer interior: work benches the full length
Lab trailer benches, second view
Lab trailer aisle looking aft
Lab trailer stainless counters
1 / 7
Mobile lab trailers for a state technical college system
Triple-axle gooseneck trailers, 53 ft. Work benches the full length, cabinets, generator, compressor, lift.
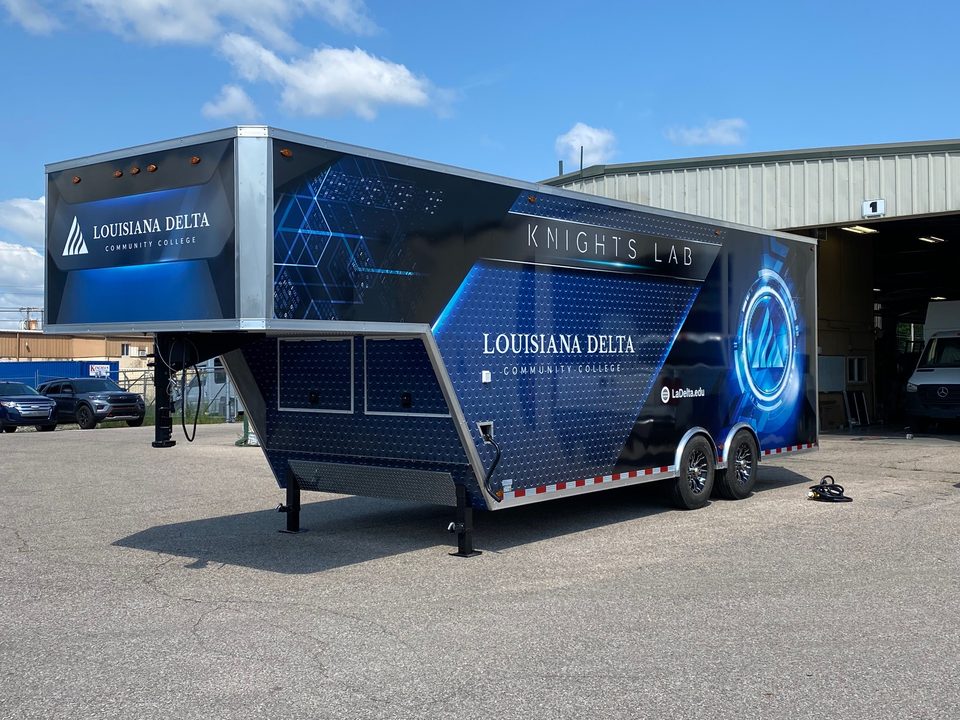
Mobile lab built as a gooseneck trailer, wrapped, outside the HLE plant
Mobile lab on a gooseneck trailer, for a college
Gooseneck trailer.

Mobile addiction treatment units

Plans and specs →
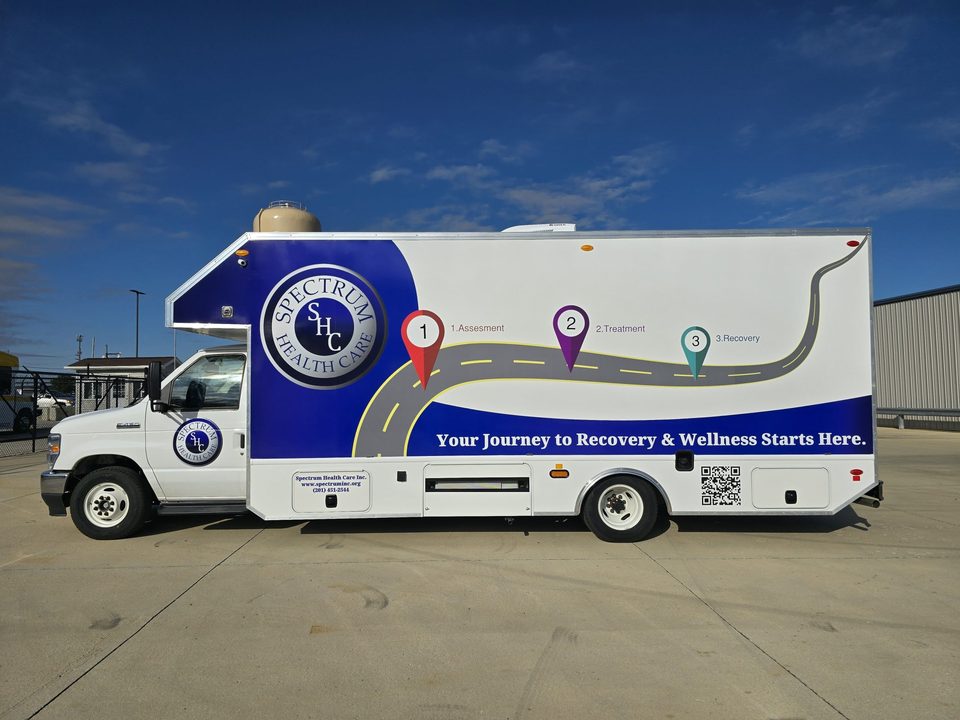
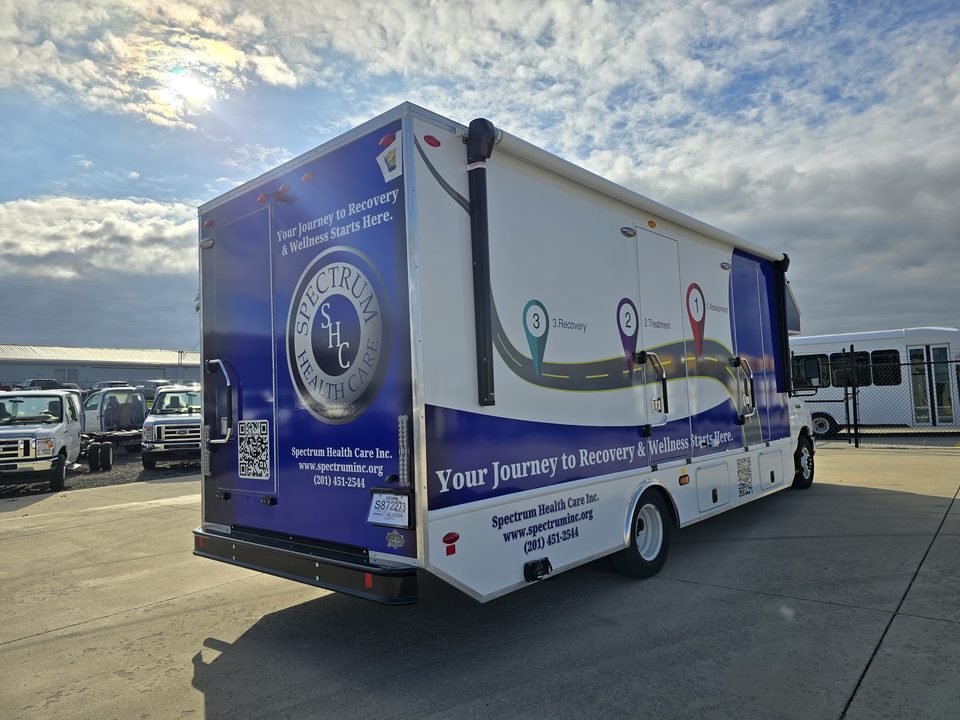
Mobile recovery unit on a Ford E-450 cutaway, Spectrum Health Care road-map wrap, driver side, blue sky
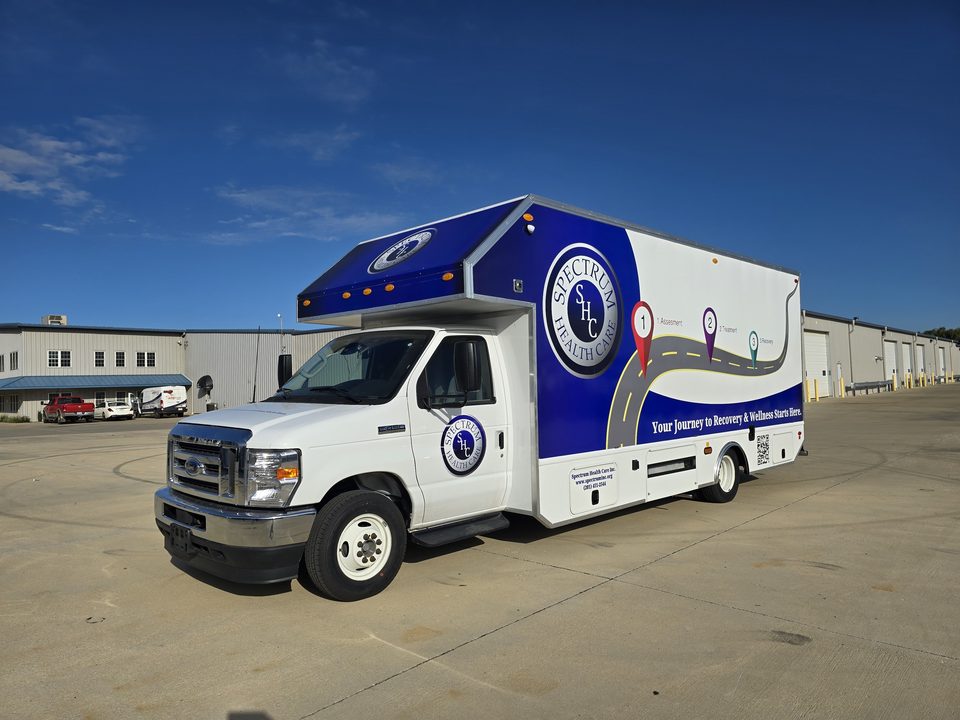
Mobile recovery unit on a Ford E-Series cutaway, blue and white wrap reading Your Journey to Recovery, front three-quarter
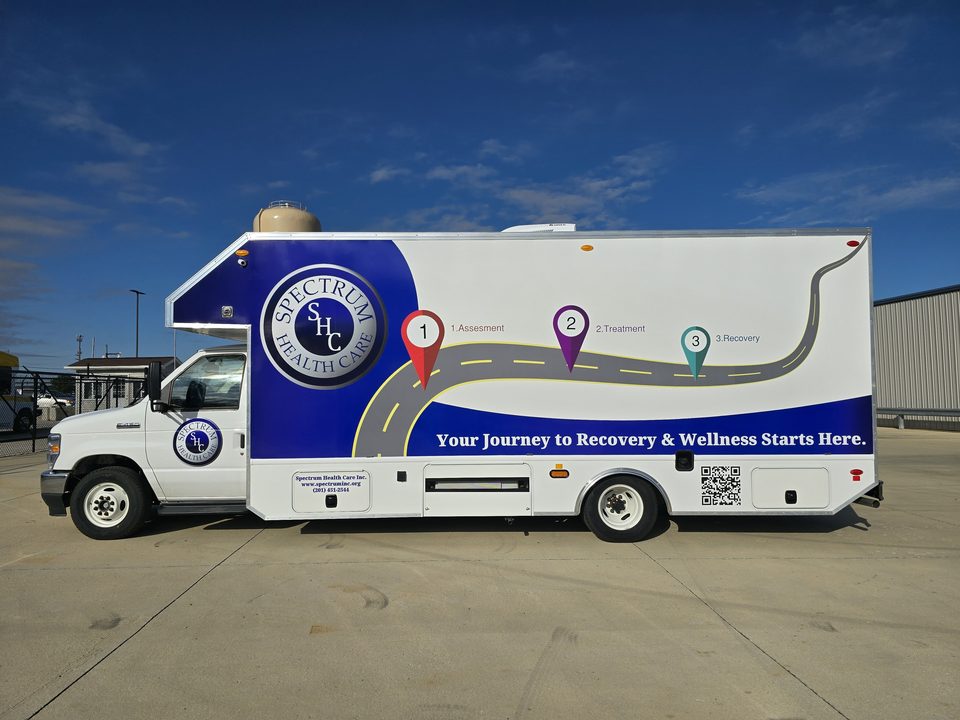
Mobile recovery unit, driver side, road-map wrap
Mobile recovery unit, rear three-quarter, Spectrum Health Care wrap
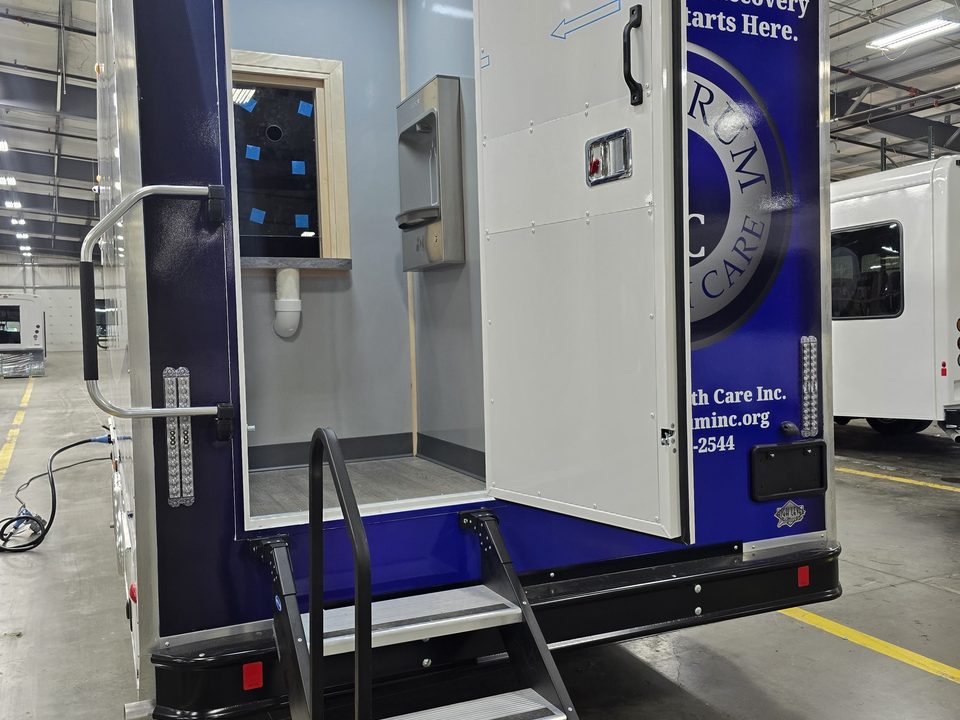
Rear entry door open with folding steps
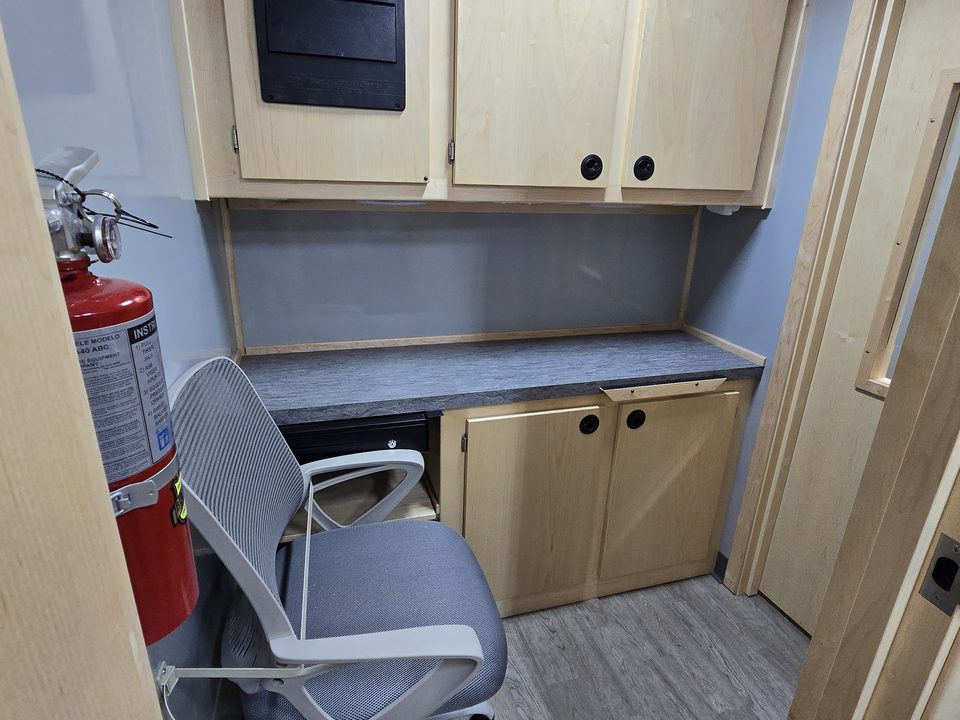
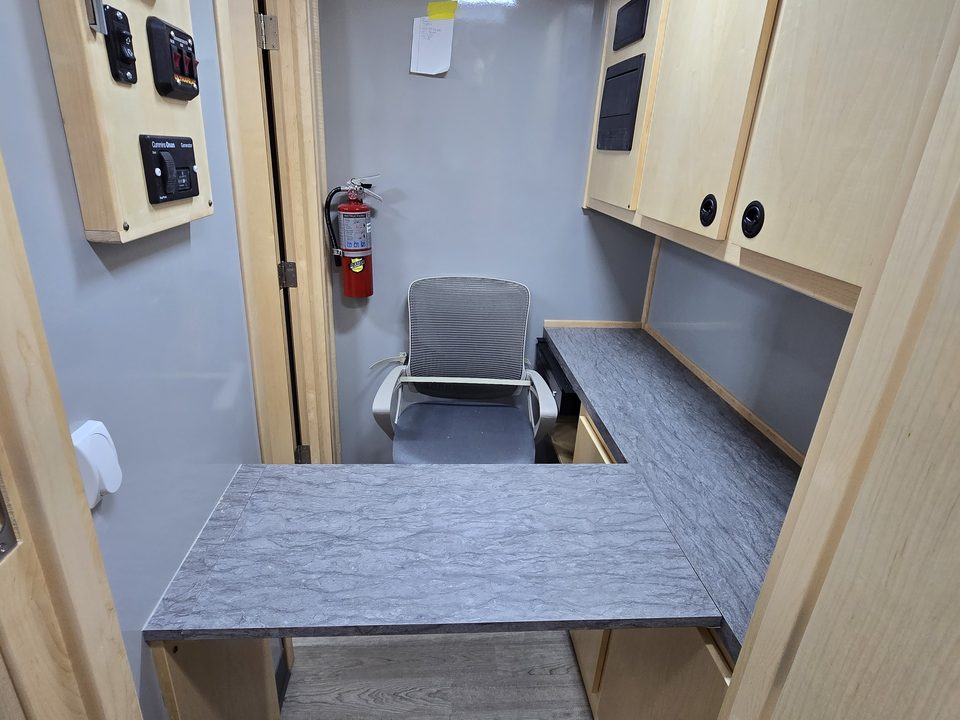
Consult office: desk, cabinets and task chair
Intake booth with counter, cabinets and chair
1 / 7
Mobile recovery unit for the State of New Jersey, operated by Spectrum Health Care
Ford E-Series cutaway, wrapped. Rear entry with steps, consult office, intake booth, restroom, generator.
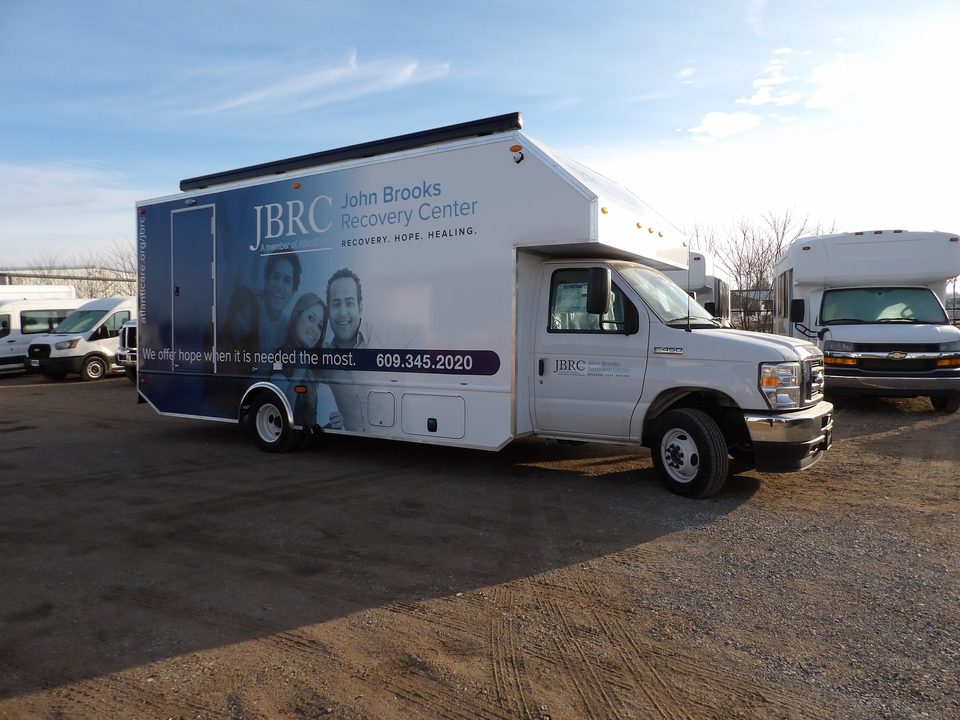
Mobile recovery unit on a Ford E-450 cutaway, blue and white John Brooks Recovery Center wrap, front three-quarter, blue sky
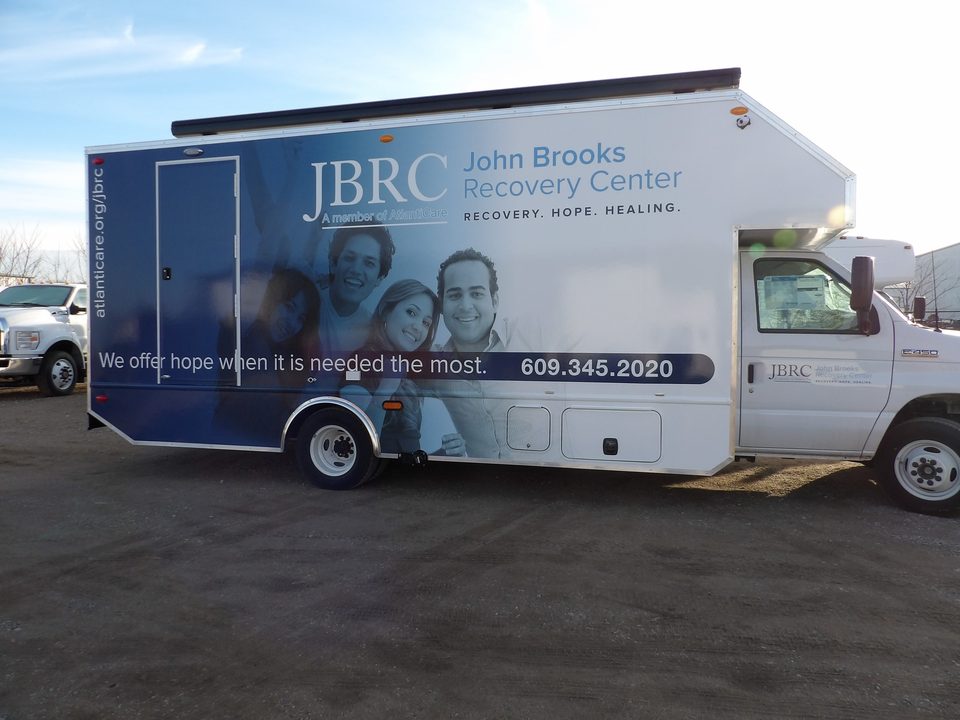
Mobile recovery unit, driver side, full-length wrap with the entry door and awning
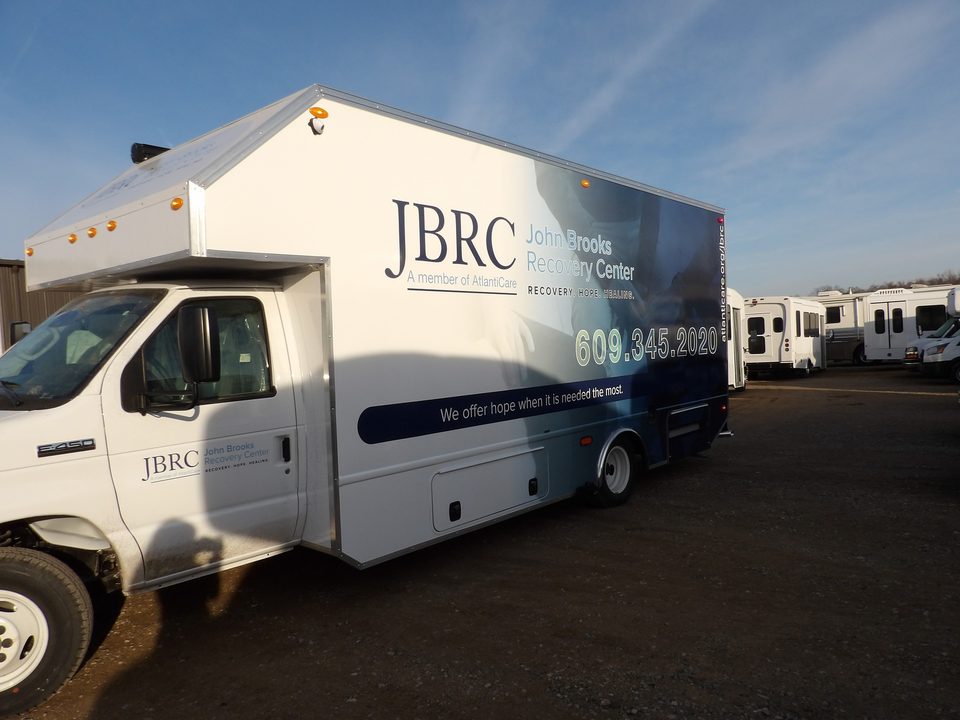
Mobile recovery unit, passenger side front three-quarter
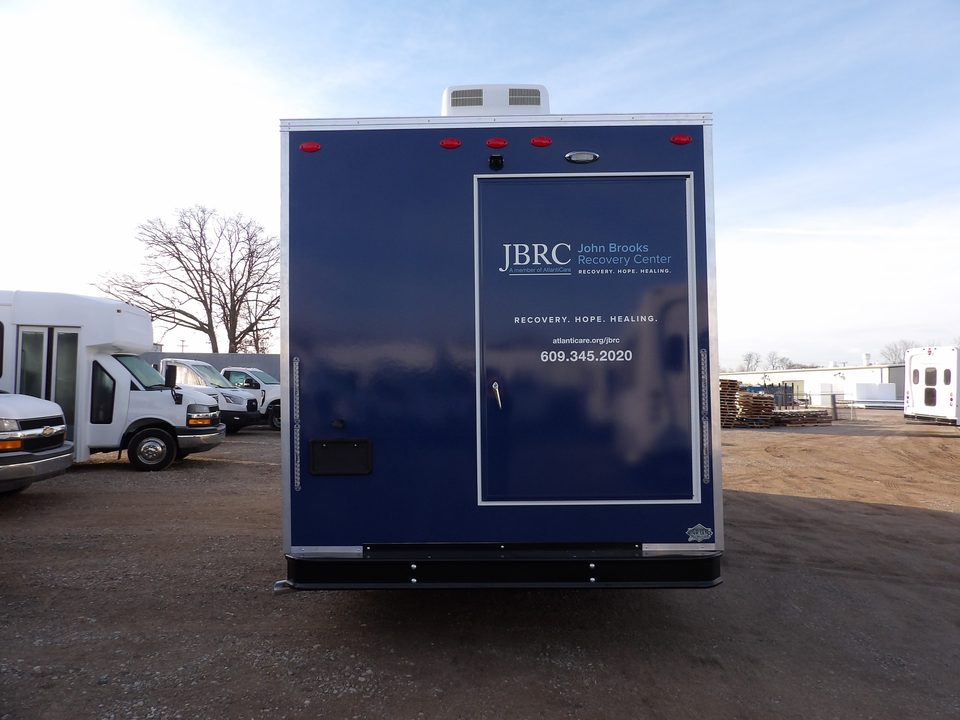
Mobile recovery unit, rear, wrapped navy with the rear door
1 / 4
Mobile recovery unit for John Brooks Recovery Center
Ford E-450 cutaway, wrapped. Curbside entry, awning.
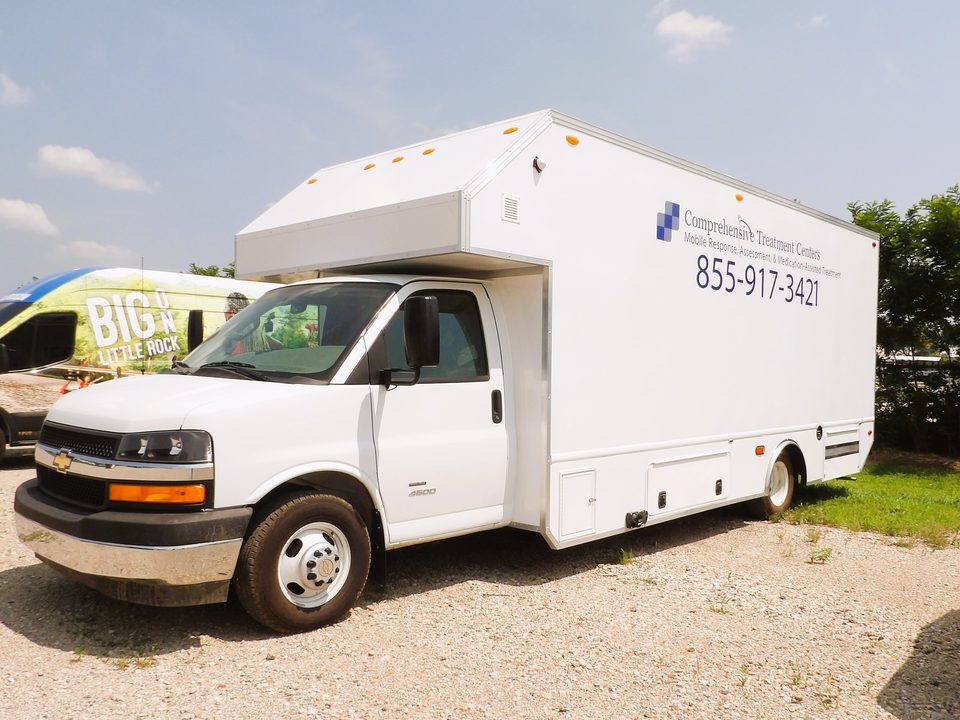
Mobile treatment unit on a Chevrolet 4500 cutaway, front three-quarter
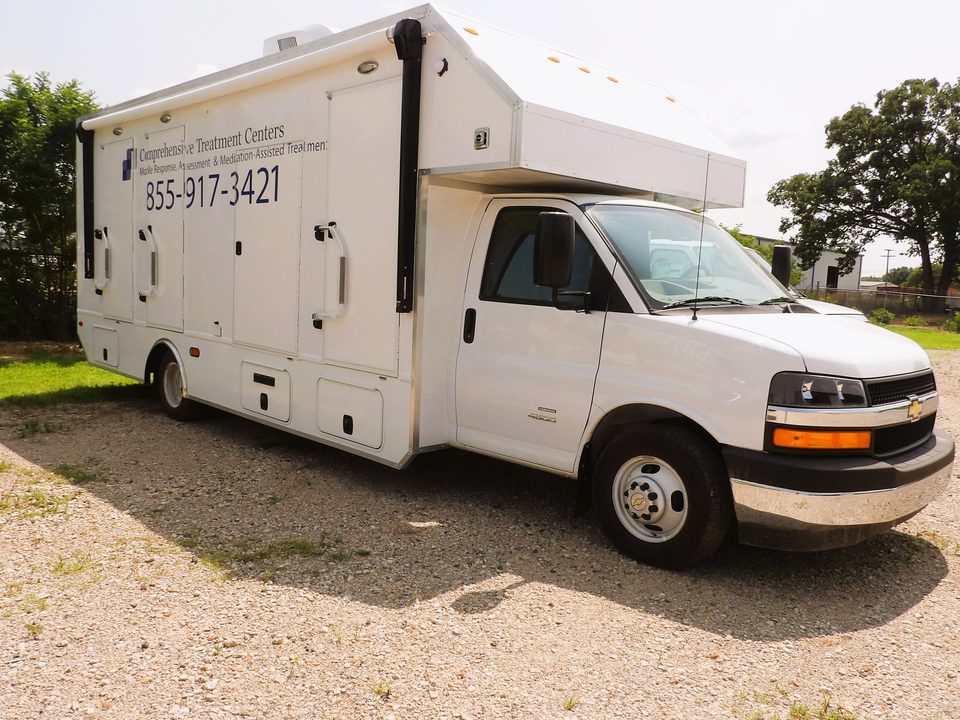
Mobile treatment unit, passenger side
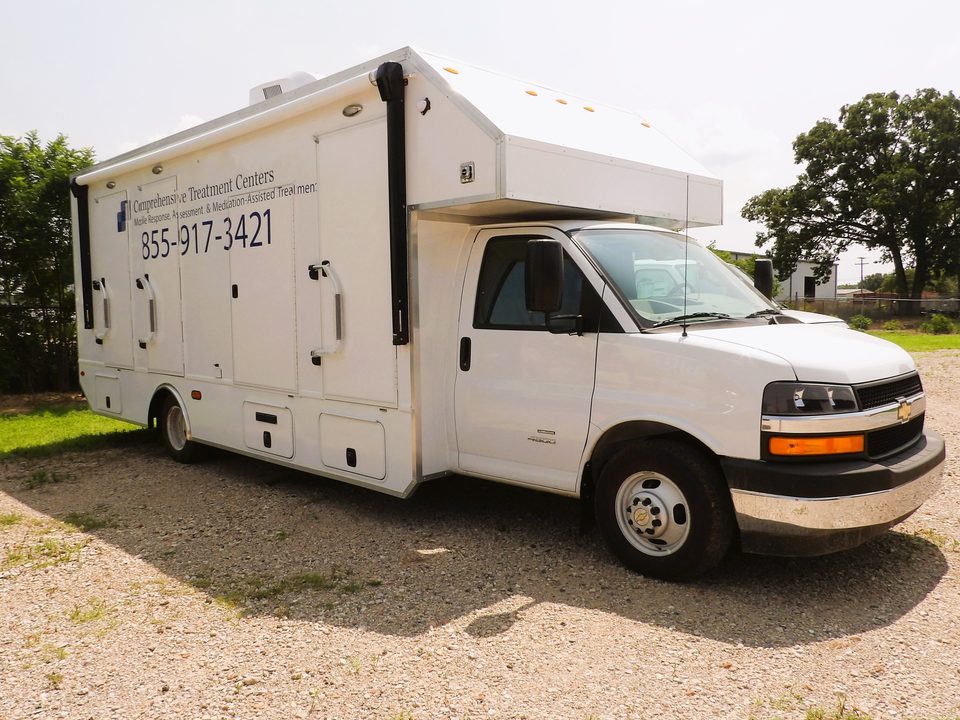
Mobile treatment unit, front three-quarter, driver side
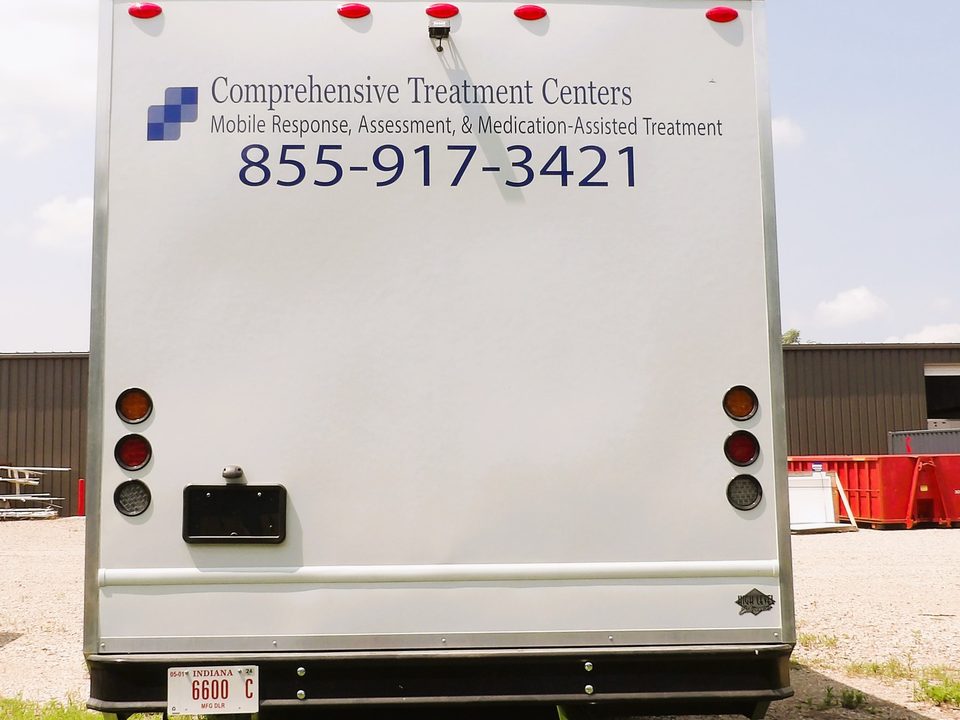
Mobile treatment unit, rear
Treatment unit intake kiosk cabinet
Treatment unit dispensing counter
Treatment unit rear consult room
1 / 7
Mobile treatment unit for Acadia Healthcare / Comprehensive Treatment Centers
Chevrolet 4500 cutaway. Intake kiosk, dispensing window, consult room, restroom.
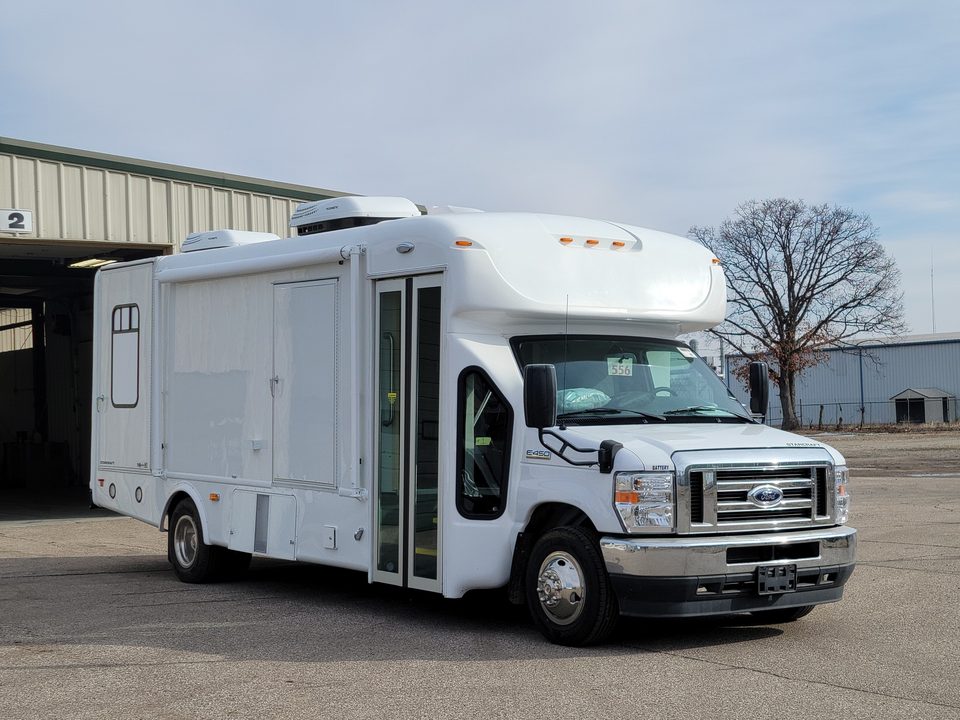
White mobile treatment unit on a Ford E-450 cutaway, front three-quarter, outside, blue sky
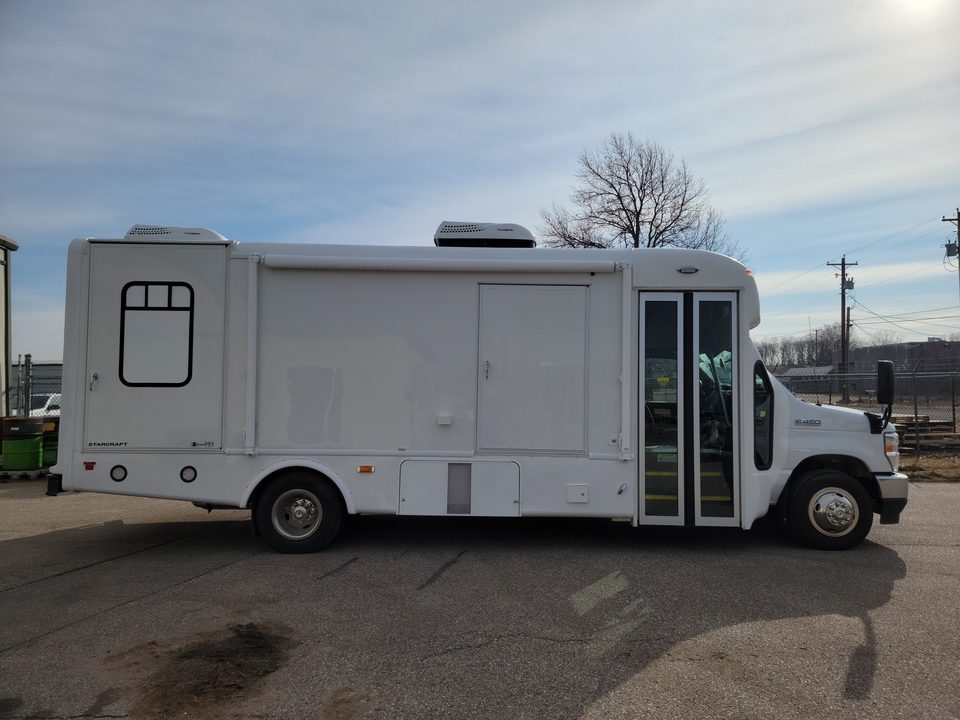
Mobile treatment unit, passenger side, outside
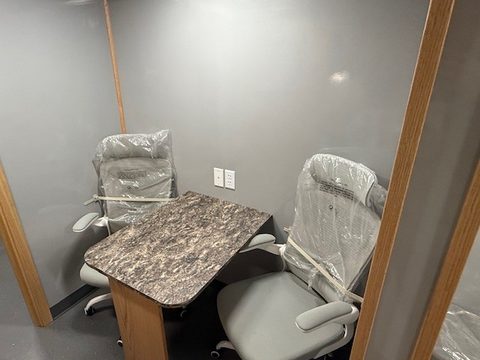
Counseling booths with desks and chairs inside the treatment unit
Dispensing window and door inside the treatment unit
Entry door open with steps on the treatment unit
1 / 5
Mobile treatment unit for Acadia Healthcare (2023), before graphics
Ford E-450 cutaway. Counseling booths, dispensing window, sink, entry steps.
White mobile treatment unit on a Ford E-450 cutaway, front three-quarter, outside
Mobile treatment unit, passenger side with the entry door
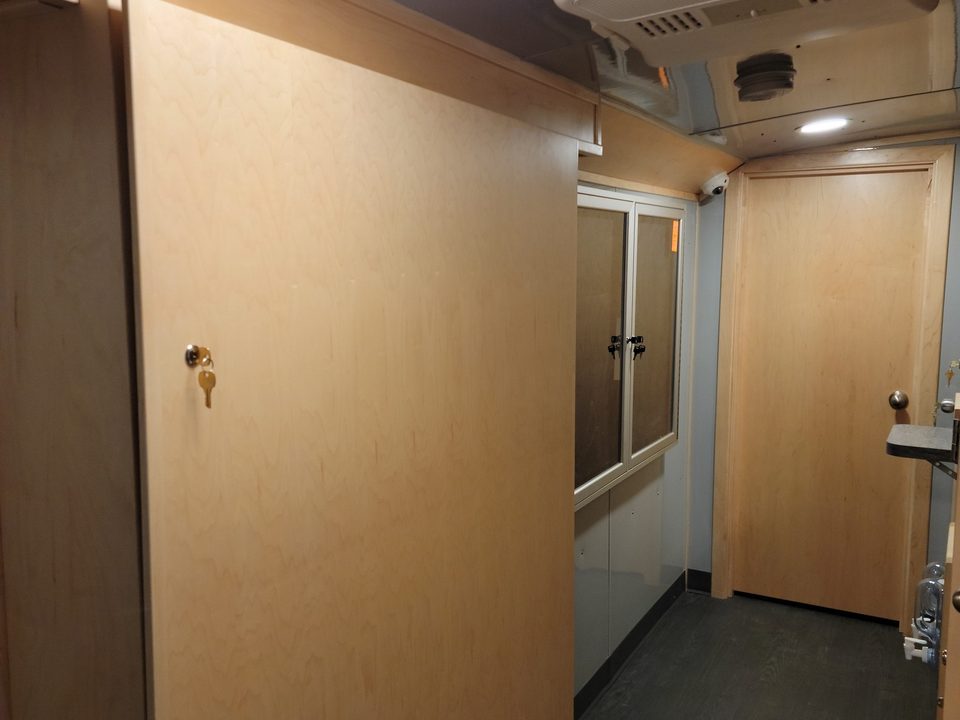
Interior corridor with maple cabinetry and the dispensing window
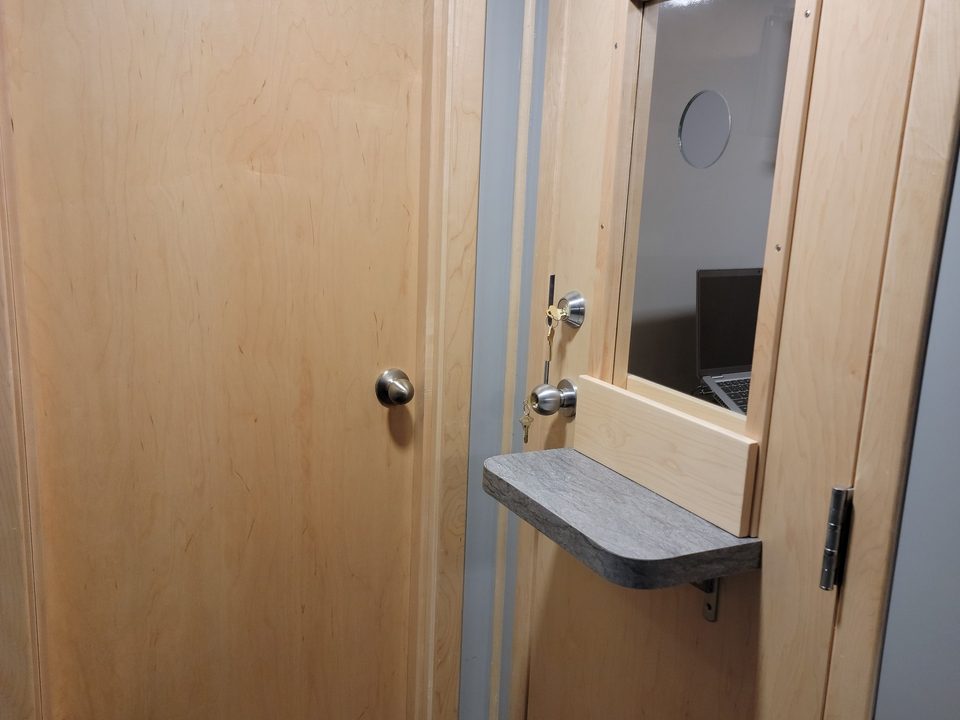
Dispensing door with pass-through window and shelf
1 / 4
Mobile treatment unit for Acadia Healthcare (2022), before graphics
Ford E-450 cutaway. Curbside entry, dispensing window, consult rooms.
Mobile treatment clinic, side, outside
Treatment clinic consult room
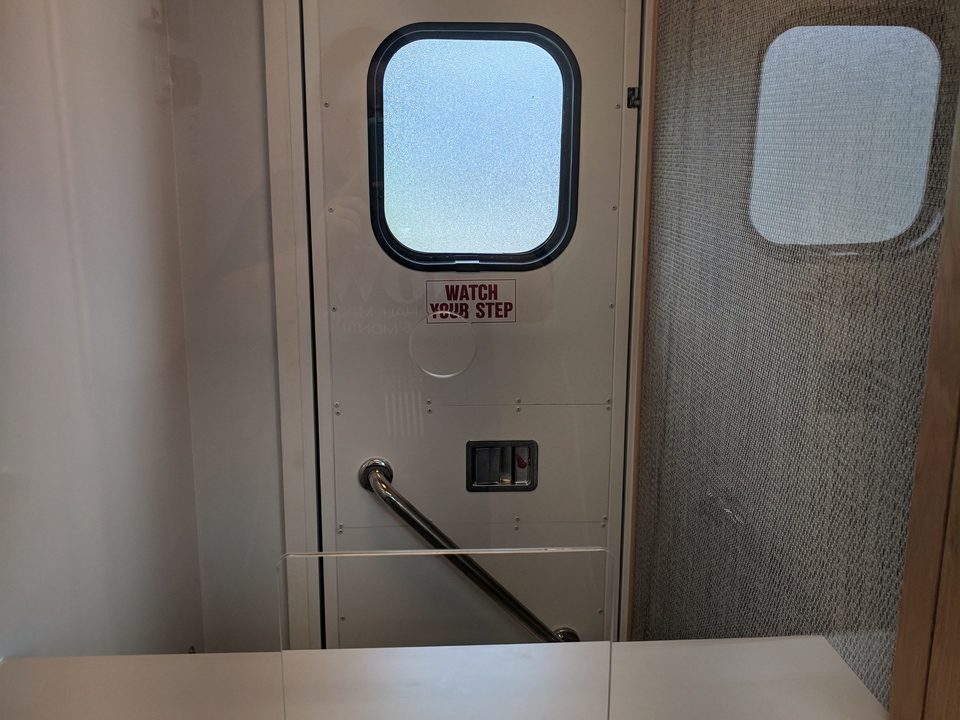
Treatment clinic dispensing window
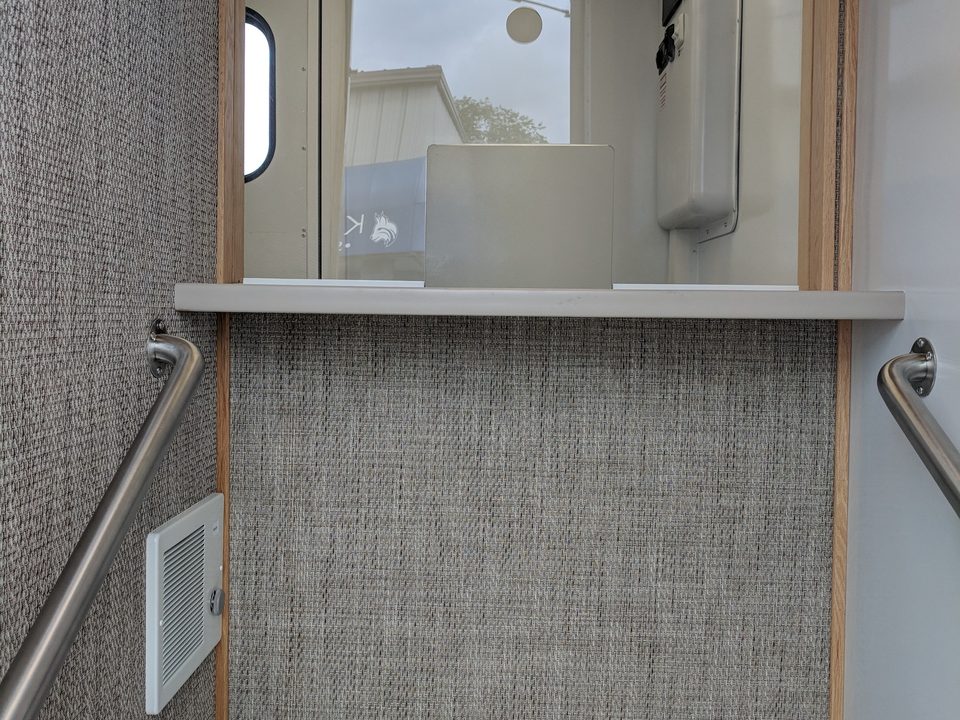
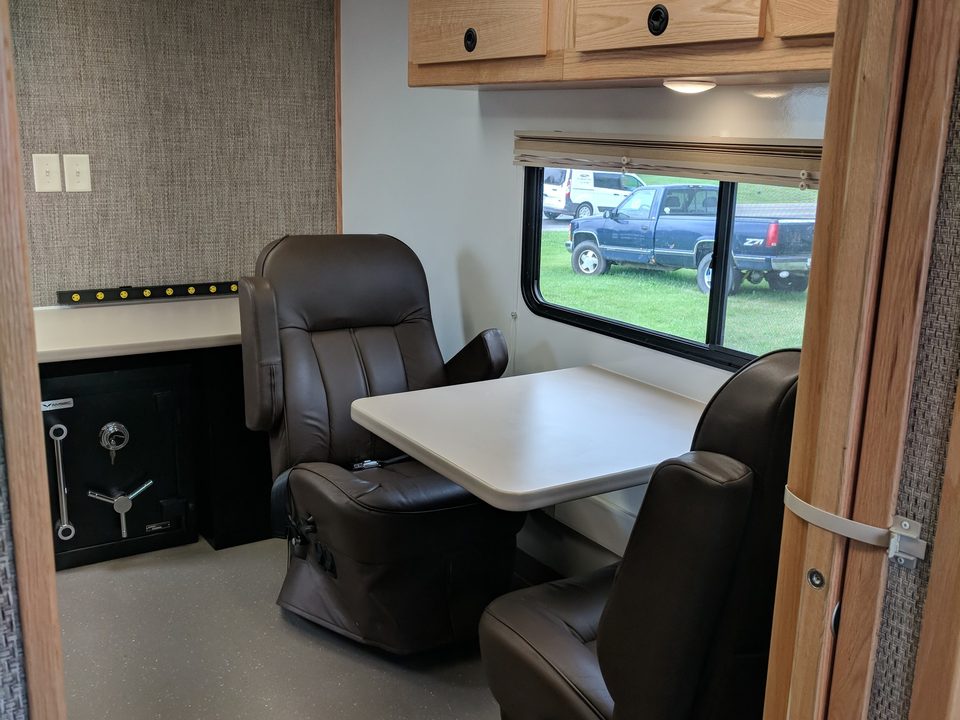
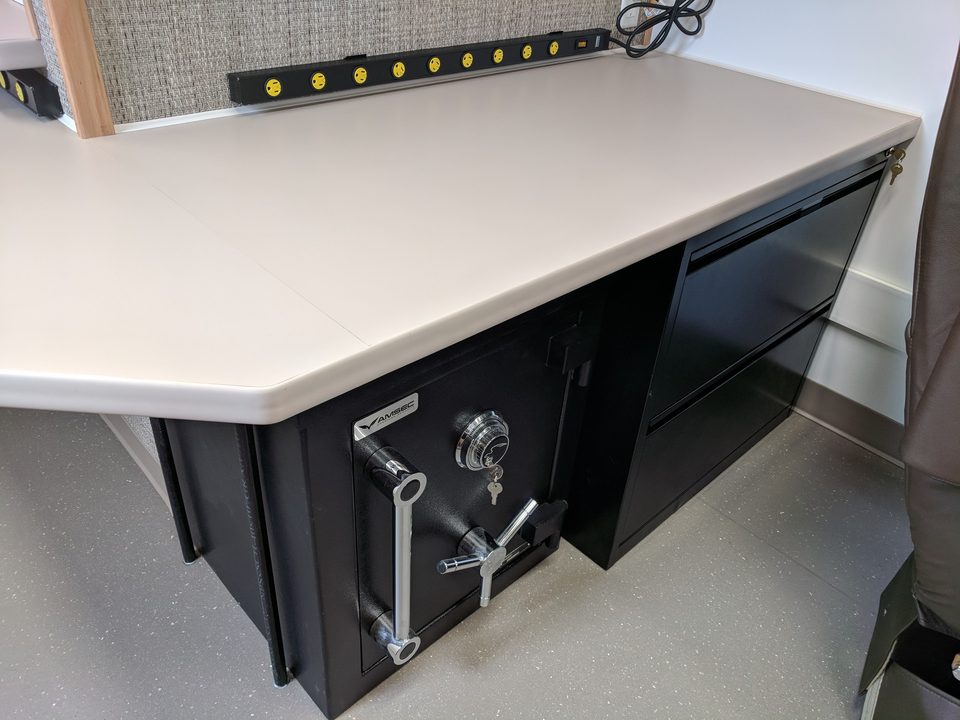
Treatment clinic counter with safe
1 / 4
Mobile treatment clinic
Dispensing window, counters, consult room.
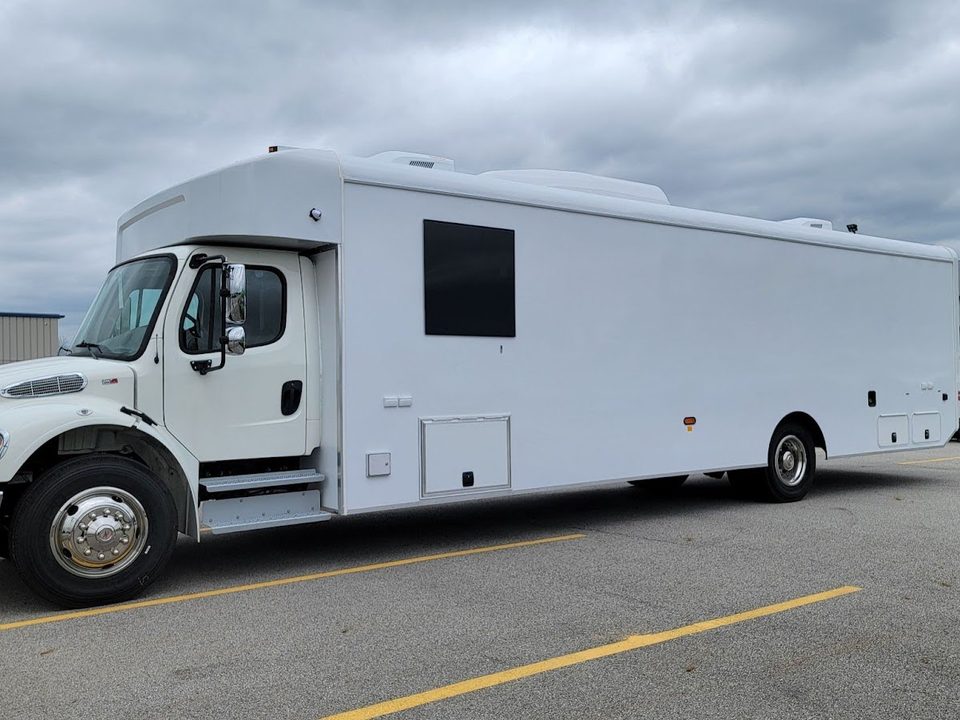
Mobile treatment unit on a Freightliner M2 106, white, driver side
Mobile treatment unit, before graphics
Freightliner M2 106.

Mobile command centers

Plans and specs →
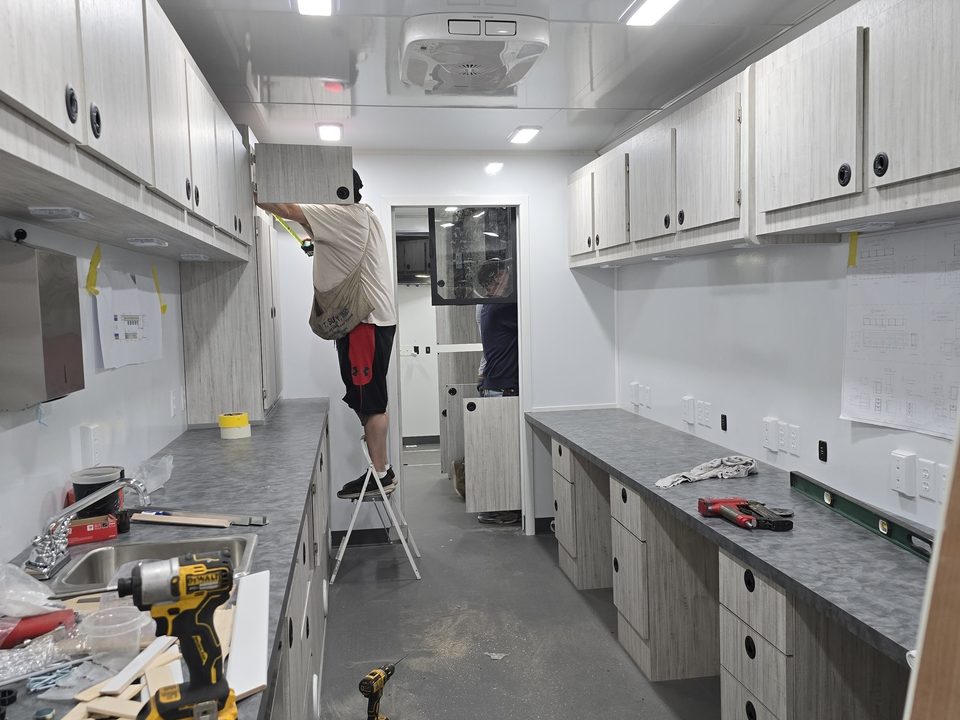
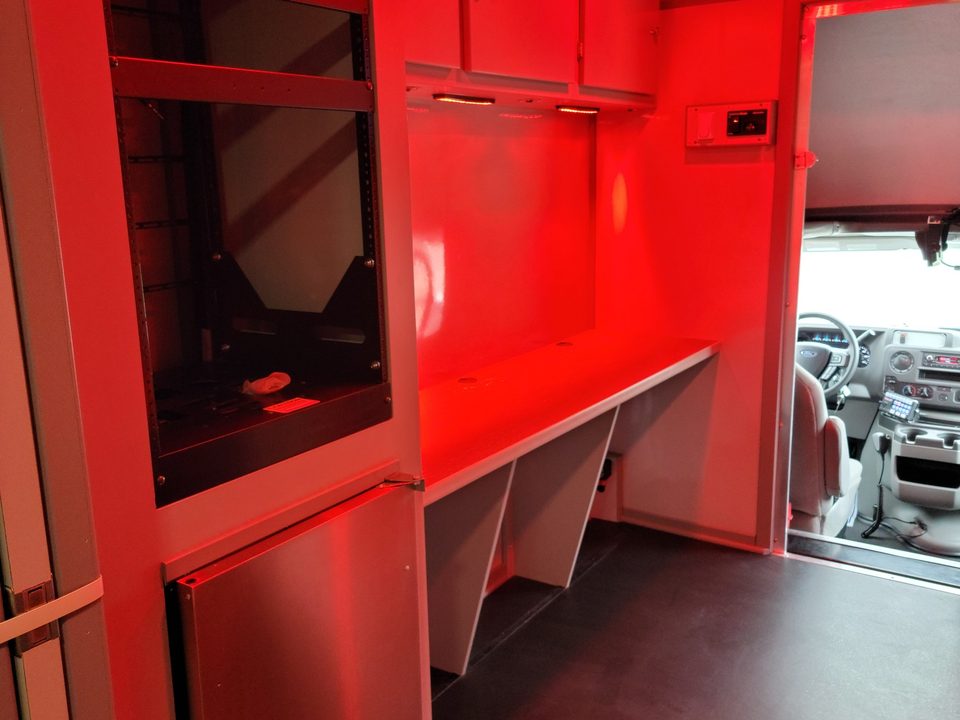
Command trailer interior in production: work counters and cabinets
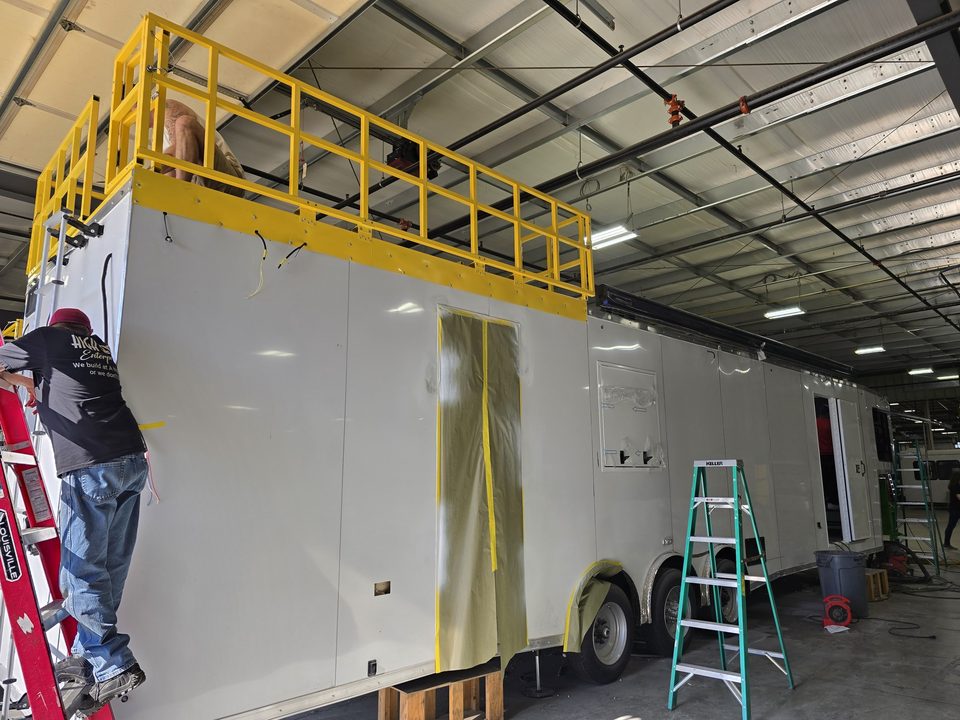
Command trailer roof observation deck with railing, in production
1 / 2
Command trailer for a parish, in production
Gooseneck trailer. Work counters and cabinetry, roof observation deck.
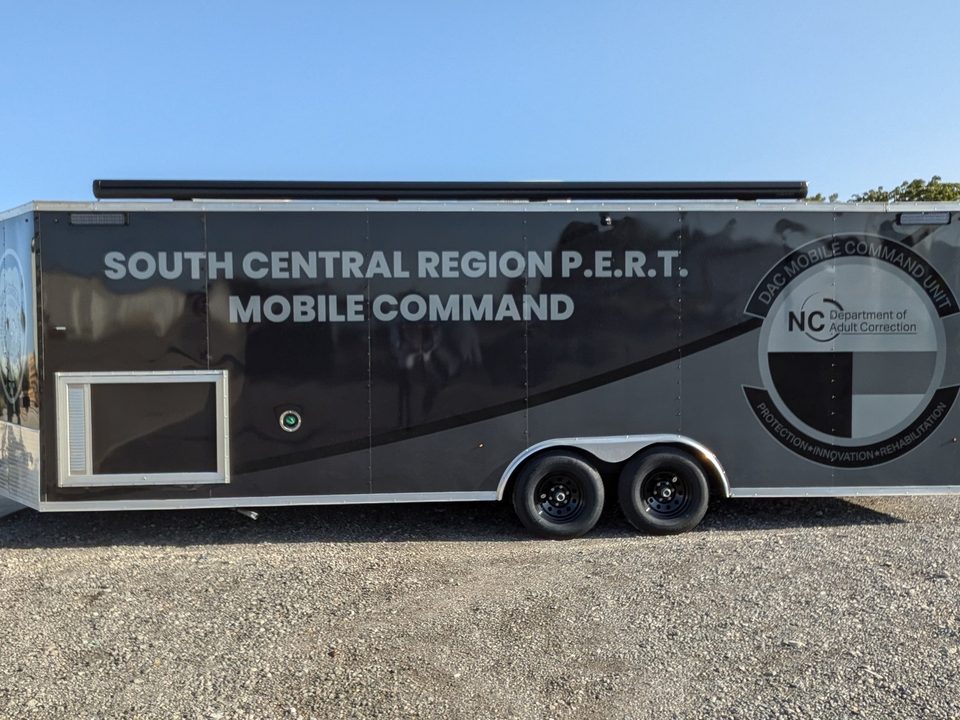
Mobile command trailer, wrapped, in the HLE plant
Mobile command trailer outside, front three-quarter
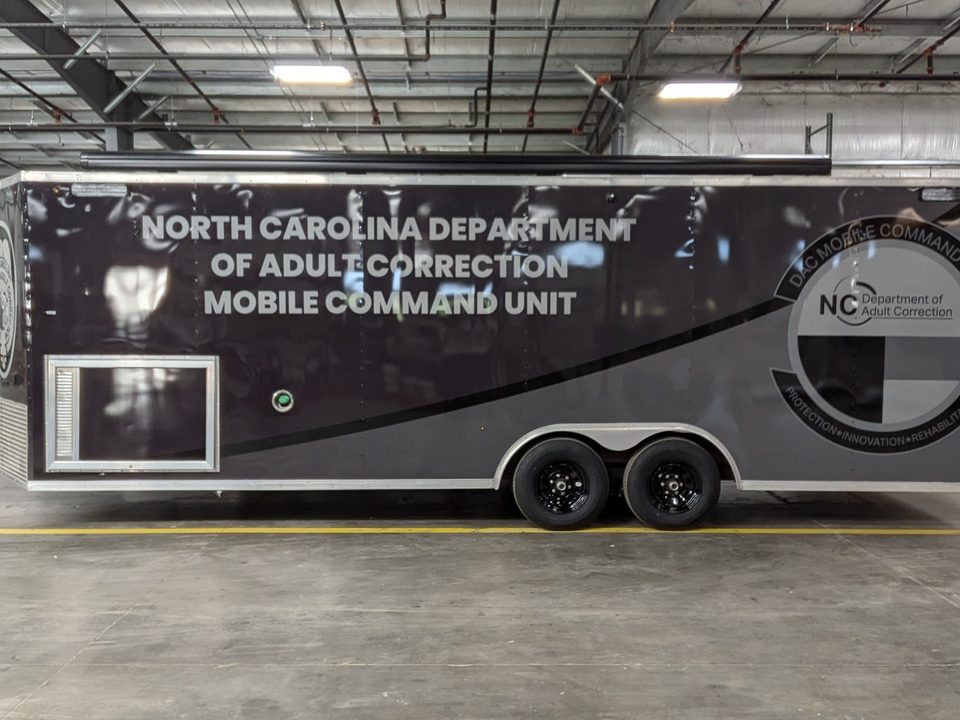
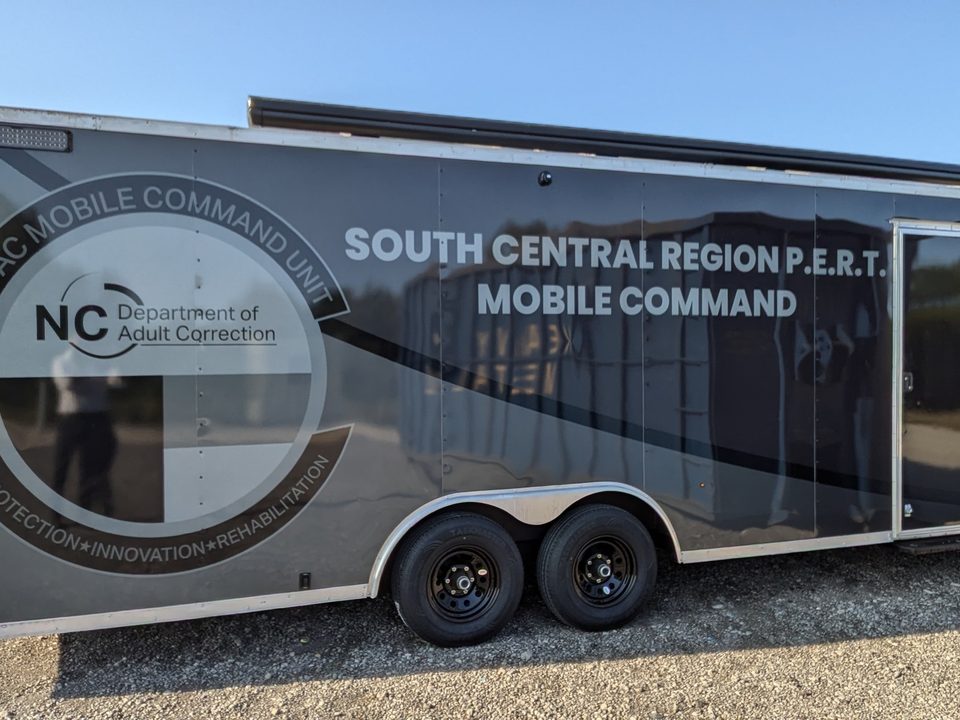
Mobile command trailer, side, wrapped
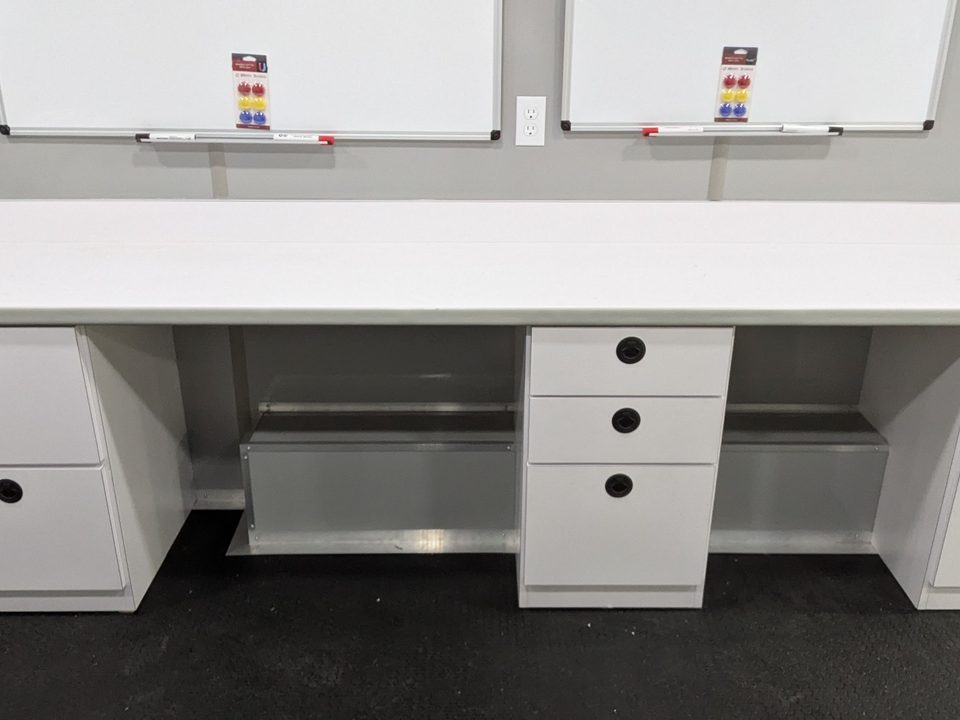
Command trailer desk with drawers and whiteboard
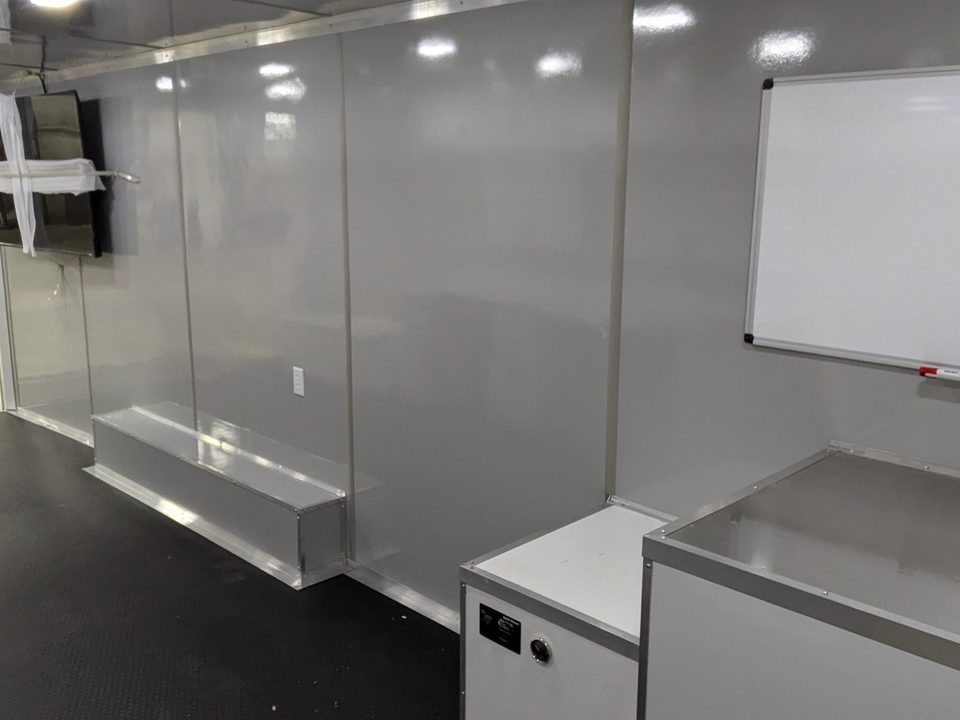
Command trailer interior: counters, whiteboard, display
Command trailer interior looking forward
1 / 6
Mobile command trailer for the North Carolina Department of Adult Correction
Bumper-pull trailer, wrapped. Desks, display wall, generator, split HVAC.
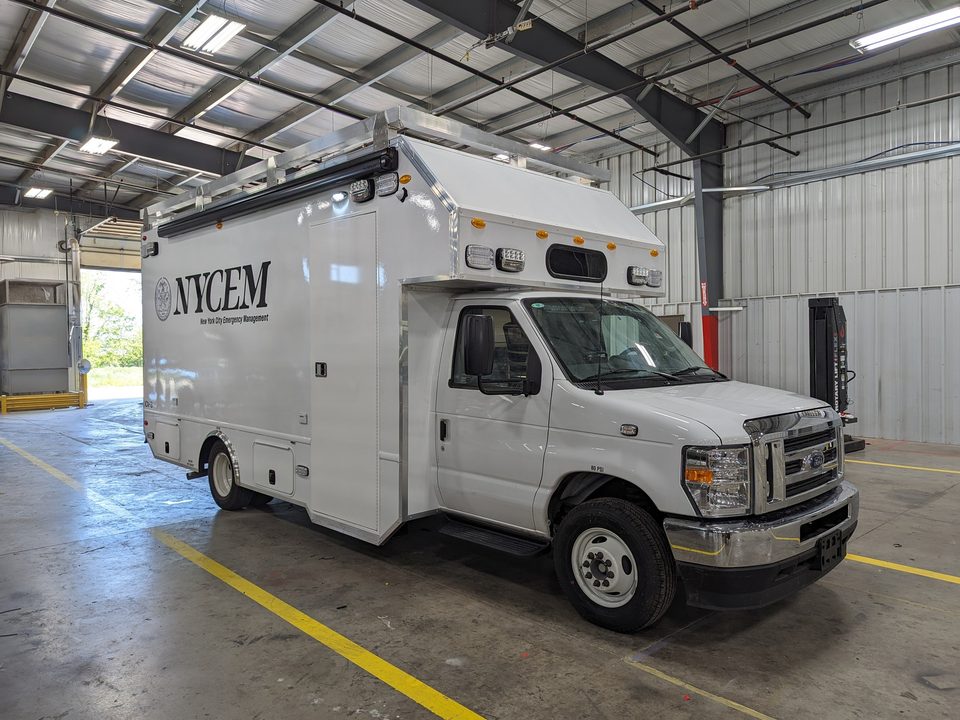
Mobile command unit on a Ford E-450 cutaway, wrapped, in the HLE plant
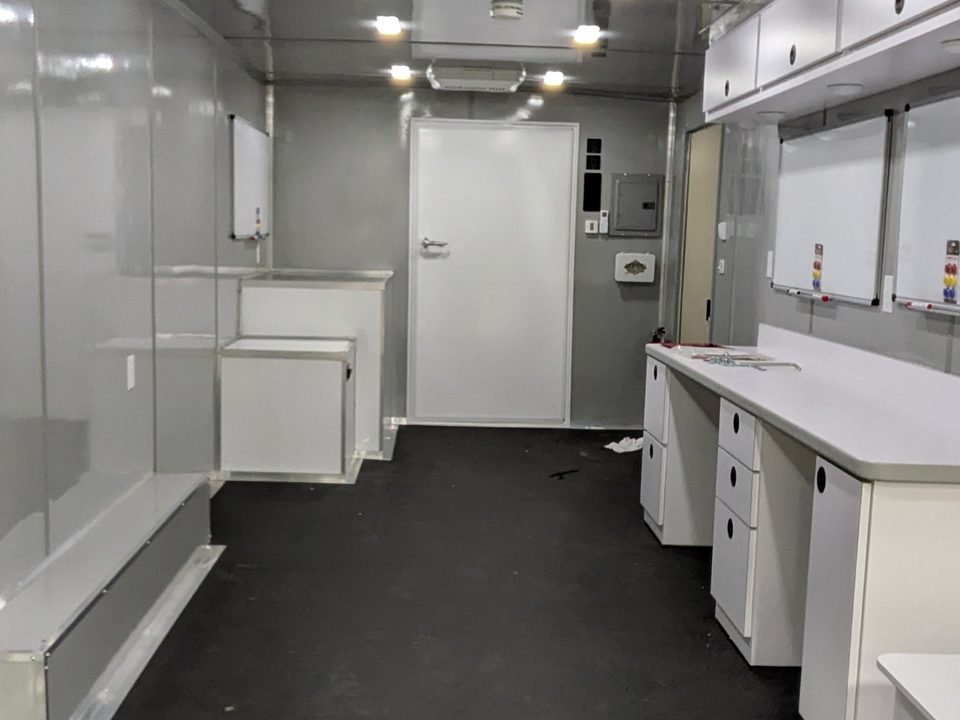
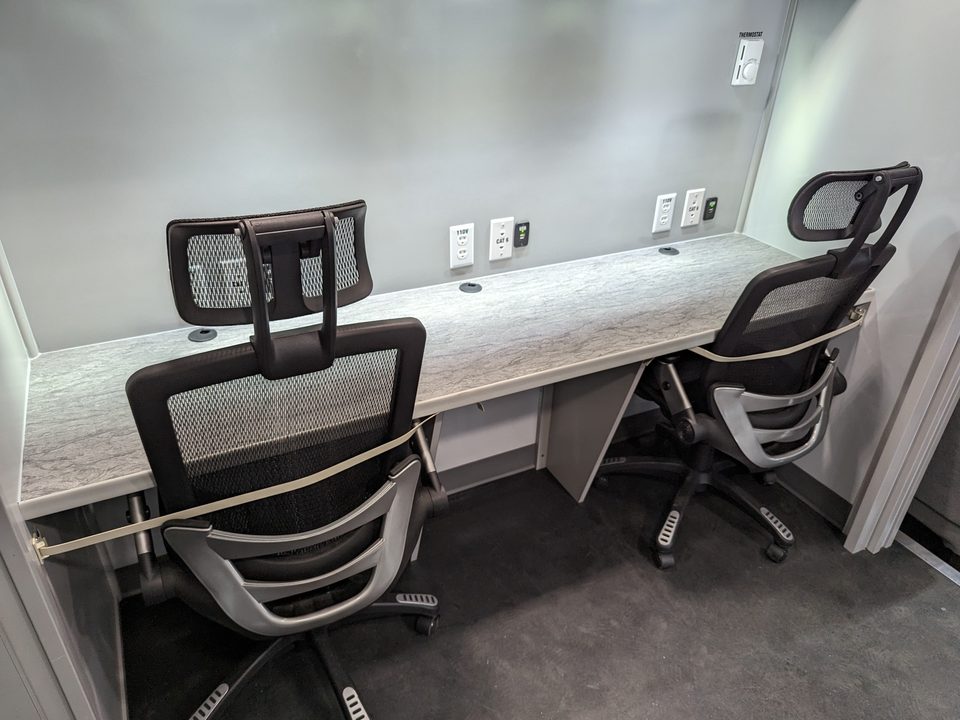
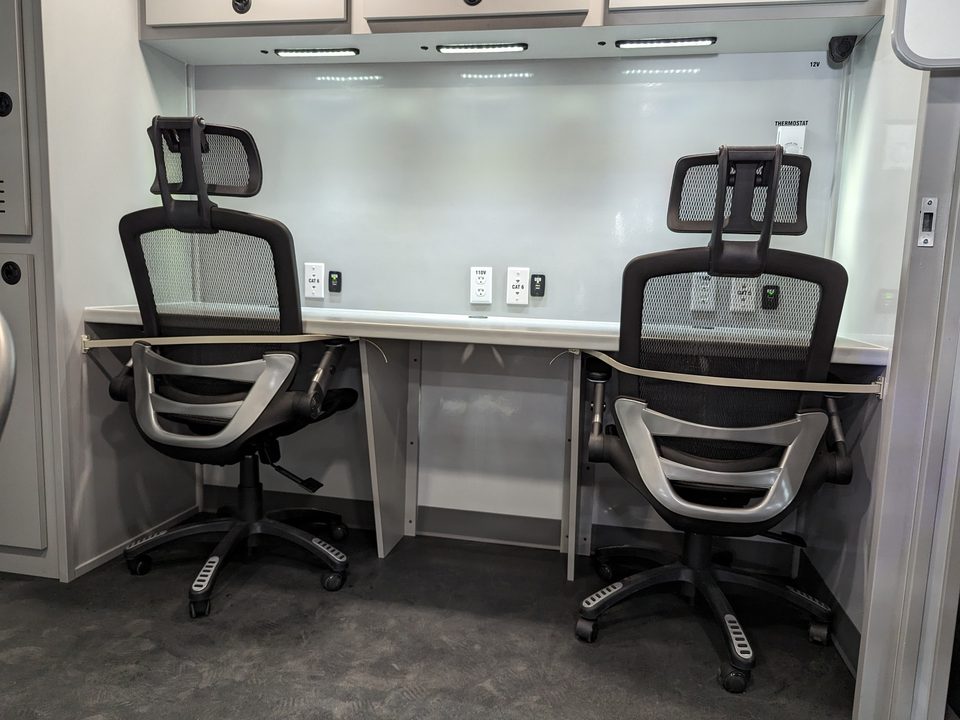
Command unit interior: two workstations with monitors and chairs
Command unit workstations, second view
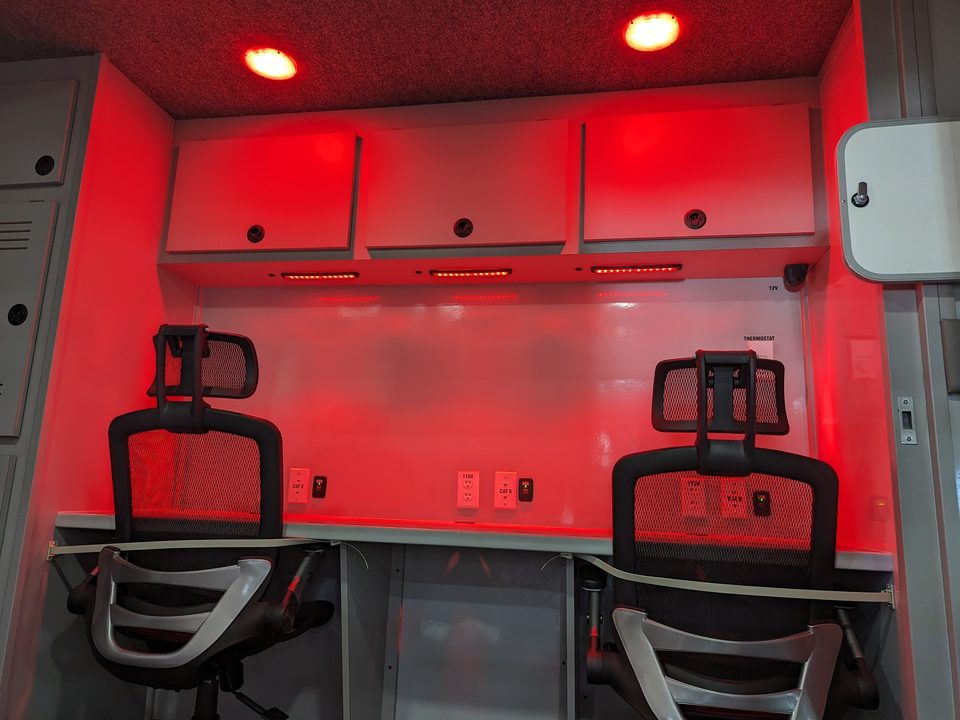
Command unit interior under red night lighting
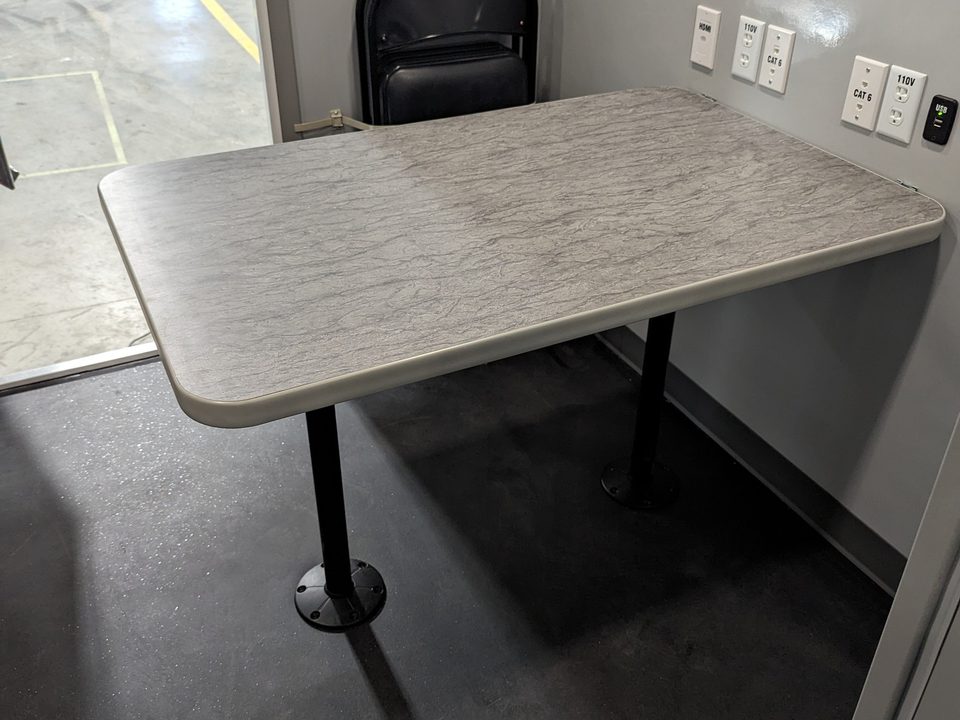
Command unit conference table with pedestal base
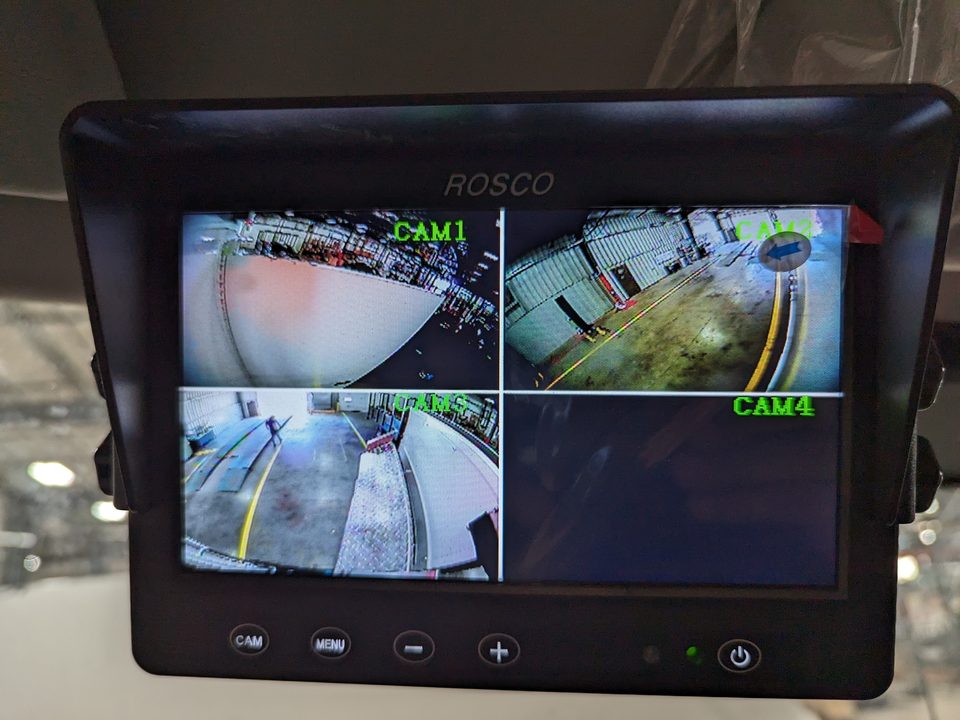
Camera monitor showing four exterior views
1 / 6
Mobile command unit for NYC Emergency Management
Ford E-450 cutaway. Two workstations, conference table, camera monitors, red night lighting.
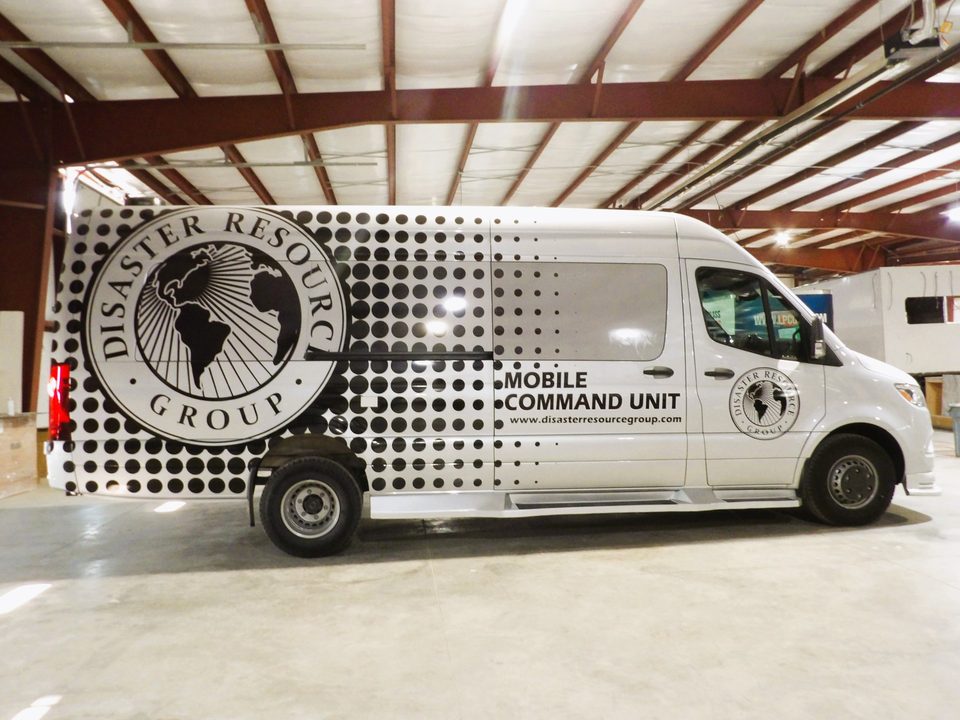
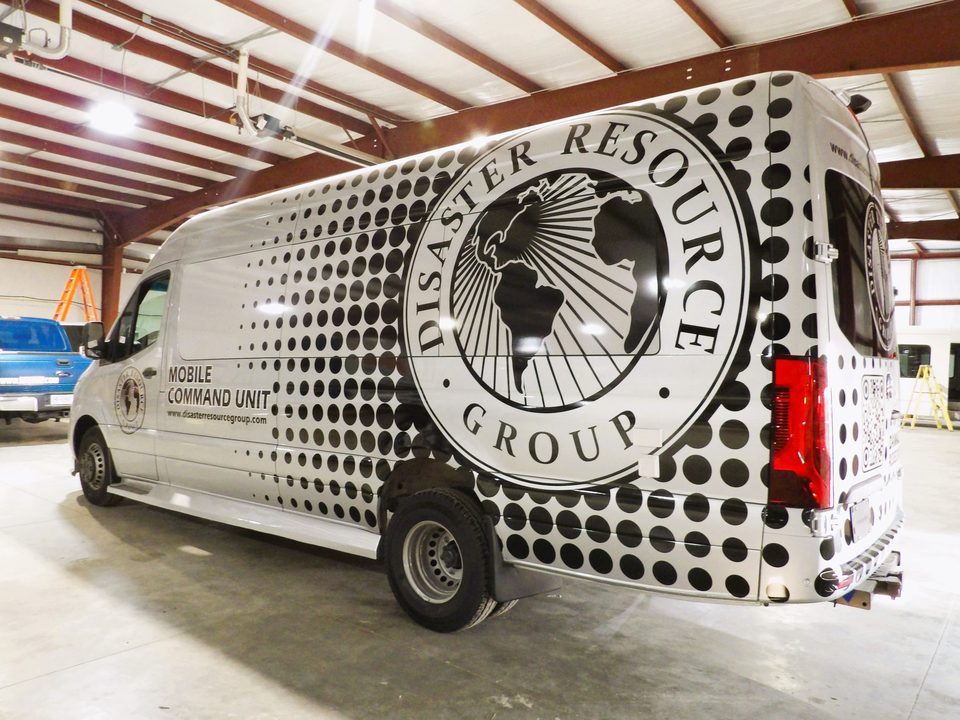
Mercedes-Benz Sprinter mobile command unit, silver with black halftone Disaster Resource Group wrap, side, in the HLE plant
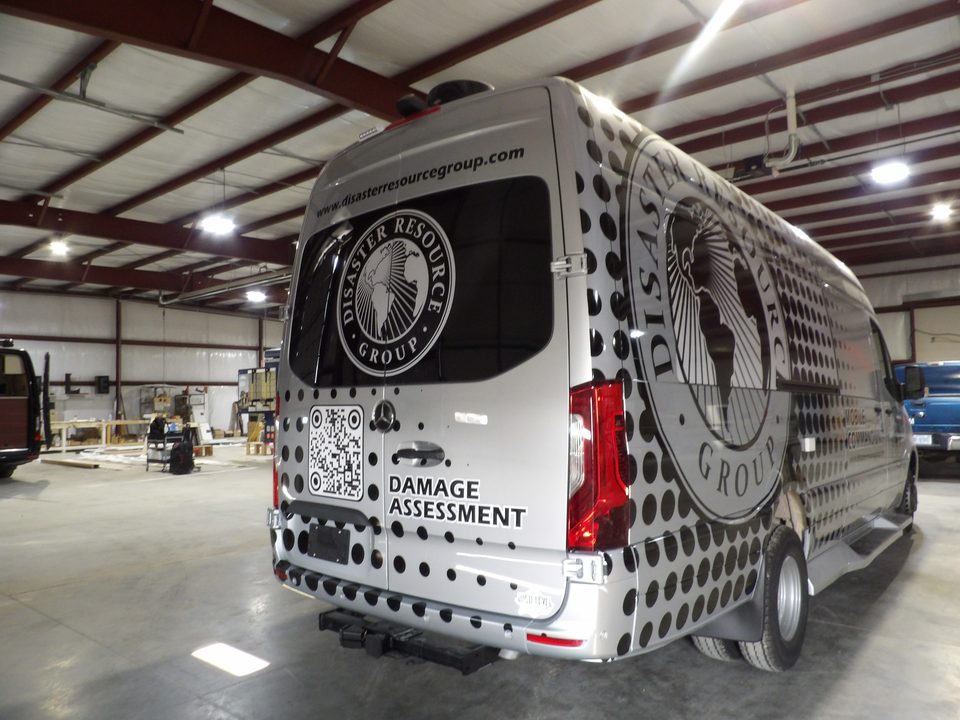
Sprinter command unit, rear three-quarter, in the plant
Sprinter command unit, rear, wrap reading damage assessment
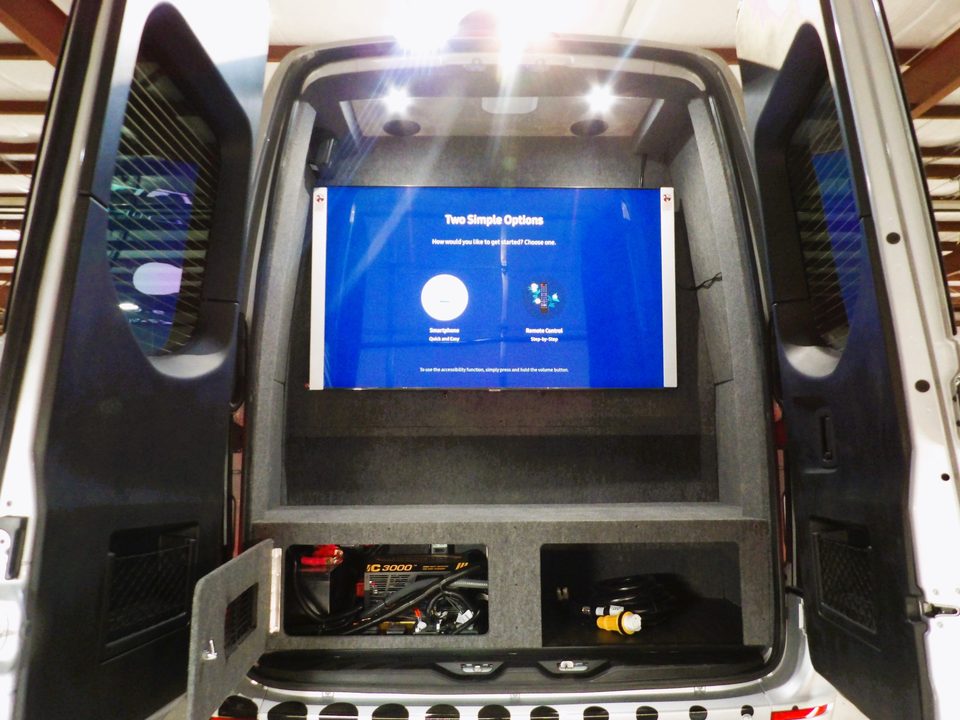
Rear doors open: display screen above the generator bay
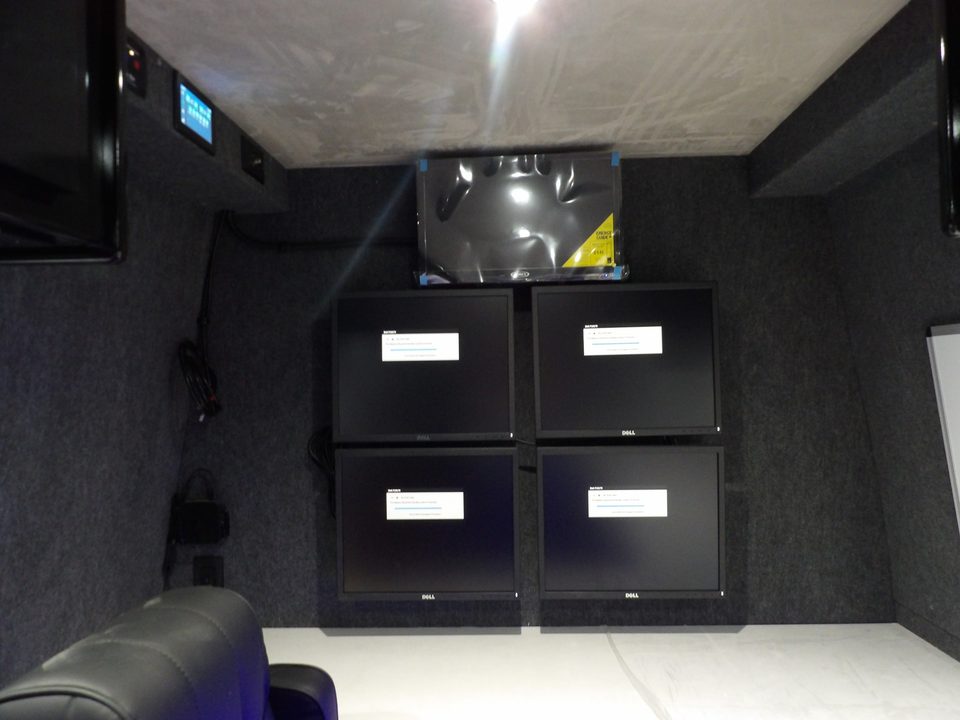
Four-monitor wall inside the command unit
Workstation counter, displays and blue LED lighting inside the command unit
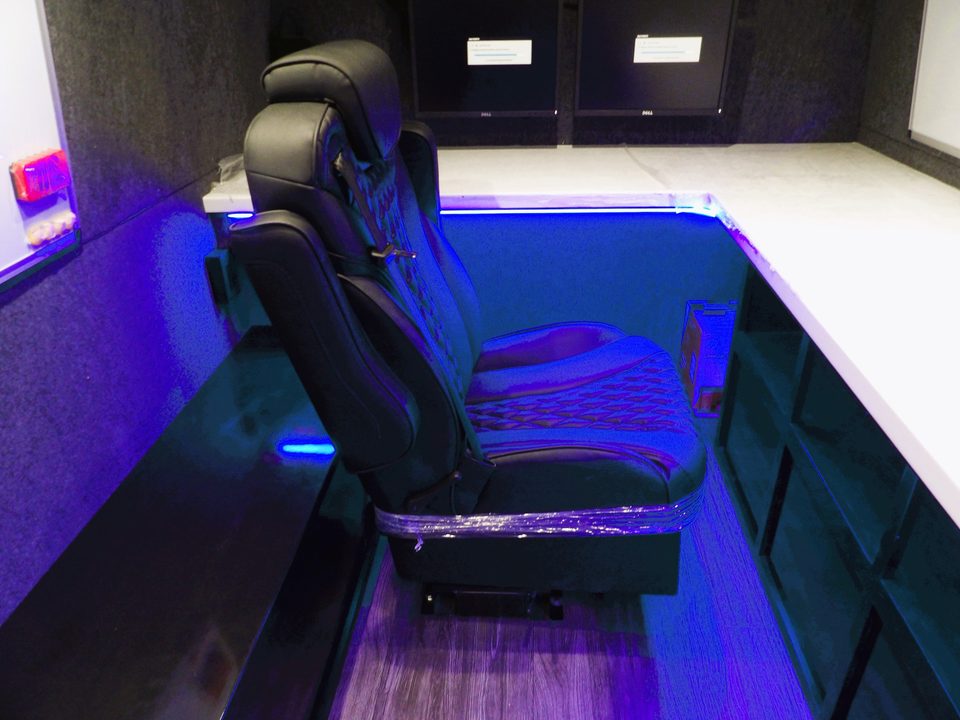
Quilted captain chair at the workstation under blue LED lighting
1 / 7
Mobile command unit for Disaster Resource Group
Mercedes-Benz Sprinter 170 high-roof, wrapped. Monitor wall, workstation, captain chair, rear display and generator bay.
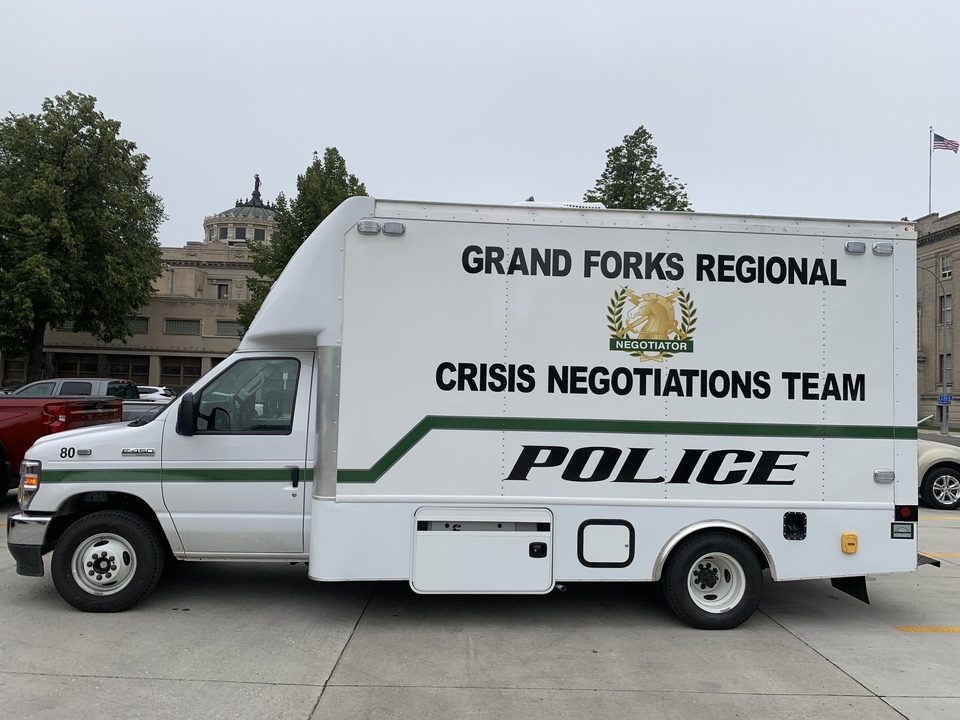
Crisis negotiations unit on a Ford E-450 cutaway, lettered Grand Forks Regional Crisis Negotiations Team Police, driver side
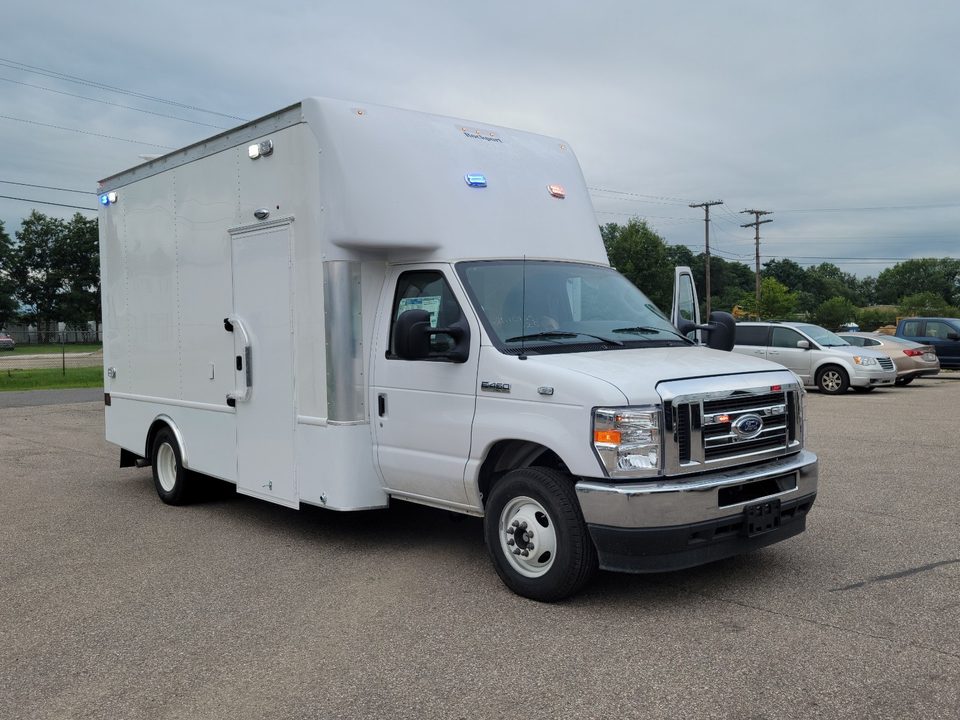
White Ford E-450 cutaway command unit, front three-quarter, before lettering
Command unit rear door with fold-down step
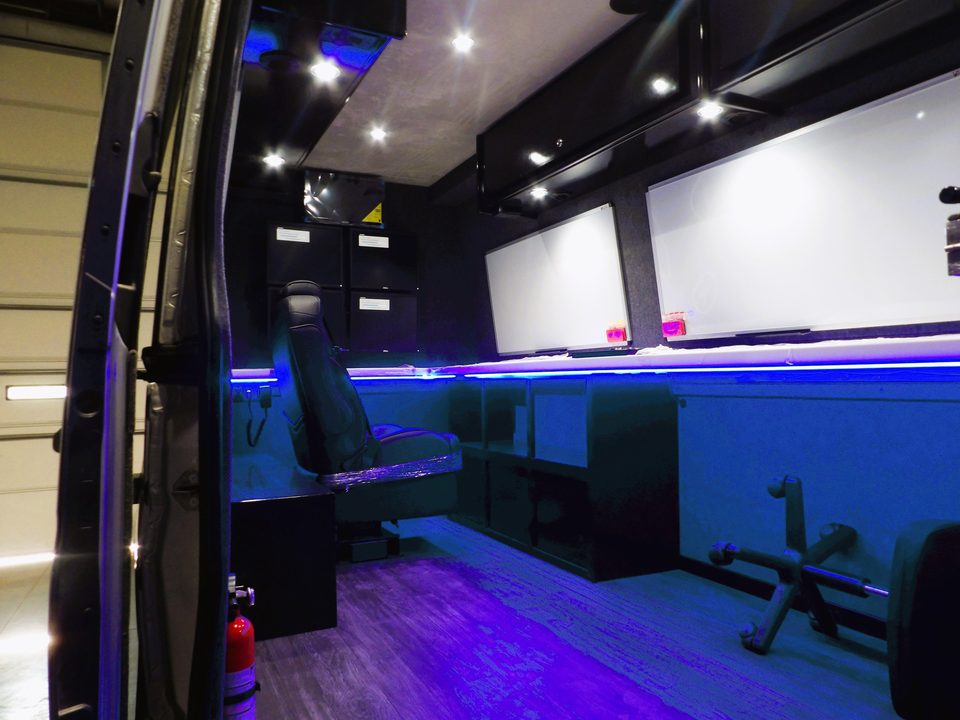
Workstation with task chair, switch panel and oak cabinets
Bench seating both sides of a pedestal table
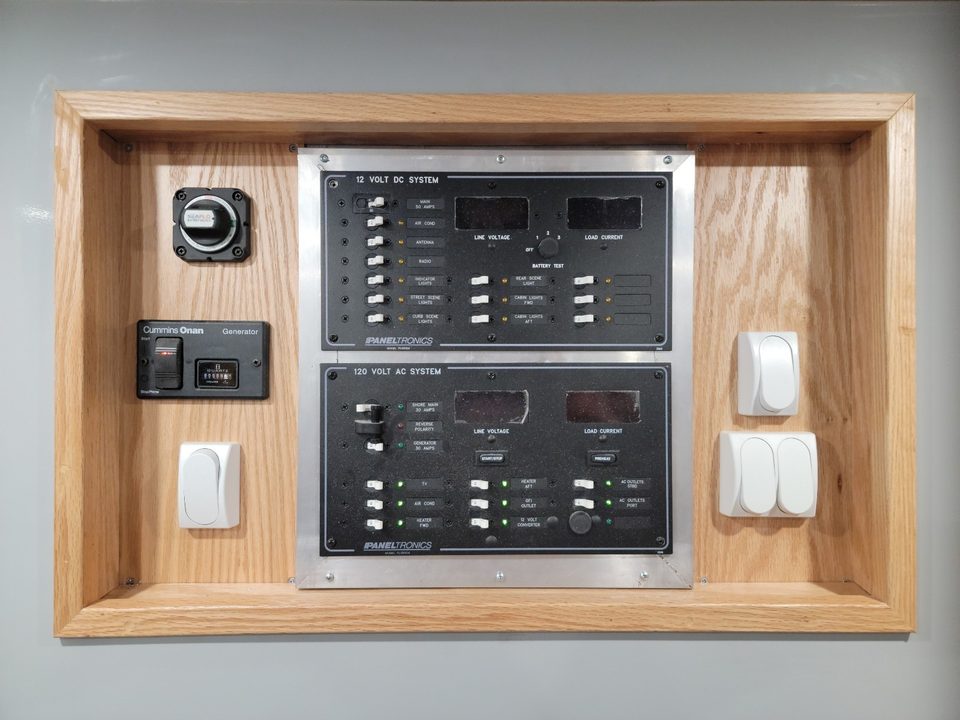
Power distribution panel in an oak frame
1 / 6
Crisis negotiations unit for the Grand Forks Police Department
Ford E-450 cutaway, lettered. Workstation, bench seating with table, power panel, rear entry with step.
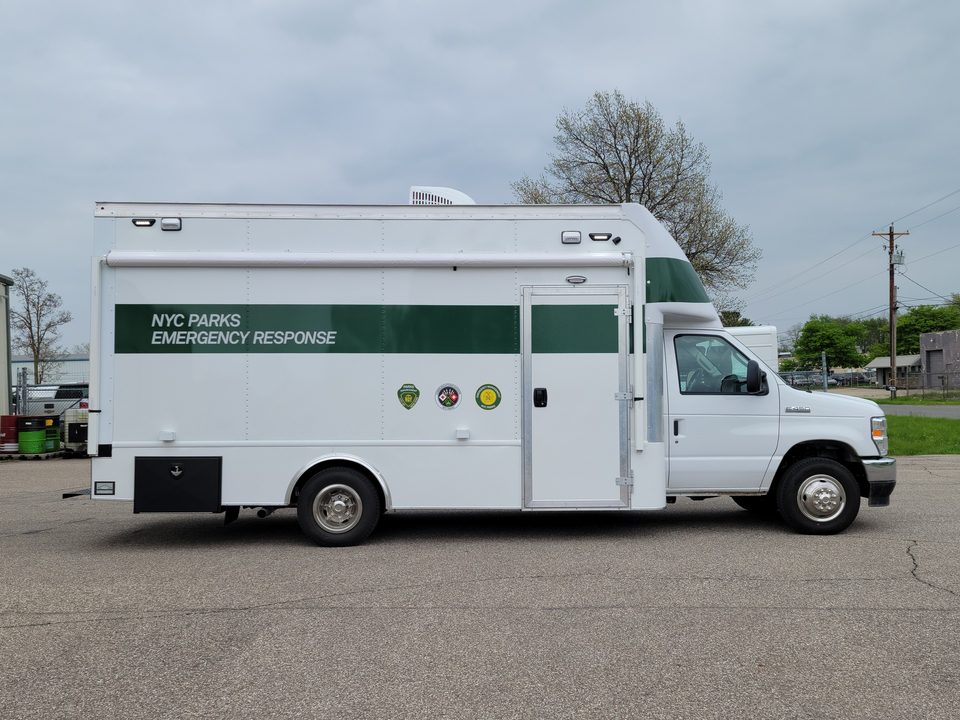
Emergency response unit on a Ford E-450 cutaway, white with a green NYC Parks Emergency Response band, passenger side
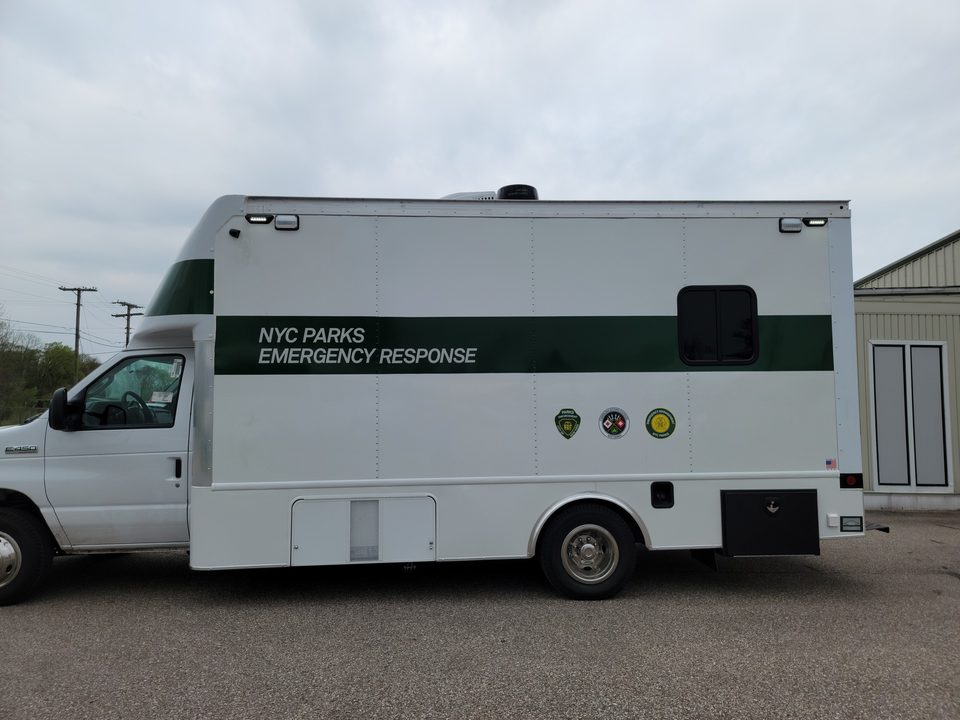
Emergency response unit, driver side front three-quarter
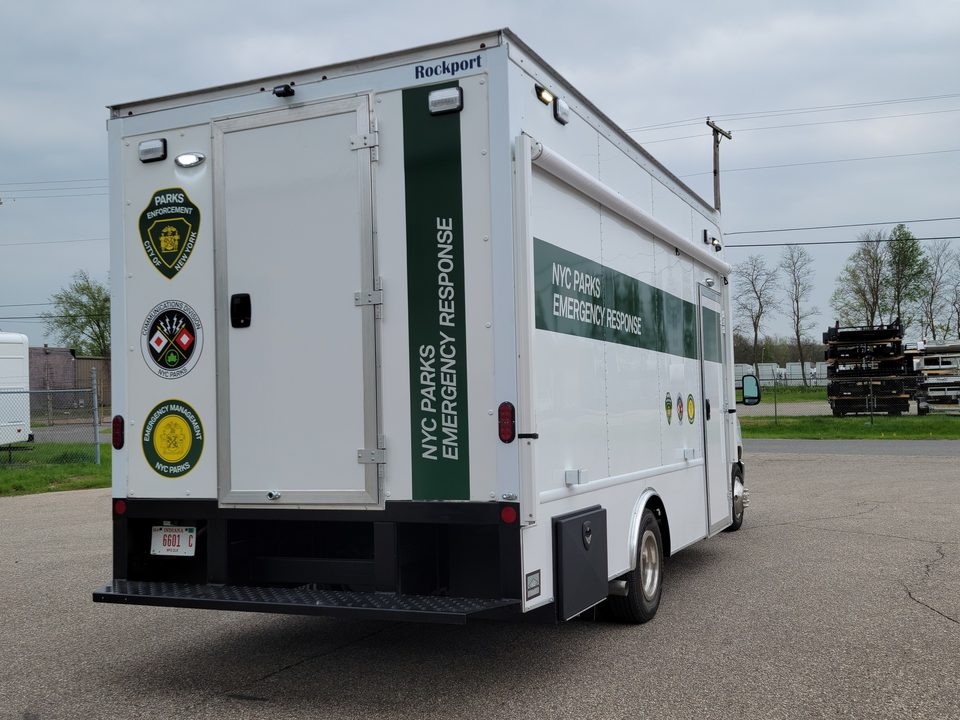
Emergency response unit, rear three-quarter, rear door with agency seals
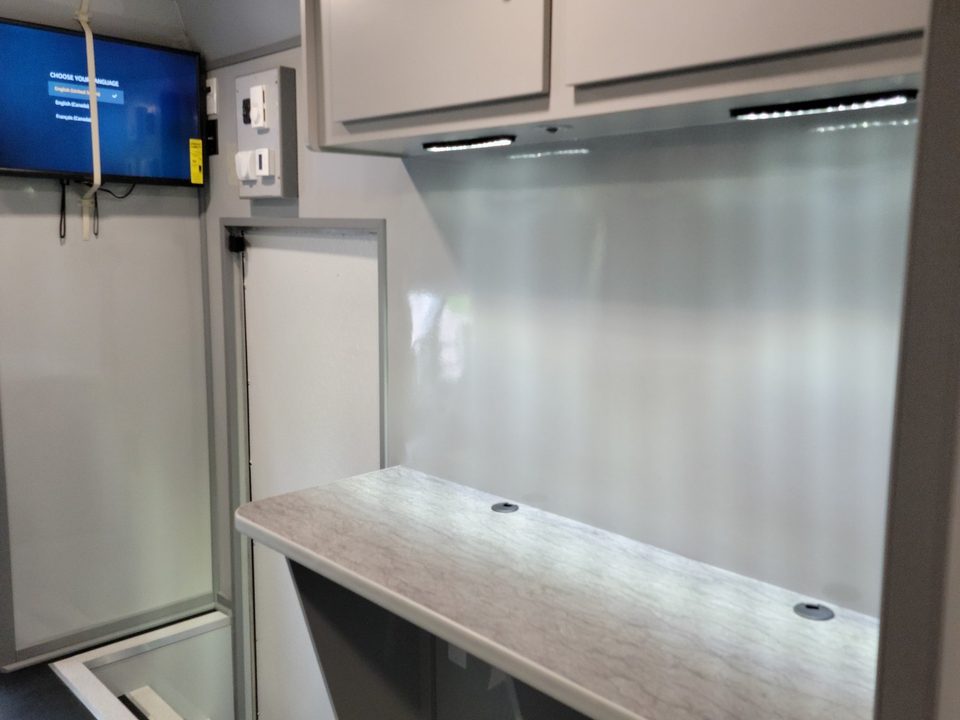
Workstation counter with overhead cabinets and a wall display
Interior under red night lighting, equipment cabinet and counter
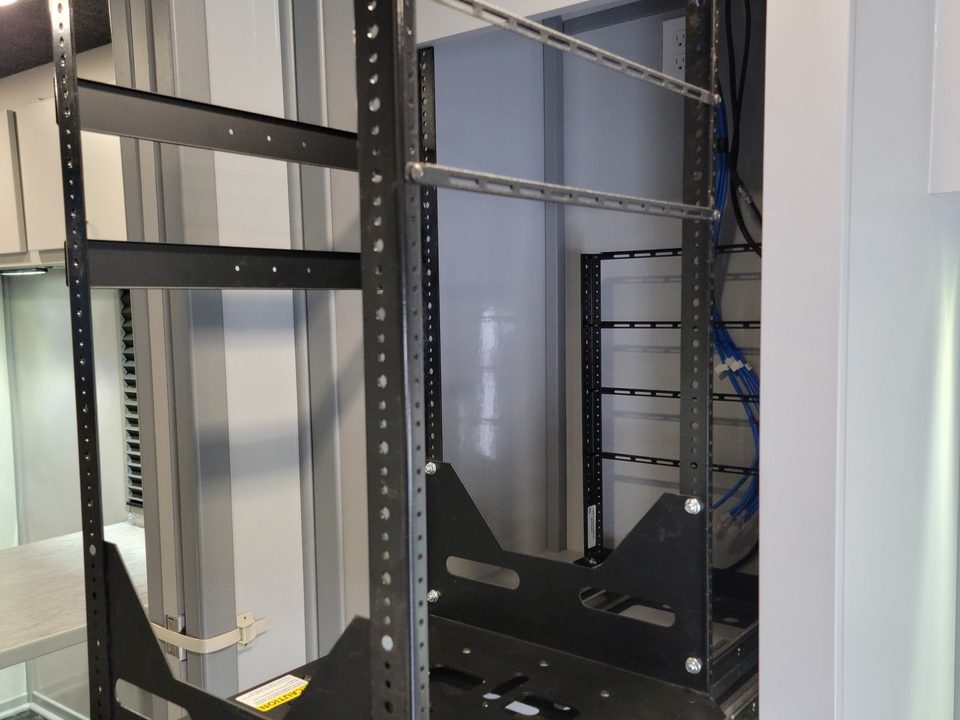
Slide-out equipment rack inside the response unit
1 / 6
Emergency response unit for NYC Parks
Ford E-450 cutaway, lettered. Workstation, equipment rack, red night lighting, rear doors.
White mobile command unit on a Ford F-550, front three-quarter
Mobile command unit, rear three-quarter
Command unit interior: work counters both sides
Command unit interior looking aft
1 / 4
Mobile command unit
Ford F-550. Work counters both sides, rear restroom.

Prisoner transport vehicles

Plans and specs →
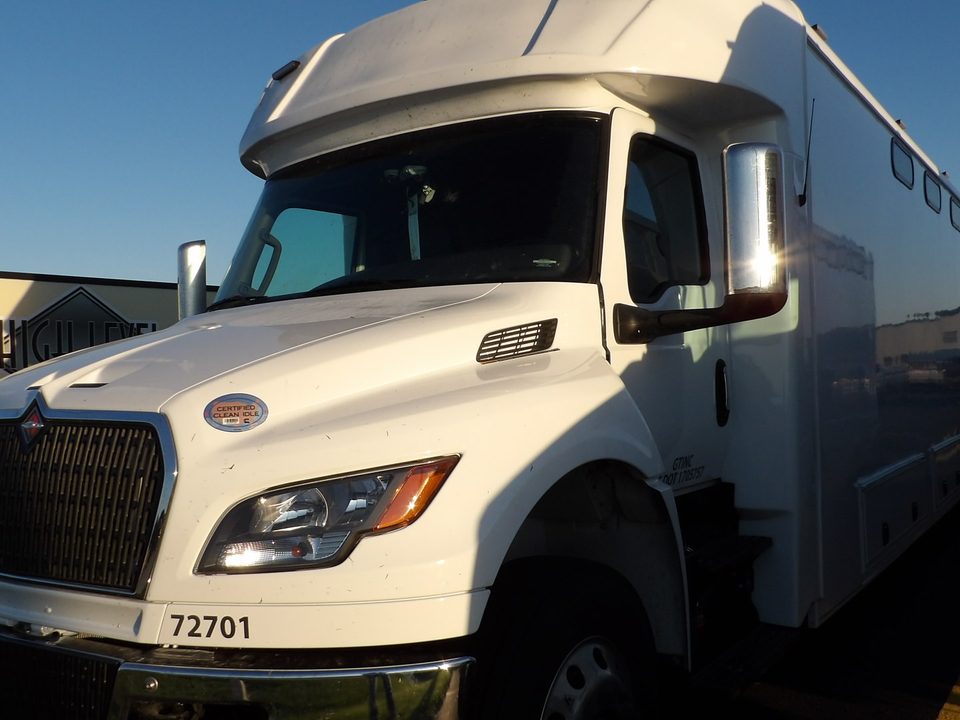
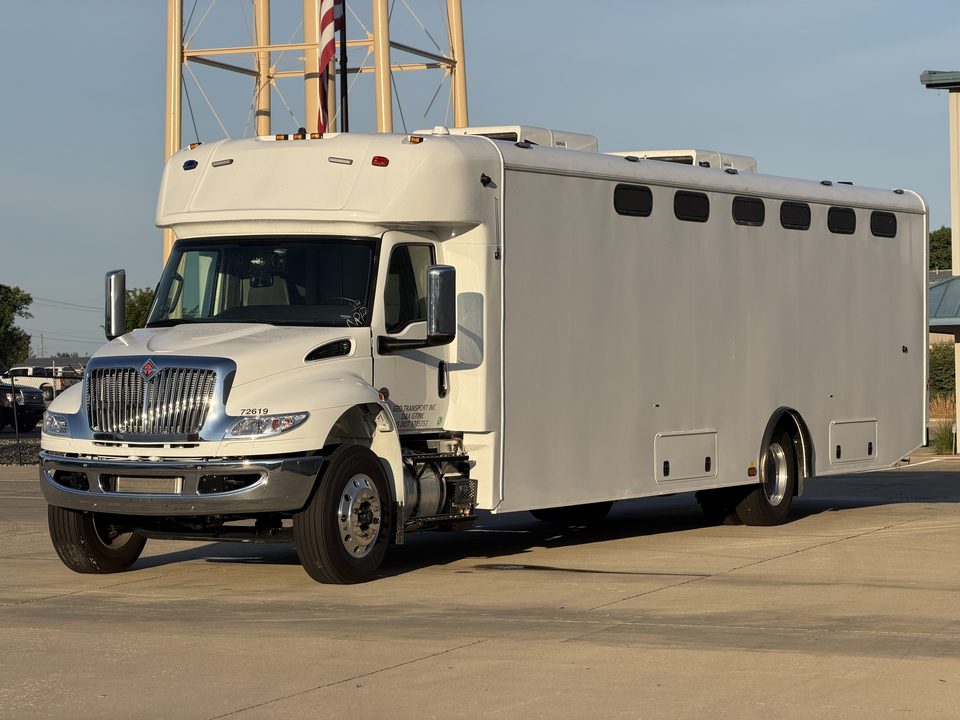
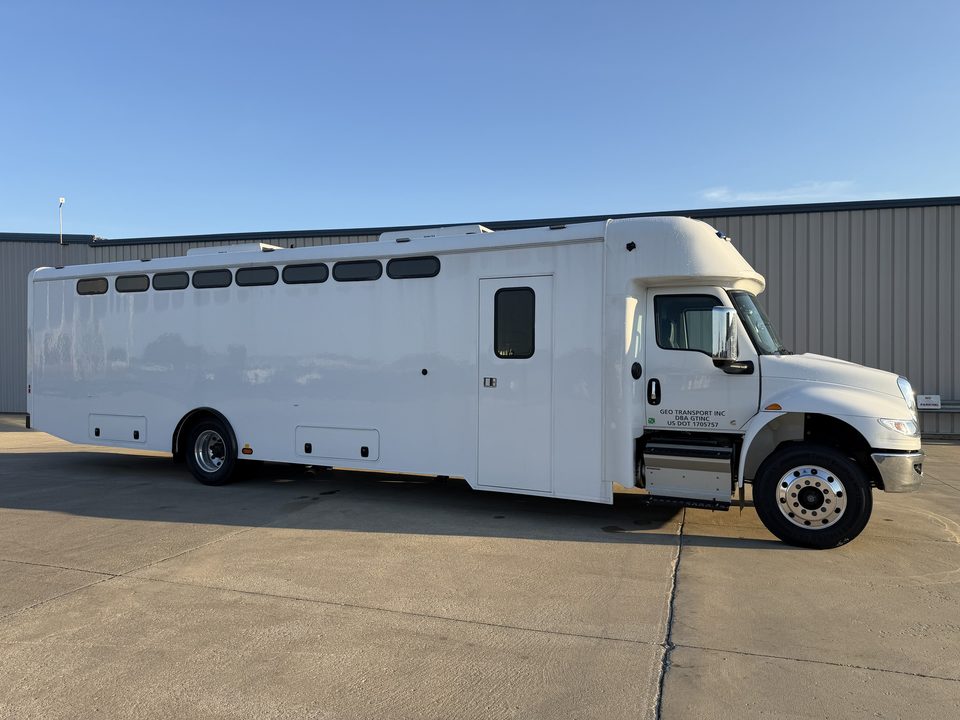
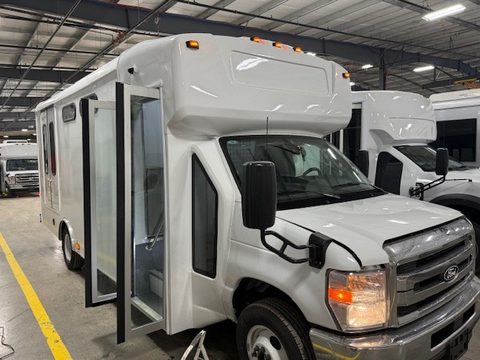
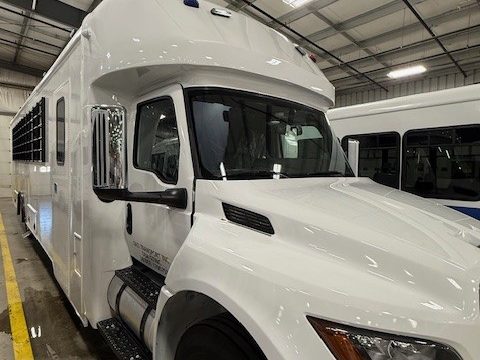
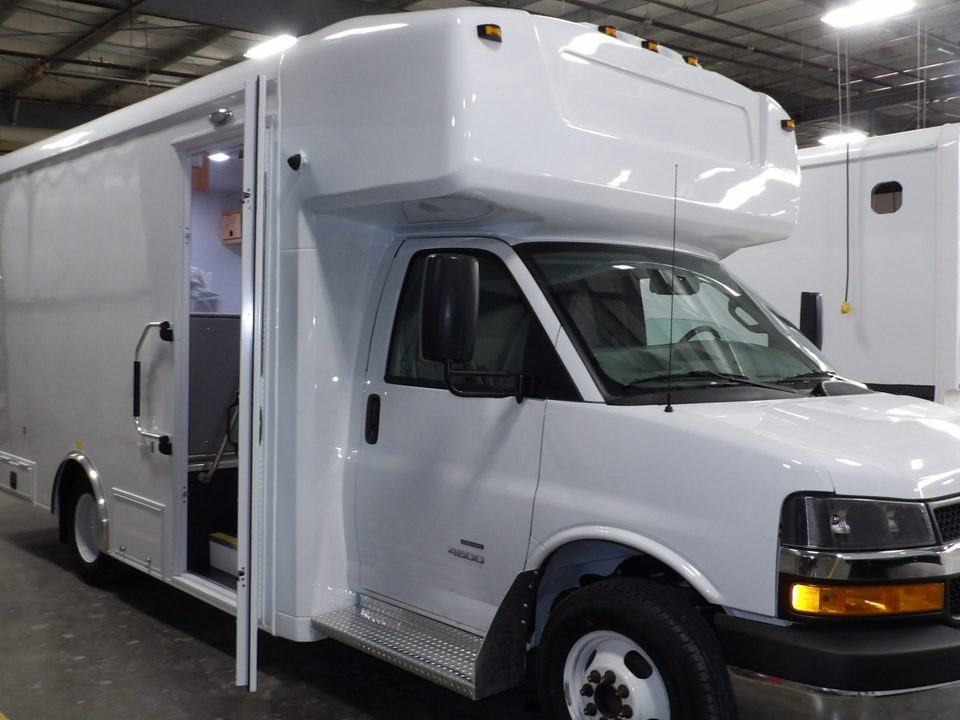
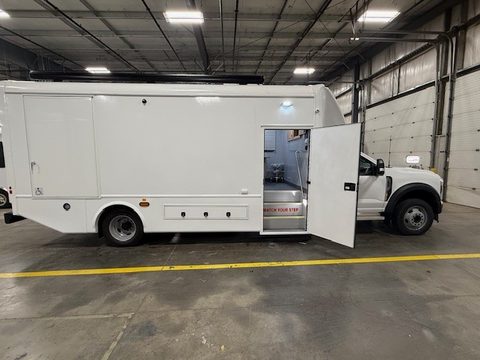
White prisoner transport on an International MV, front three-quarter from the driver side, sunlit under a blue sky outside the HLE plant
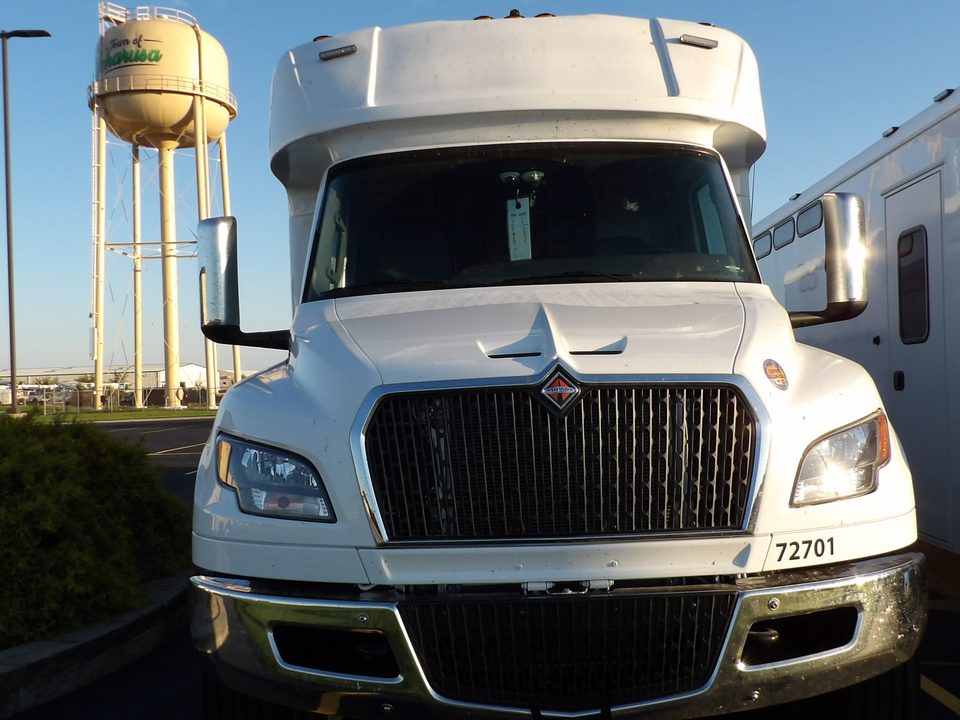
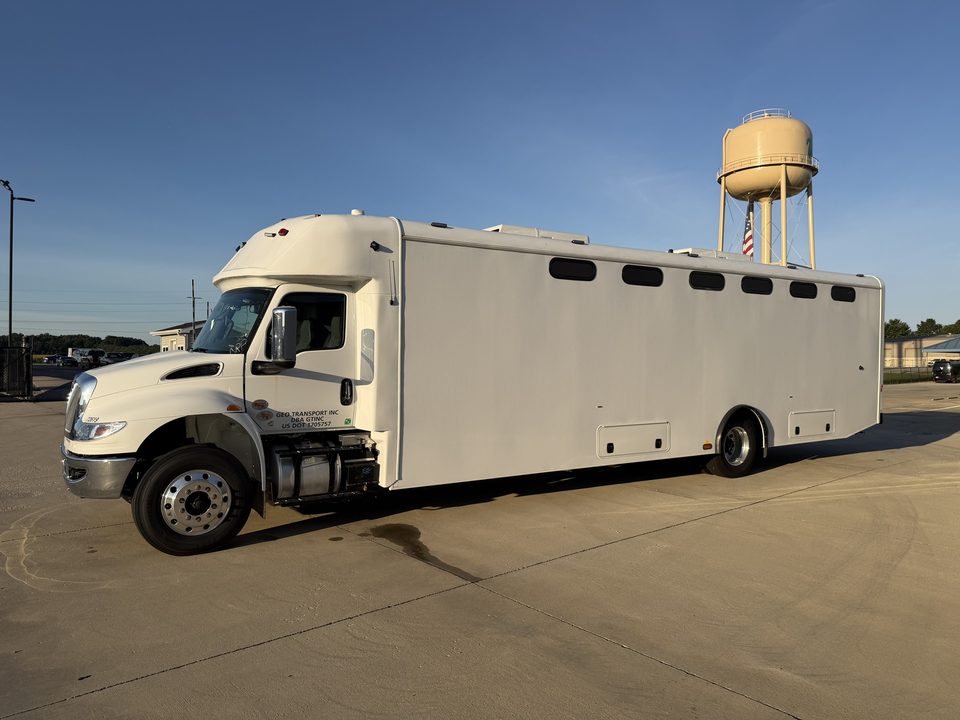
Prisoner transport, front three-quarter from the passenger side, with the Wakarusa water tower behind
White prisoner transport on an International MV, front three-quarter, outside the HLE plant
Prisoner transport front, International MV grille, Wakarusa water tower behind
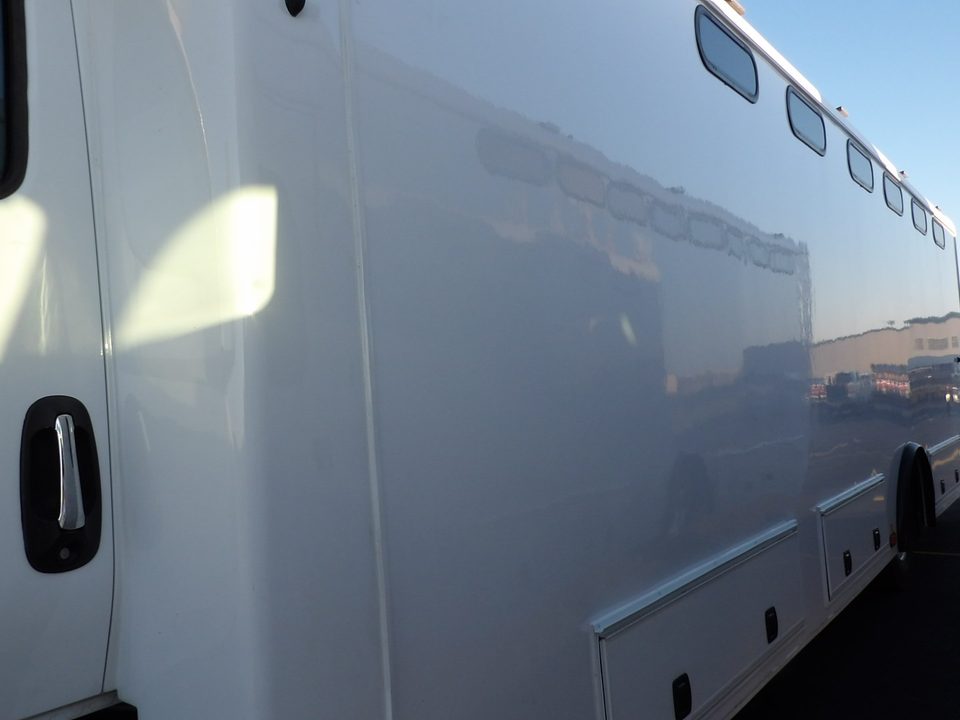
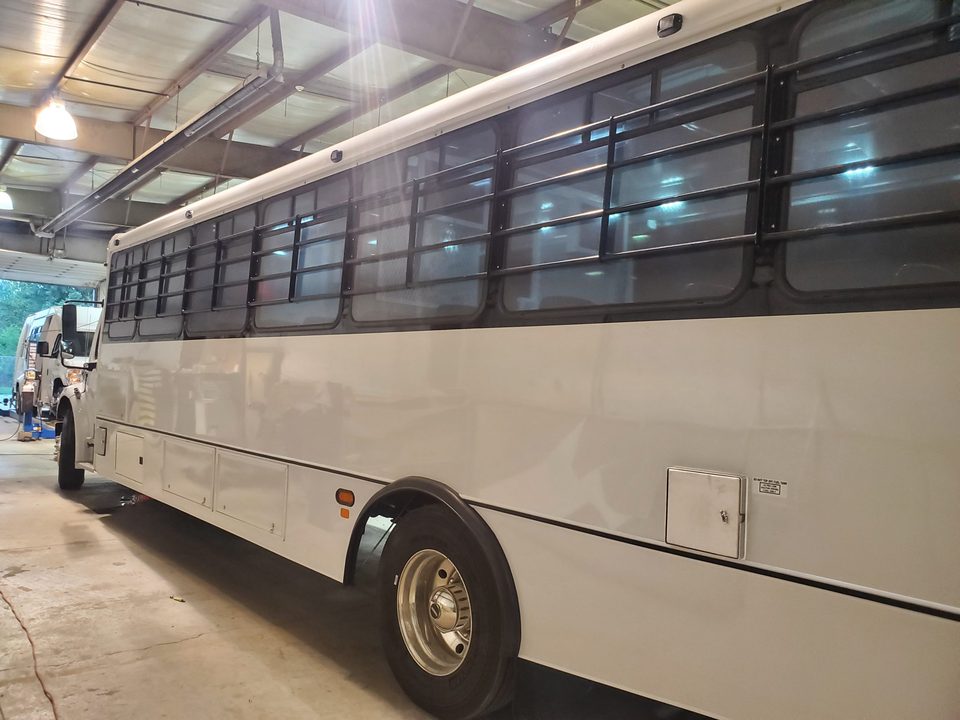
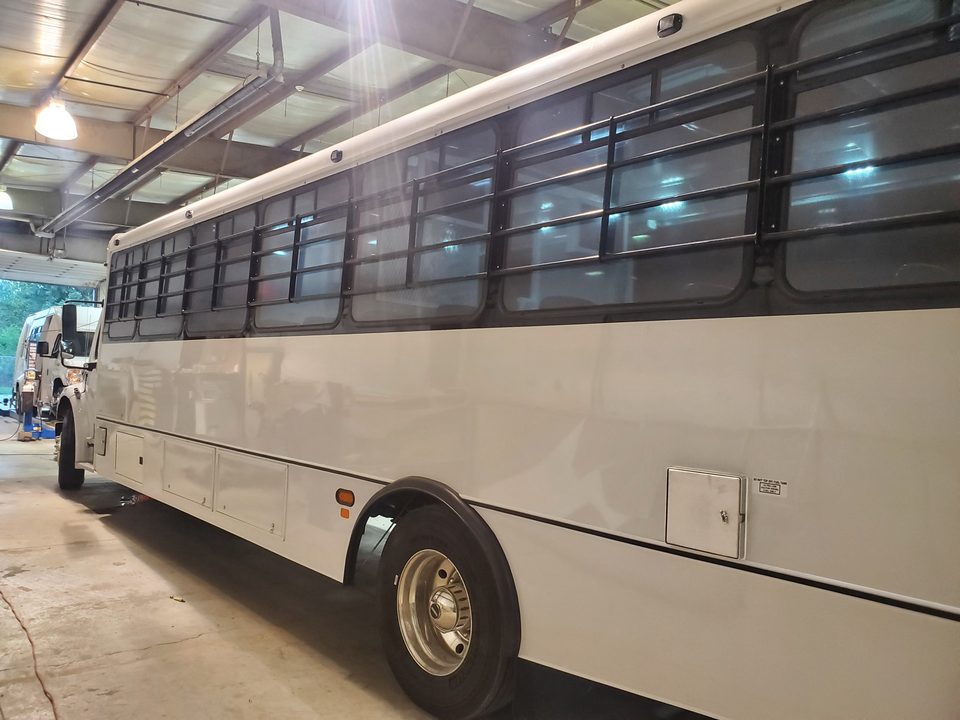
Prisoner transport body, driver side, slot windows and underbody compartments
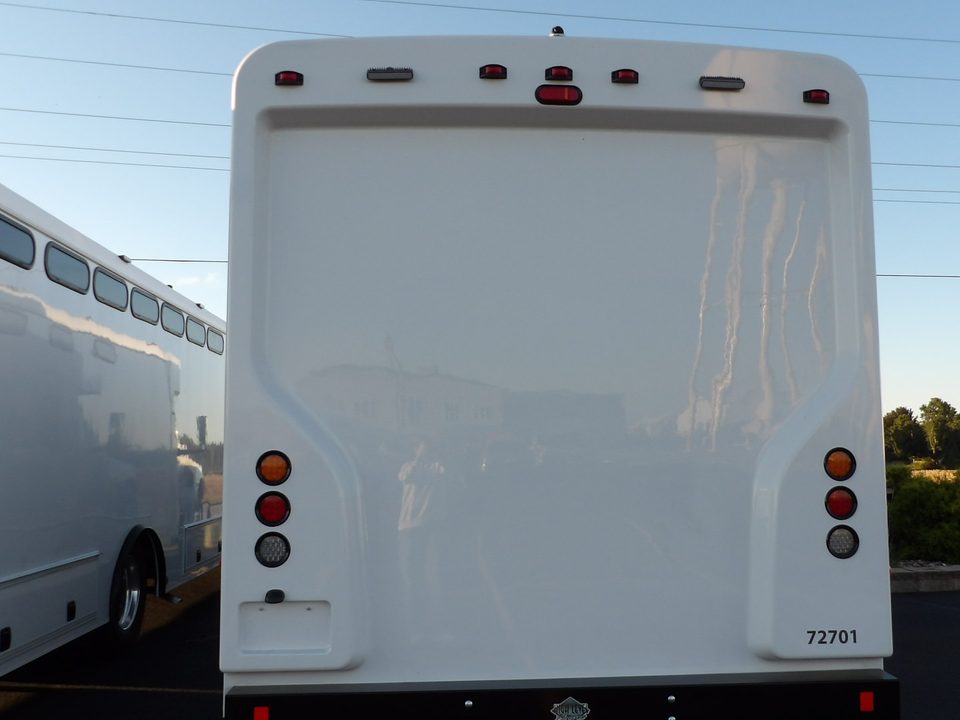
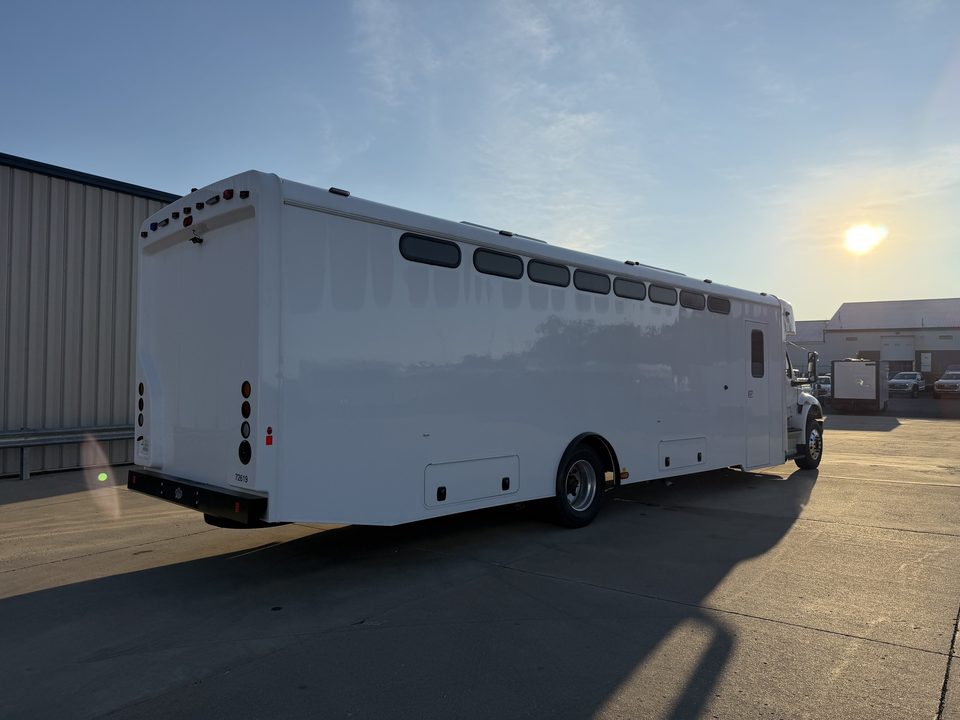
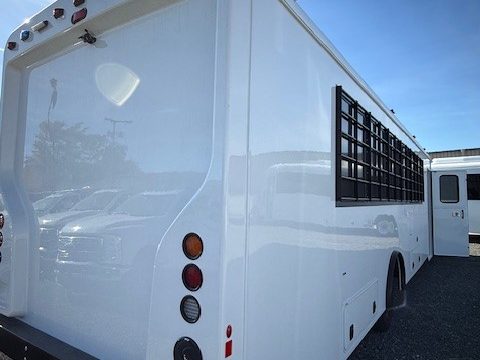
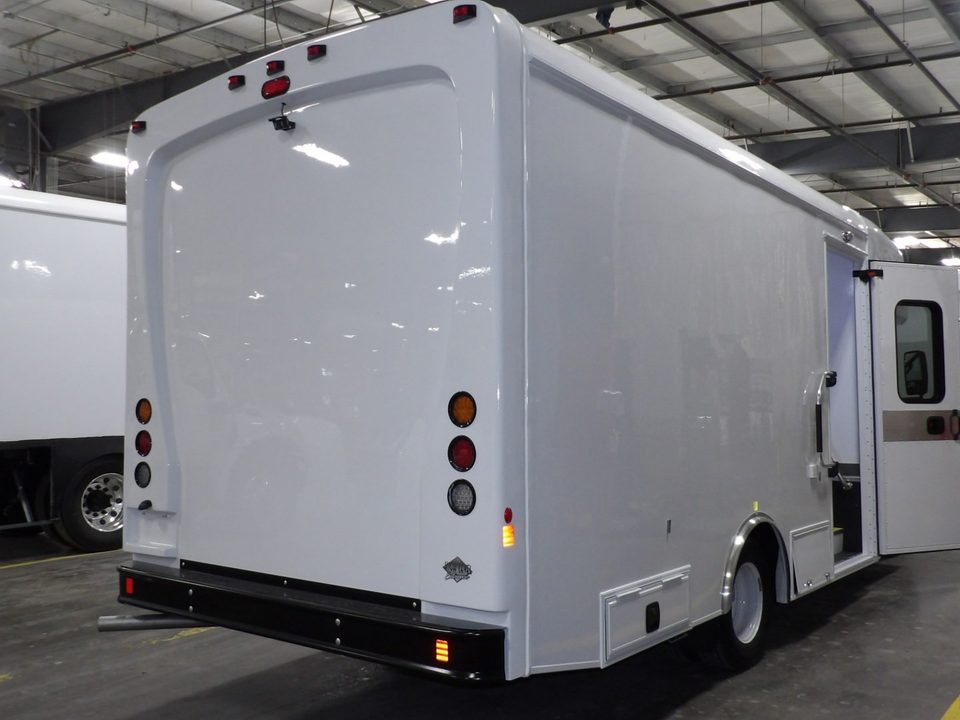
Prisoner transport, rear three-quarter, slot windows along the body
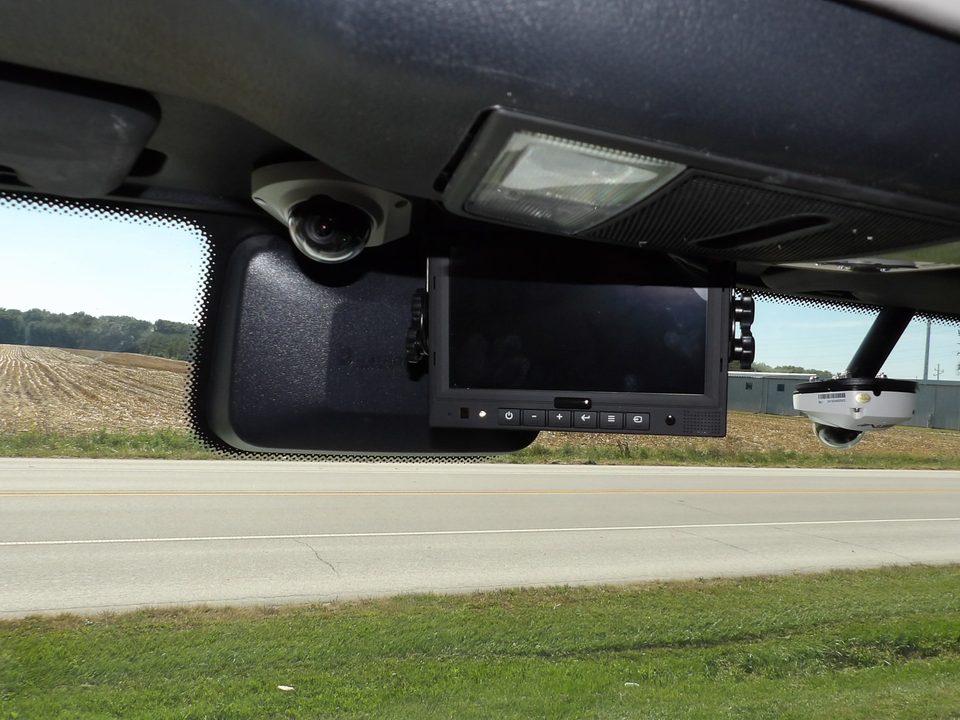
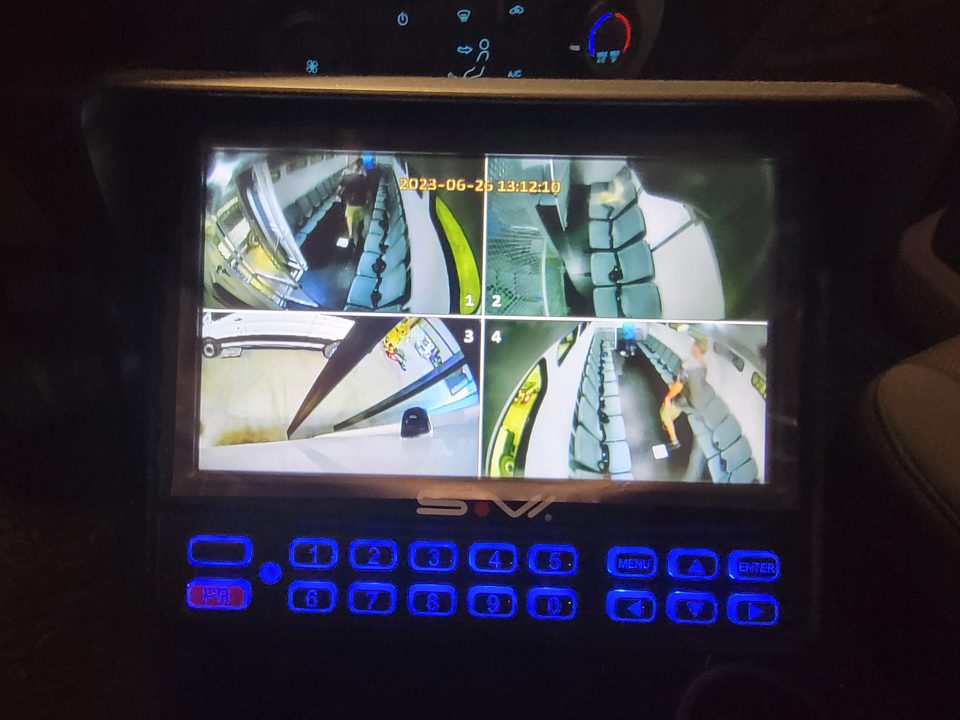
Camera monitor and dome camera mounted over the windshield in the cab
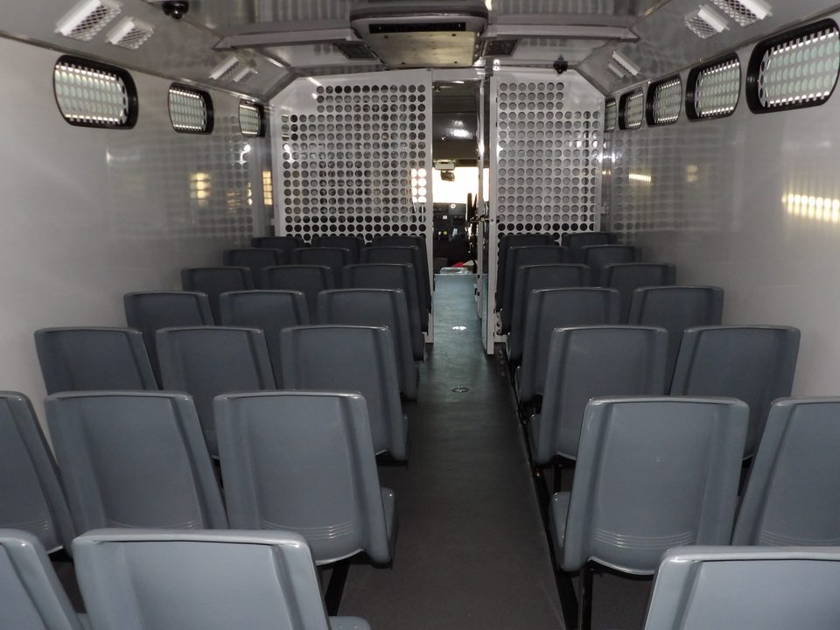
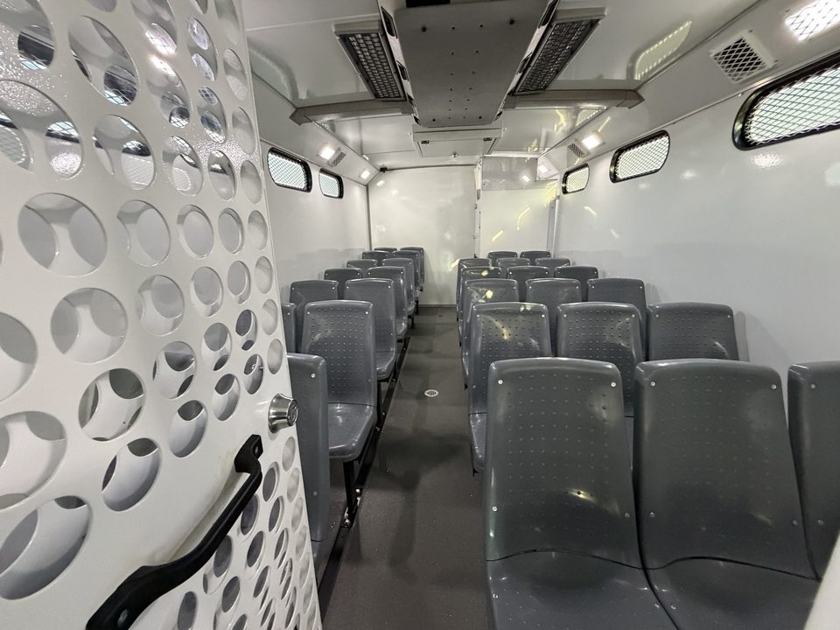
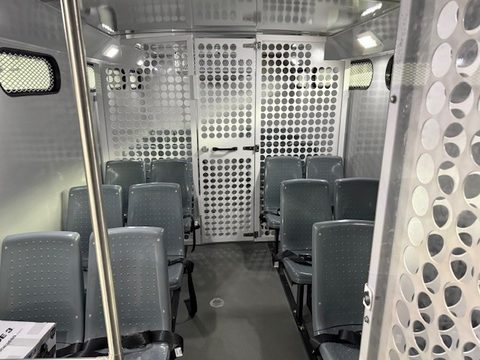
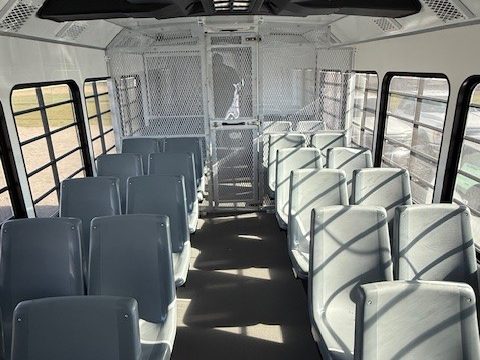
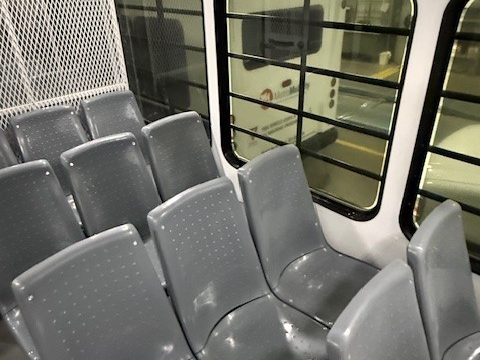
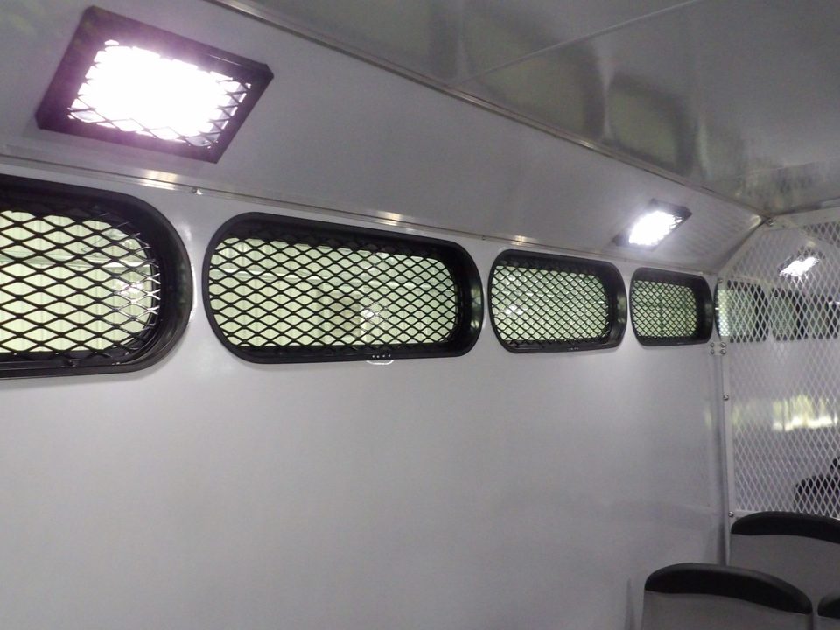
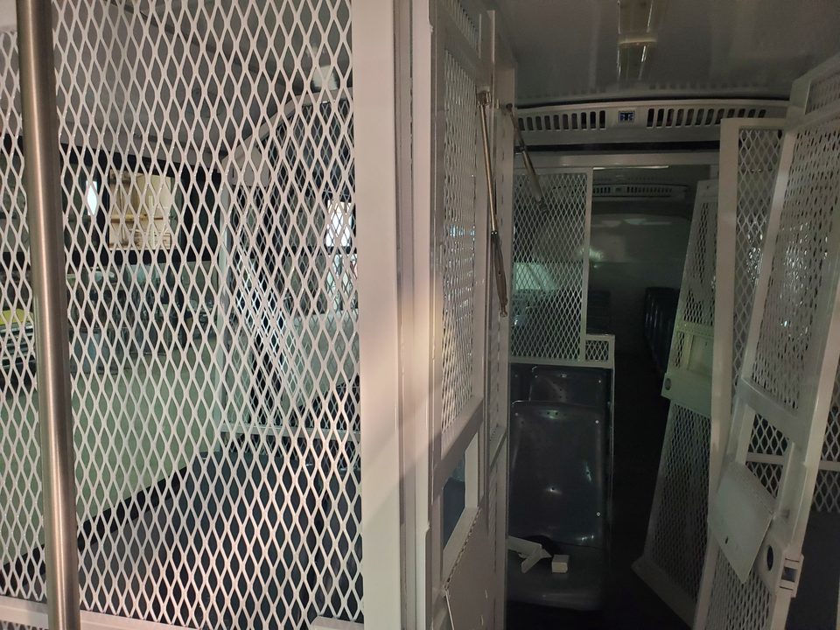
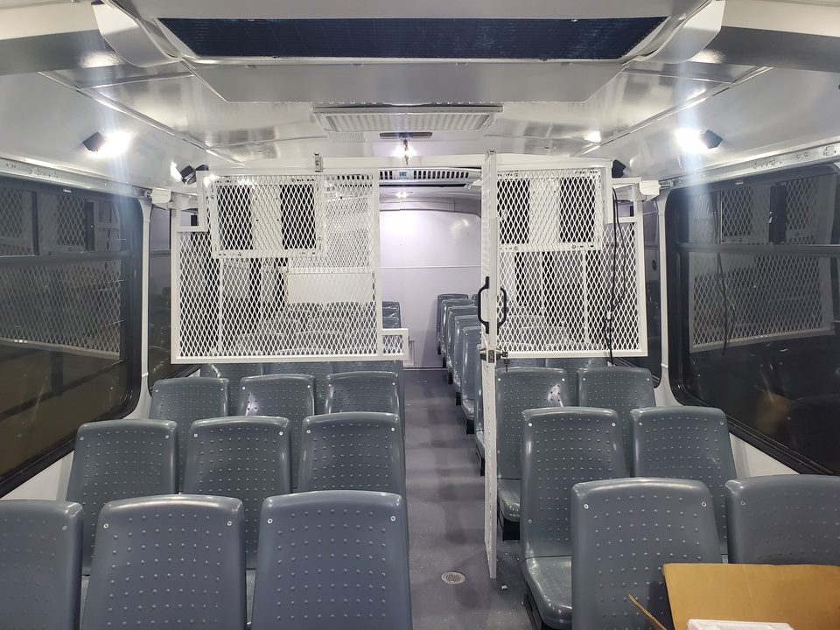
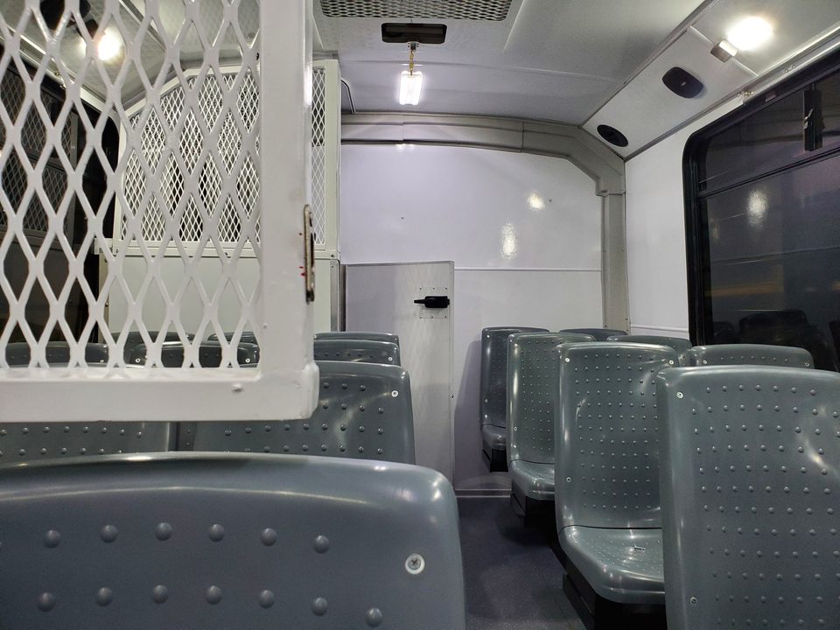
Prisoner transport interior looking aft: rows of grey molded seats both sides of the aisle, slot windows, perforated-steel partition at the rear
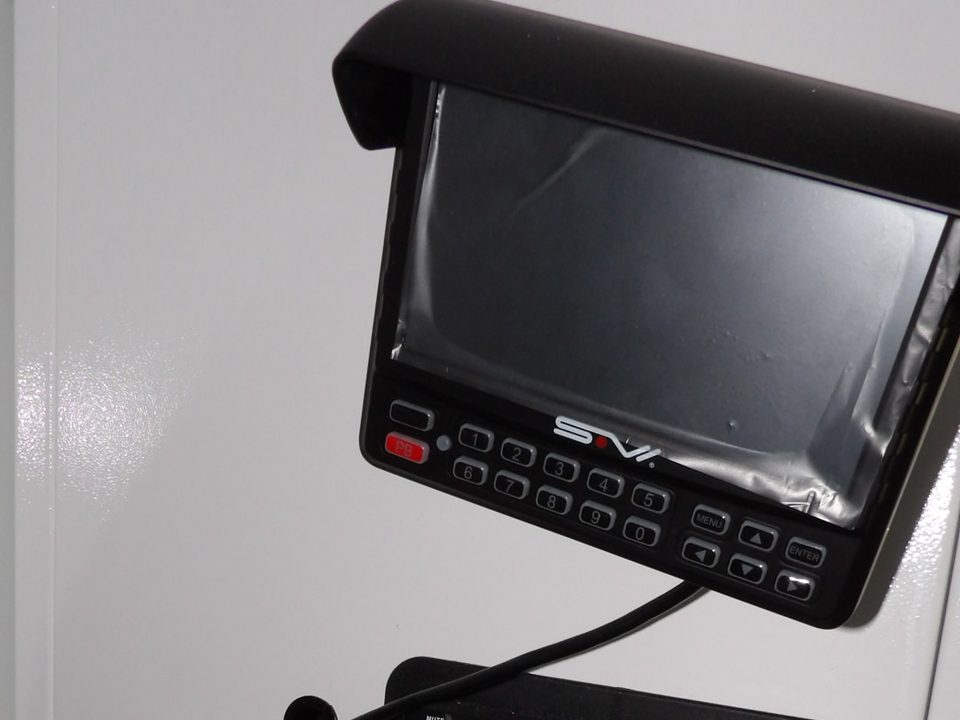
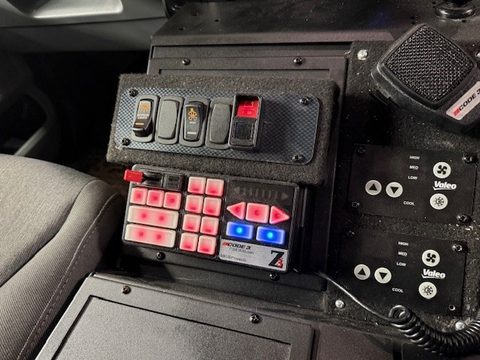
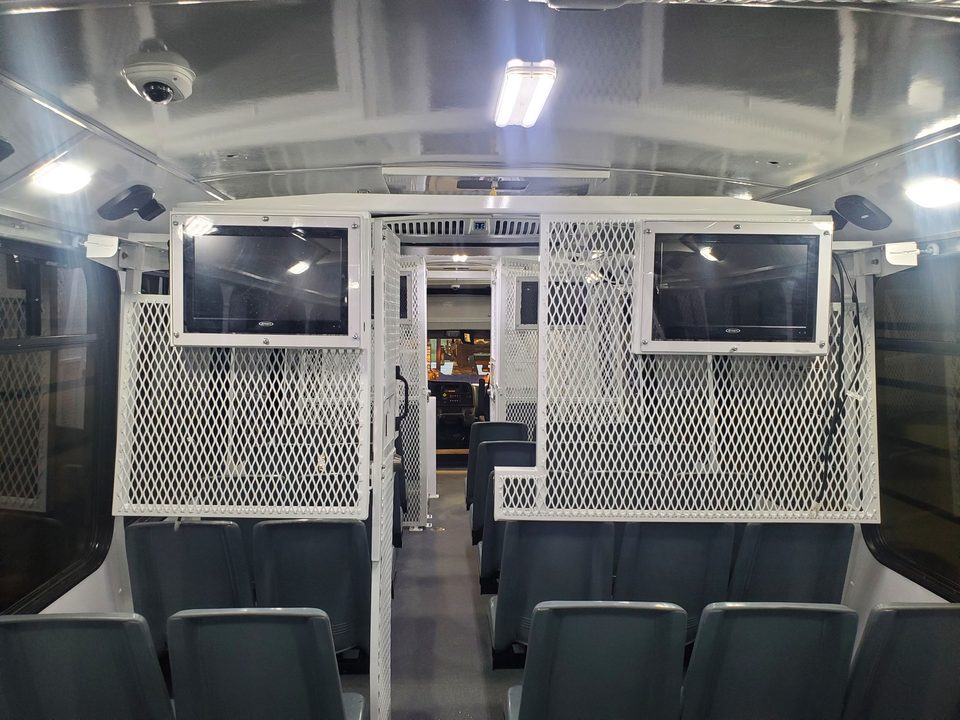
Officer station: camera monitor, radio and switch panel on the wall
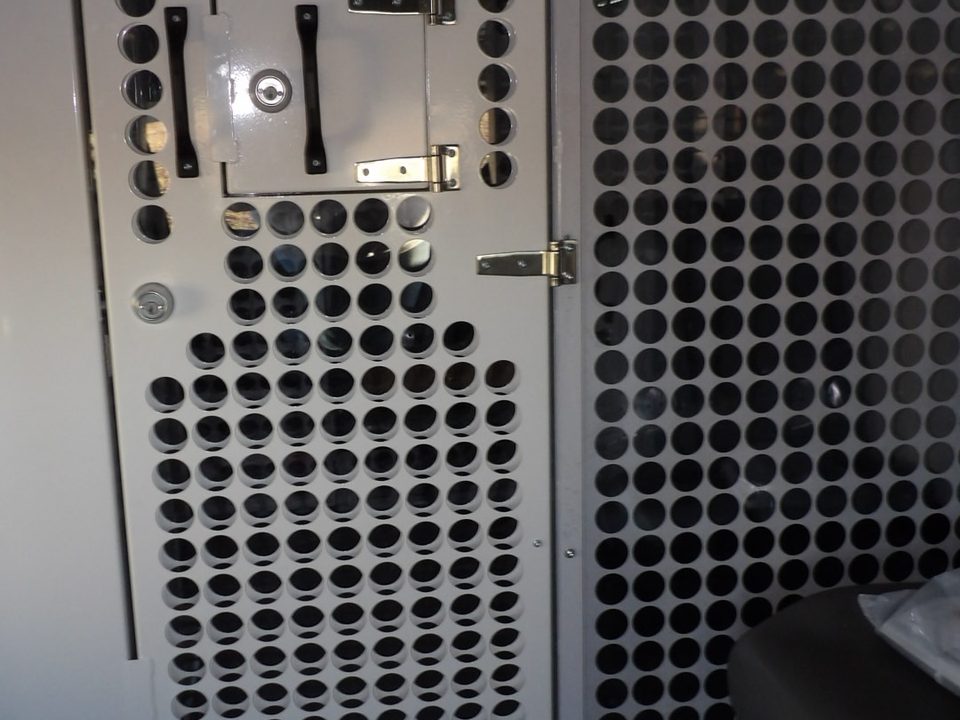
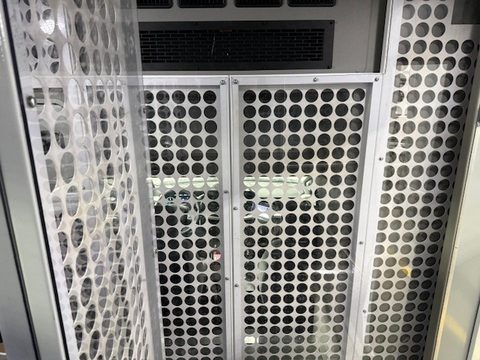
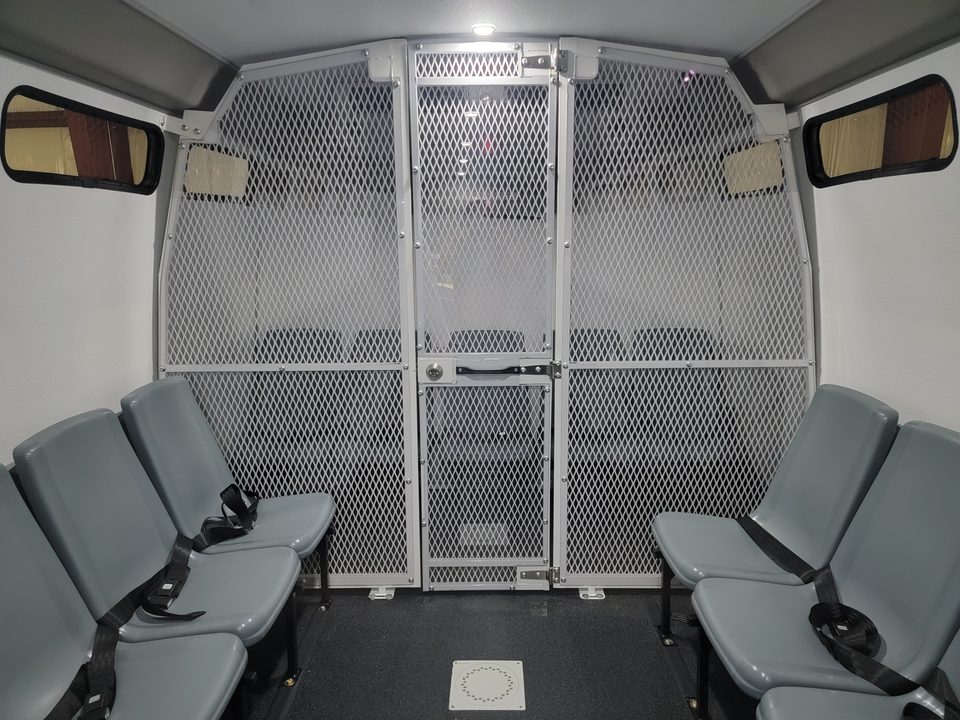
Perforated-steel security partition with locking cell door
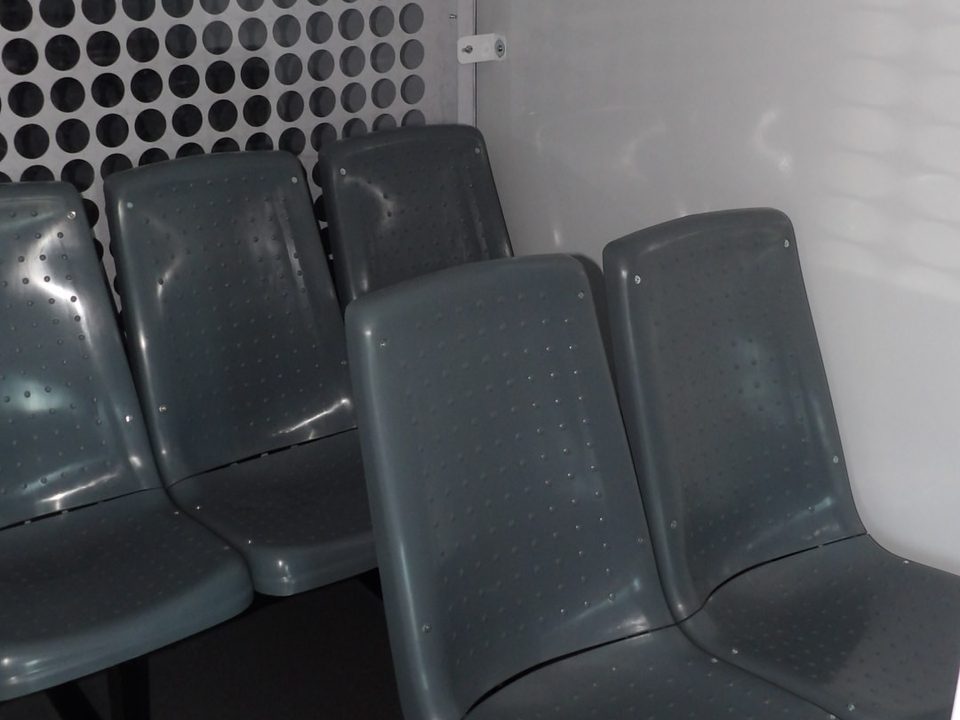
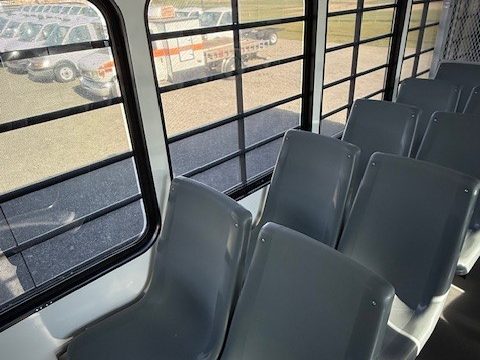
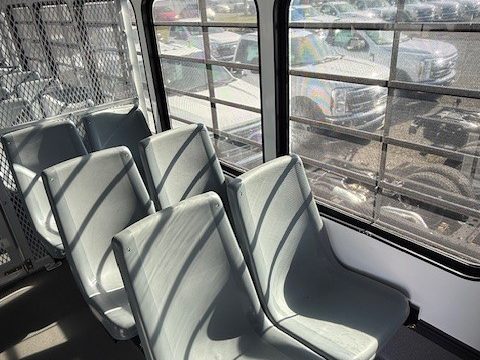
Grey molded inmate seats inside a perforated-steel cell
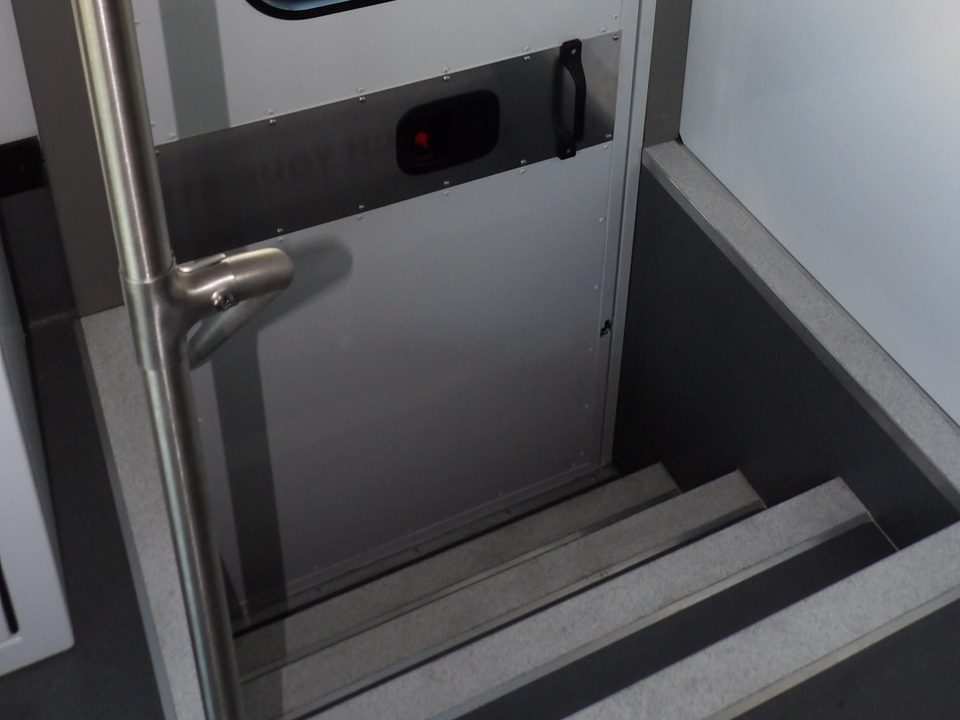
Entry stairwell with grab rail and windowed door
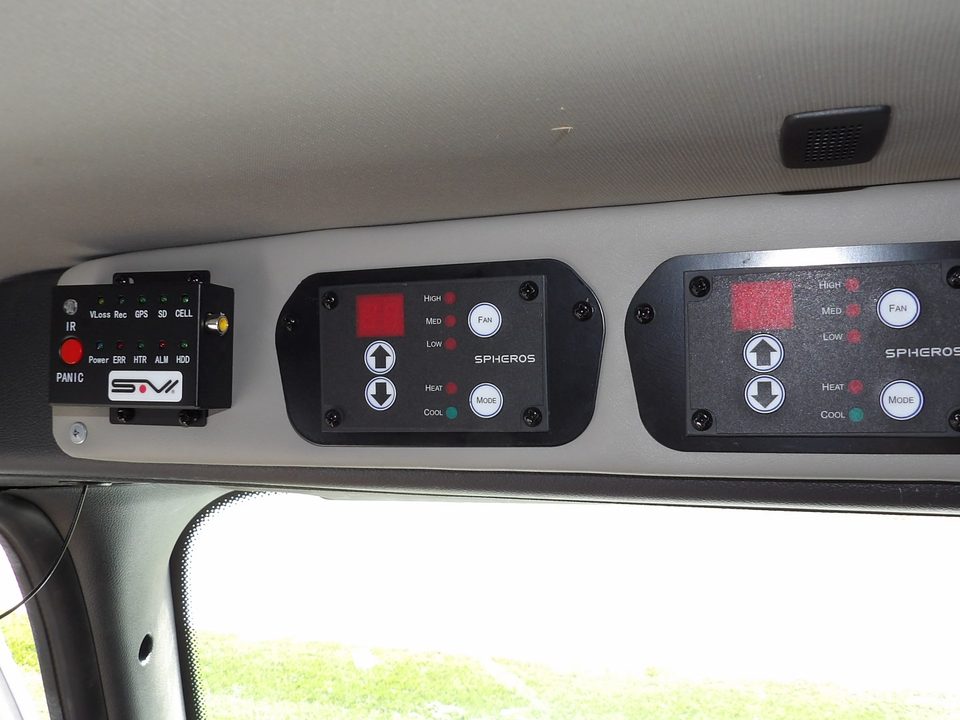
Overhead control console with switch panels above the windshield
1 / 13
Prisoner transport for The GEO Group
International MV and Freightliner M2 chassis, 2026. Officer station with camera monitor, perforated-steel security partitions and cell doors, molded seats, rear entry, underbody storage.
Prisoner transport vehicle on an International MV, front three-quarter, outside the HLE plant
Prisoner transport vehicle, passenger side, slot windows
Prisoner transport vehicle, rear three-quarter
Prisoner transport vehicle outside the HLE plant with the water tower behind
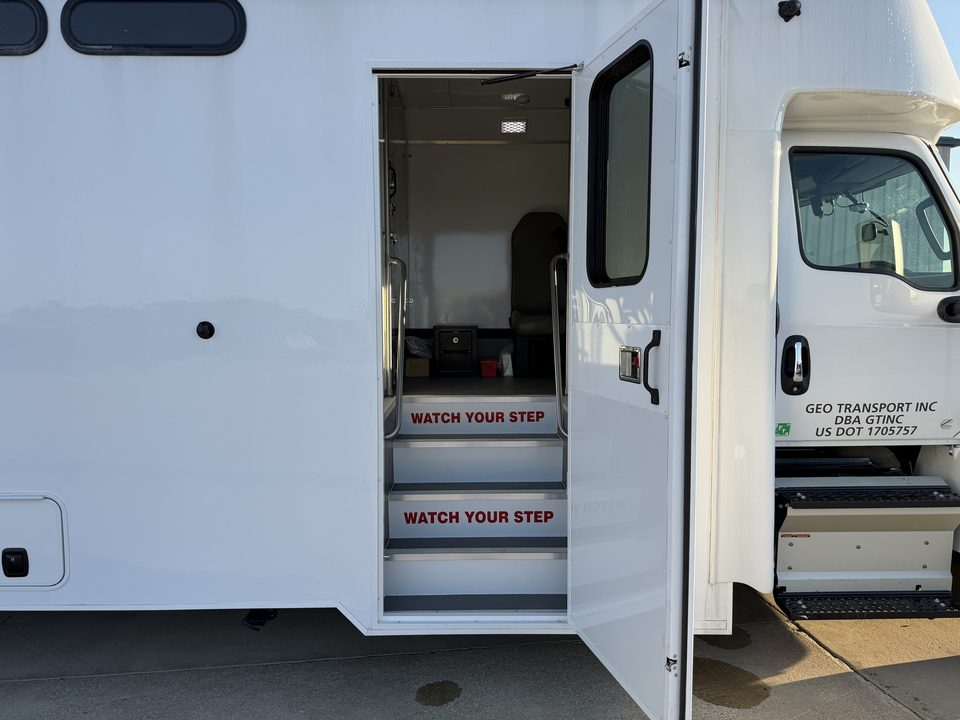
Prisoner transport entry door open, steps marked watch your step
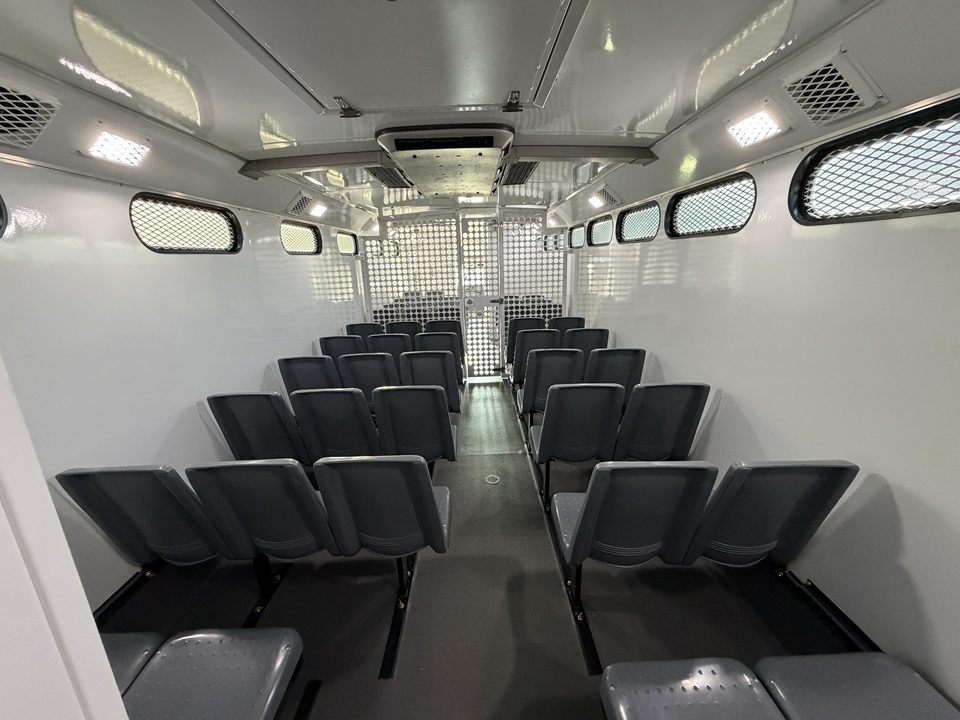
Prisoner transport interior: molded seats, perforated steel partitions, secure restroom at the rear
Prisoner transport interior looking forward down the aisle
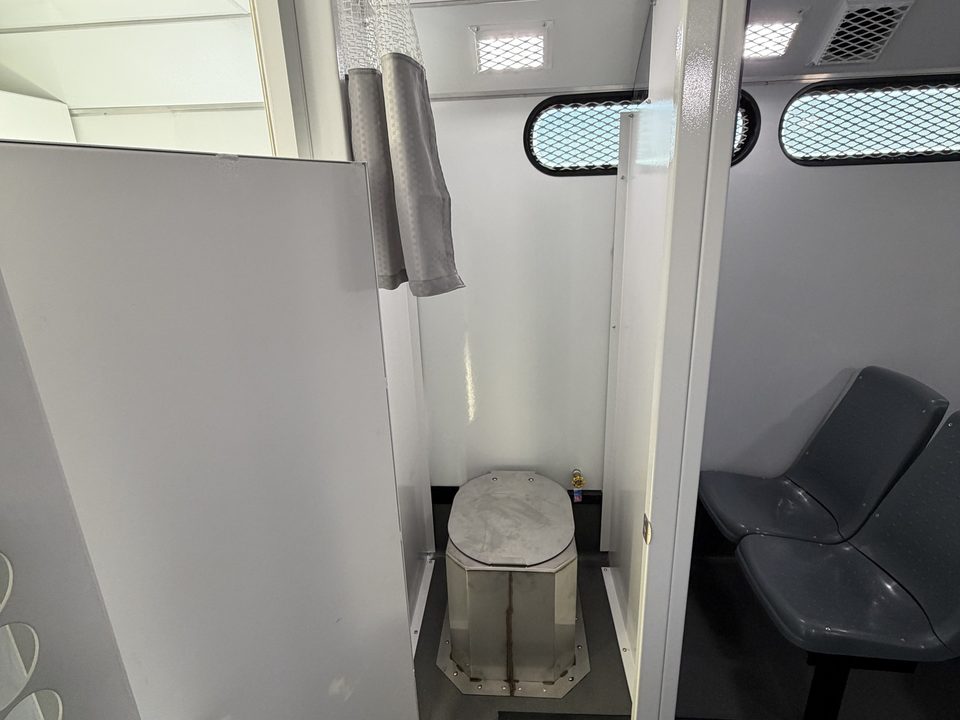
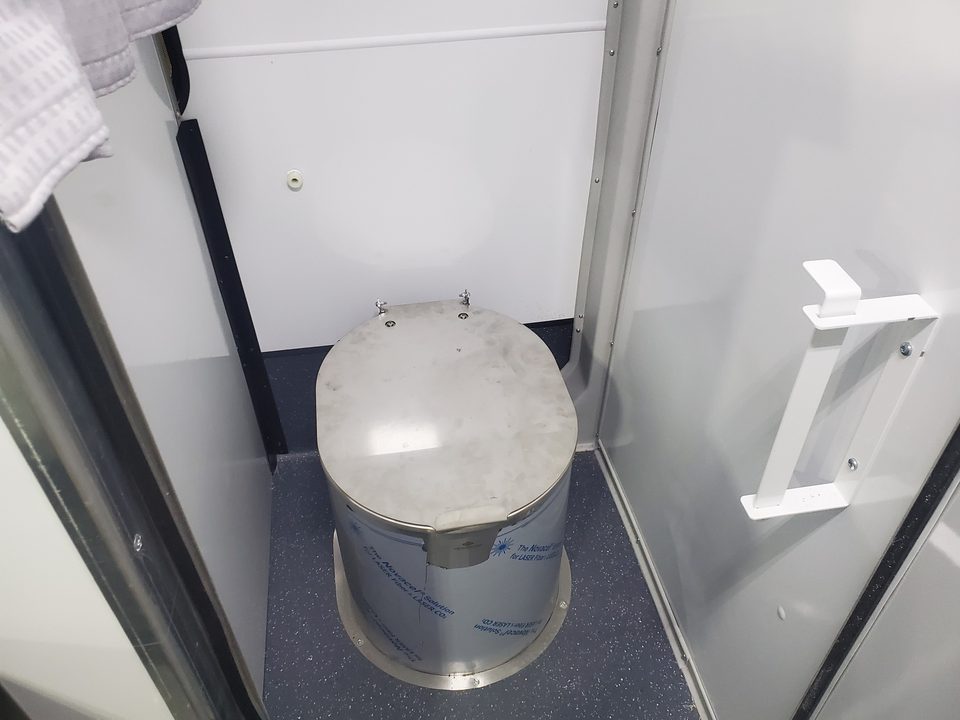
Prisoner transport secure restroom compartment
1 / 8
Prisoner transport vehicle
International MV. Perforated steel compartments, officer station with cameras, secure restroom.
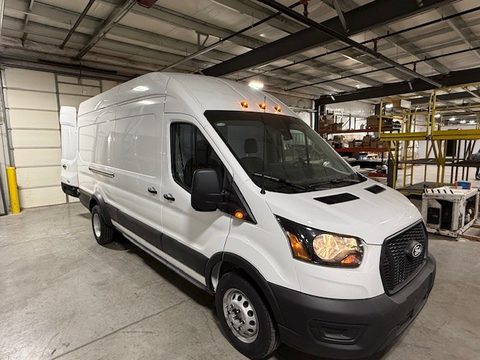
Ford Transit prisoner transport van, in the HLE plant
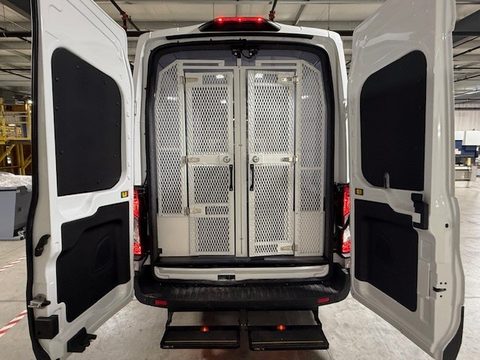
Ford Transit prisoner transport, rear doors open showing the mesh cage
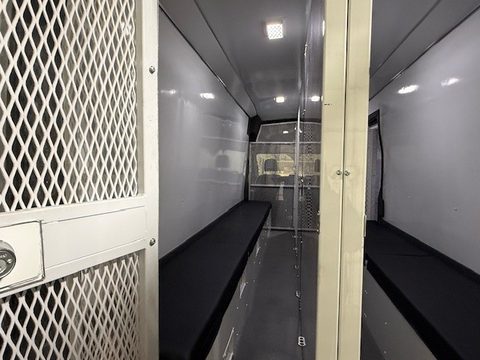
Ford Transit prisoner transport interior: mesh compartments and bench seats
1 / 3
Prisoner transport van insert
Ford Transit 350HD. Mesh compartments, bench seats, rear-door cage.
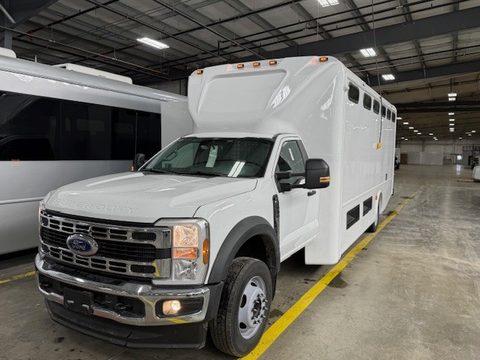
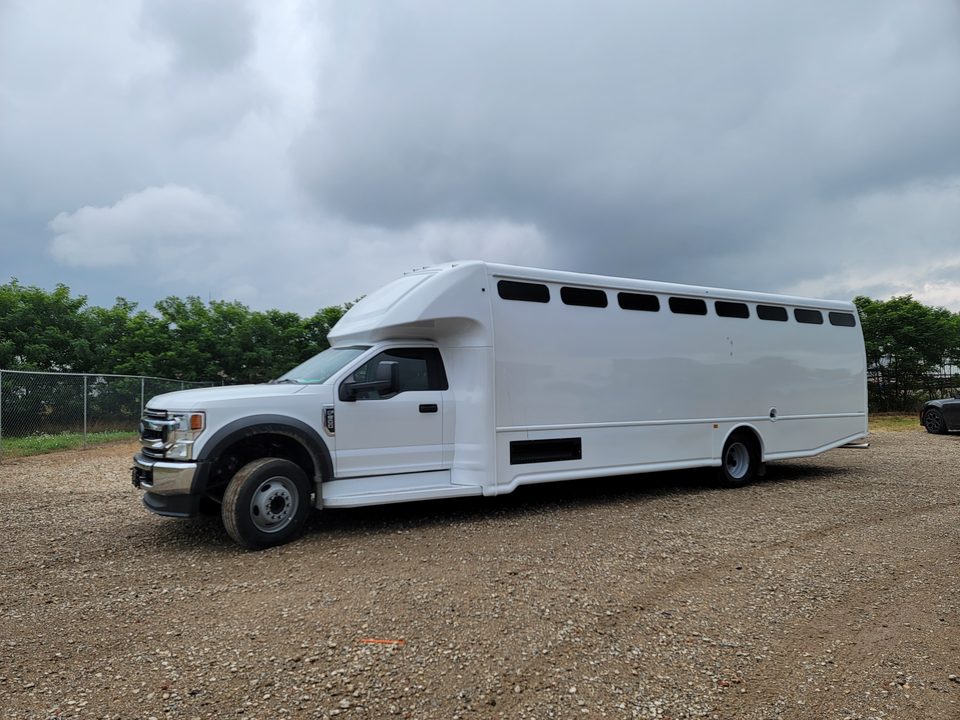
White prisoner transport on a Ford F-550, front three-quarter, in the HLE plant
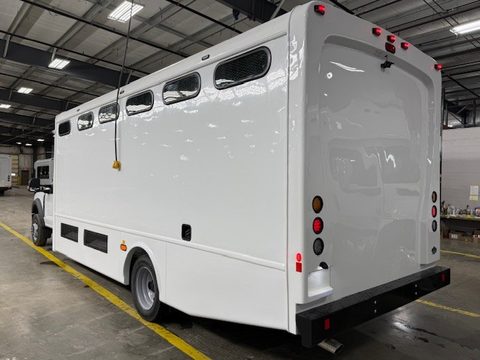
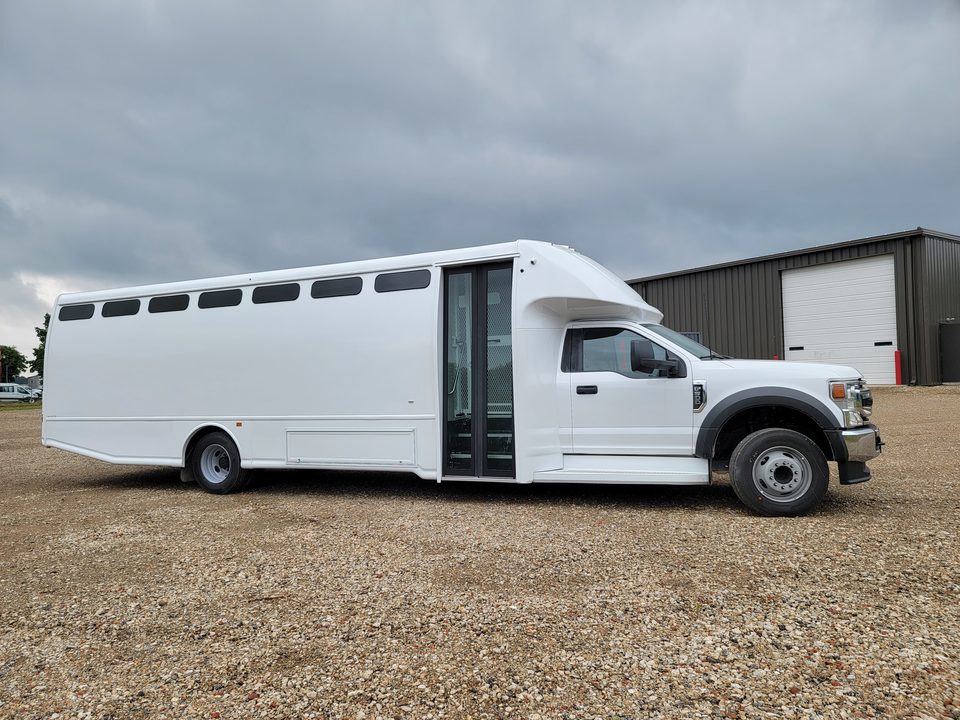
Prisoner transport, rear three-quarter, slot windows
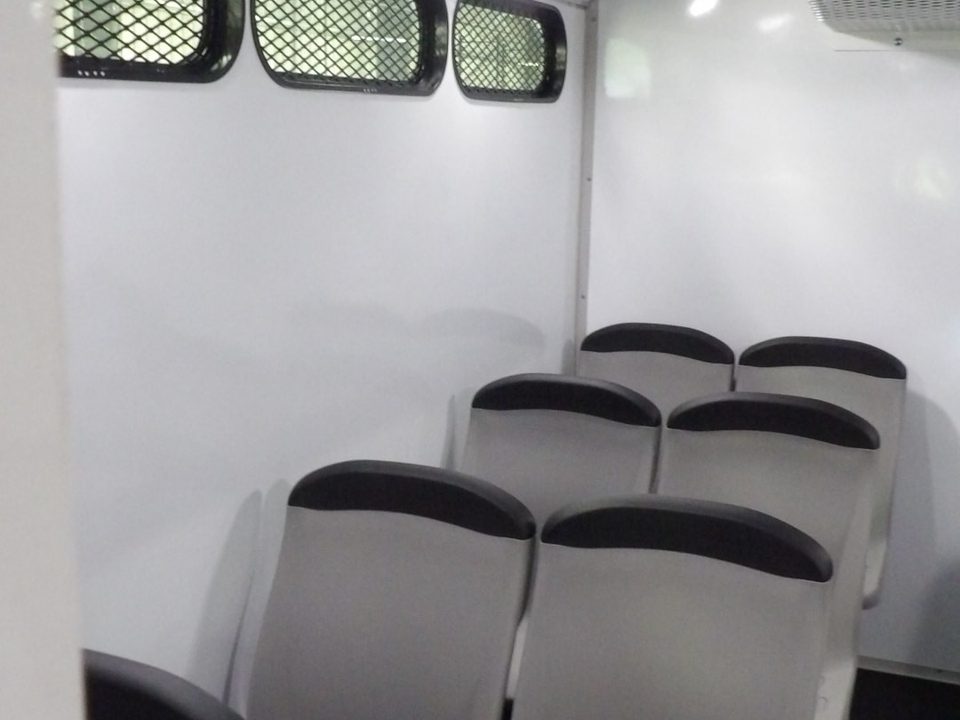
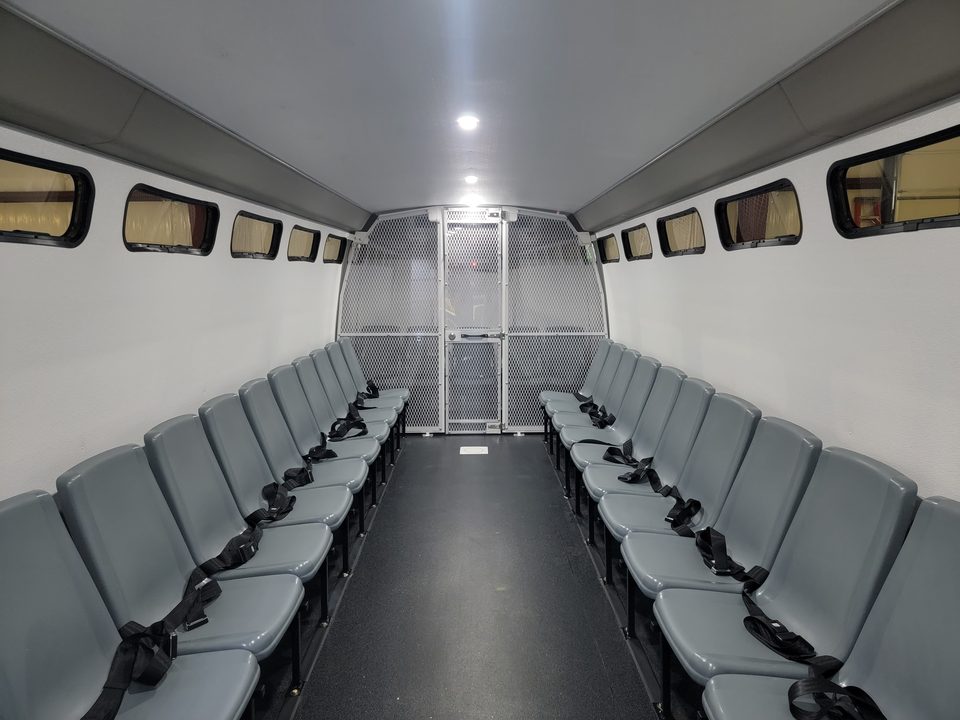
Interior: molded seats inside perforated-steel compartments
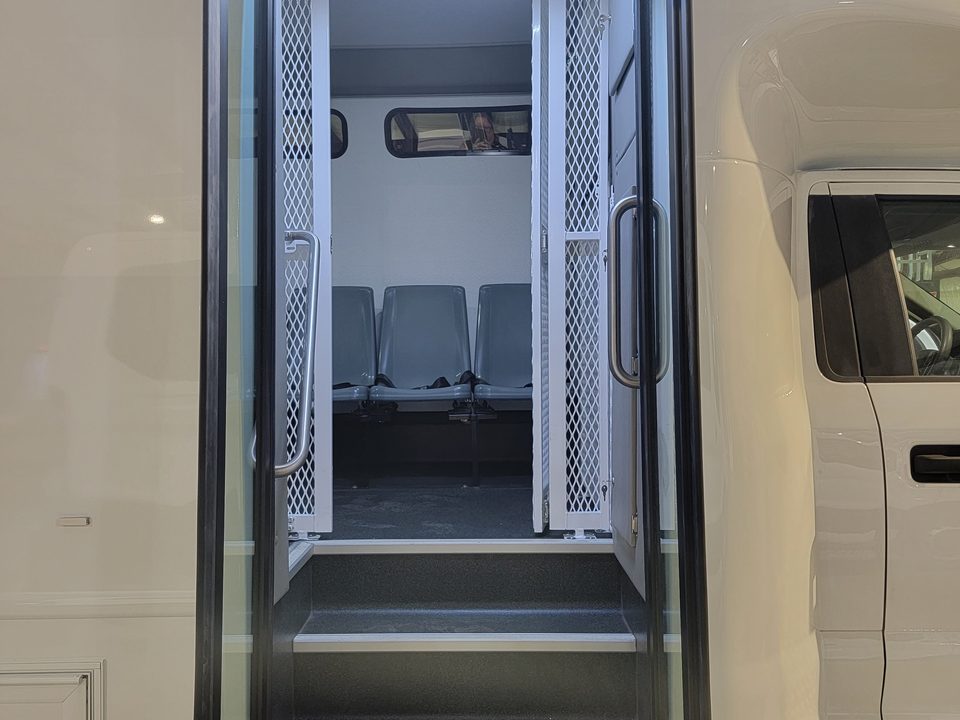
Perforated-steel cell doors in the aisle
Officer switch panels and radio in the cab
1 / 5
Prisoner transport for the Ste. Genevieve County Jail, before graphics
Ford F-550. Perforated-steel compartments and cell doors, molded seats, officer controls in the cab.
White prisoner transport on a Ford E-450 cutaway, front three-quarter, entry door open, in the HLE plant
Prisoner transport, rear three-quarter, slot windows
Grey molded seats behind a perforated-steel partition
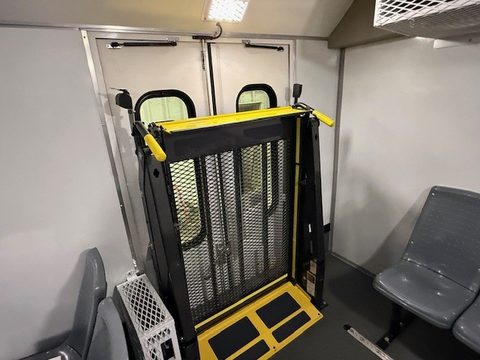
Wheelchair lift at the rear doors of the prisoner transport
1 / 4
Prisoner transport on a Ford E-450, before graphics
Ford E-450 cutaway. Perforated-steel partitions, molded seats, wheelchair lift, cab camera system.
38-passenger prisoner transport on a Freightliner S2C, passenger side
Prisoner transport, rear three-quarter
Prisoner transport interior, aisle view
Prisoner transport molded seats and mesh partition
Prisoner transport compartment with molded seats
1 / 5
38-passenger, 2-guard prisoner transport
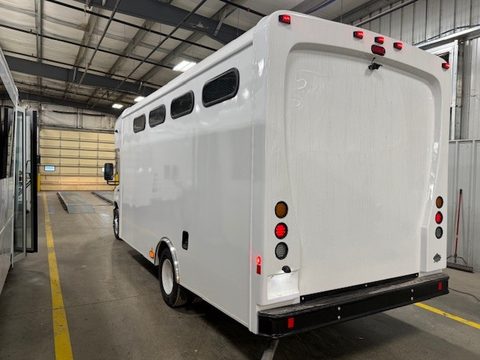
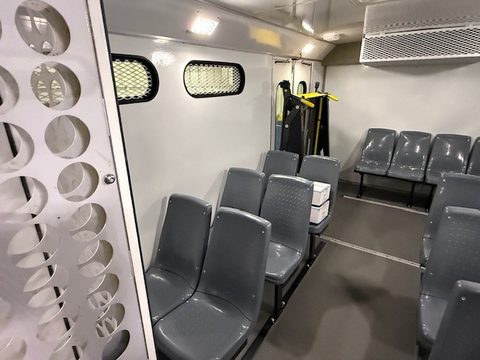
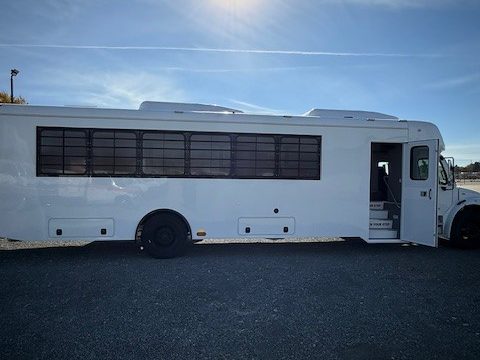
Freightliner S2C. Molded seats, mesh compartments, secure restroom.
47-passenger prisoner transport on an International chassis, in the HLE plant
Prisoner transport interior: molded seats, mesh partition
1 / 2
47-passenger, 2-guard prisoner transport
International chassis. Molded seats, mesh compartments.
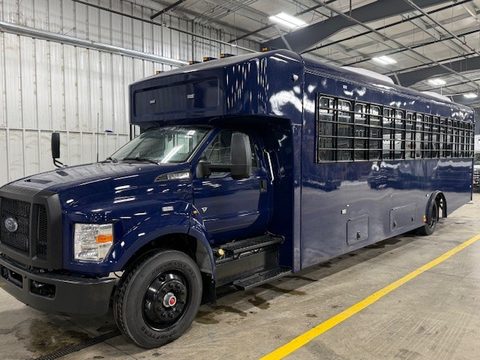
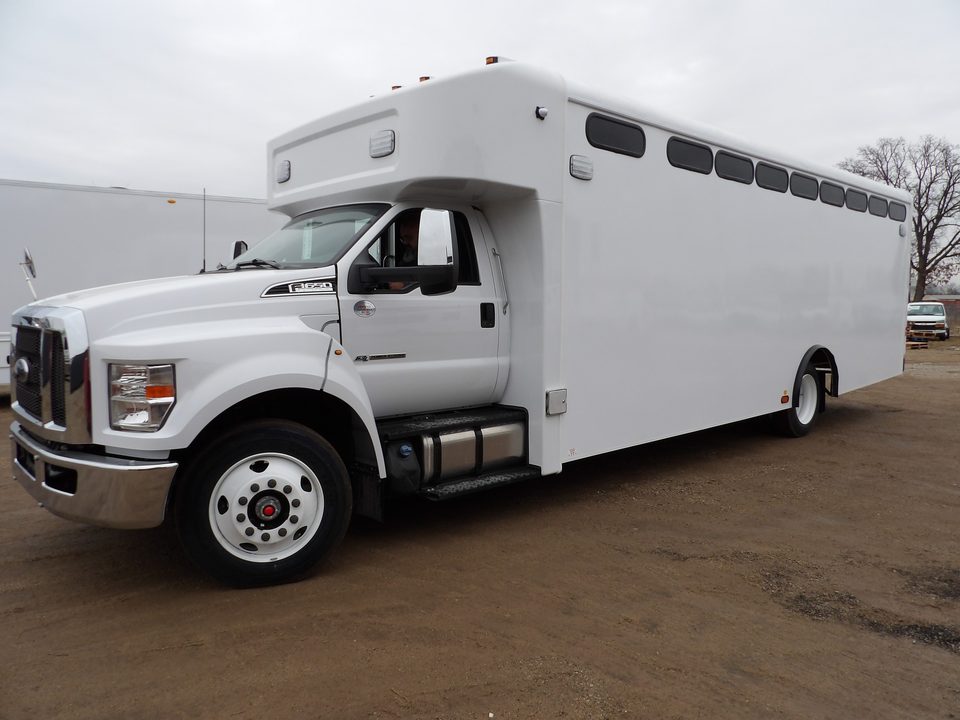
Navy prisoner transport bus on a Ford F-650, front three-quarter, in the HLE plant
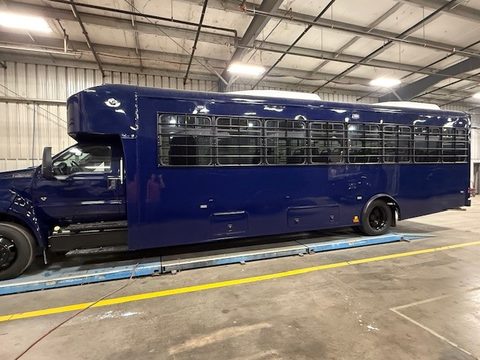
Prisoner transport bus, side, barred windows
Prisoner transport bus, rear door
Interior looking forward: molded seats both sides, mesh partition
Steel-mesh compartment doors
1 / 5
Prisoner transport buses for the Los Angeles Police Department
Ford F-650, navy. Barred windows, molded seats, steel-mesh compartments, rear door.
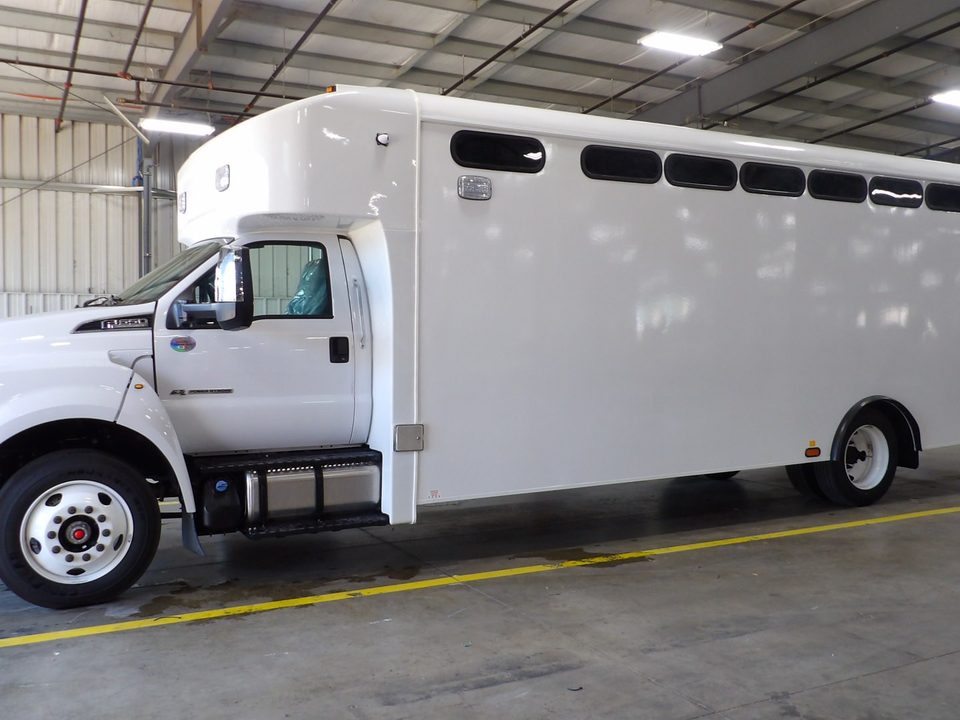
Prisoner transport vehicle on a Ford F-650, white, before graphics, in the HLE plant
Prisoner transport vehicle on a Ford F-650, white, side, in the plant
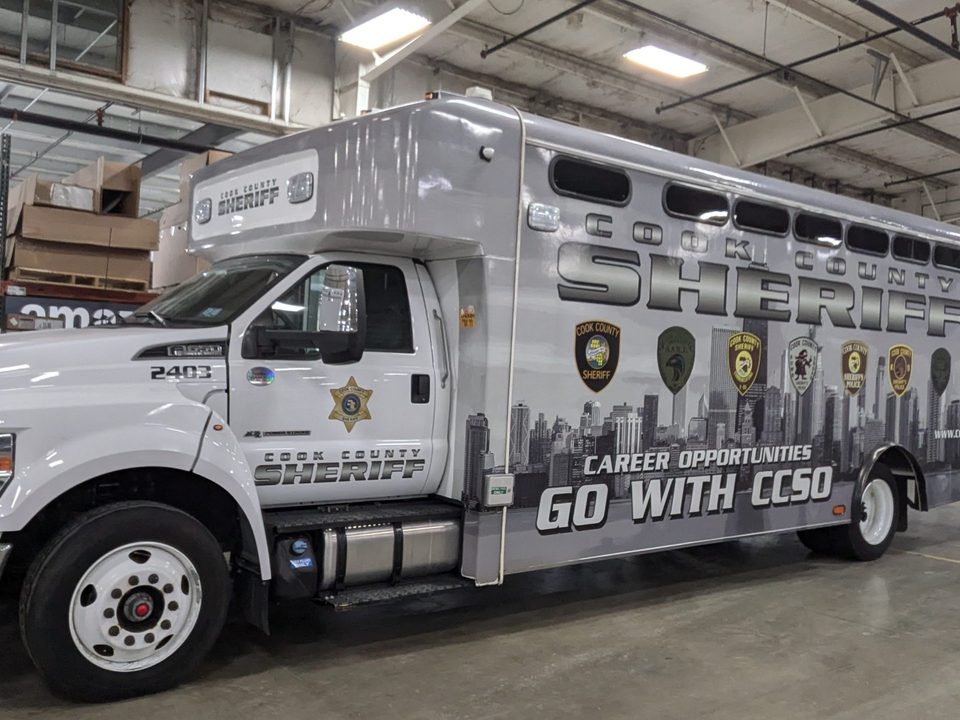
Prisoner transport vehicle on a Ford F-650, wrapped for the Cook County Sheriff
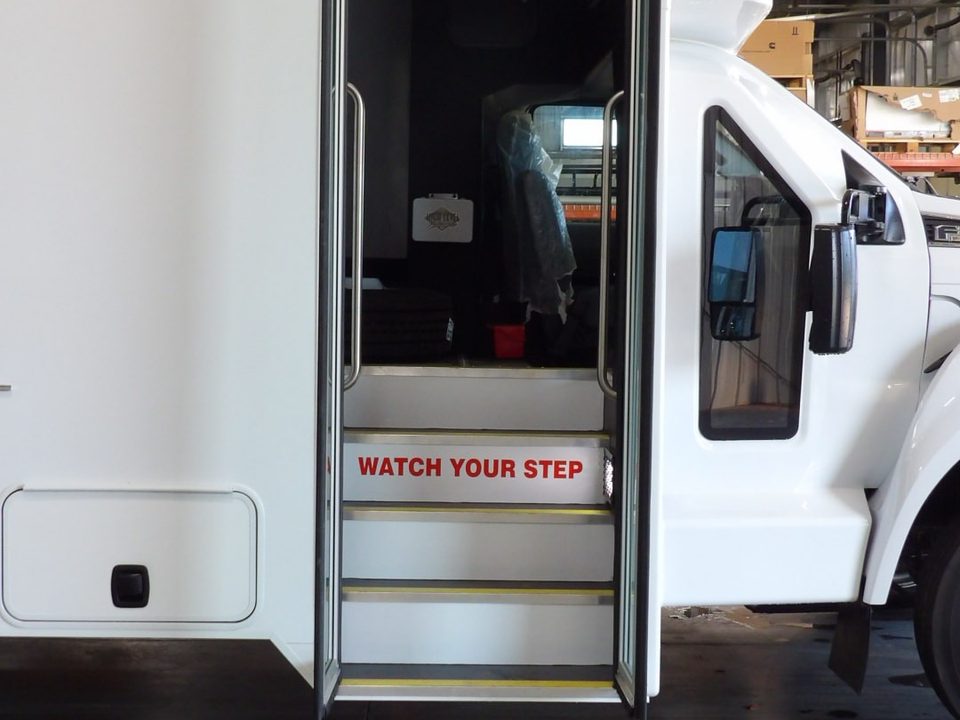
Prisoner transport entry door with steps
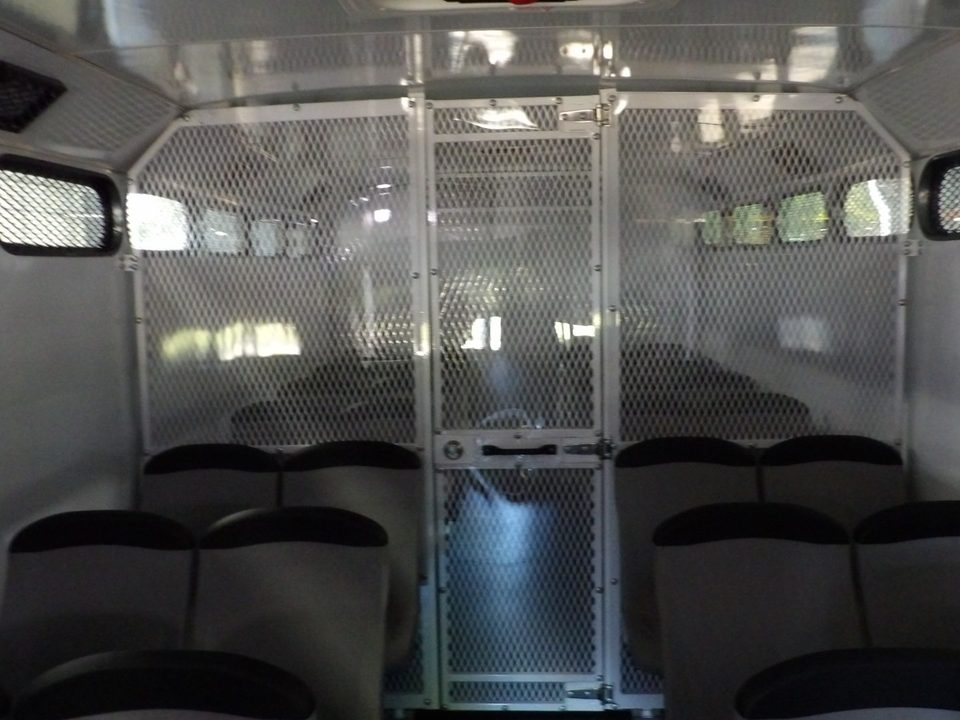
Prisoner transport interior: mesh compartments and molded seats
Prisoner transport molded seats
Prisoner transport aisle looking aft
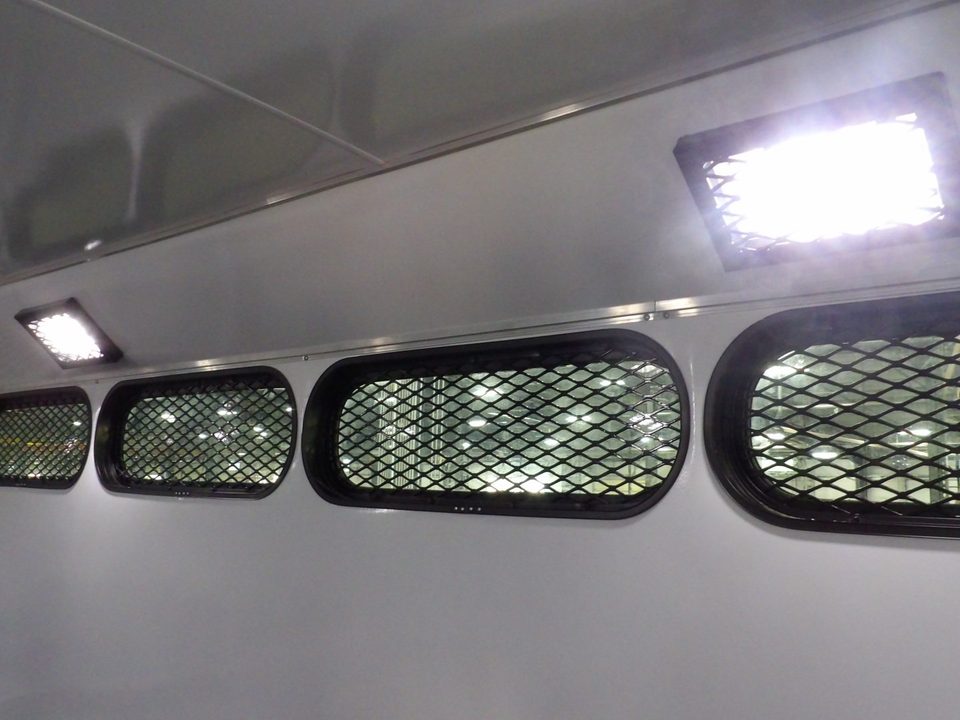
Prisoner transport slot windows with mesh
1 / 8
Prisoner transport for the Cook County Sheriff
Ford F-650. Barred windows, mesh compartments, molded seats.
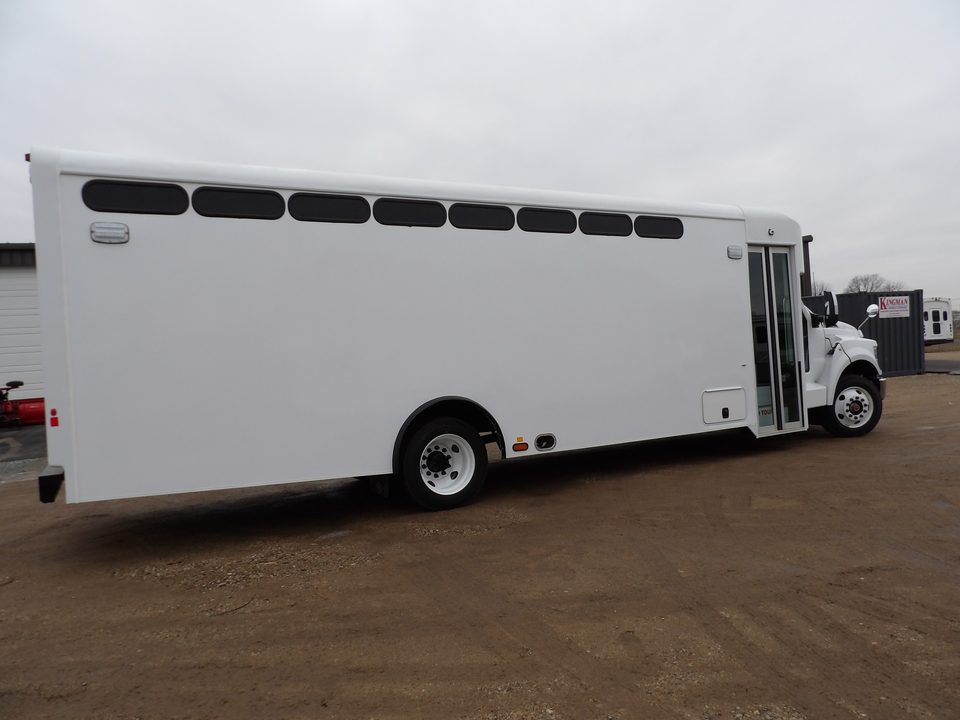
White prisoner transport bus on a Ford F-650, front three-quarter, outside
Prisoner transport bus, driver side, slot windows along the body
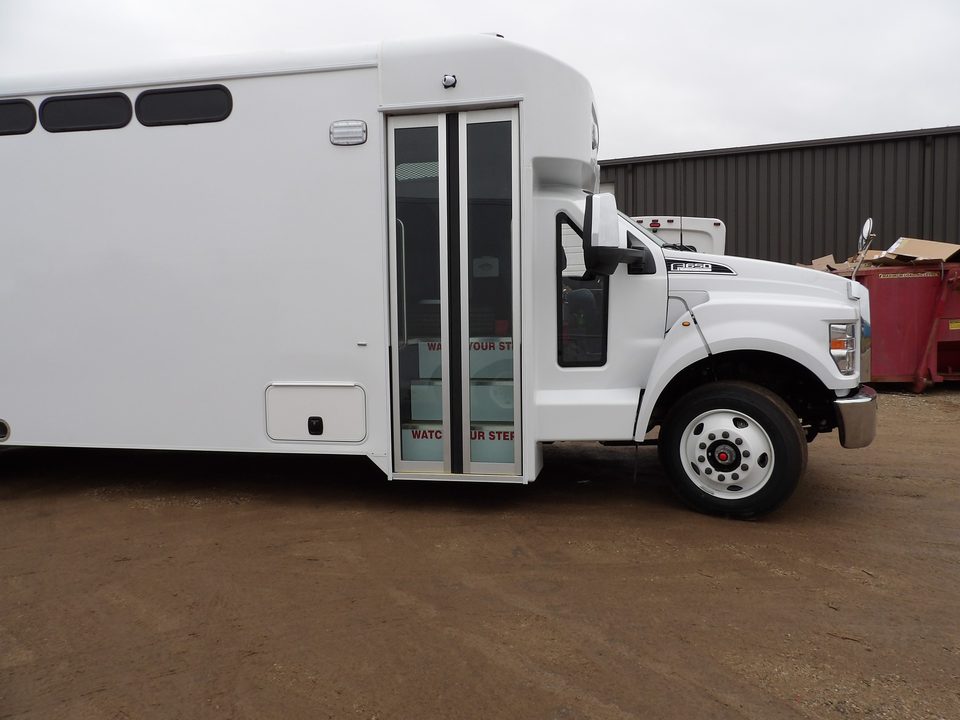
Prisoner transport curbside entry door marked watch your step
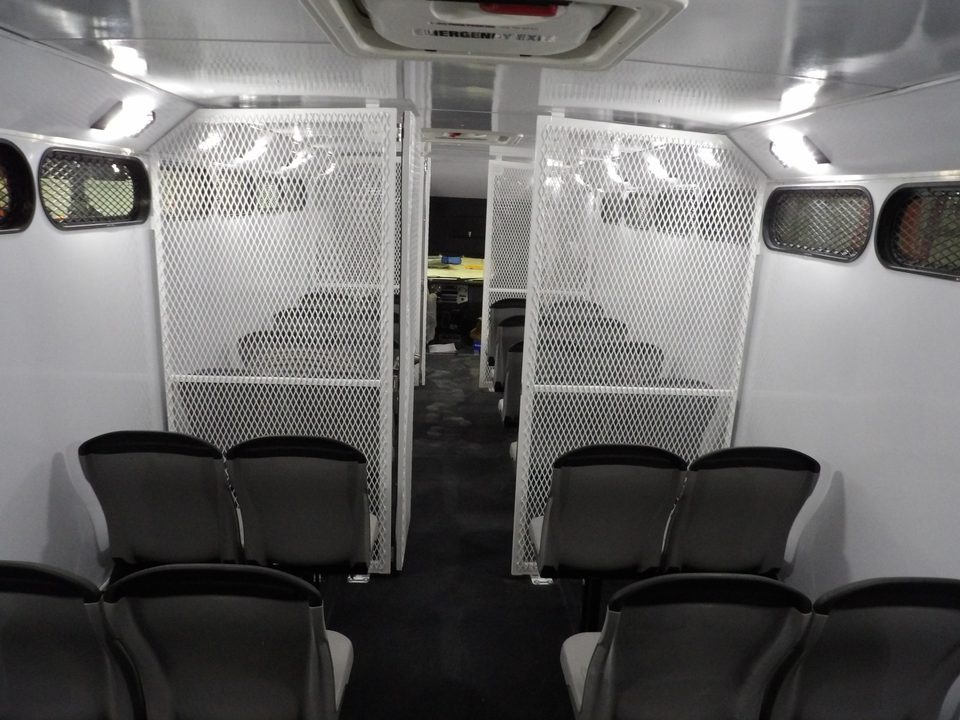
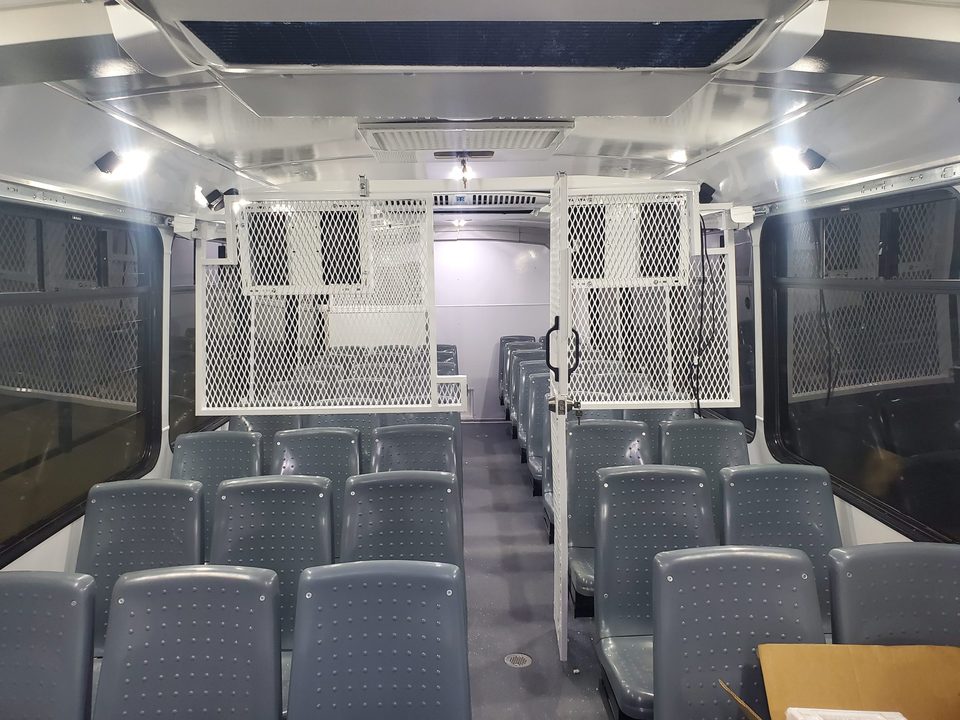
Prisoner transport interior looking aft: steel-mesh compartments, molded seats, emergency exit hatch
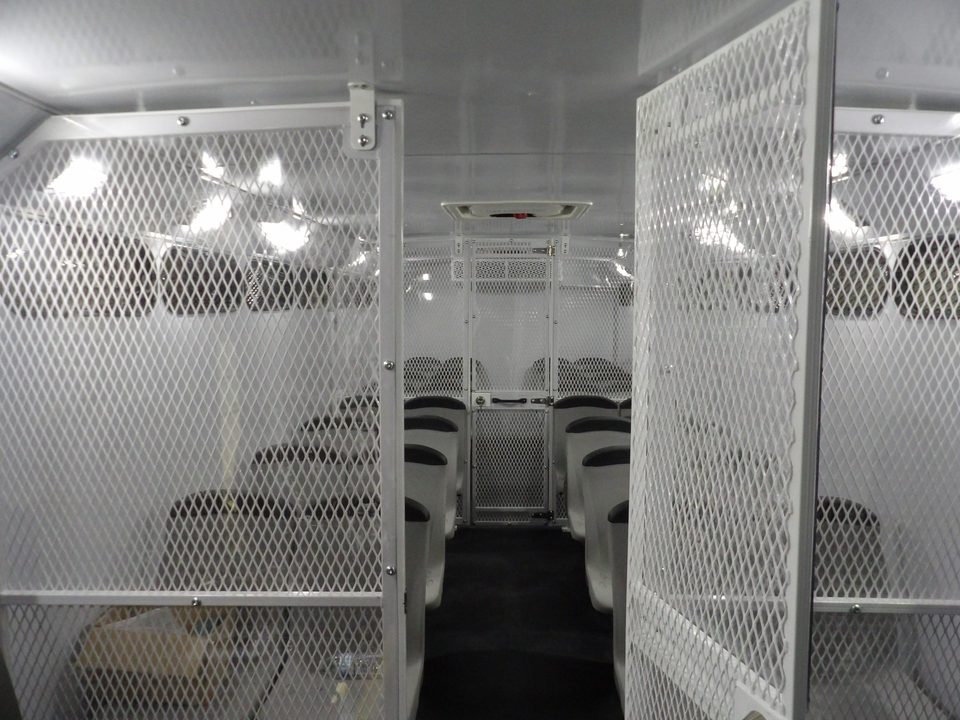
Aisle between steel-mesh compartment walls inside the prisoner transport
1 / 5
Prisoner transport bus for the Cook County Sheriff, before graphics
Ford F-650. Slot windows, curbside entry door, steel-mesh compartments, molded seats.
White prisoner transport bus on a Ford Super Duty chassis, front three-quarter, outside
Prisoner transport bus, passenger side, entry door and slot windows
Entry steps leading to a mesh security door
Prisoner transport interior: molded seats both sides of the aisle, mesh partition at the rear
Mesh security partition and door between seating compartments
Four-camera monitor in the cab showing the compartments
1 / 6
Prisoner transport bus for Walton County
Ford Super Duty chassis. Molded seats both sides, mesh security partitions and doors, camera system with cab monitor.
Prisoner transport interior: steel-mesh compartments, molded seats, officer aisle
Prisoner transport vehicle, passenger side, barred windows
Prisoner transport mesh cage and door
Prisoner transport officer station with monitors
Prisoner transport aisle between mesh compartments
Prisoner transport vehicle, side, in the plant
Prisoner transport molded seats
Prisoner transport secure restroom
1 / 8
Prisoner transport
International (heavy-duty chassis). Steel-mesh compartments, molded seats, officer aisle.

Mobile classrooms and STEM labs

Plans and specs →
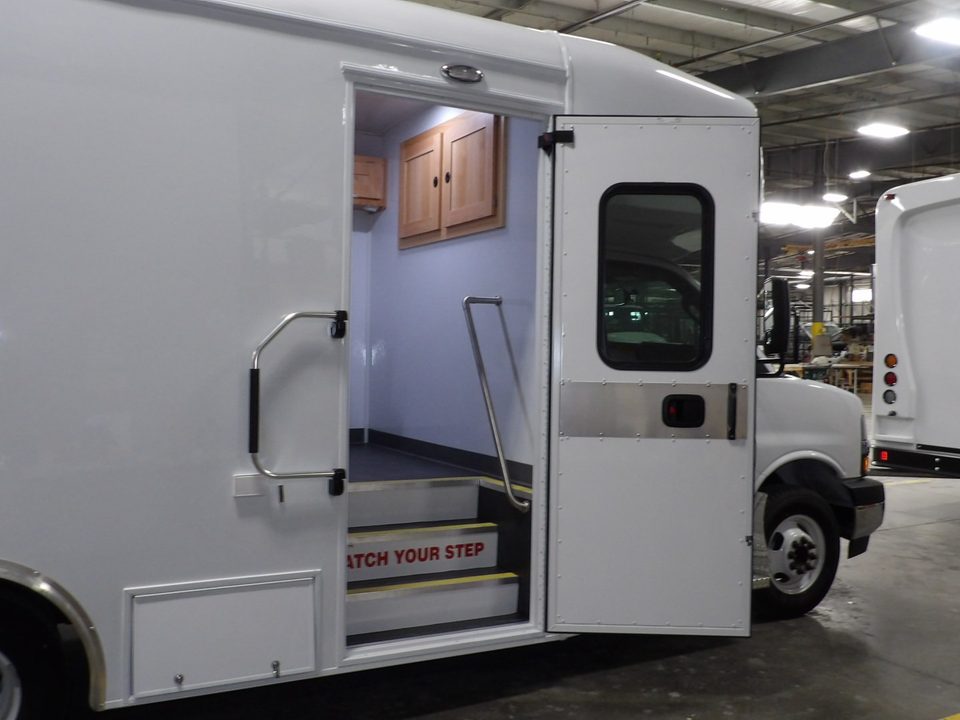
White mobile classroom on a Chevrolet Express cutaway, front three-quarter, entry door open, in the HLE plant
Mobile classroom, rear three-quarter, in the plant
Curbside entry door open with grab rail and steps marked watch your step
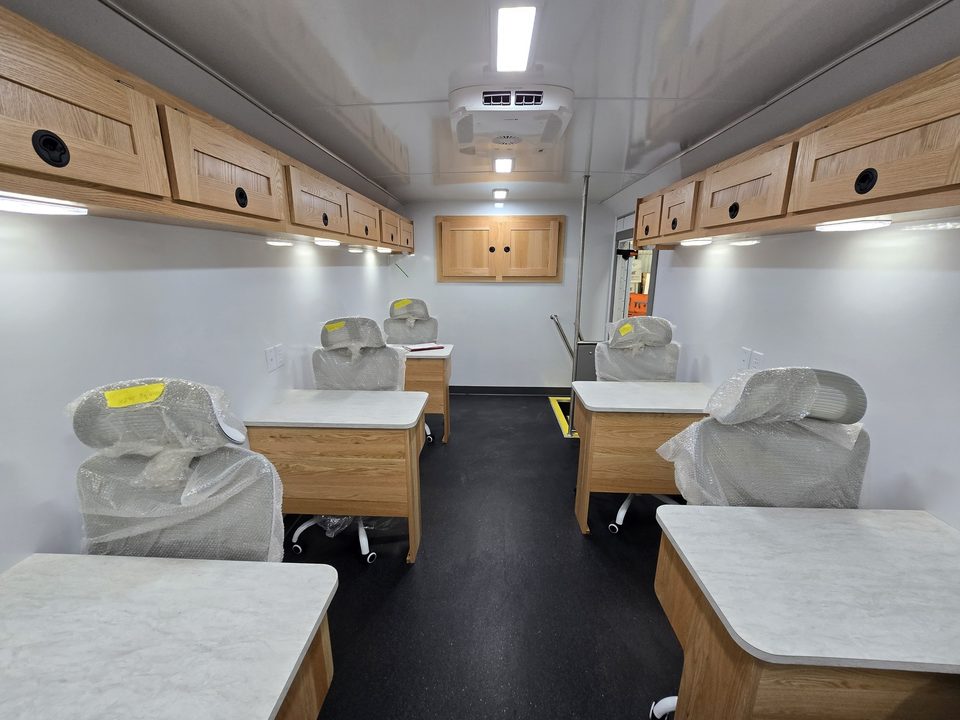
Classroom interior looking aft: workstation desks, task chairs still in shipping wrap, oak overhead cabinets
1 / 4
Mobile classroom for Eastern New Mexico University, before graphics
Chevrolet Express cutaway. Workstation desks with task chairs, oak overhead cabinets, curbside entry with grab rail.
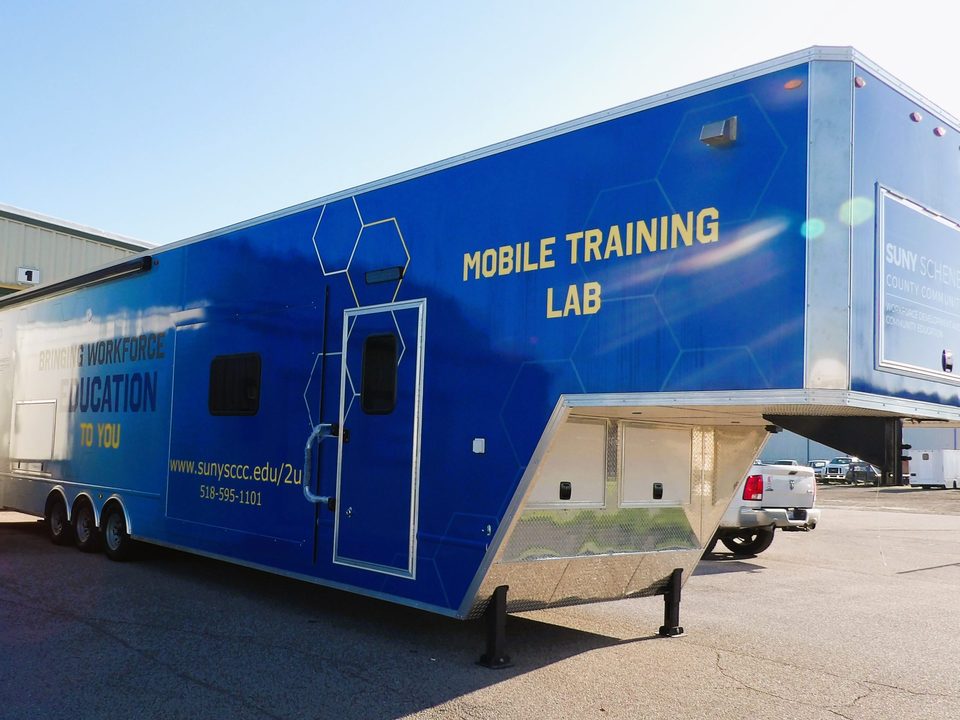
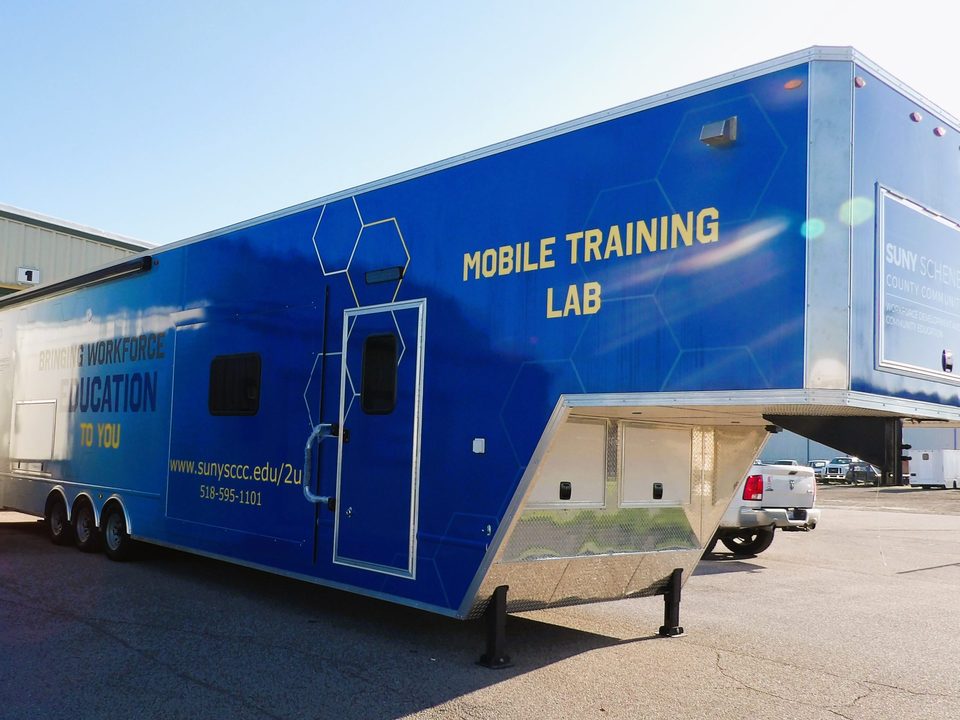
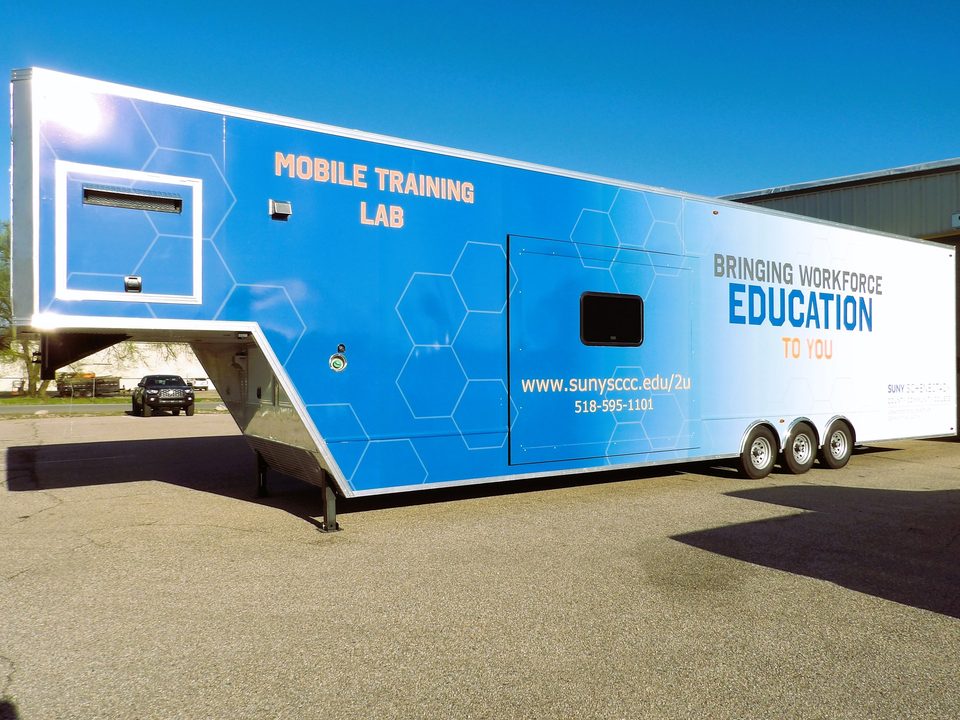
Mobile training lab on a gooseneck trailer, wrapped, at the HLE plant
Mobile training lab gooseneck trailer, driver side, with entry door open
Mobile training lab gooseneck trailer, wrapped, side
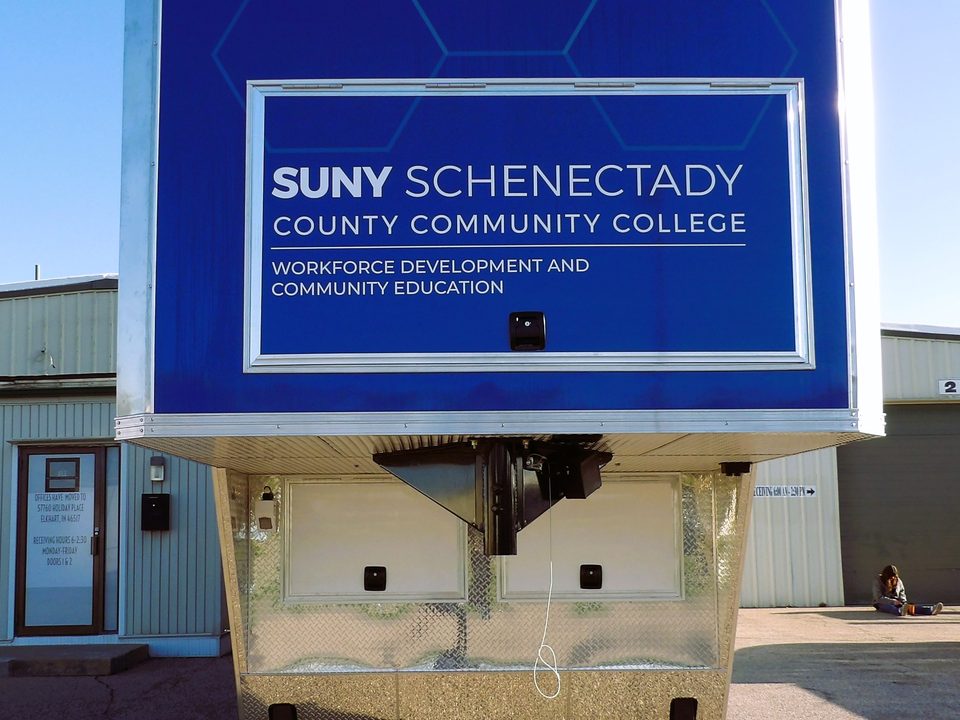
Mobile training lab trailer, front
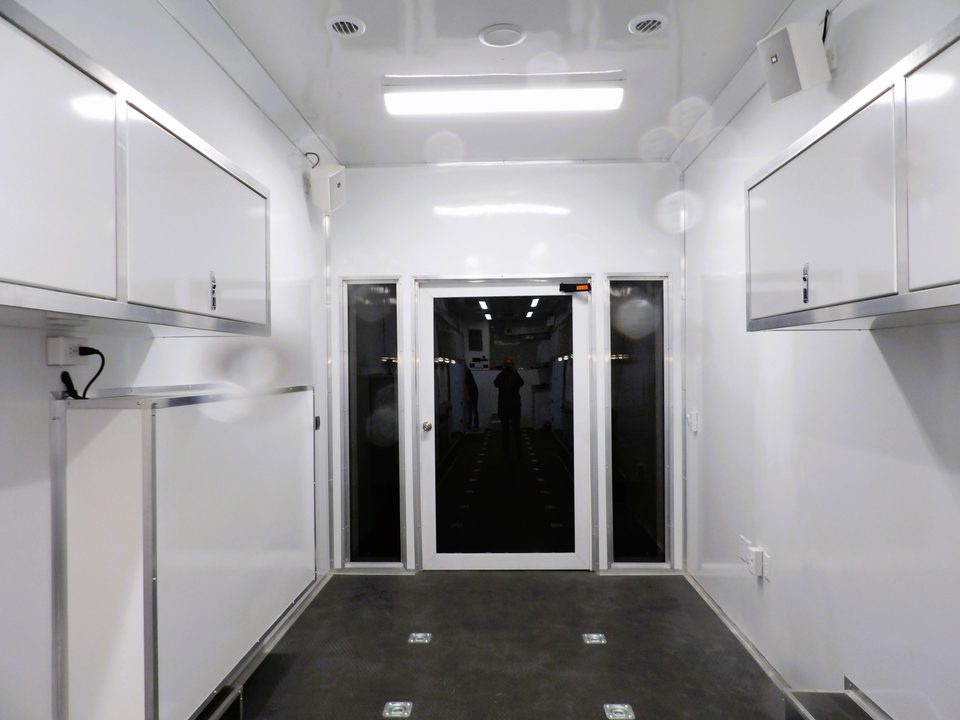
Training lab trailer interior looking aft
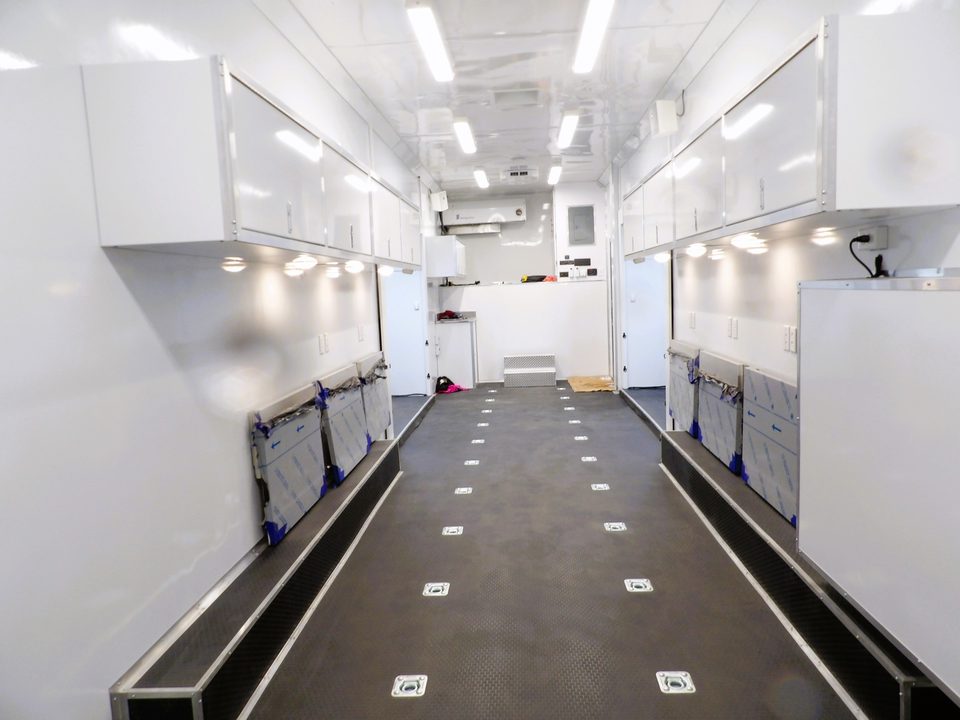
Training lab trailer interior with benches
1 / 6
Mobile training lab trailer for a community college
Gooseneck trailer.
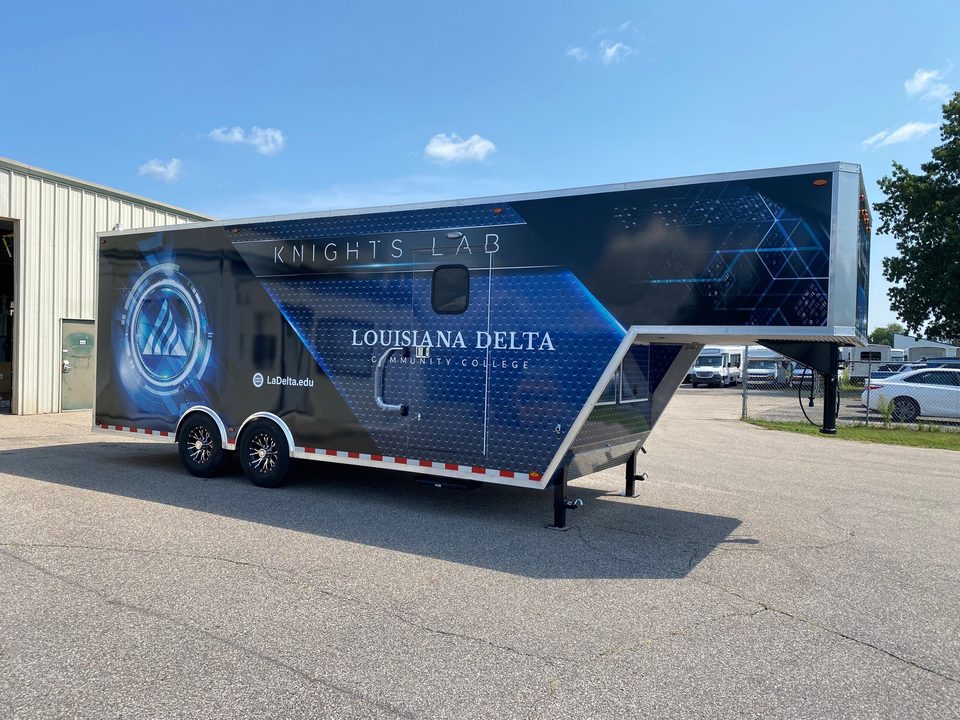
Mobile training trailer, wrapped, side
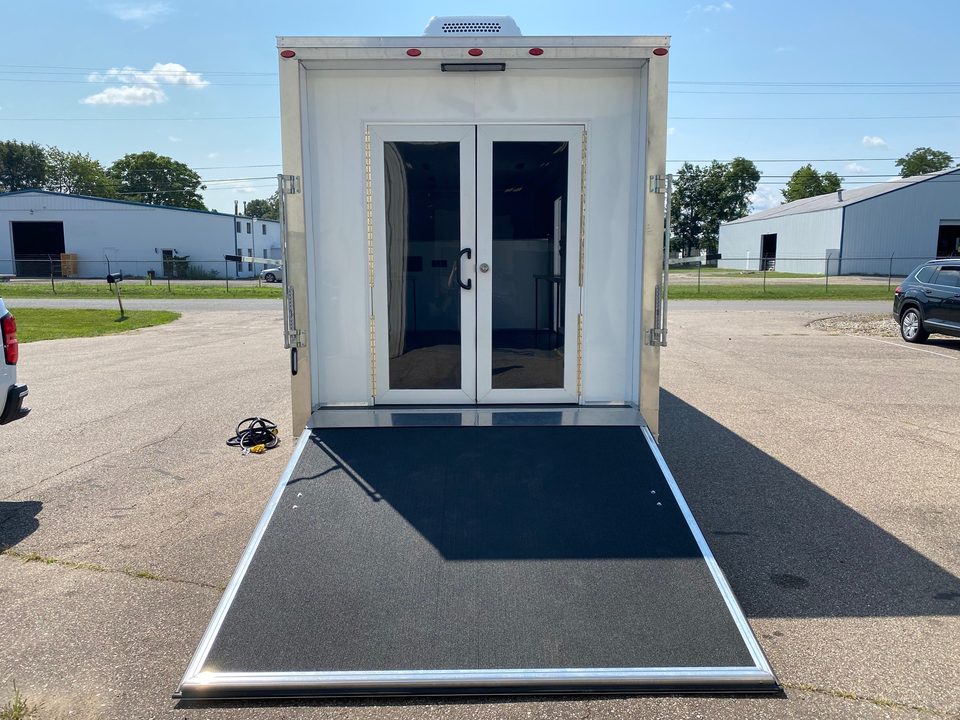
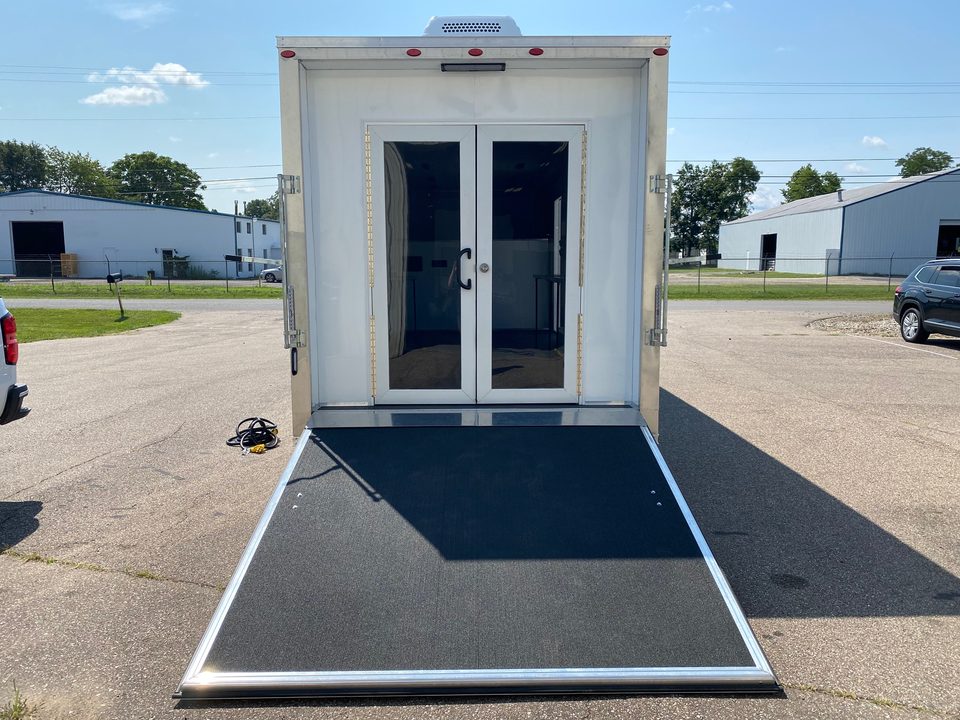
Mobile training trailer, rear, with ramp
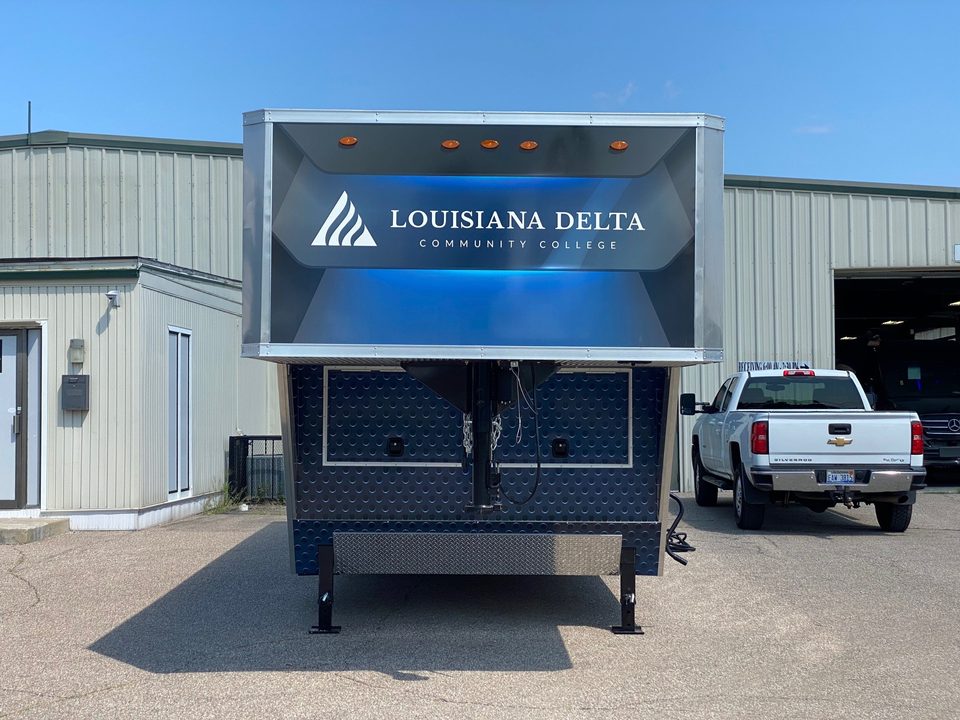
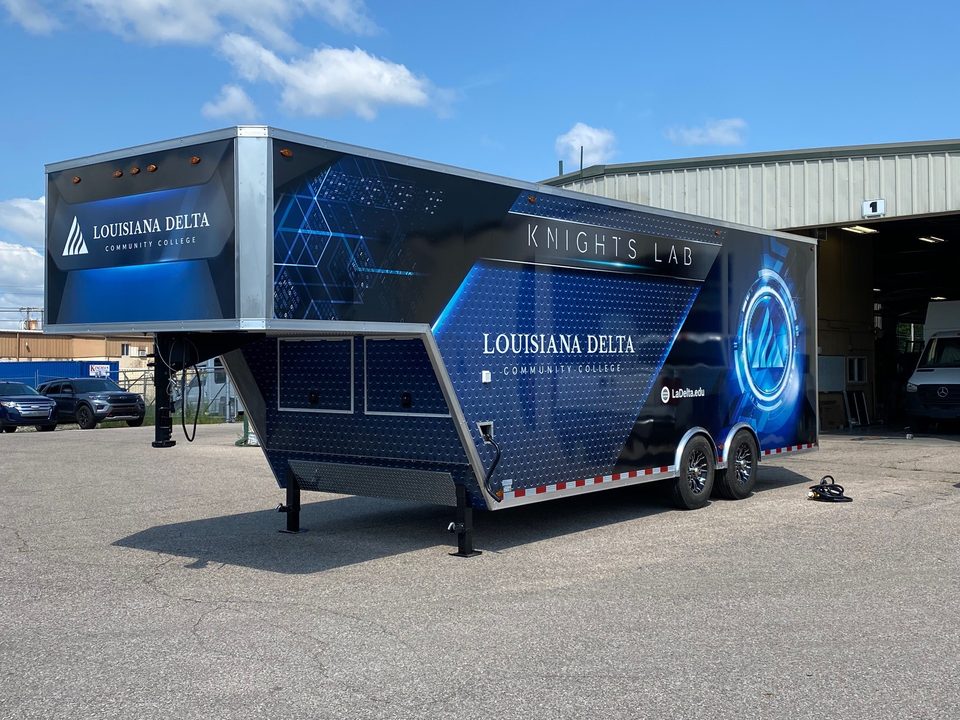
Mobile training trailer, front three-quarter
Training trailer rear ramp door down
Training trailer interior: benches and cabinets
Training trailer work bench
1 / 6
Mobile training trailer for Louisiana Delta Community College
Gooseneck trailer, wrapped. Rear ramp, work benches, lift.

Mobile training trailers

Plans and specs →
White gooseneck lab trailer outside, front three-quarter
Gooseneck lab trailer, side, with entry steps
Gooseneck lab trailer, rear three-quarter
Lab trailer interior: work benches the full length
Lab trailer benches, second view
Lab trailer aisle looking aft
Lab trailer stainless counters
1 / 7
Mobile lab trailers for a state technical college system
Triple-axle gooseneck trailers, 53 ft. Work benches the full length, cabinets, generator, compressor, lift.
Mobile training lab on a gooseneck trailer, wrapped, at the HLE plant
Mobile training lab gooseneck trailer, driver side, with entry door open
Mobile training lab gooseneck trailer, wrapped, side
Mobile training lab trailer, front
Training lab trailer interior looking aft
Training lab trailer interior with benches
1 / 6
Mobile training lab trailer for a community college
Gooseneck trailer.
Mobile training trailer, wrapped, side
Mobile training trailer, rear, with ramp
Mobile training trailer, front three-quarter
Training trailer rear ramp door down
Training trailer interior: benches and cabinets
Training trailer work bench
1 / 6
Mobile training trailer for Louisiana Delta Community College
Gooseneck trailer, wrapped. Rear ramp, work benches, lift.

Fiber optic and data-center training units

Plans and specs →
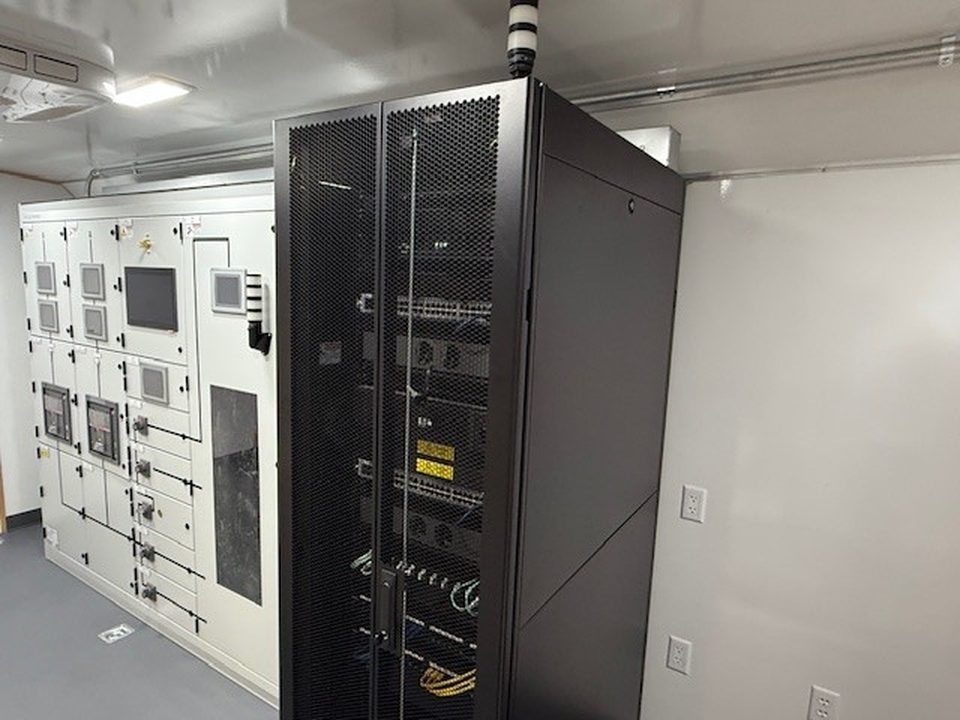
Training unit interior: switchgear panels and an open server rack
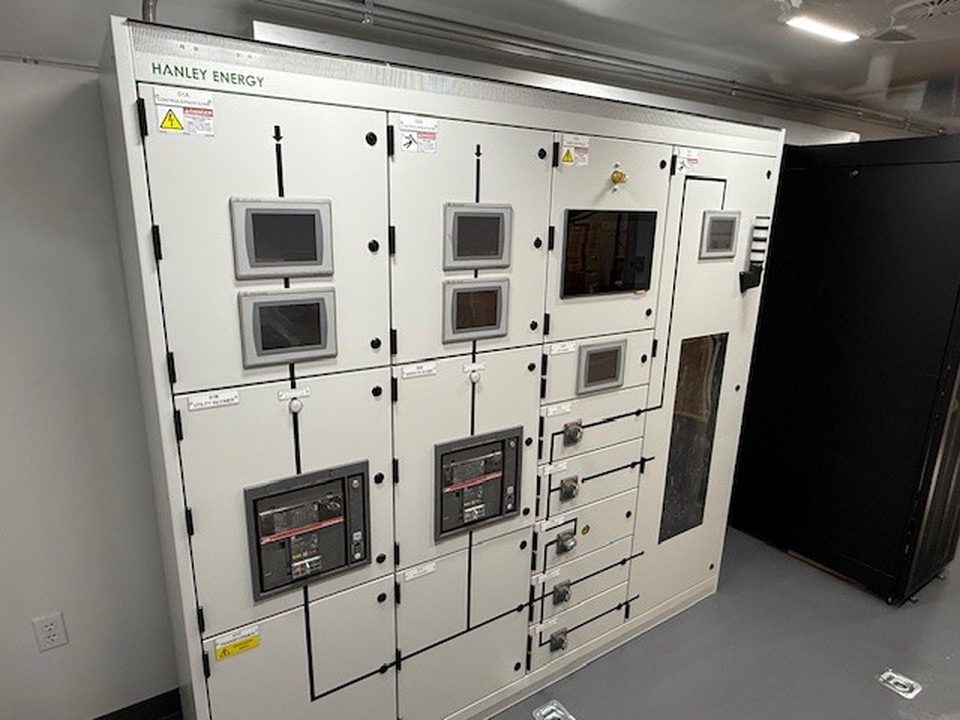
Training unit interior: a full switchgear lineup with control screens
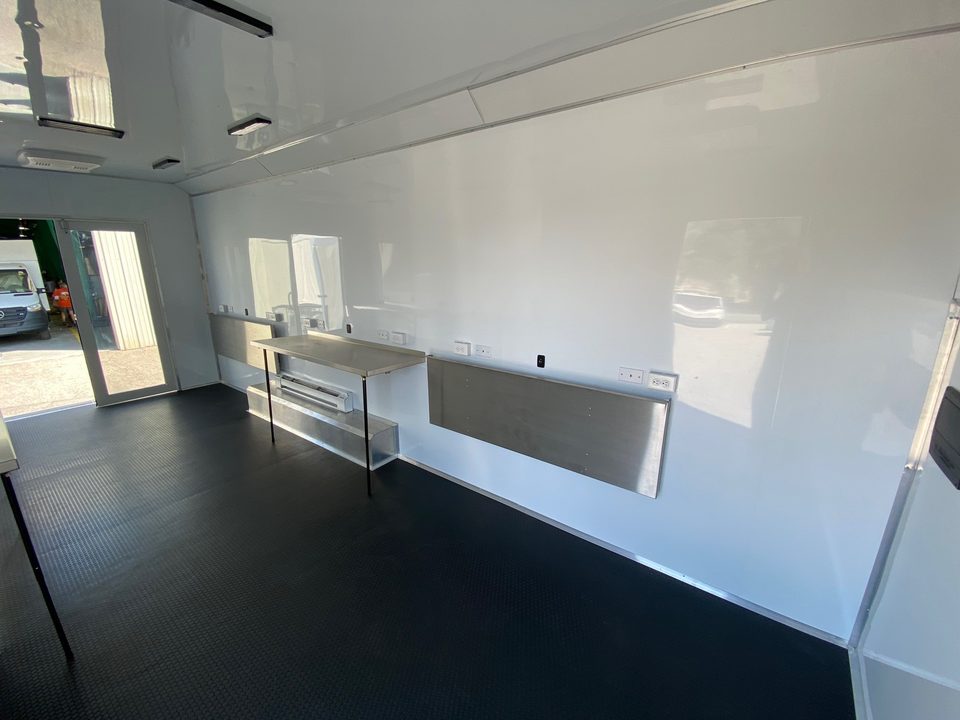
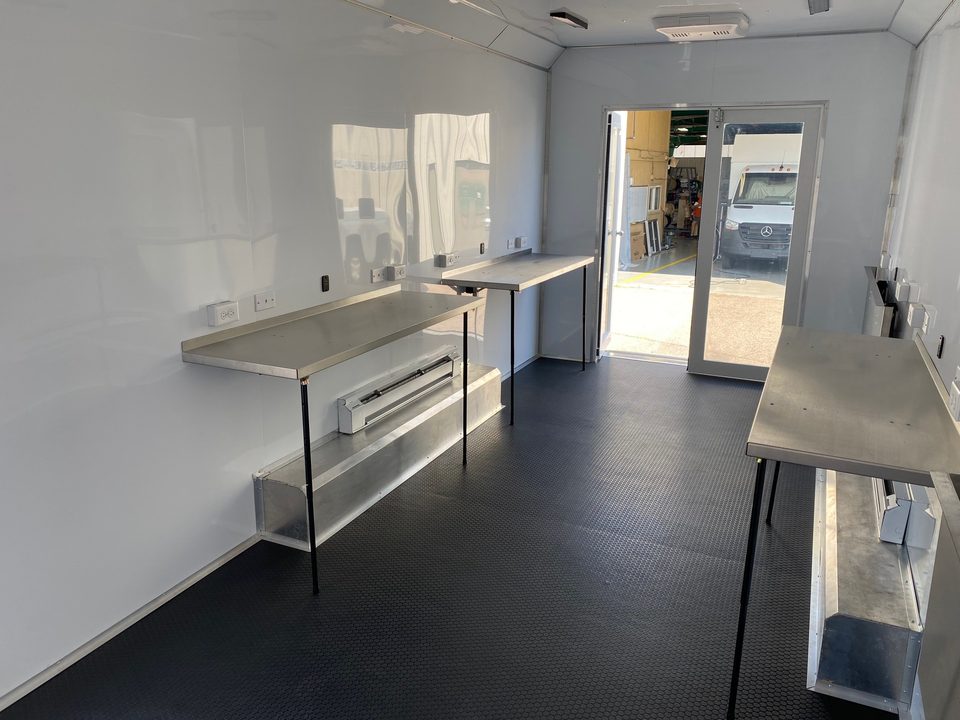
Mechanical training unit interior: cooling-system trainer, fold-out glass wall, gray floor
Cooling-system trainer with controls and exposed components
1 / 4
Data-center technician training units
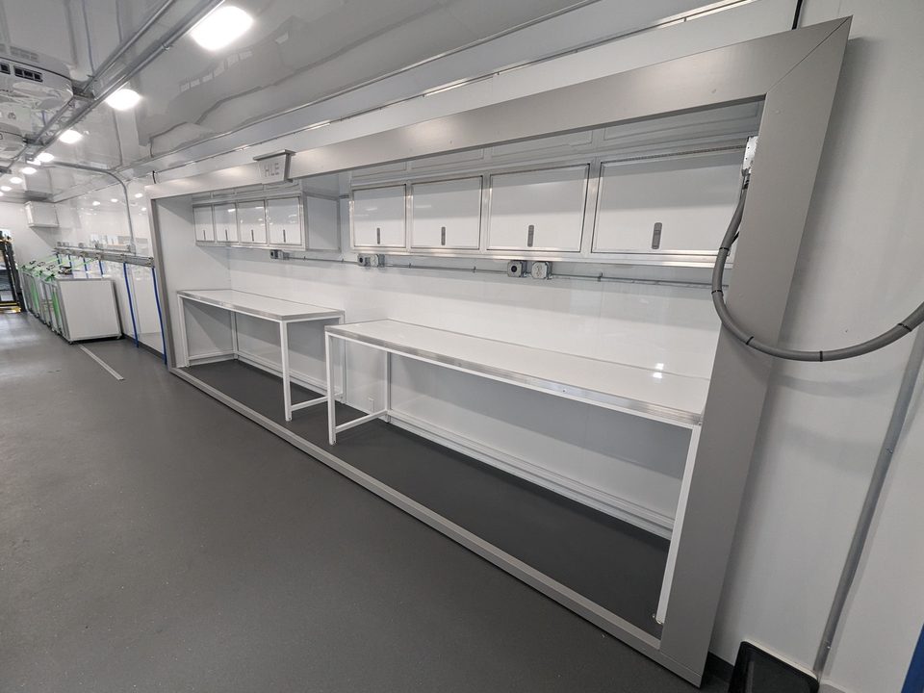
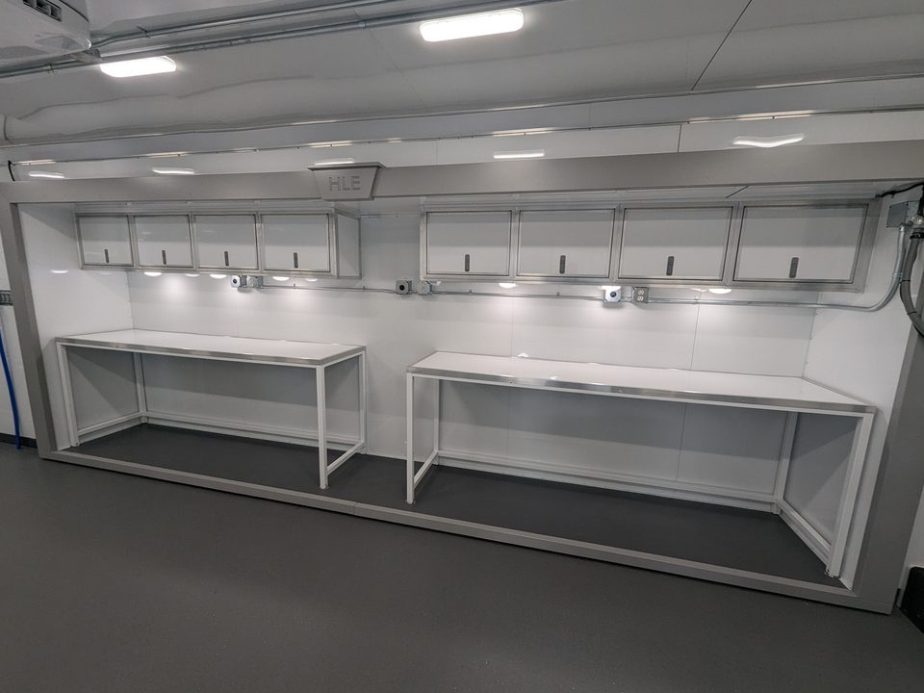
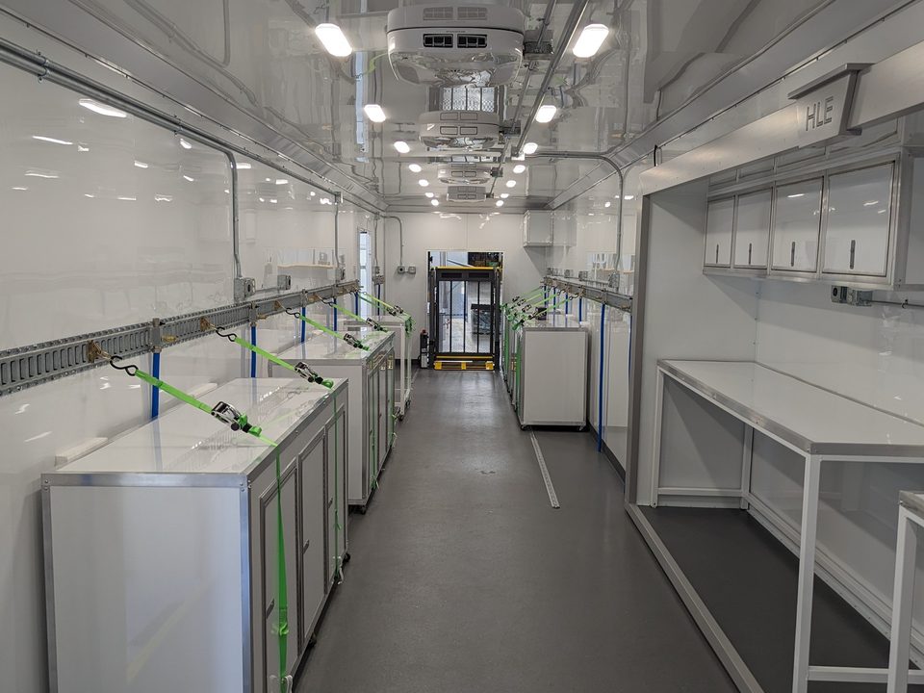
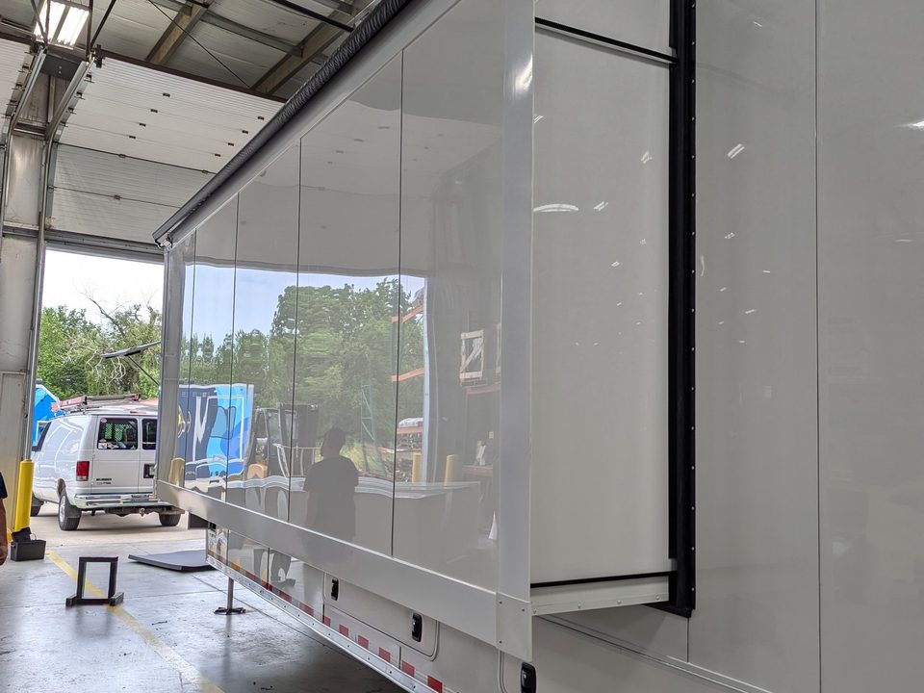
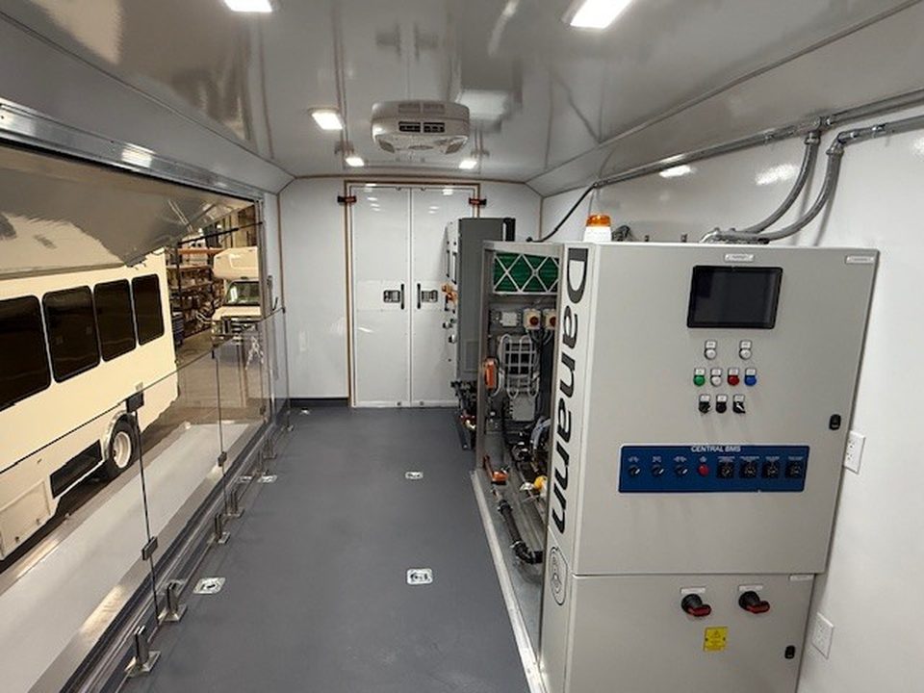
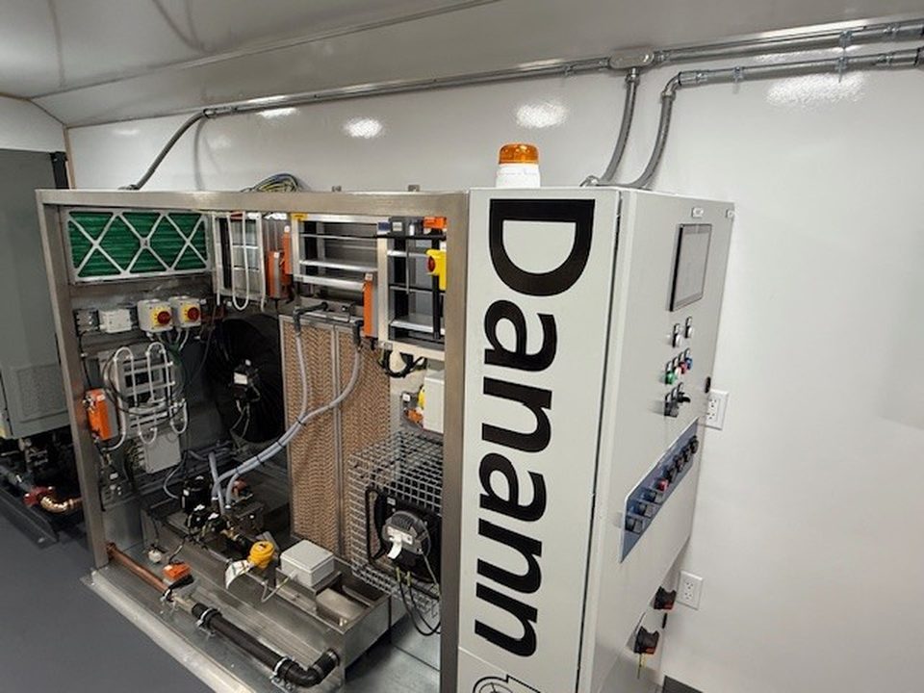
Motorized 20-ft box units on International MV chassis. Electrical unit with live switchgear and server racks; mechanical unit with cooling-system trainers; fold-out glass walls for demonstrations.
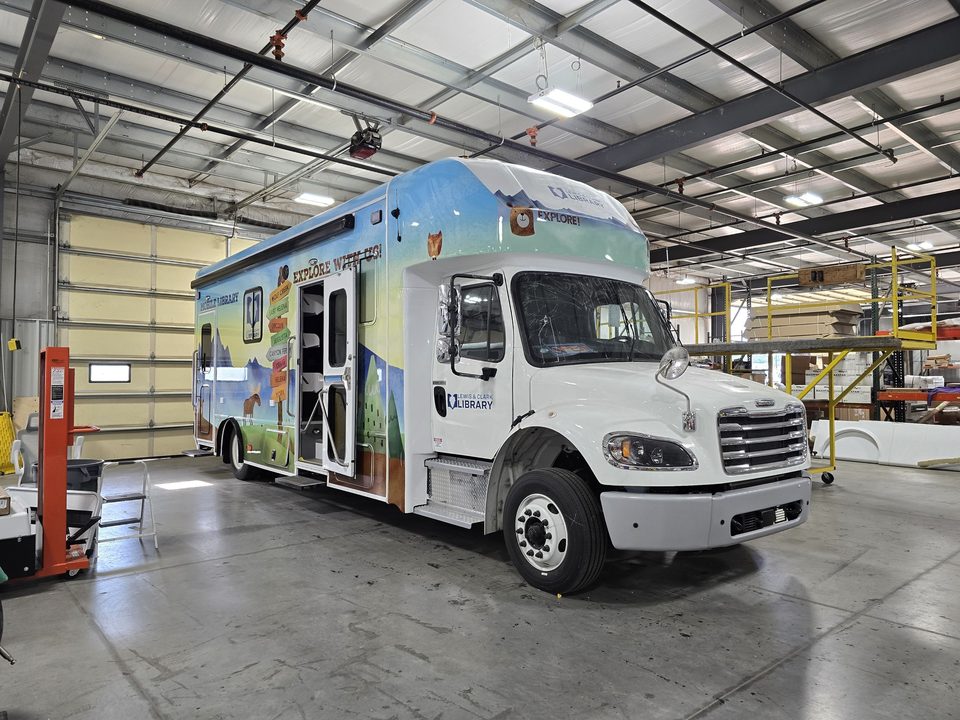
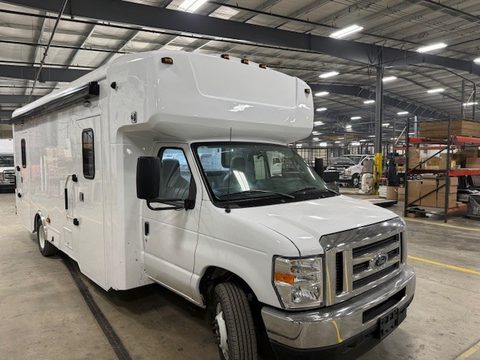
Bookmobile on a Freightliner M2, front three-quarter, in the HLE plant
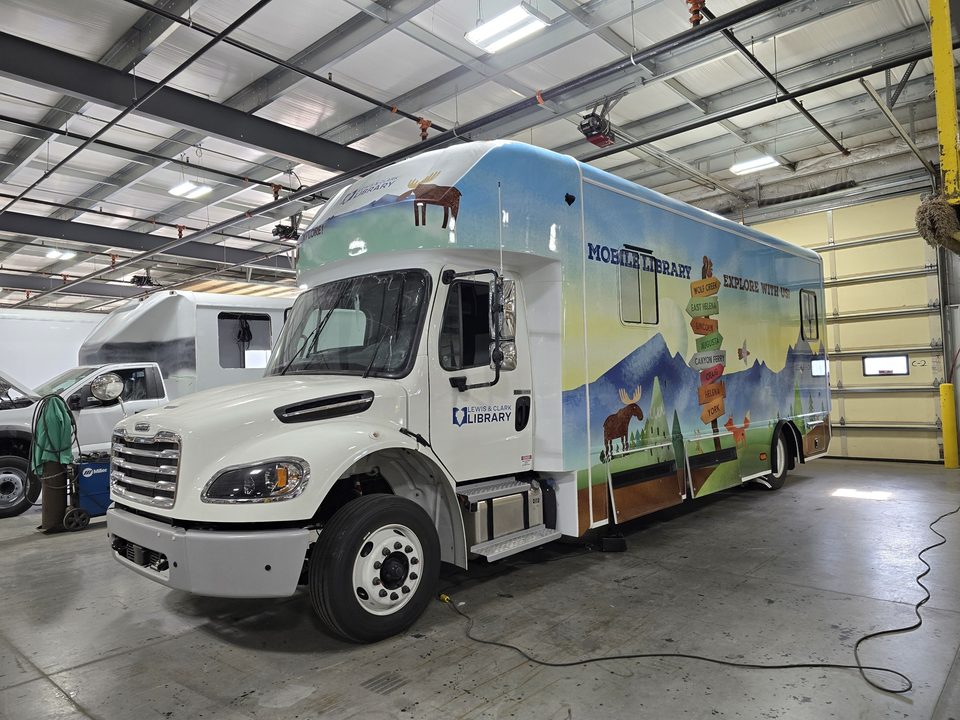
Bookmobile, driver side, wrapped
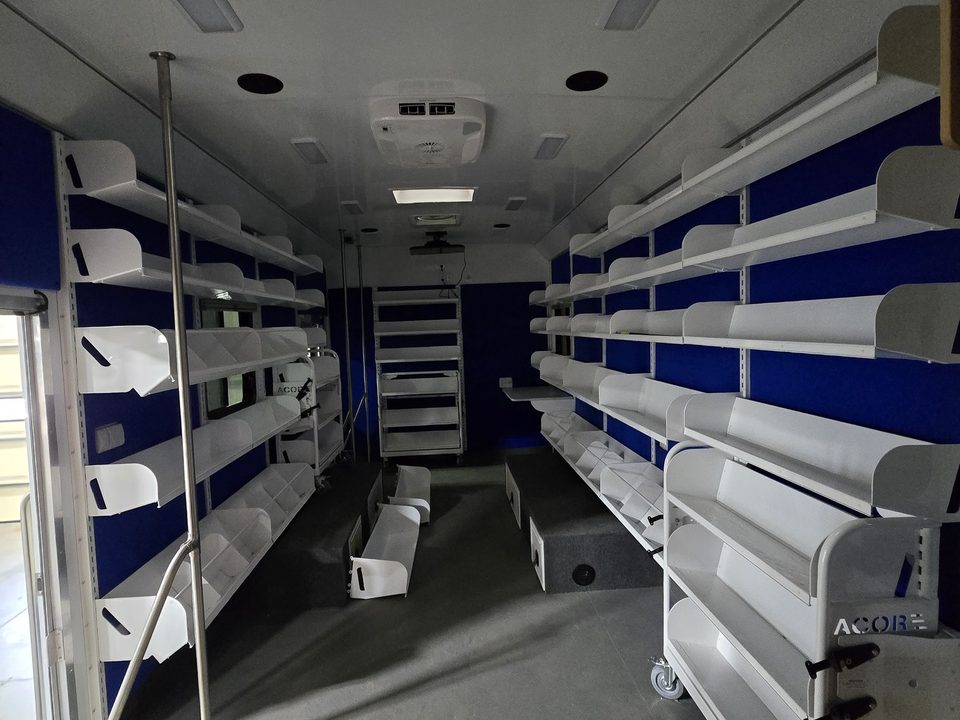
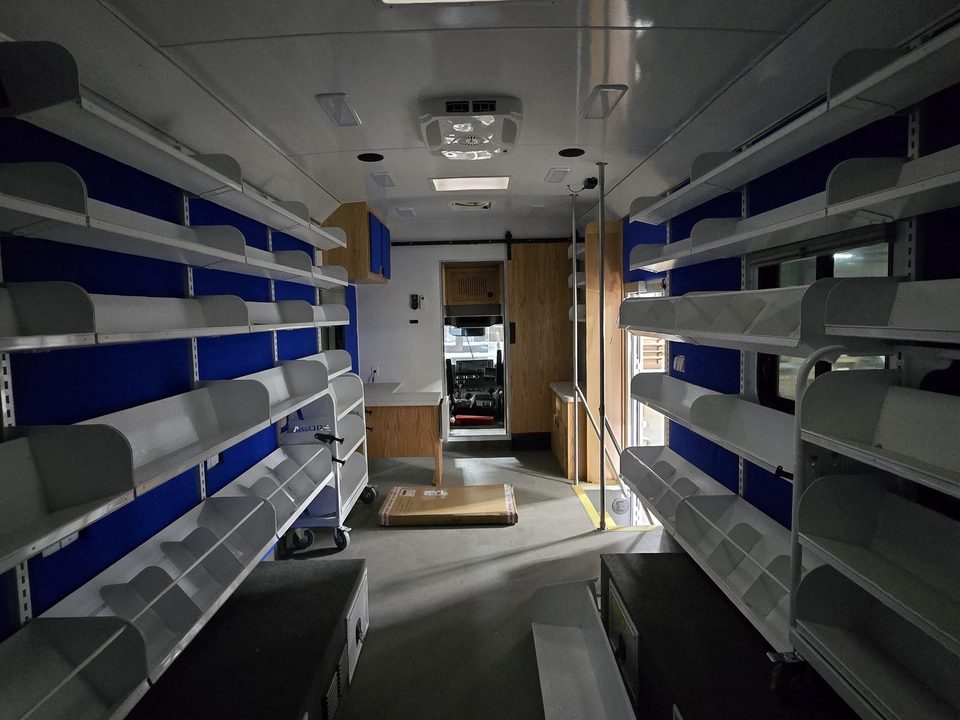
Bookmobile interior: shelving both sides, skylight
Bookmobile interior looking forward
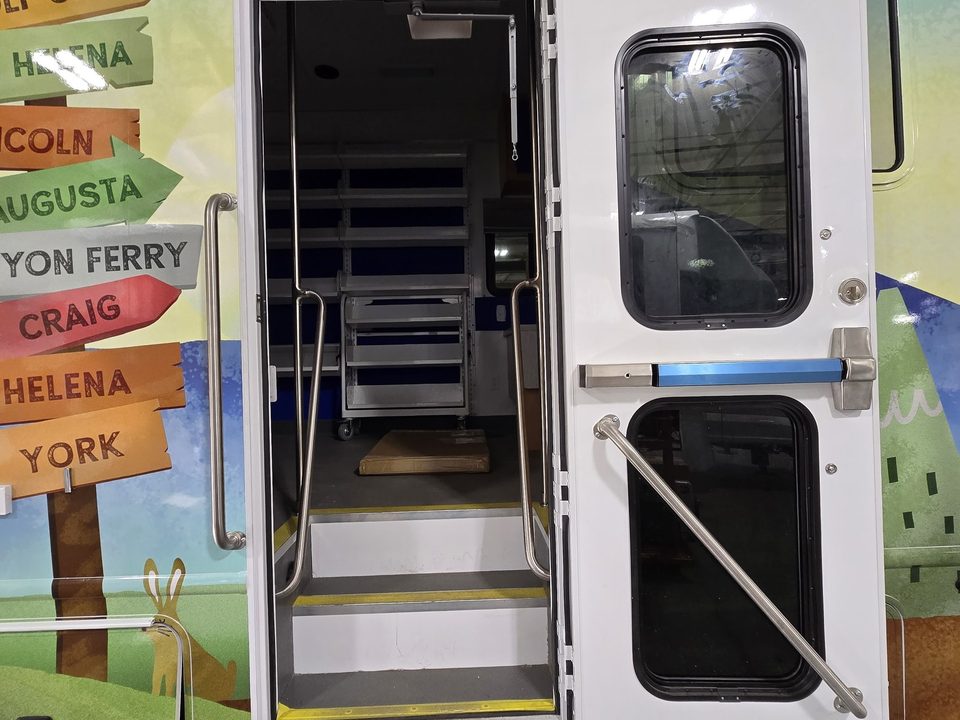
Bookmobile curbside entry door with steps
1 / 5
Bookmobile for Lewis & Clark Library
Freightliner M2 106. Shelving both sides, skylights, curbside entry.
White bookmobile on a Ford E-450 cutaway, front three-quarter, in the HLE plant
Bookmobile, rear three-quarter, awning on the curb side
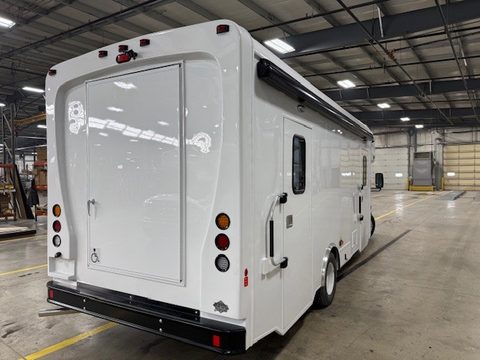
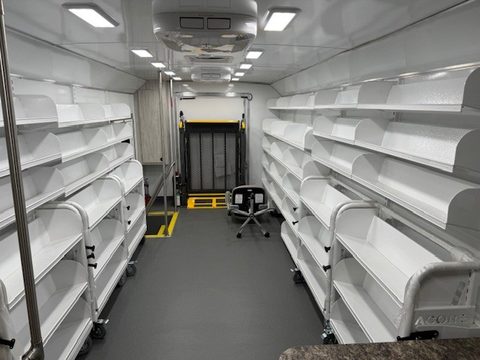
Bookmobile interior: white library shelving both sides, looking aft to the lift
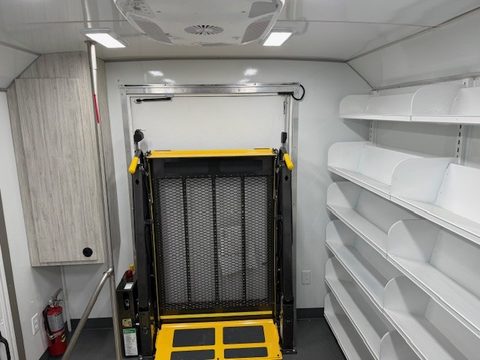
Wheelchair lift at the rear door of the bookmobile
1 / 4
Bookmobile on a Ford E-450, before graphics
Ford E-450 cutaway. Library shelving both sides, checkout counter, wheelchair lift, awning.
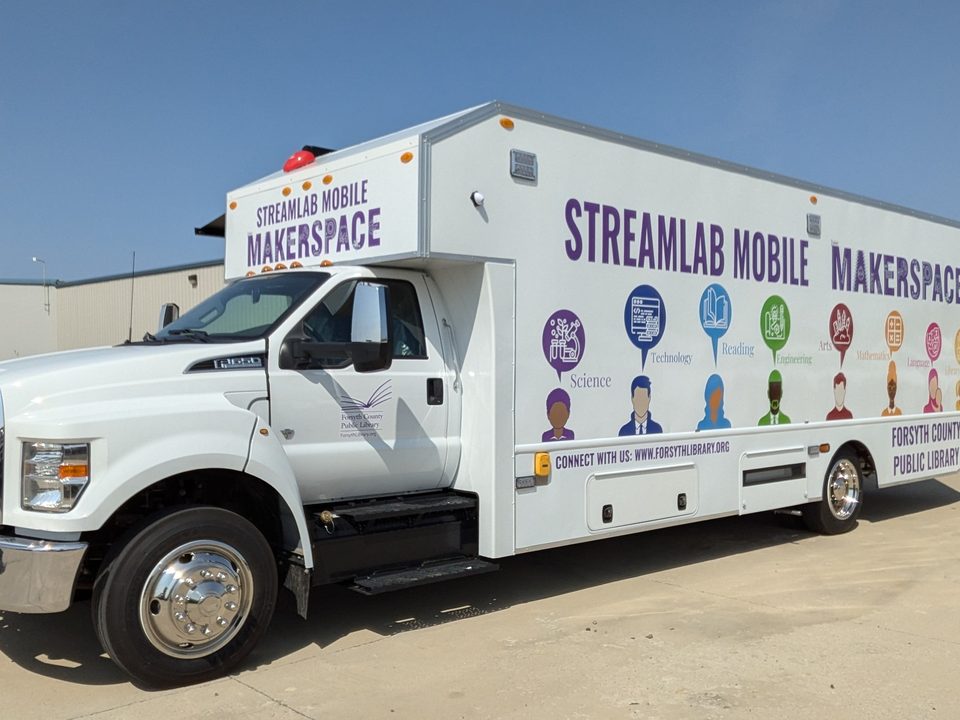
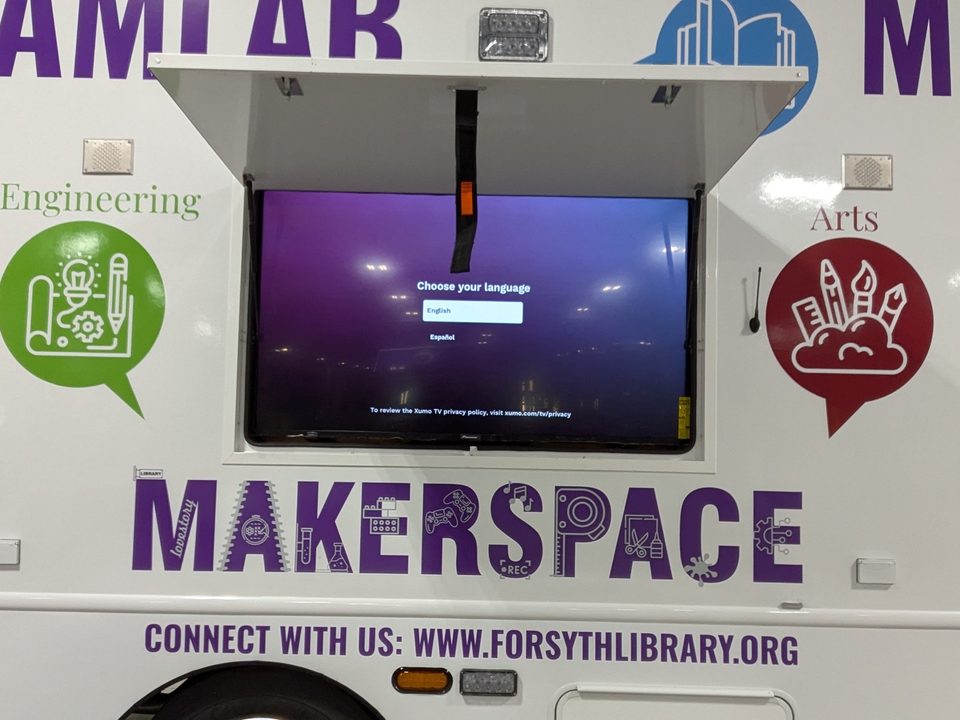
STREAMlab Mobile Makerspace on a Ford F-650, wrapped white and purple, front three-quarter, blue sky
Exterior display screen under an open awning hatch on the makerspace
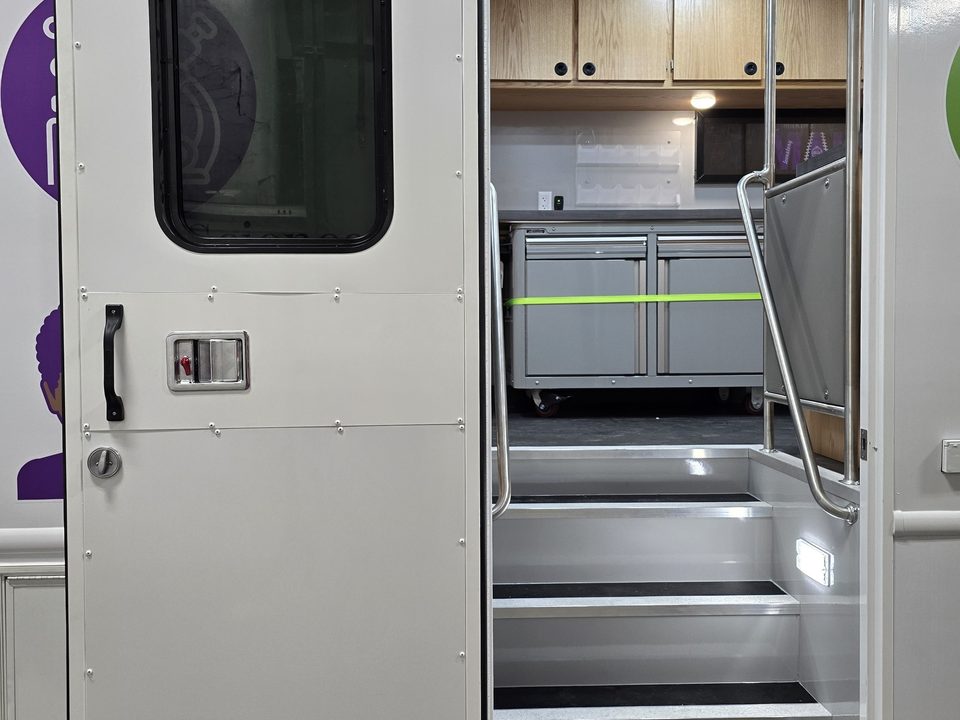
Curbside entry door open showing the stairs and handrails
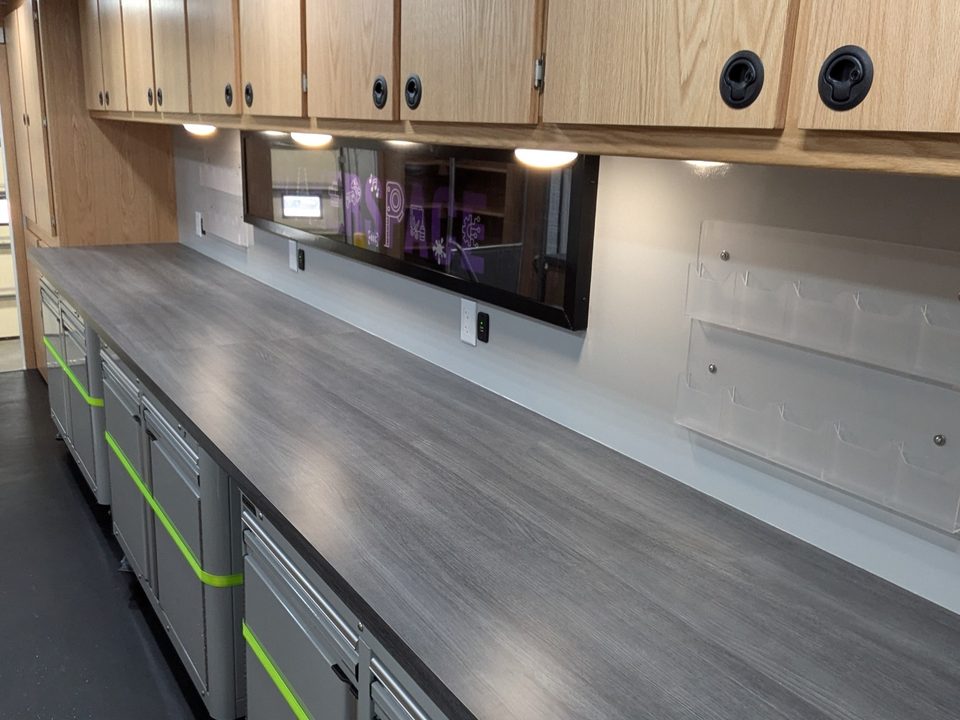
Makerspace interior: long work counter, grey cabinets with green accents, oak overheads
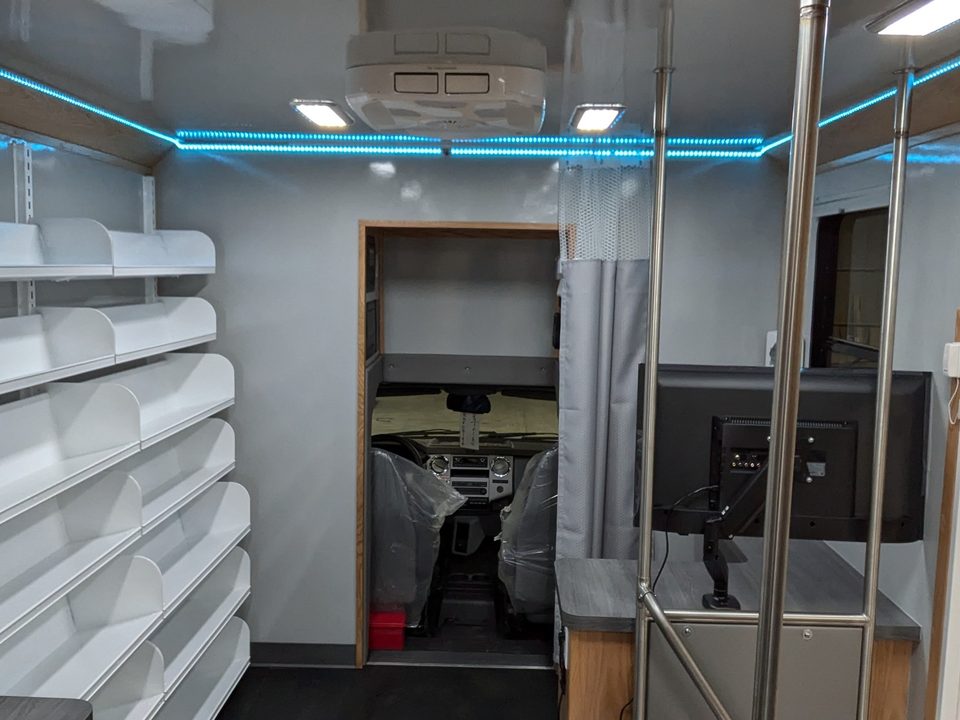
Makerspace interior: shelving, monitor arm and blue LED accent lighting
Makerspace aisle looking forward between work counters
1 / 6
STREAMlab mobile makerspace for Forsyth County Public Library
Ford F-650, wrapped. Exterior display with awning, work counters, shelving, LED accent lighting, curbside entry with stairs.

Mobile outreach units

Plans and specs →
White mobile outreach unit on a Ford F-550, front three-quarter, curbside entry door, in the HLE plant
Mobile outreach unit, rear three-quarter, in the plant
Outreach unit interior: yellow bench seating with storage, L-shaped blue counter, overhead cabinet
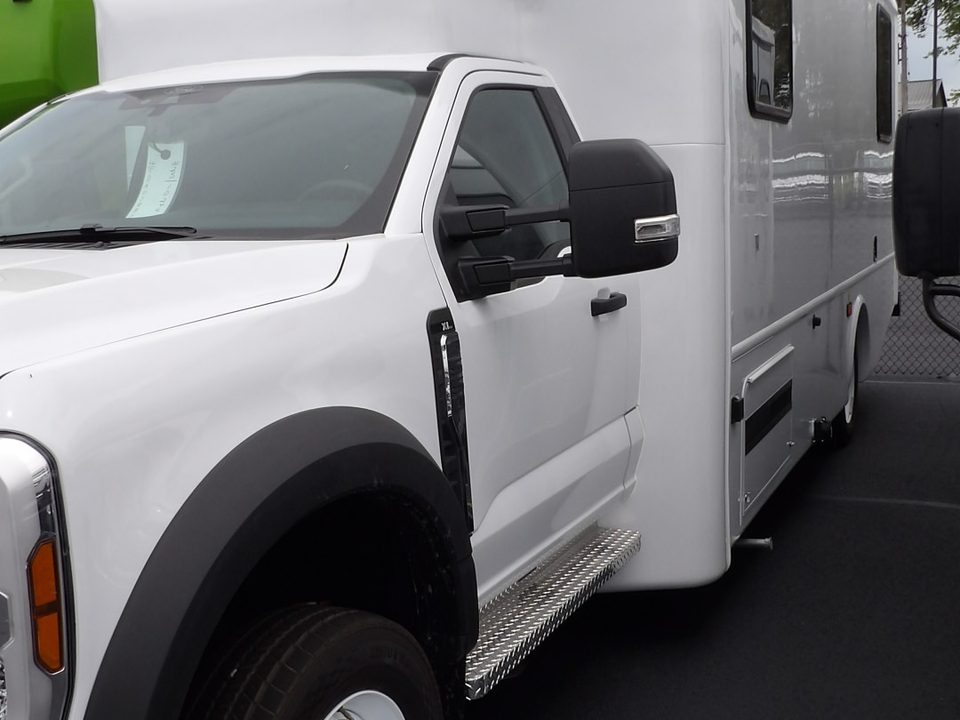
White mobile outreach unit on a Ford F-550, front three-quarter
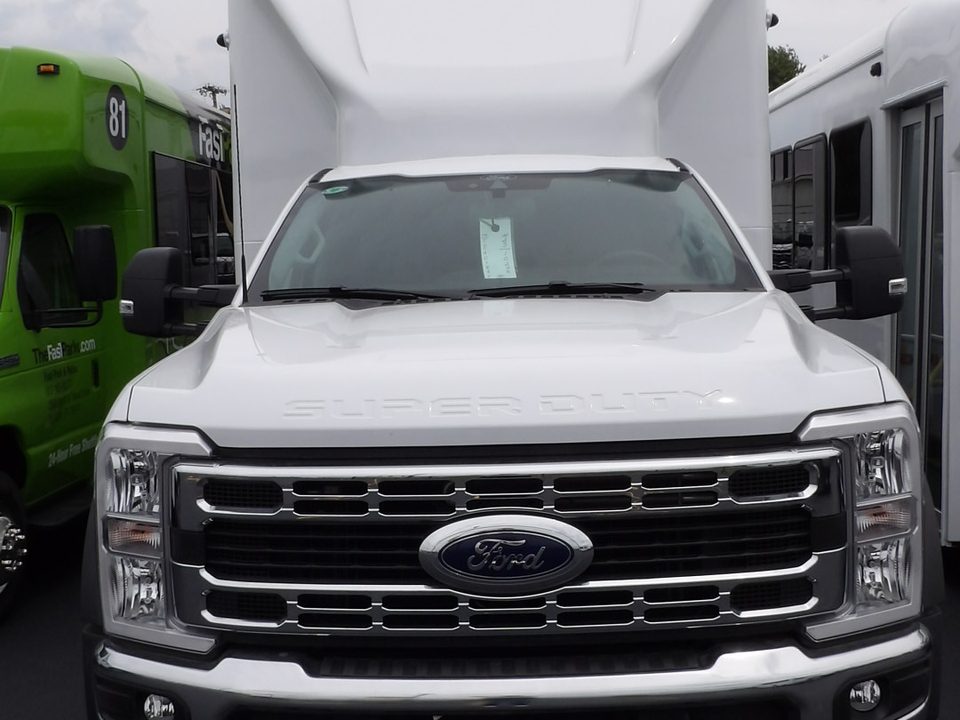
Mobile outreach unit, front, Ford F-550 grille and molded cab cap
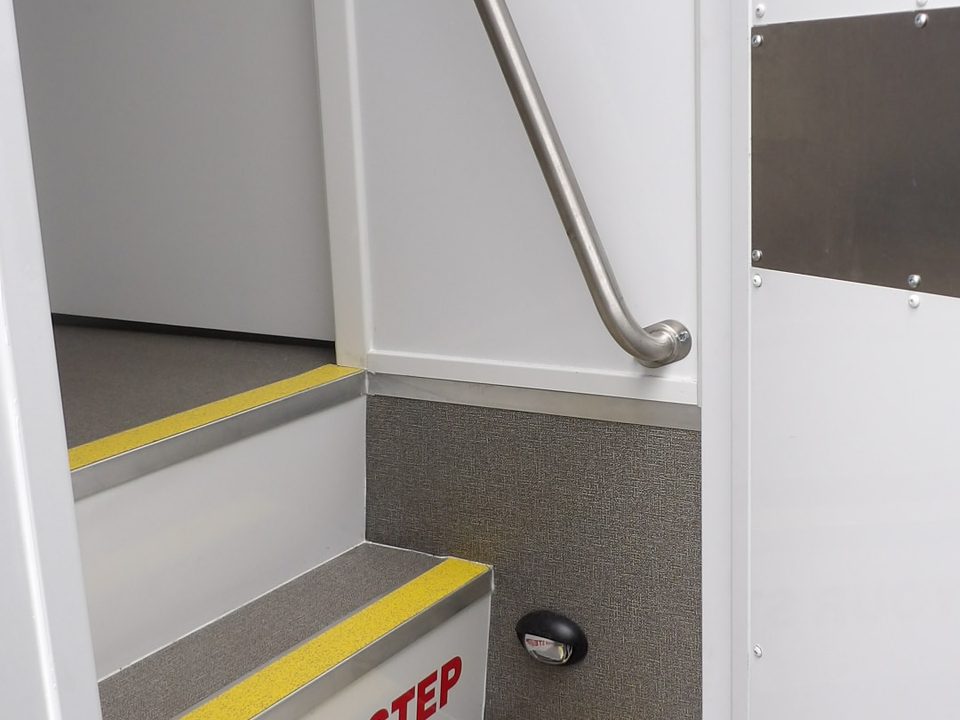
Entry steps with yellow nosing and grab rail inside the outreach unit door
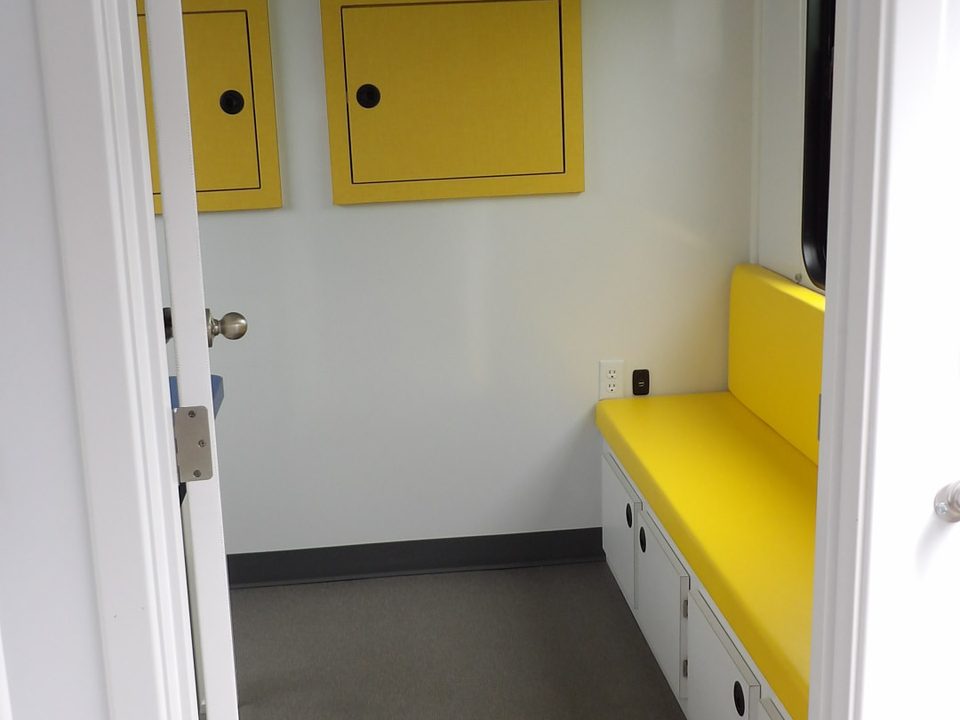
Outreach unit interior: yellow bench seating with storage below
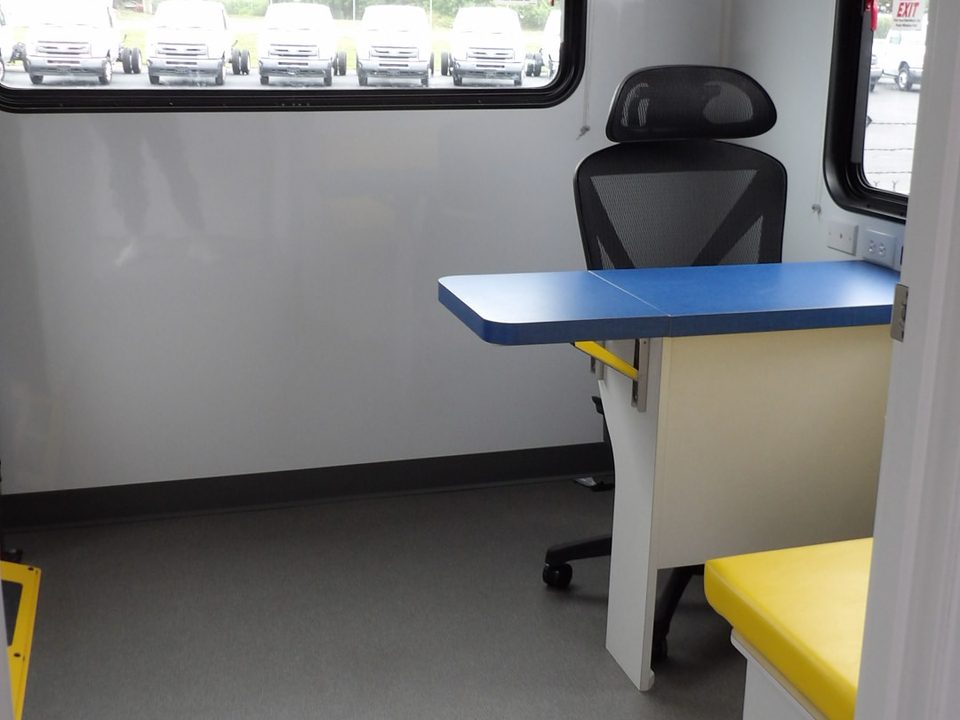
Outreach unit workstation with blue desktop and office chair at the window
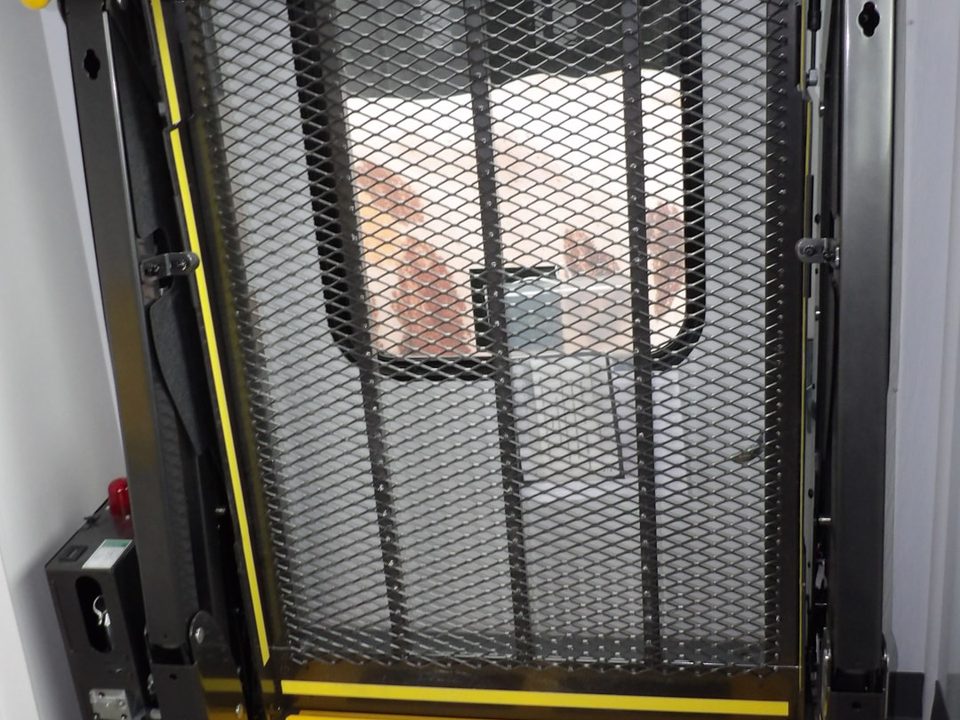
Wheelchair lift stowed inside the outreach unit
1 / 9
Mobile outreach unit for United Way of the Lowcountry
Ford F-550. Bench seating with storage, workstation, wheelchair lift, Onan generator.
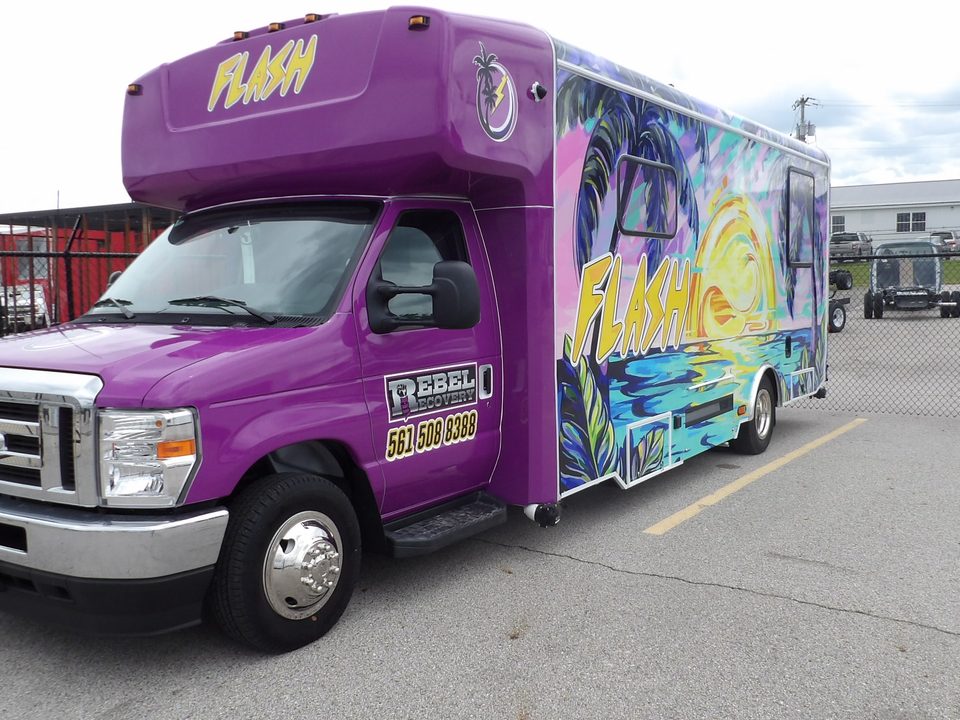
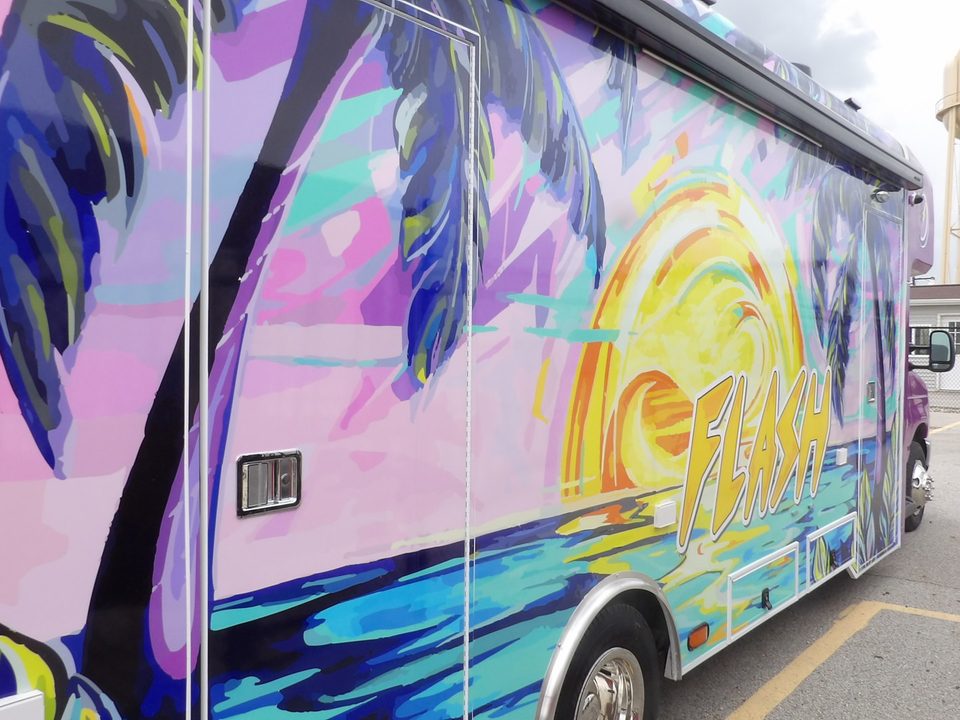
Mobile health unit on a Ford E-Series cutaway, purple FLASH wrap with palm trees, front three-quarter
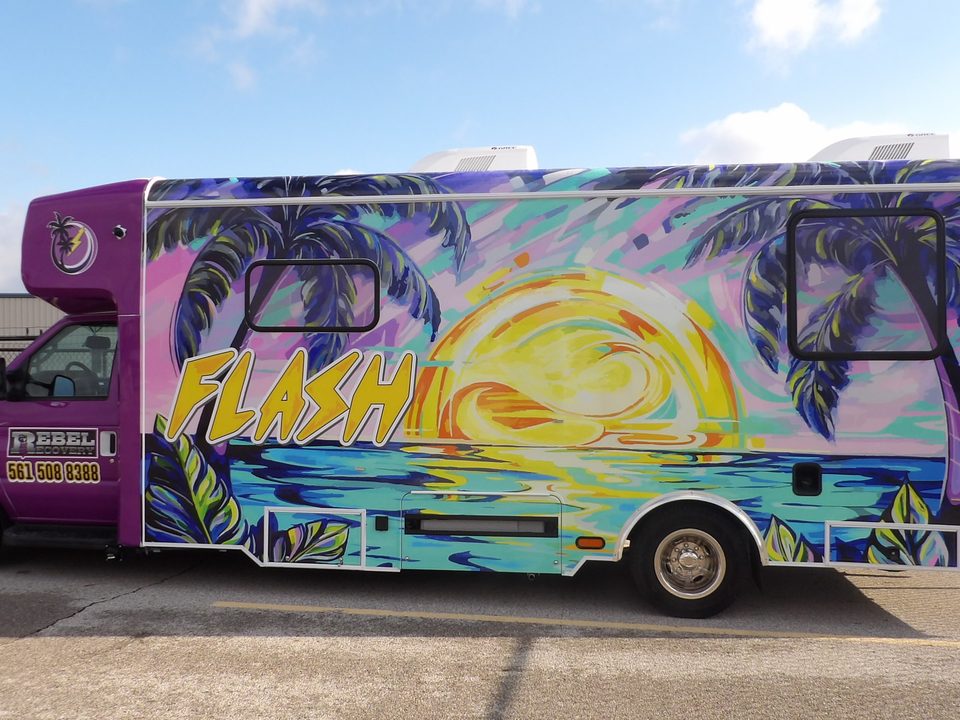
Mobile health unit, driver side, purple and teal FLASH wrap, blue sky
Mobile health unit outside the HLE plant with the Wakarusa water tower behind
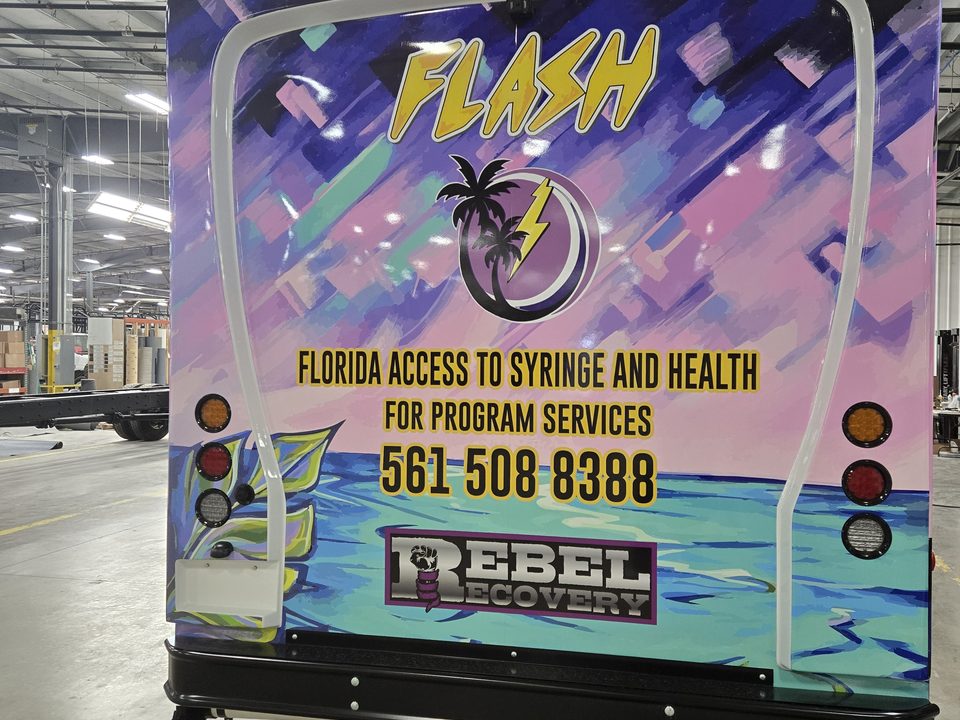
Mobile health unit, rear, Florida Access to Syringe and Health wrap
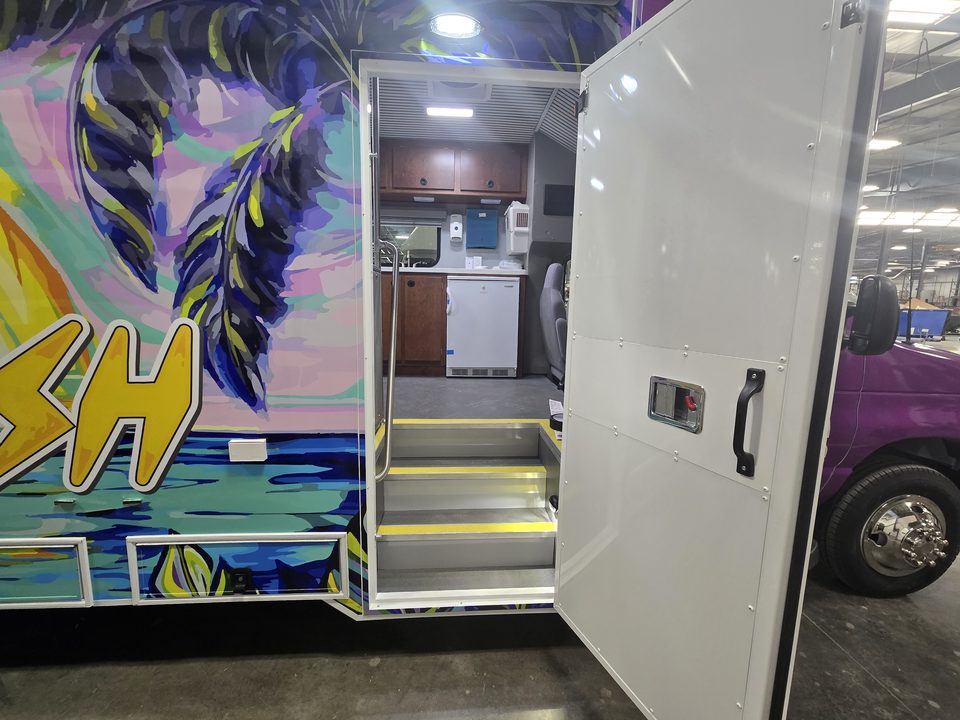
Mobile health unit entry door open with steps
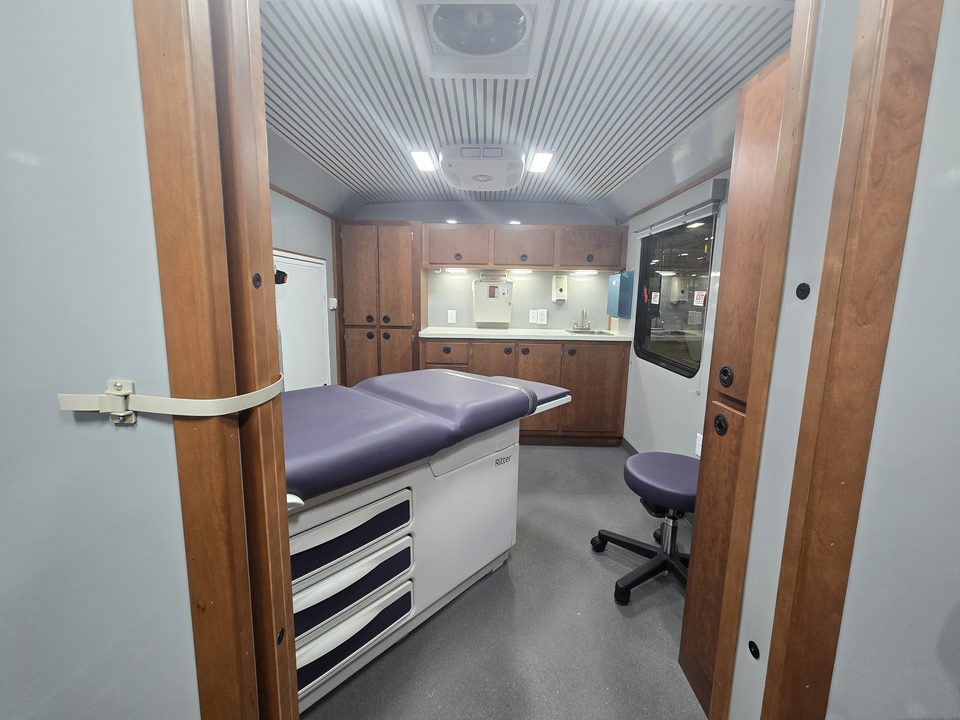
Exam room with exam table, stool and wood cabinetry
Counter with sink, wood cabinets and dispensers inside the health unit
1 / 7
Mobile health unit for Rebel Recovery (FLASH: Florida Access to Syringe and Health)
Ford E-Series cutaway, wrapped. Exam room with exam table, cabinetry and sink, Onan generator.
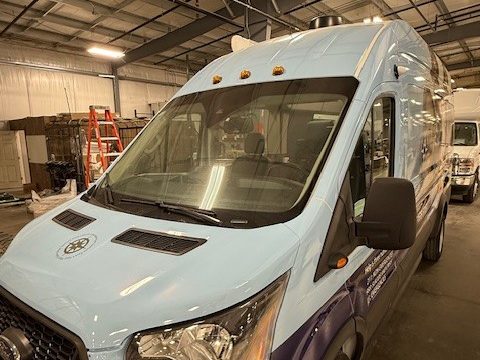
Light-blue and navy Ford Transit high-roof van wrapped for The Encompassing Center, front three-quarter, in the HLE plant
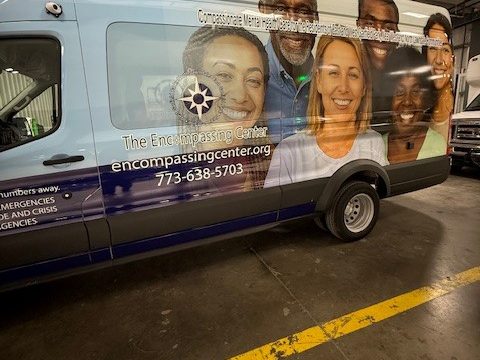
Counseling van, driver side, wrap with The Encompassing Center lettering
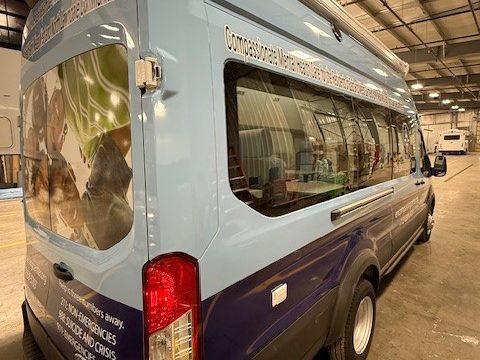
Counseling van, rear three-quarter, in the plant
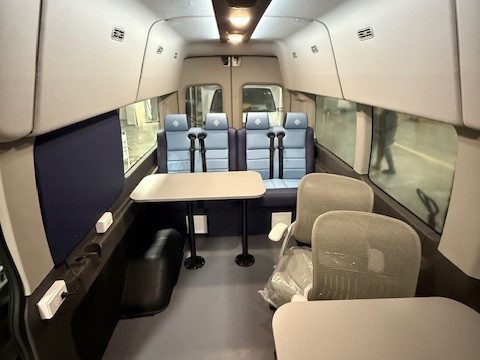
Van interior: forward-facing seats, pedestal tables and task chairs
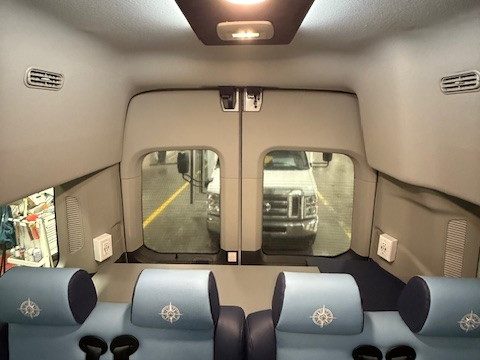
Blue upholstered forward-facing seats at the rear of the van
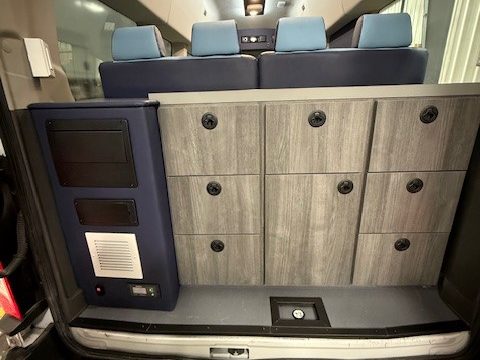
Rear doors open: storage cabinets and power panel
1 / 6
Mobile counseling van for Catholic Charities of Chicago (The Encompassing Center)
Ford Transit high-roof van, wrapped. Forward-facing seating with pedestal tables, task chairs, rear storage cabinets.
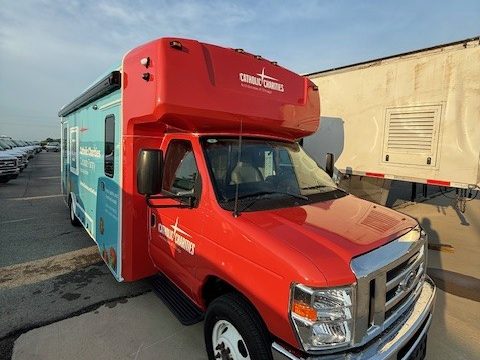
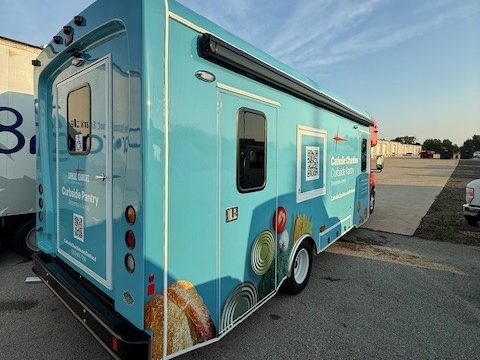
Curbside Pantry food pantry on a Ford E-Series cutaway, red cab and teal wrap, driver side, outside at sunset
Mobile food pantry, front three-quarter, red Ford cab
Mobile food pantry, rear three-quarter, teal wrap, awning on the curb side
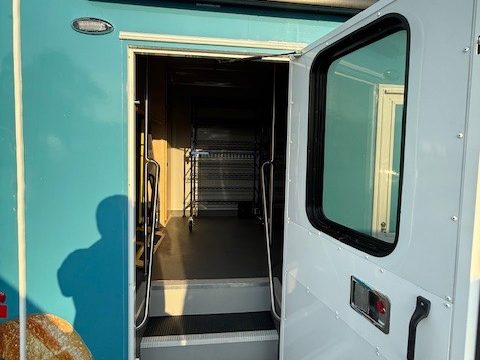
Curbside entry door open with steps on the food pantry
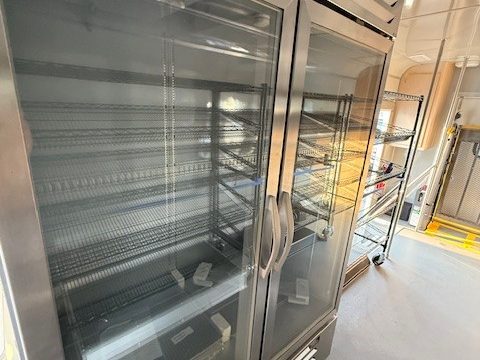
Glass-door coolers inside the food pantry
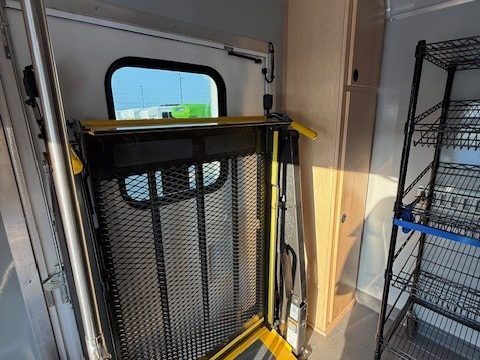
Wheelchair lift and wire shelving inside the food pantry
1 / 6
Curbside Pantry mobile food pantry for Catholic Charities of Chicago
Ford E-Series cutaway, wrapped. Curbside entry with steps, glass-door coolers, wire shelving, wheelchair lift.
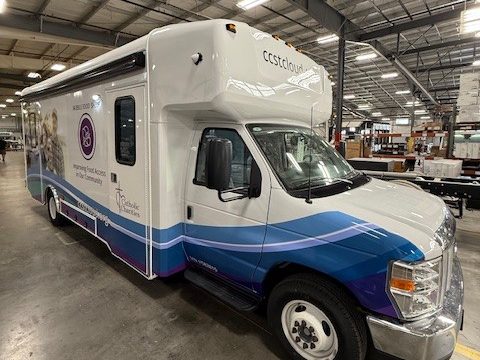
Mobile food pantry on a Ford E-Series cutaway, white with a blue and purple Catholic Charities wrap, front three-quarter, in the HLE plant
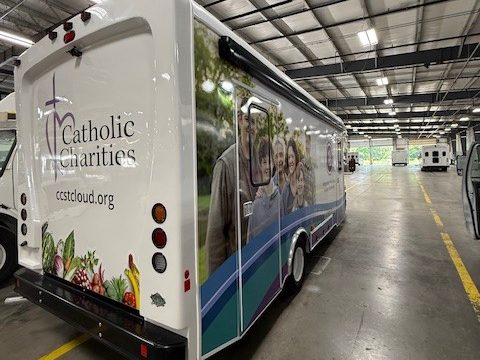
Mobile food pantry, rear three-quarter, wrap with a produce graphic
Mobile food pantry, rear, Catholic Charities lettering
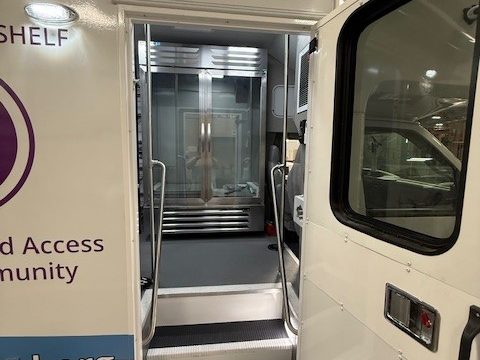
Curbside entry door open with steps on the food pantry
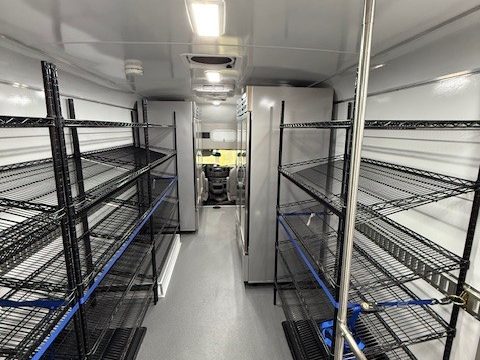
Food pantry interior: wire shelving both sides of the aisle, cooler at the front
Counter with oak cabinets at the front of the food pantry
1 / 6
Mobile food pantry for Catholic Charities of St. Cloud
Ford E-Series cutaway, wrapped. Curbside entry with steps, wire shelving both sides, glass-door cooler, counter with cabinets.
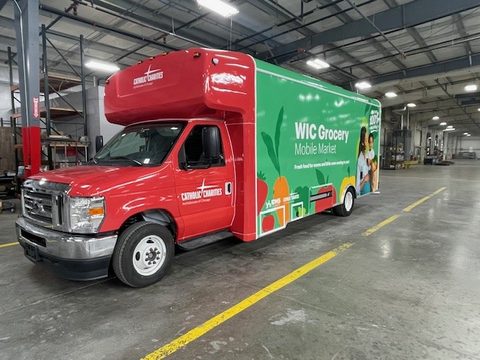
WIC Grocery Mobile Market on a Ford E-Series cutaway, red cab and green wrap, front three-quarter, in the HLE plant
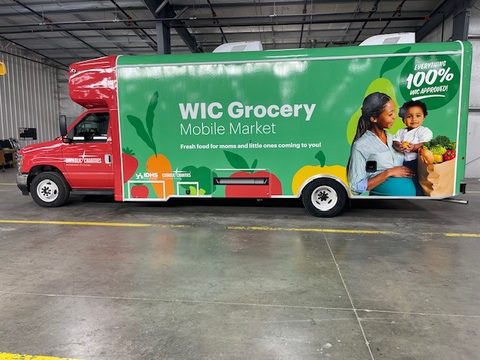
Mobile market, passenger side, green WIC Grocery wrap
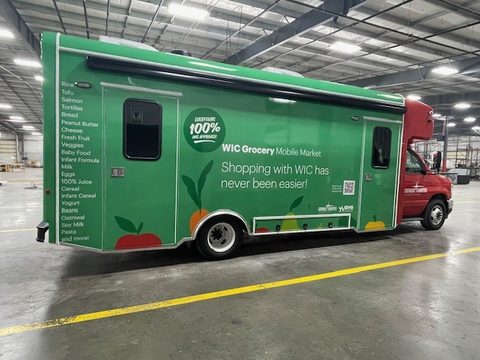
Mobile market, driver side, awning rolled on the roof
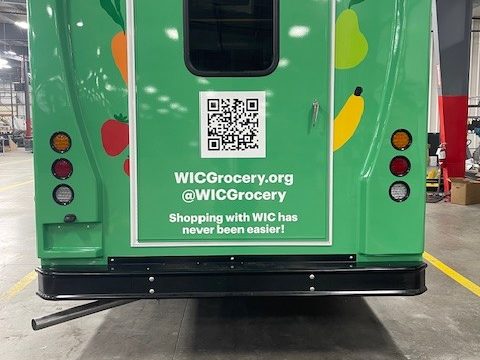
Mobile market, rear, green wrap
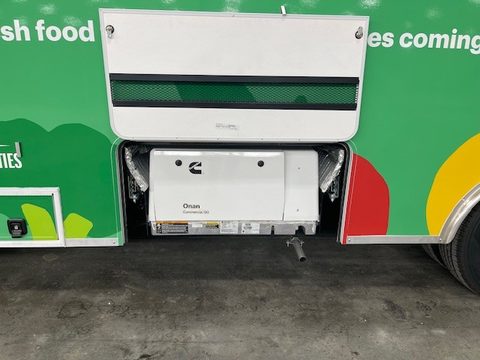
Onan generator compartment open on the side of the mobile market
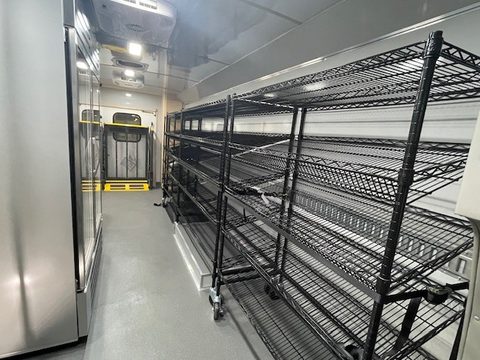
Mobile market interior: wire shelving along the wall, glass-door cooler
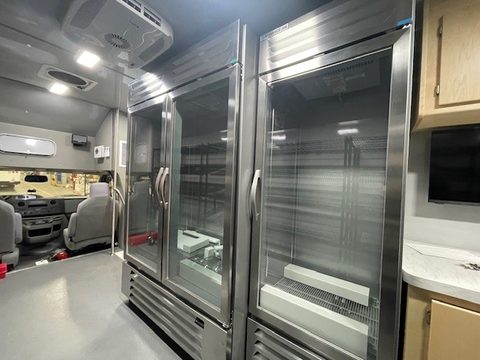
Glass-door coolers and a counter with cabinets inside the mobile market
1 / 7
WIC Grocery Mobile Market for Catholic Charities of Chicago
Ford E-Series cutaway, wrapped. Awning, glass-door coolers, wire shelving, counter with cabinets, Onan generator.
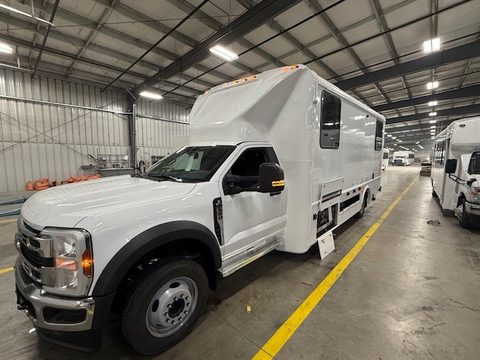
White mobile outreach unit on a Ford E-450 cutaway, front three-quarter, in the HLE plant
Mobile outreach unit, rear three-quarter, in the plant
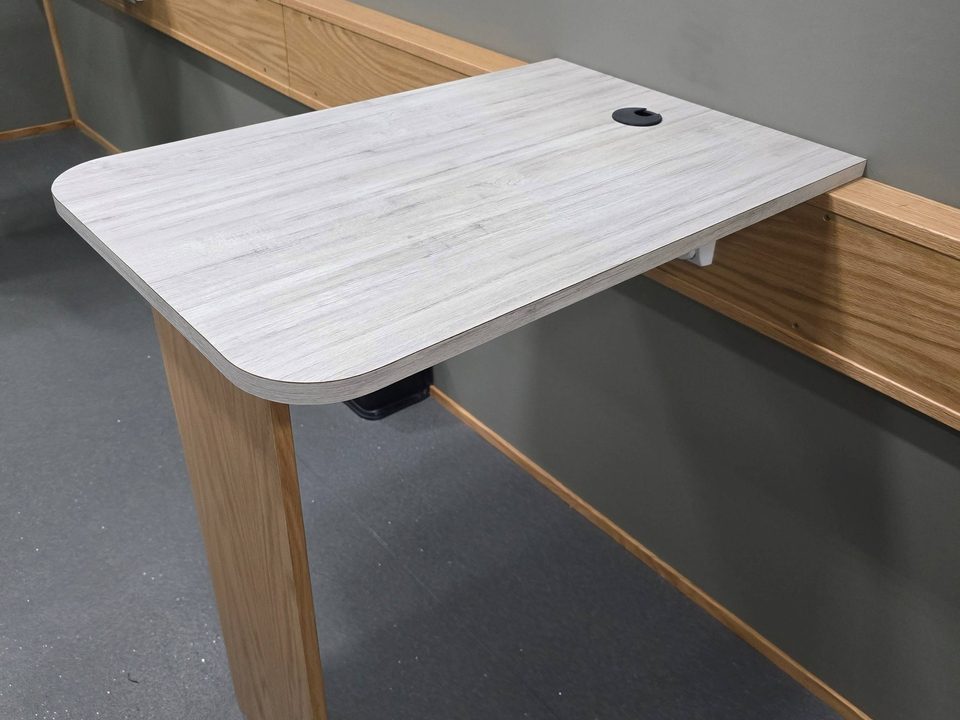
Fold-down work table on the wall inside the outreach unit
1 / 3
Mobile outreach unit for a Lions Club, before graphics
Ford E-450 cutaway. Fold-down work tables along both walls, overhead cabinets.
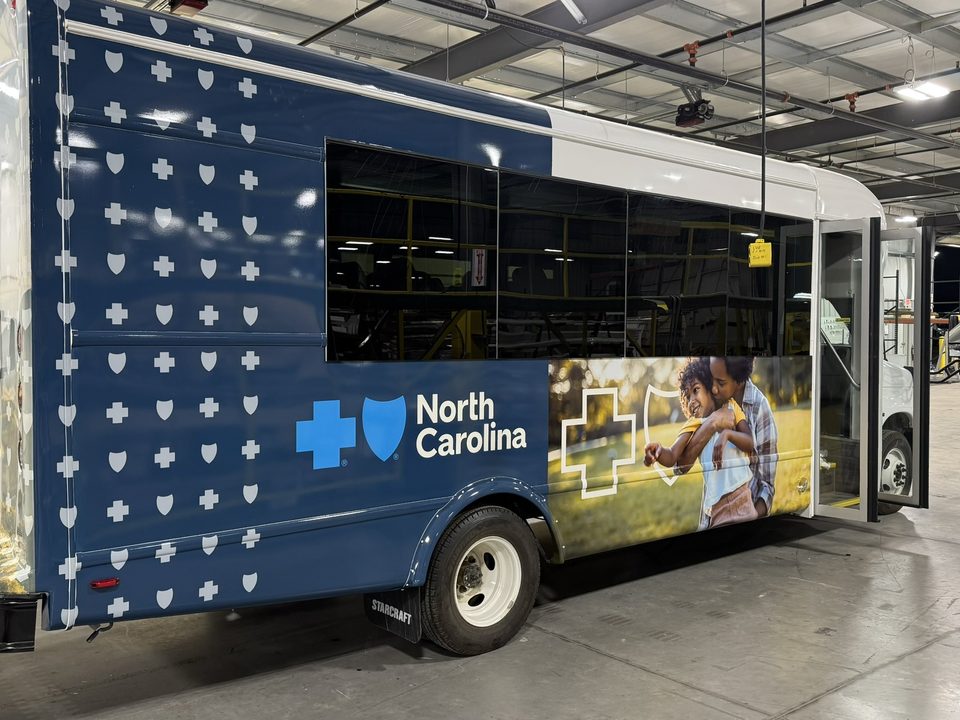
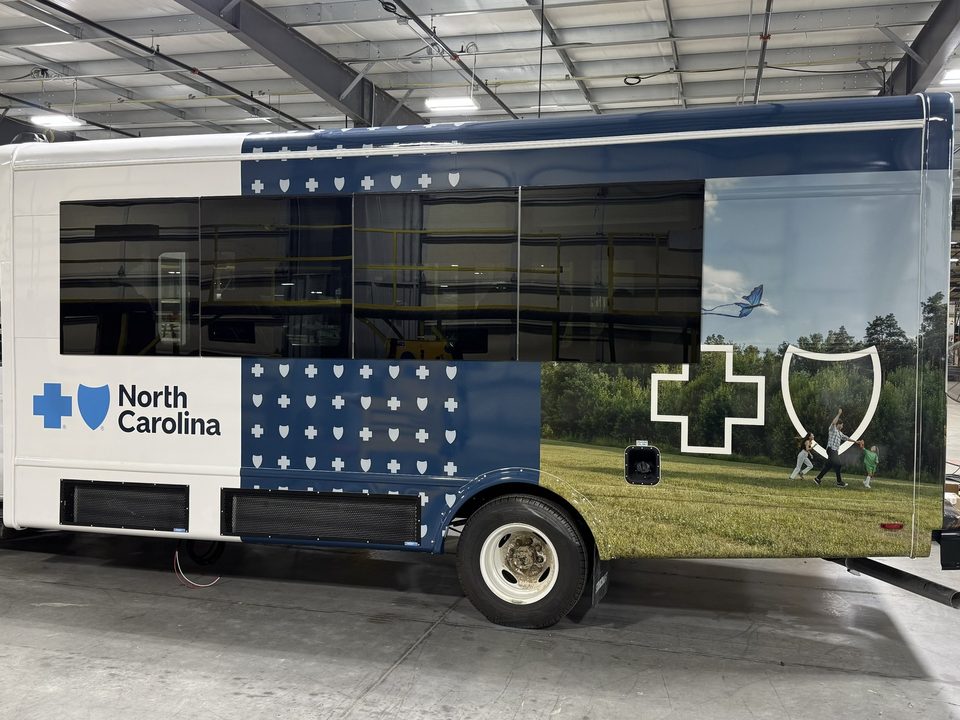
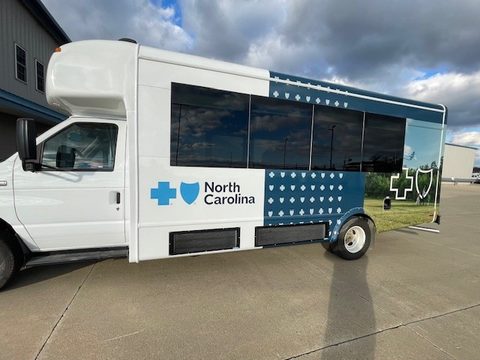
Mobile outreach unit, wrapped, in the HLE plant
Mobile outreach bus wrapped navy with a cross-and-shield pattern and a photo panel, driver side, in the plant
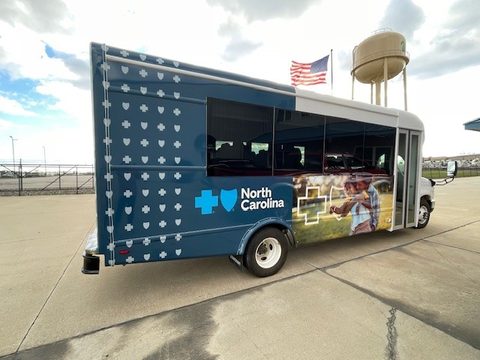
Mobile outreach bus on a Ford E-Series cutaway, navy Blue Cross NC wrap, driver side, outside
Outreach bus, rear three-quarter, with the Wakarusa water tower behind
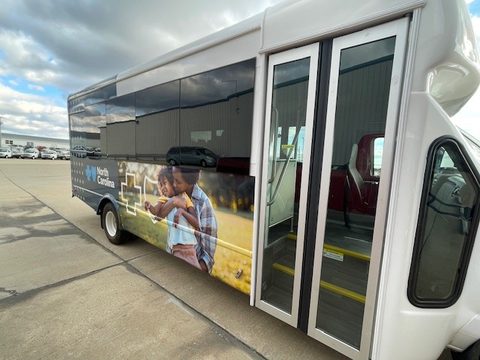
Outreach bus passenger side with glass entry doors
Bus interior: black captain chairs facing pedestal tables
Bus interior looking aft, seating and tables both sides
1 / 7
Mobile outreach bus for Blue Cross NC
Ford E-Series cutaway, wrapped. Glass entry doors, captain chairs with pedestal tables, awning.
White mobile outreach unit on a Ford Transit cutaway, front three-quarter, outside
Outreach unit, passenger side, two glass entry doors
Outreach unit, rear three-quarter
Outreach unit interior: forward-facing seats and counter with sink
Full-length counter and overhead oak cabinets, looking forward
Wall monitor mounted above the cab opening
1 / 6
Mobile outreach unit for Steele County, Minnesota
Ford Transit cutaway. Forward-facing seating, full-length counter with sink, overhead cabinets, wall monitor, generator.
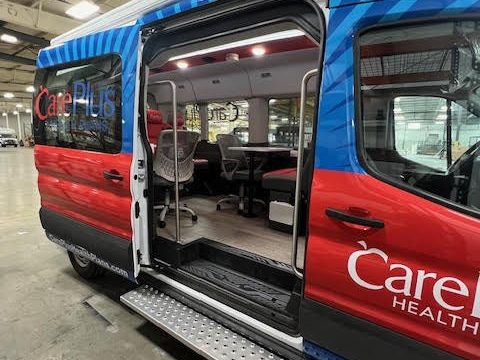
Mobile outreach van on a Ford Transit, wrapped, side step out
Mobile outreach van, passenger side, outside
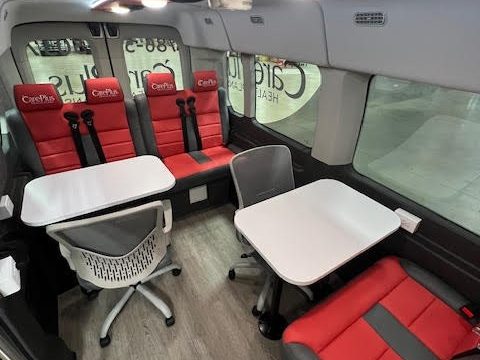
Outreach van interior: table, chairs, bench seating
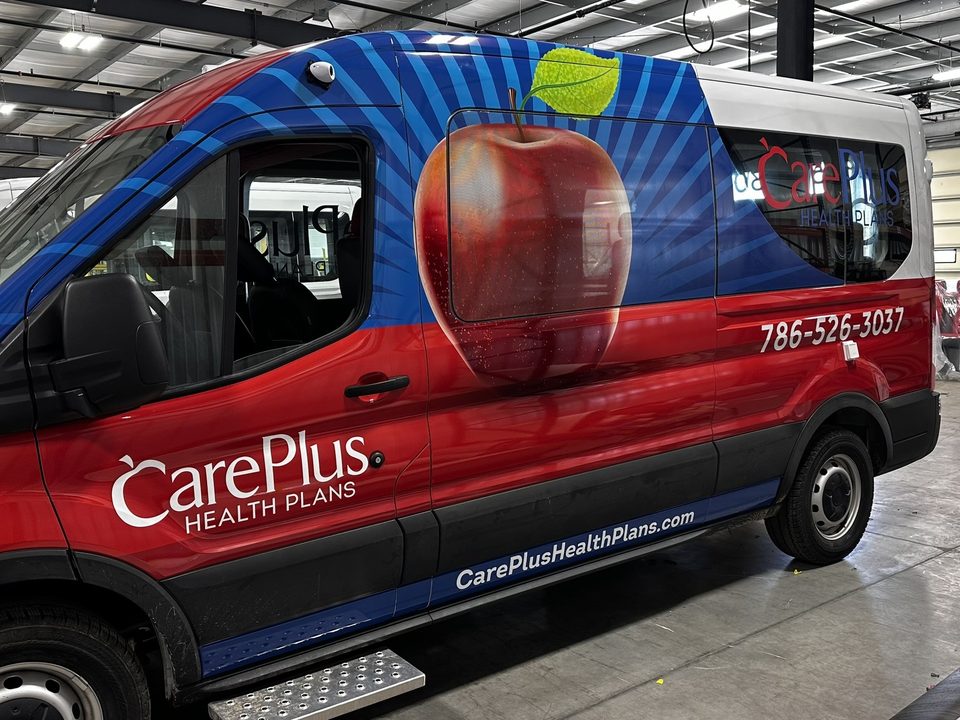
Ford Transit outreach van wrapped red and blue with an apple graphic, driver side, in the plant
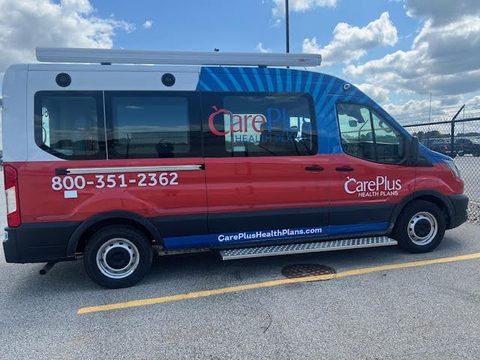
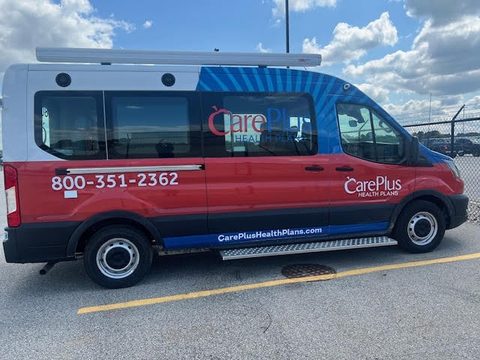
CarePlus Health Plans outreach van on a Ford Transit, red white and blue wrap, driver side, outside under blue sky
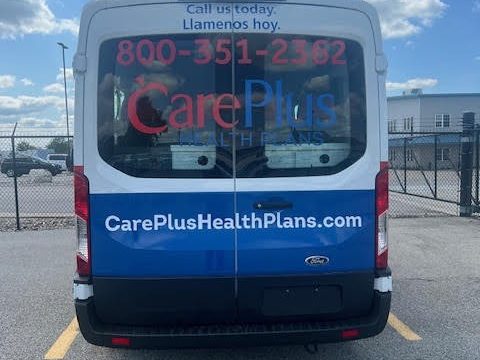
Outreach van, rear, CarePlus wrap
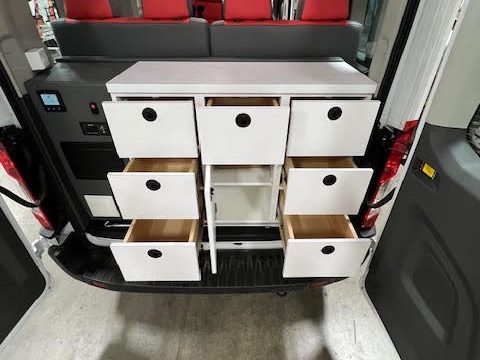
Rear doors open: white storage drawers and cabinets
1 / 7
Mobile outreach van for CarePlus Health Plans
Ford Transit. Meeting table, seating, side step.
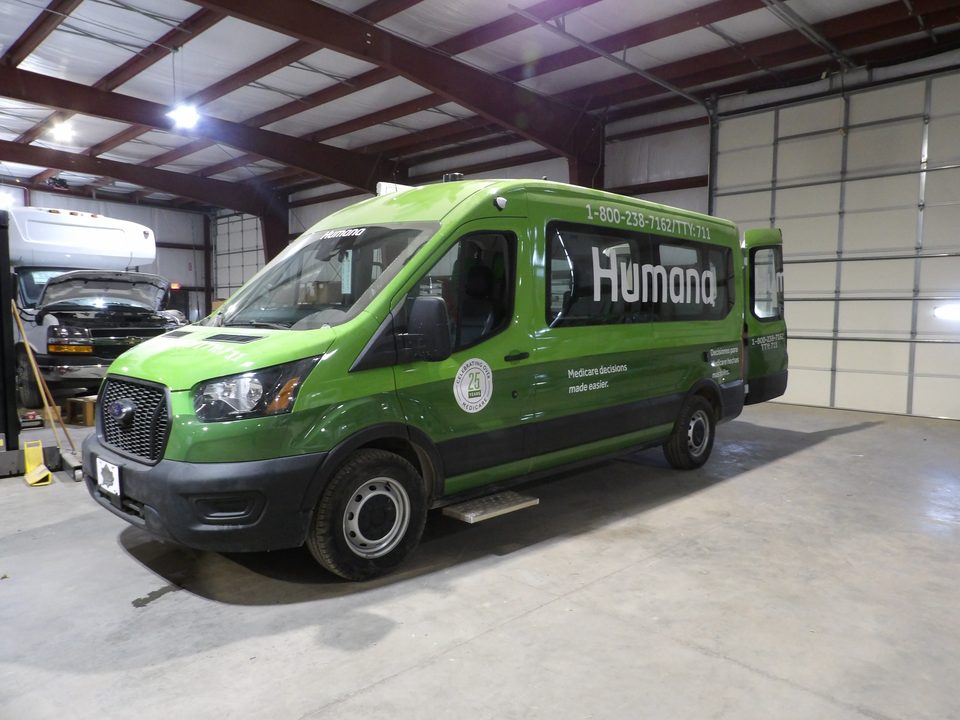
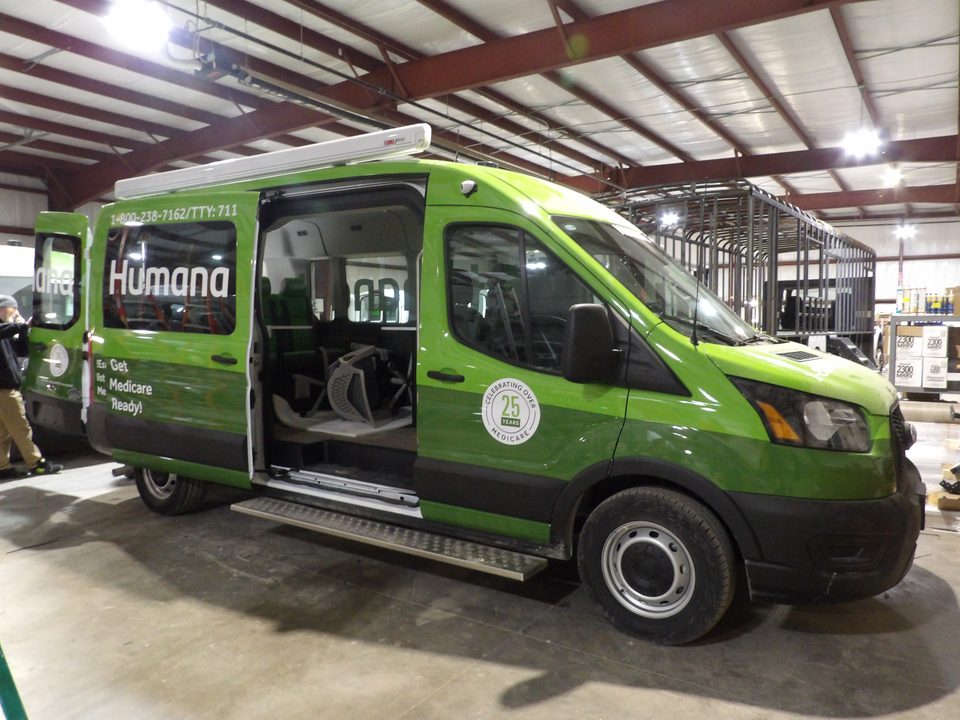
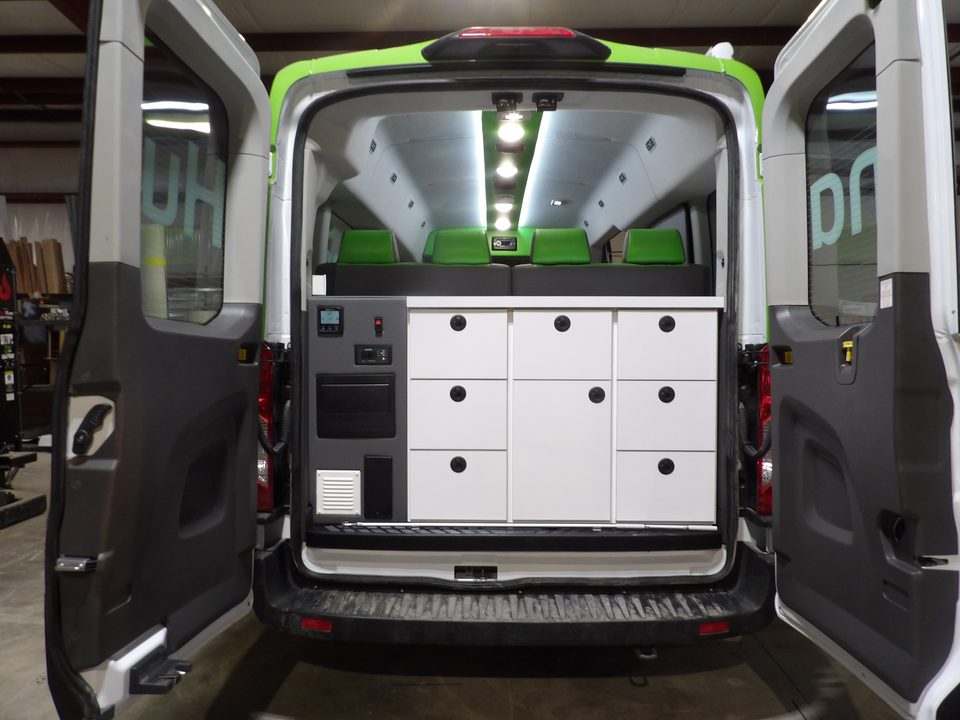
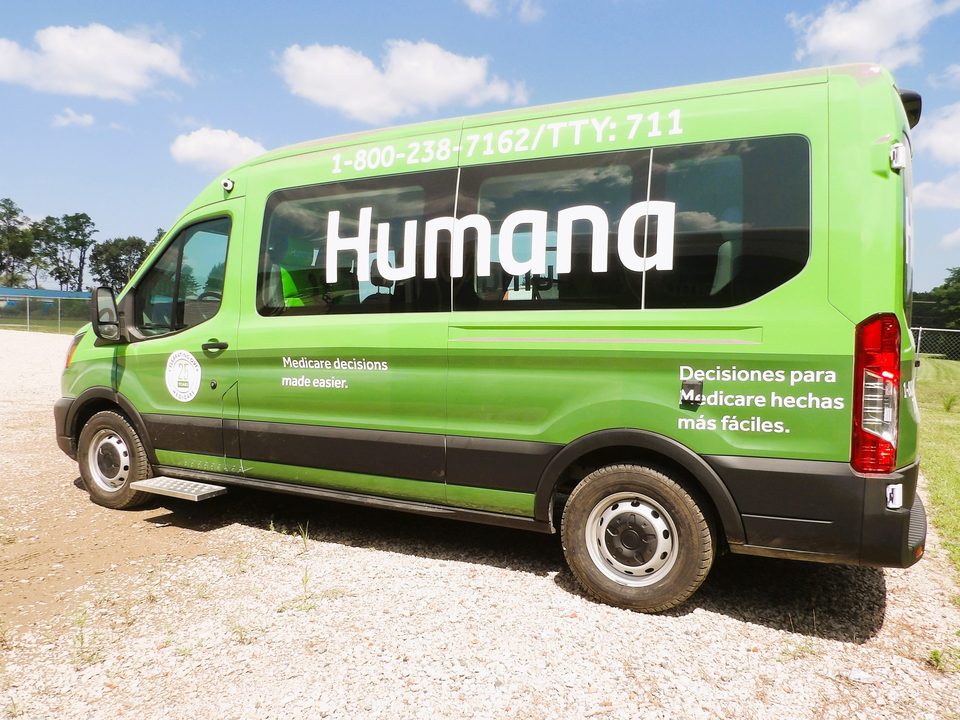
Green Humana outreach van on a Ford Transit, front three-quarter, in the plant
Humana outreach van with side door open and awning mounted
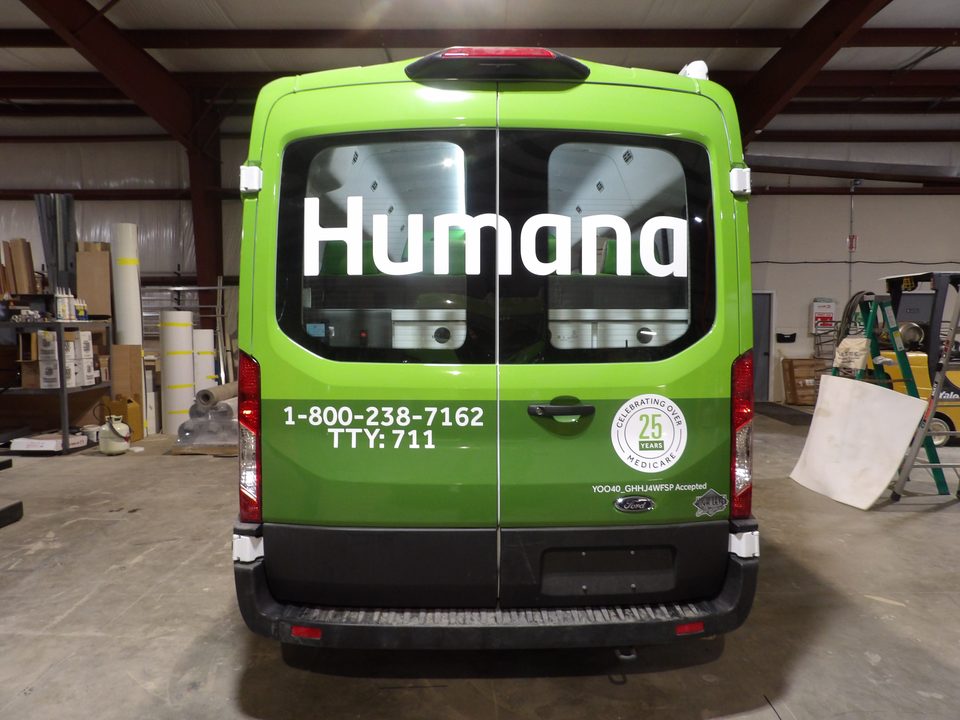
Humana outreach van, rear, wrapped
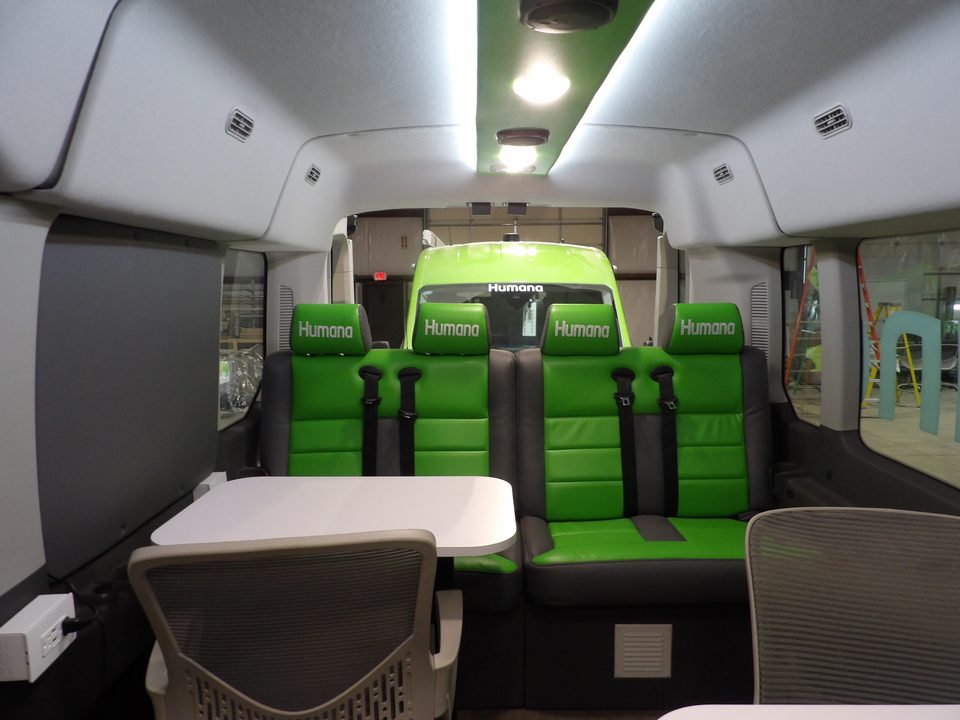
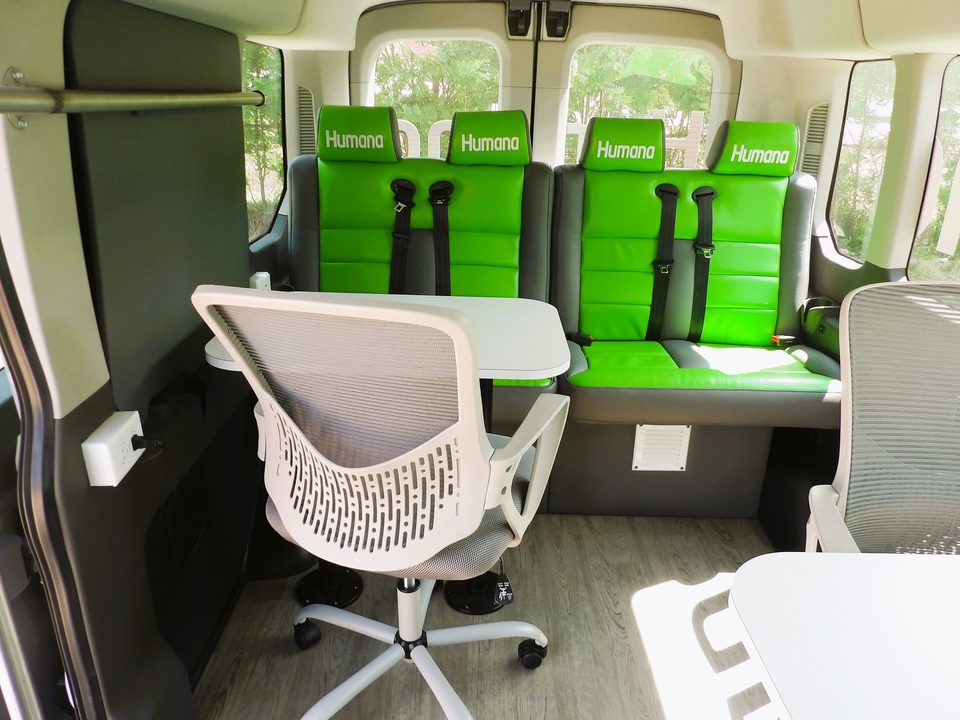
Van interior: dinette table, green and gray bench seat, chair
Dinette table and bench seat looking forward
Rear doors open showing white storage cabinets
Green Humana outreach van on a Ford Transit, driver side with the awning, outside under blue sky
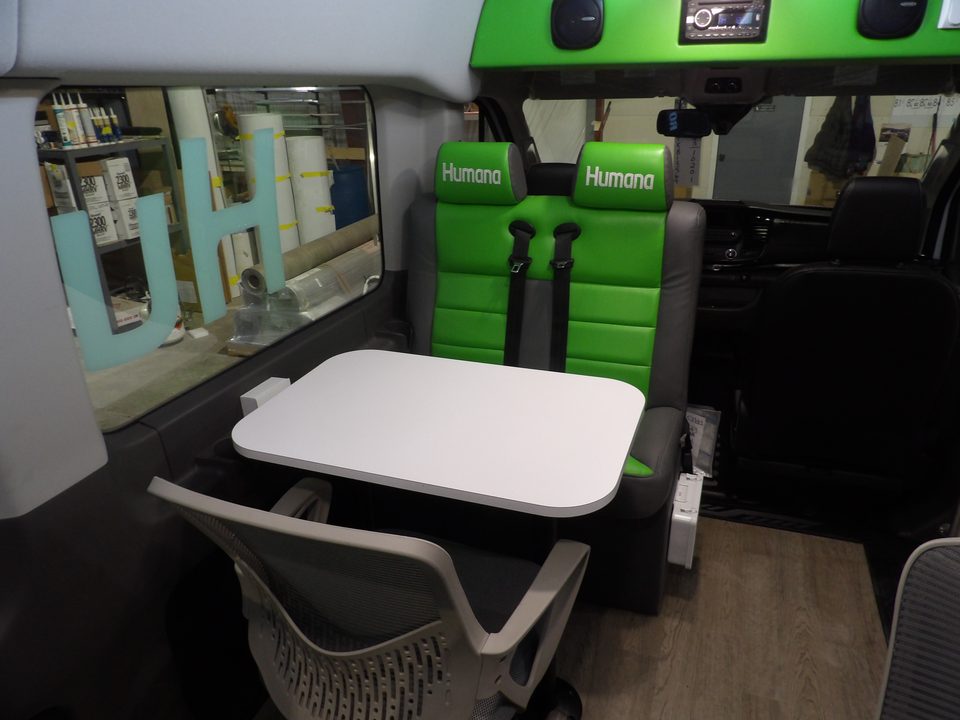
Van interior: green bench seats, task chair and fold-down table
1 / 8
Mobile outreach van for Humana
Ford Transit van, wrapped. Dinette table with bench seating, awning, rear storage cabinets, shore power.

Mobile office units

Plans and specs →
Mobile office on a Ford F-550, front three-quarter, in the HLE plant
Mobile office, driver side, entry door open
Mobile office interior: desk and two chairs
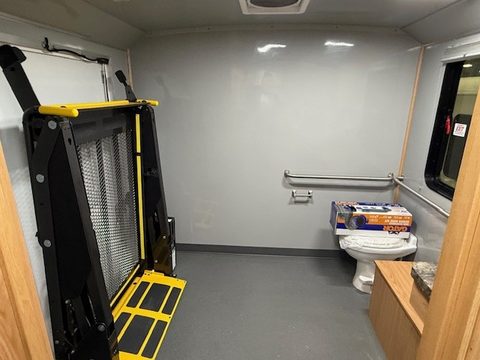
Mobile office interior with wheelchair lift
1 / 4
Mobile office for the Virginia Department of Corrections
Ford F-550. Interview room, work counters, restroom, wheelchair lift.
White mobile office on a Ford E-450 cutaway, front three-quarter, in the HLE plant
Mobile office, rear three-quarter, outside
Interior looking aft: wheelchair lift, workstations along the windows
Workstation counter with task chairs along the windows
1 / 4
Mobile office for Ramsey County, Minnesota, before graphics
Ford E-450 cutaway. Workstations along the windows, oak cabinets, wheelchair lift.
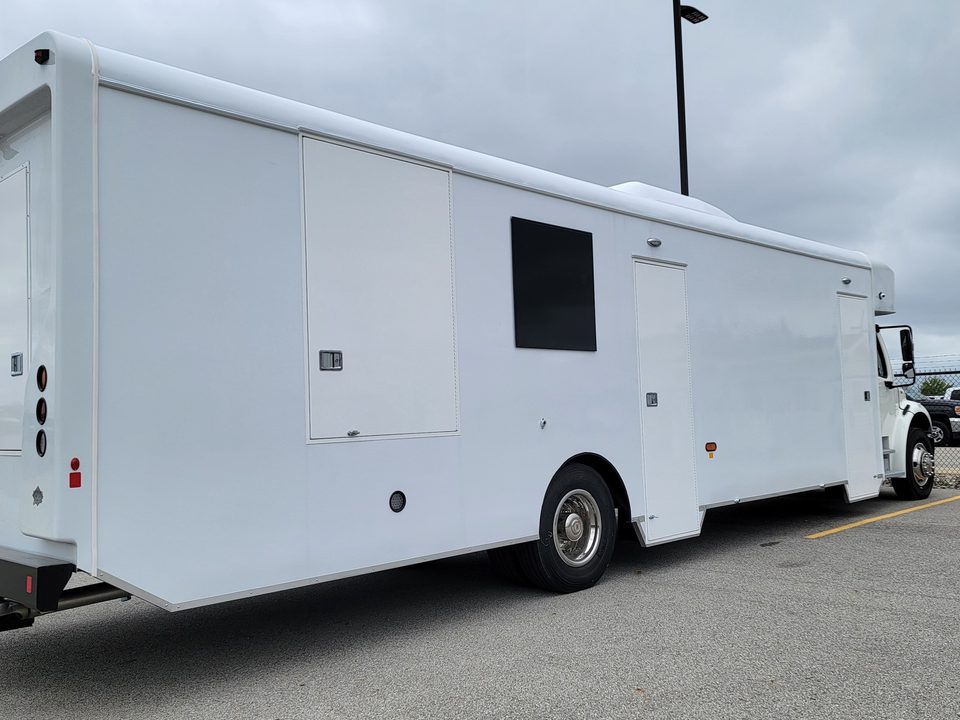
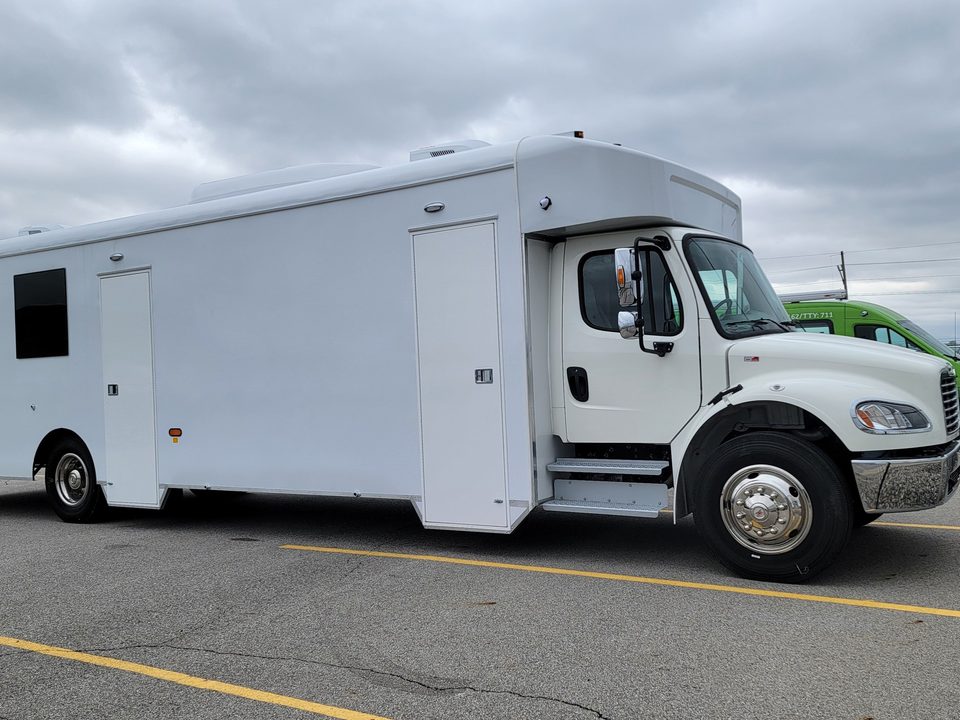
Mobile voting unit on a Freightliner M2, white, side
Mobile voting unit, rear three-quarter
Mobile voting unit, front three-quarter
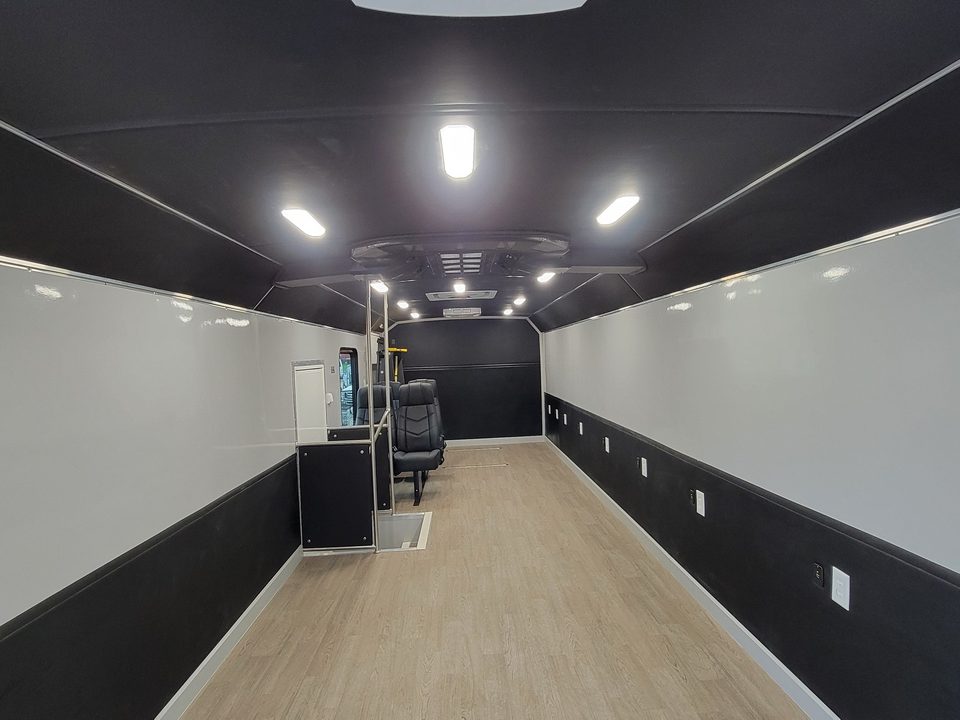
Mobile voting unit interior: open floor, dark walls, wood-look floor
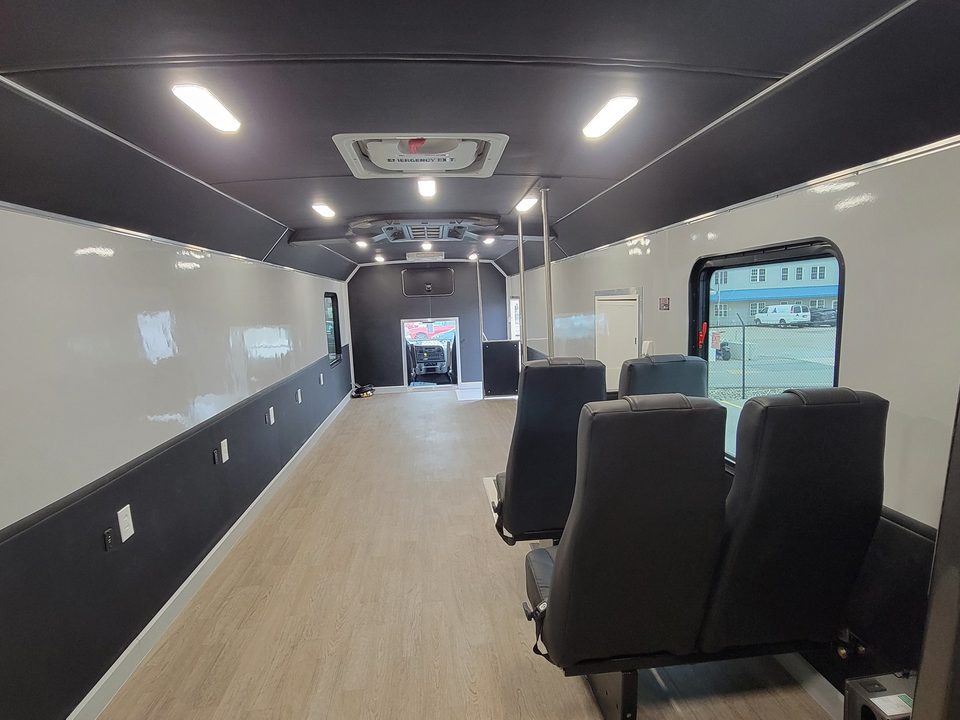
Mobile voting unit seating and wheelchair lift
Mobile voting unit interior looking forward
Mobile voting unit body in production, rear three-quarter
1 / 7
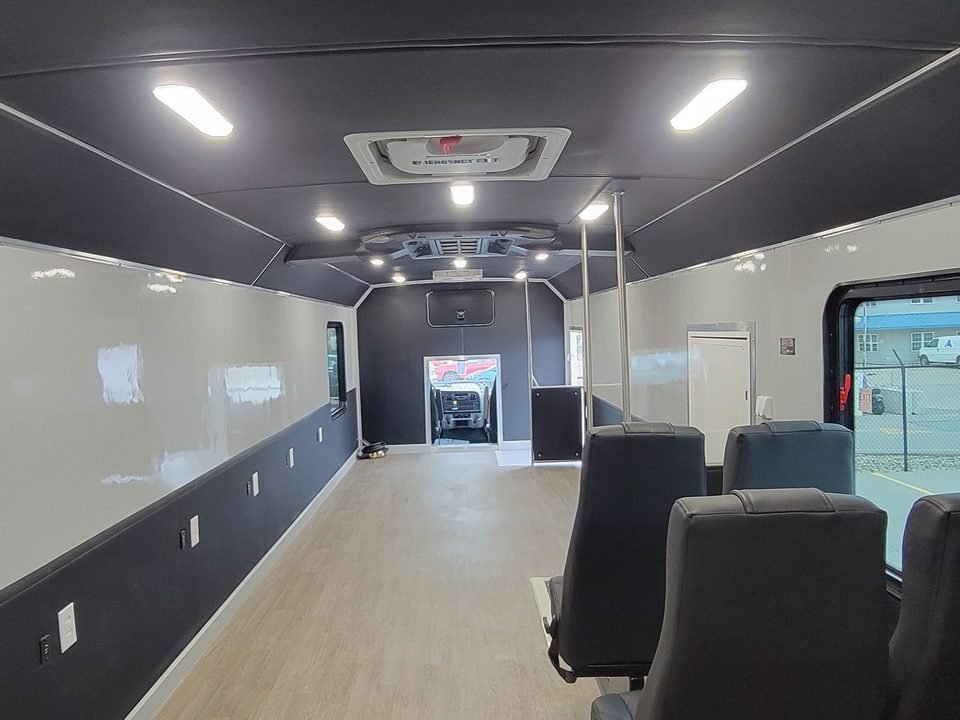
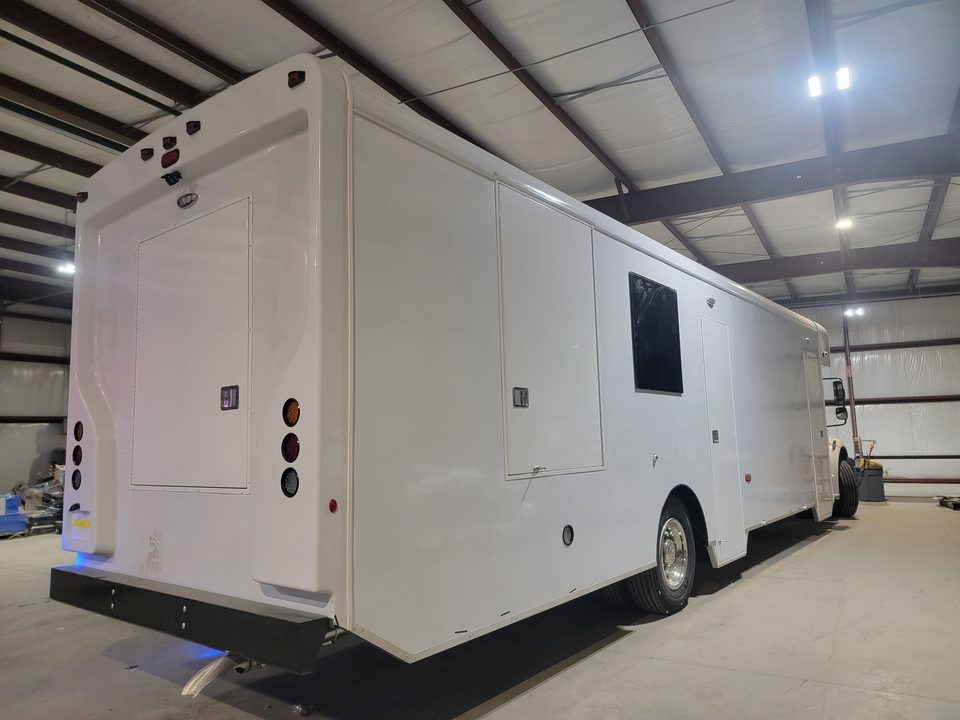
City of Denver mobile voting unit
Freightliner M2 106. Open floor, seating, wheelchair lift, 30 ft body.
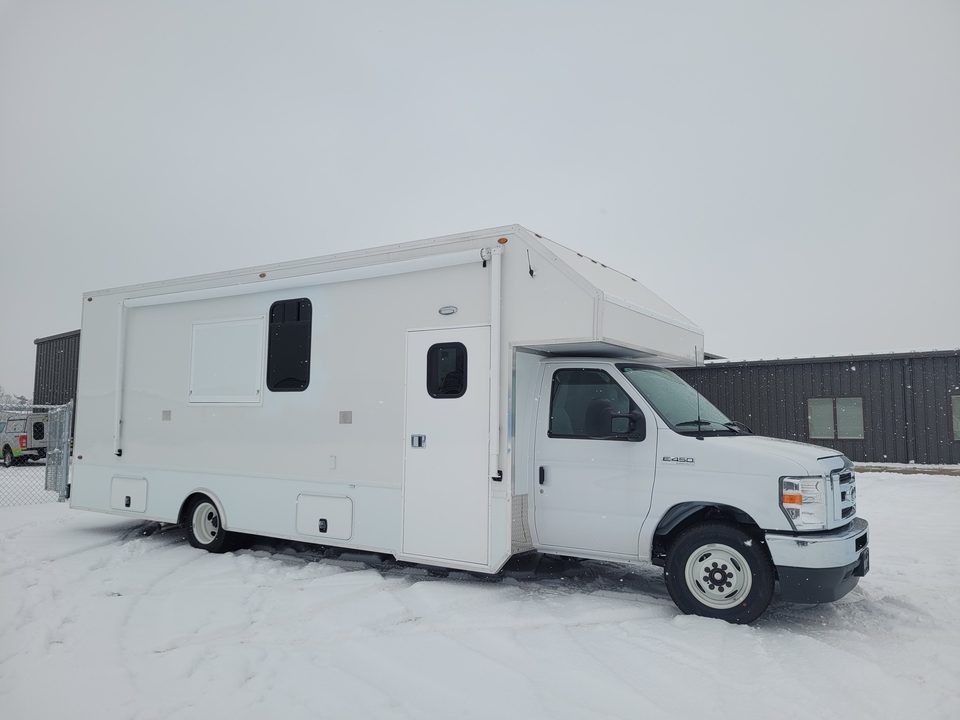
Mobile office on a Ford E-450 cutaway, white, front three-quarter, in the plant
Mobile office unit outside in snow, side
Mobile office unit in snow, front three-quarter
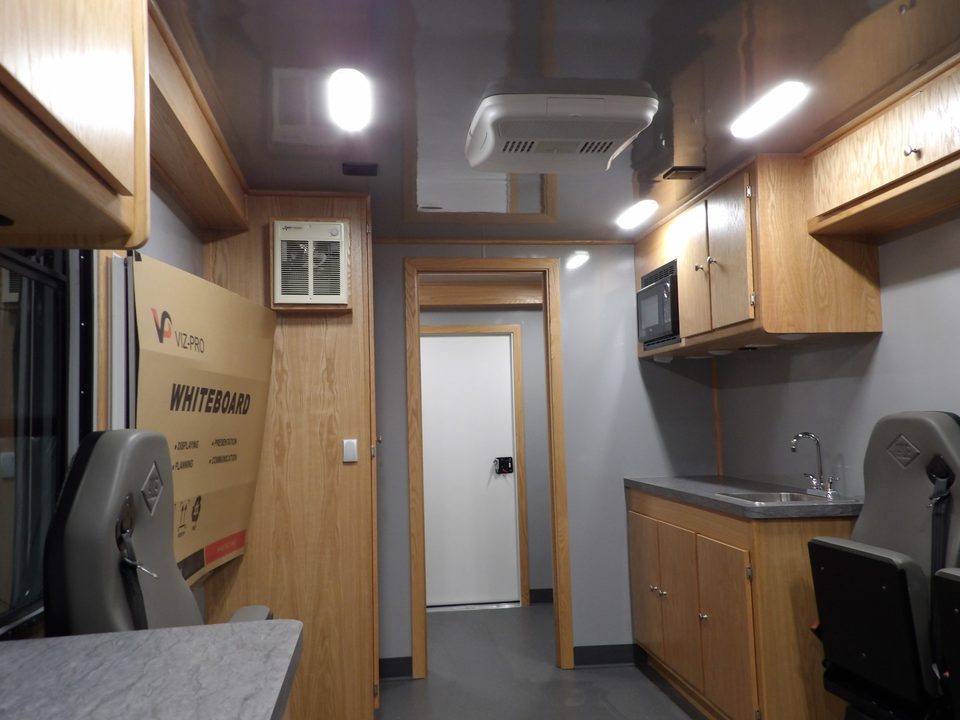
Mobile office interior: counters, cabinets, seating
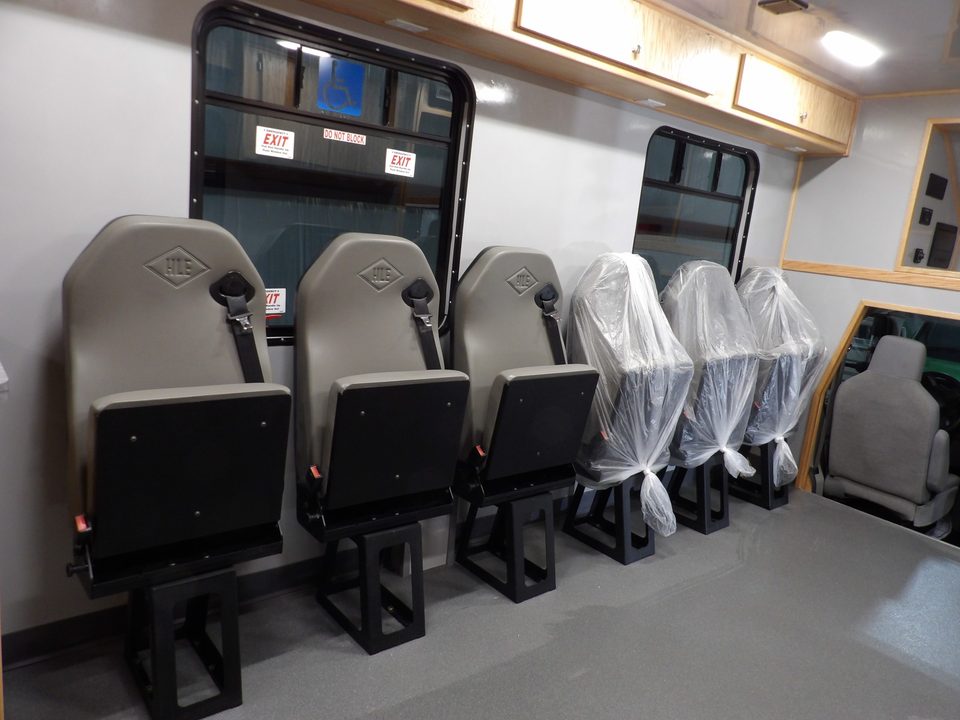
Mobile office seating
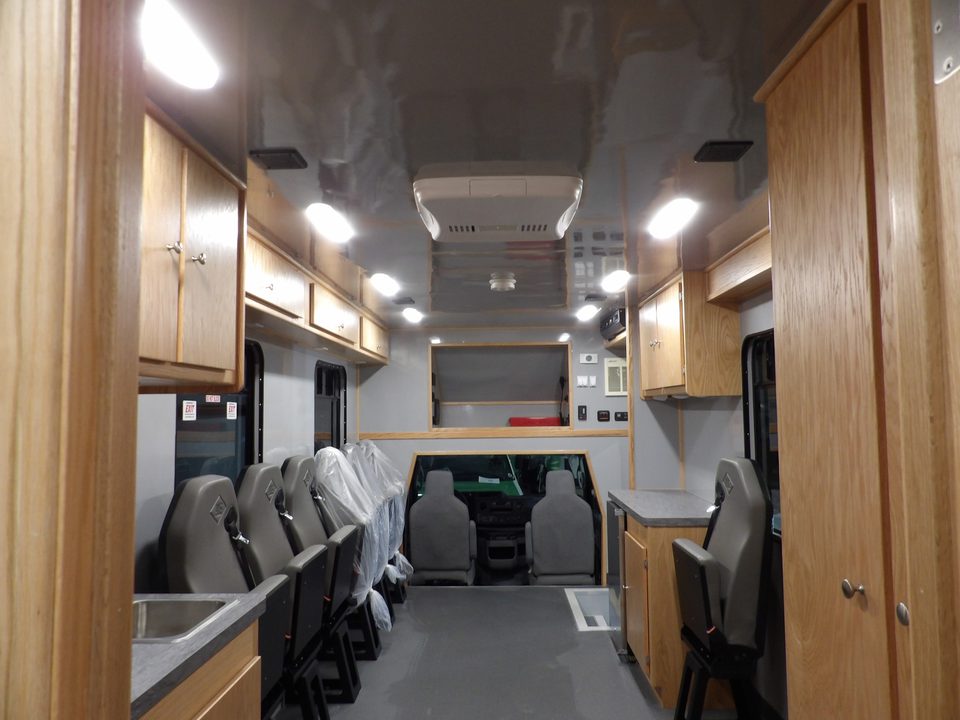
Mobile office interior looking forward
1 / 6
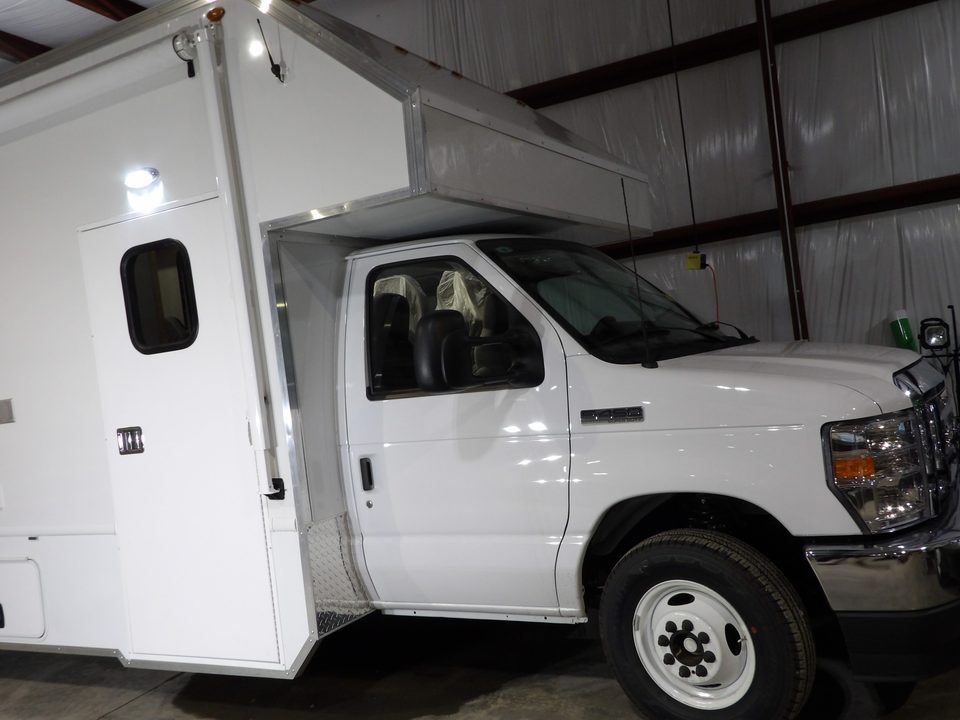
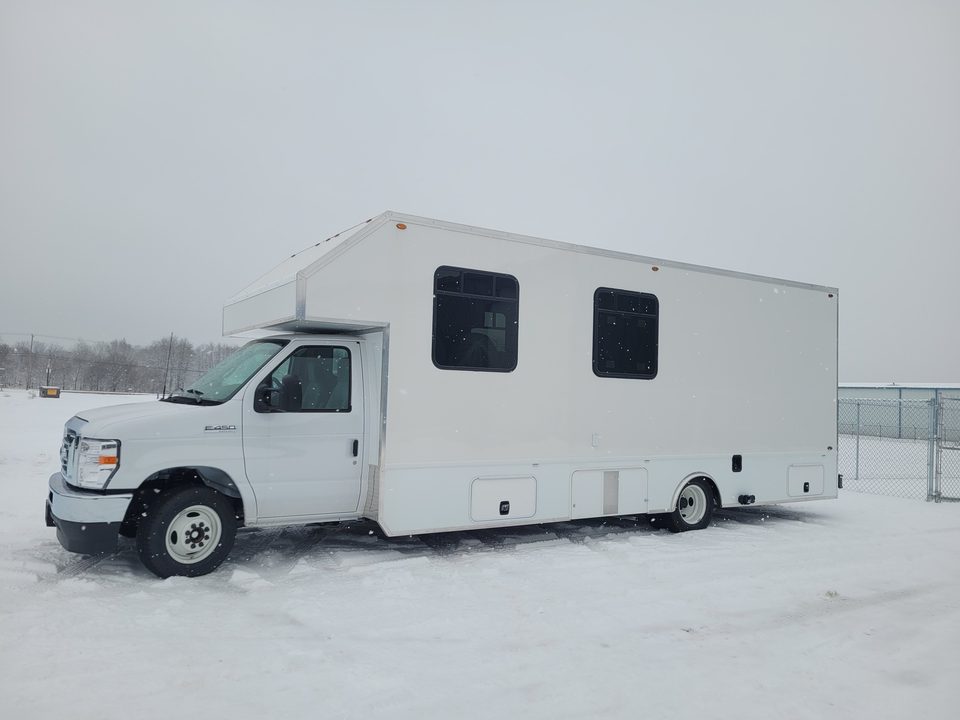
Mobile office for Charles County Parks and Recreation
Ford E-450 cutaway. Seating, counters, microwave, restroom.

Mobile DMV and licensing offices

Plans and specs →
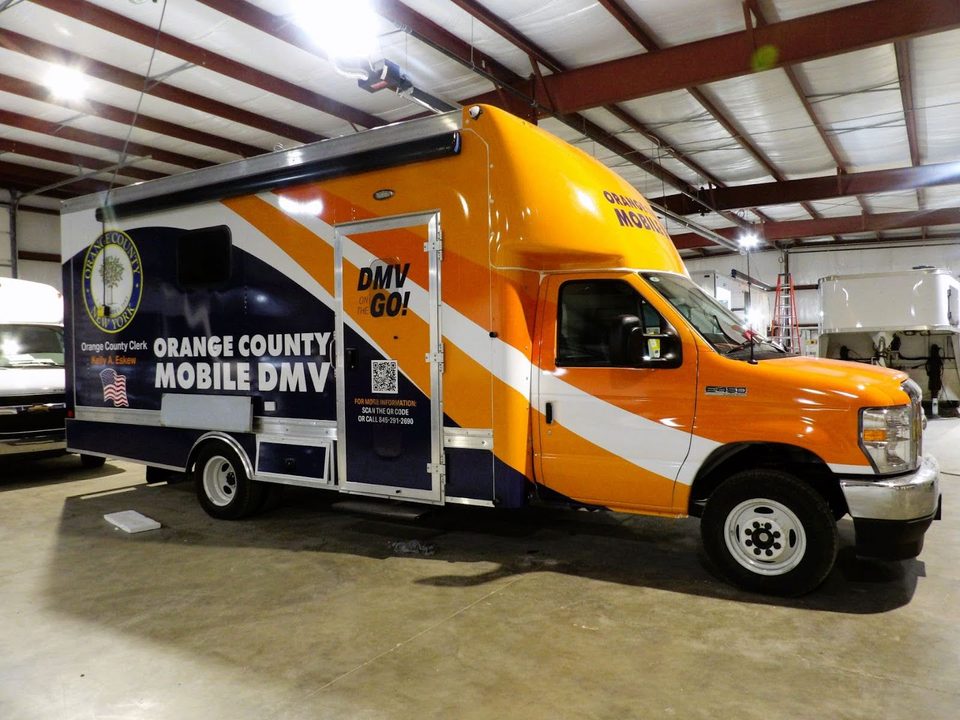
Mobile DMV office on a Ford E-450 cutaway, wrapped, in the HLE plant
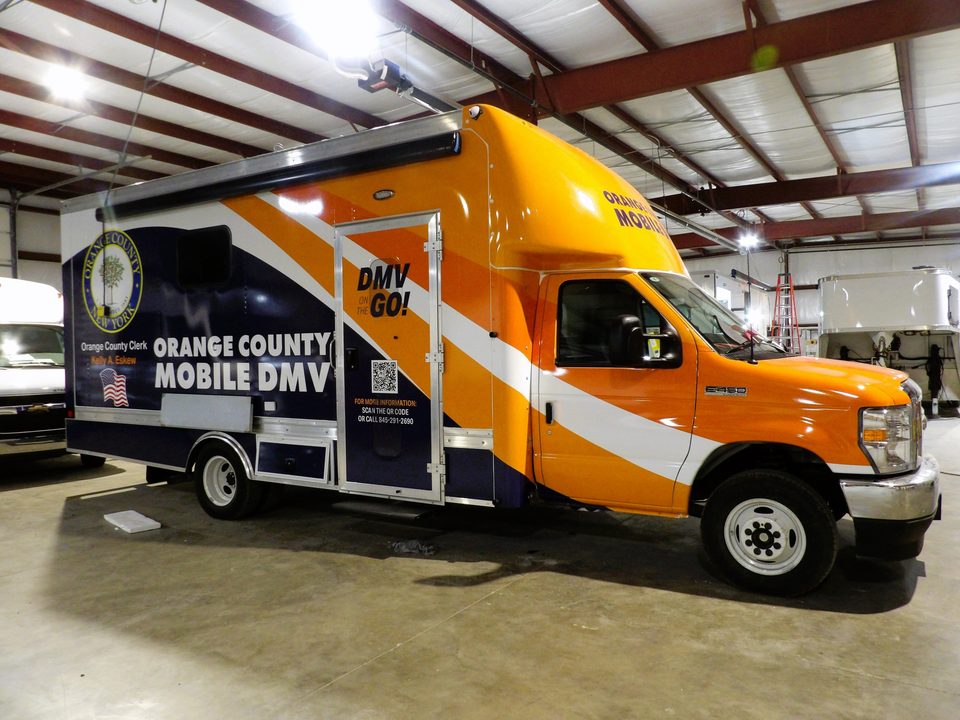
Mobile DMV office on a Ford E-450 cutaway, wrapped orange, front three-quarter
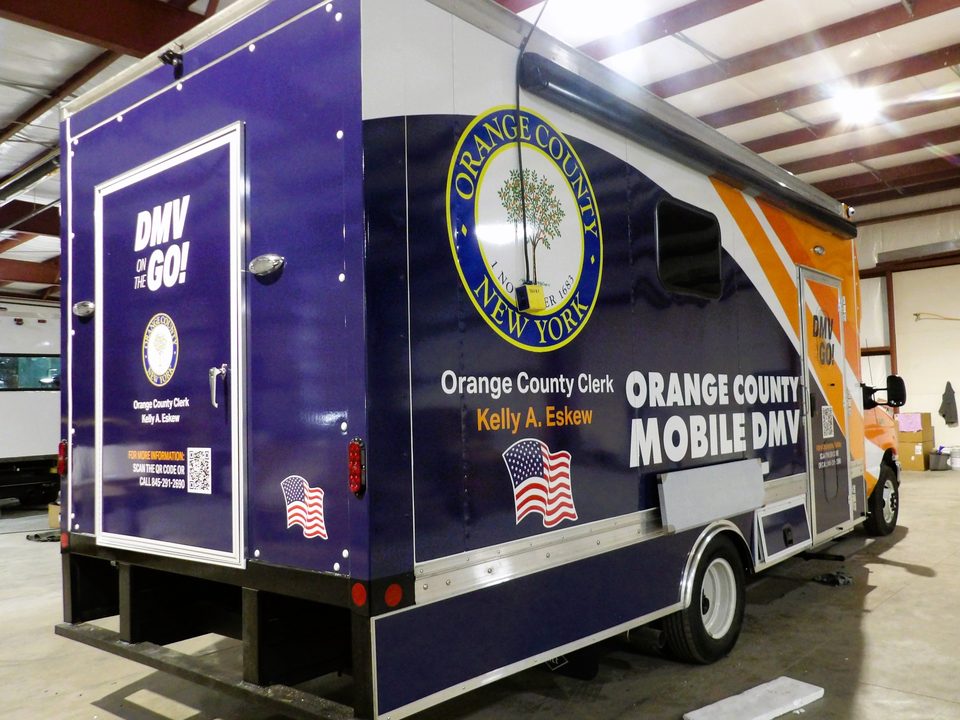
Mobile DMV office, rear, wrapped
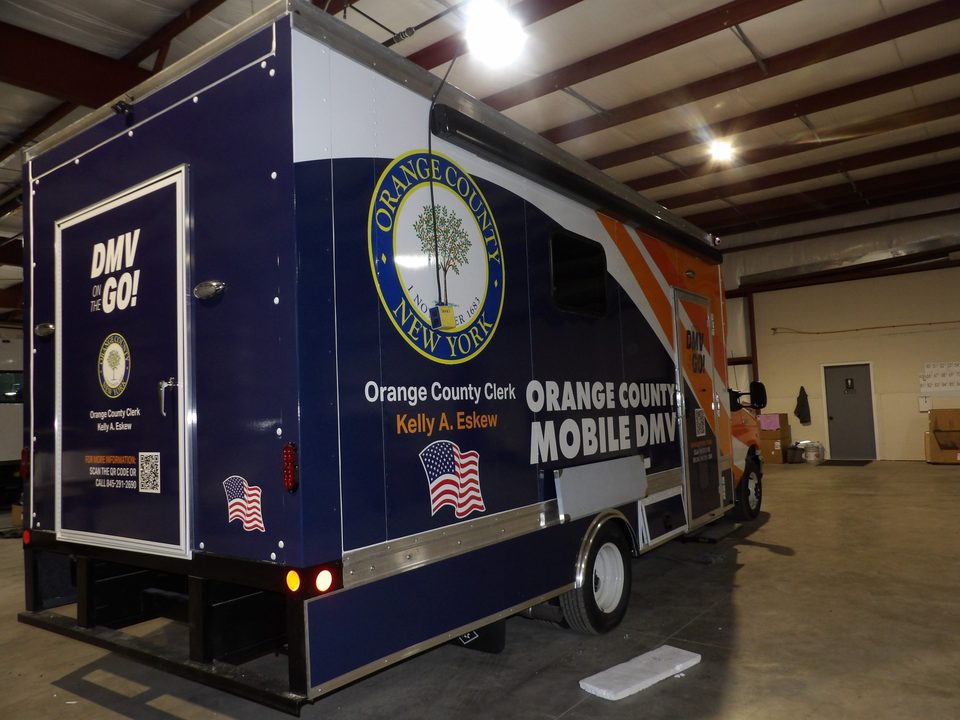
Mobile DMV office, passenger side, wrapped
Mobile DMV office interior: counters and cabinets
Wheelchair lift inside the mobile DMV office
Service counter inside the mobile DMV office
1 / 7
Orange County (NY) Mobile DMV office
Ford E-450 cutaway. Service counter, cabinets, wheelchair lift.

Food trucks and mobile kitchens

Plans and specs →
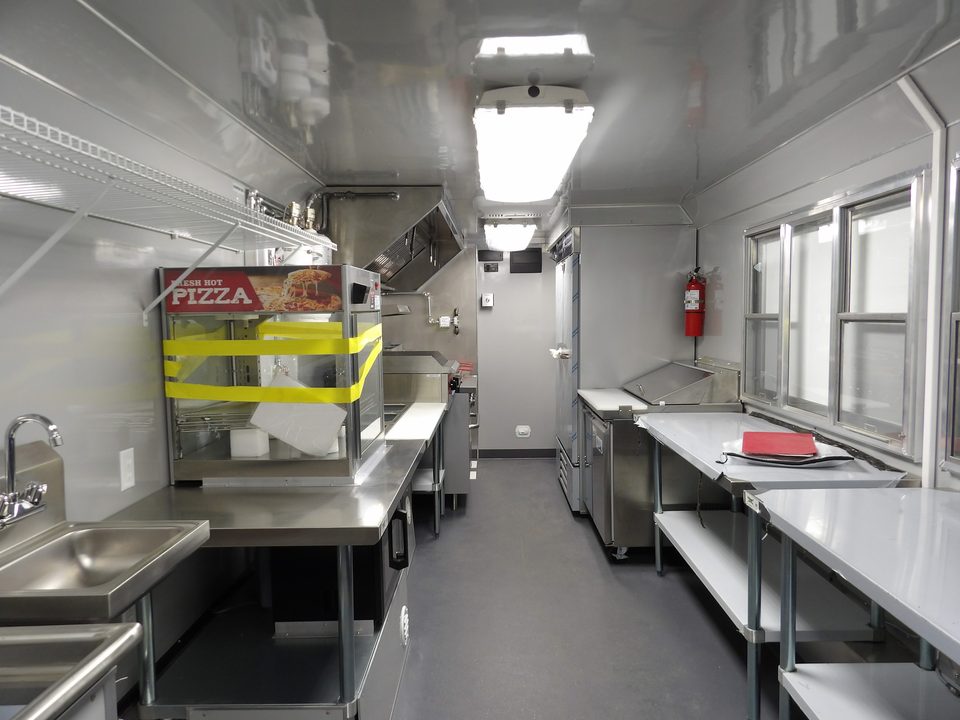
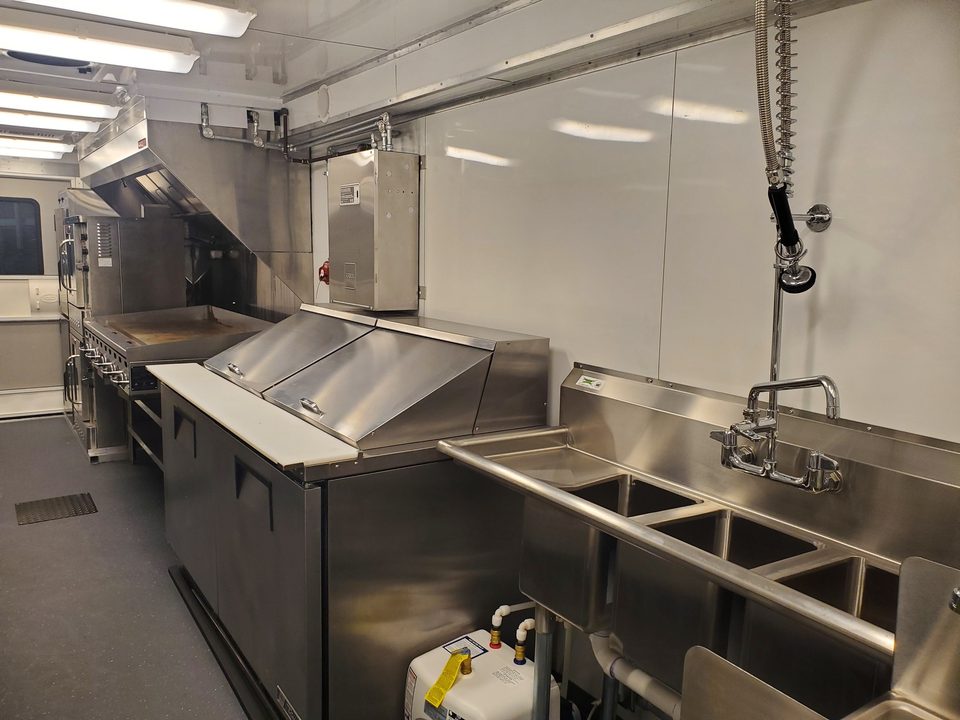
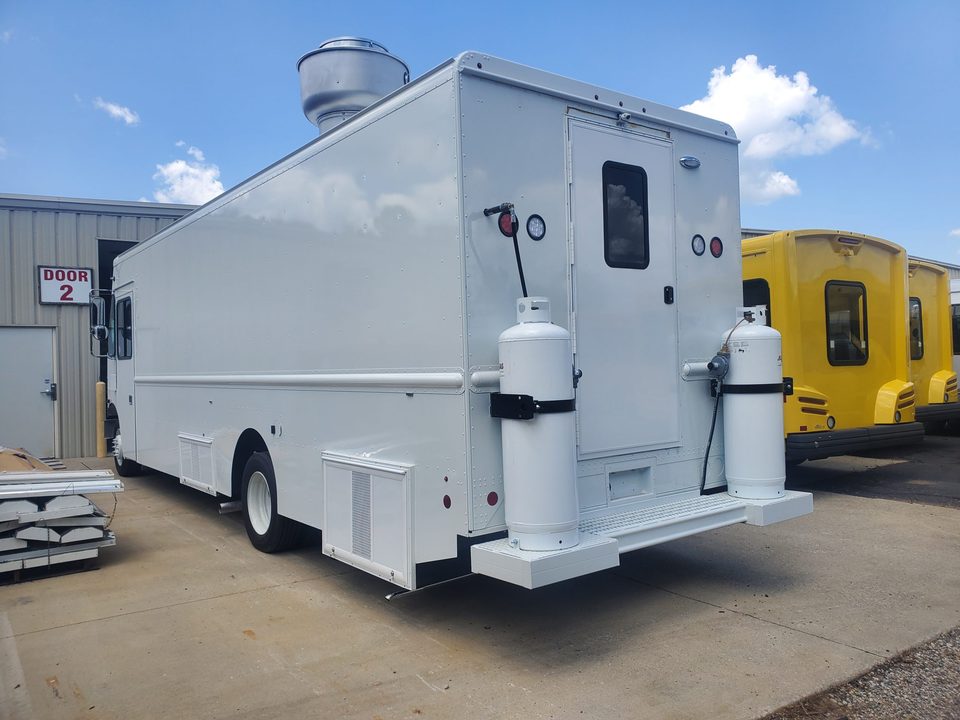
White bumper-pull food trailer with generator and propane on the tongue, in the plant
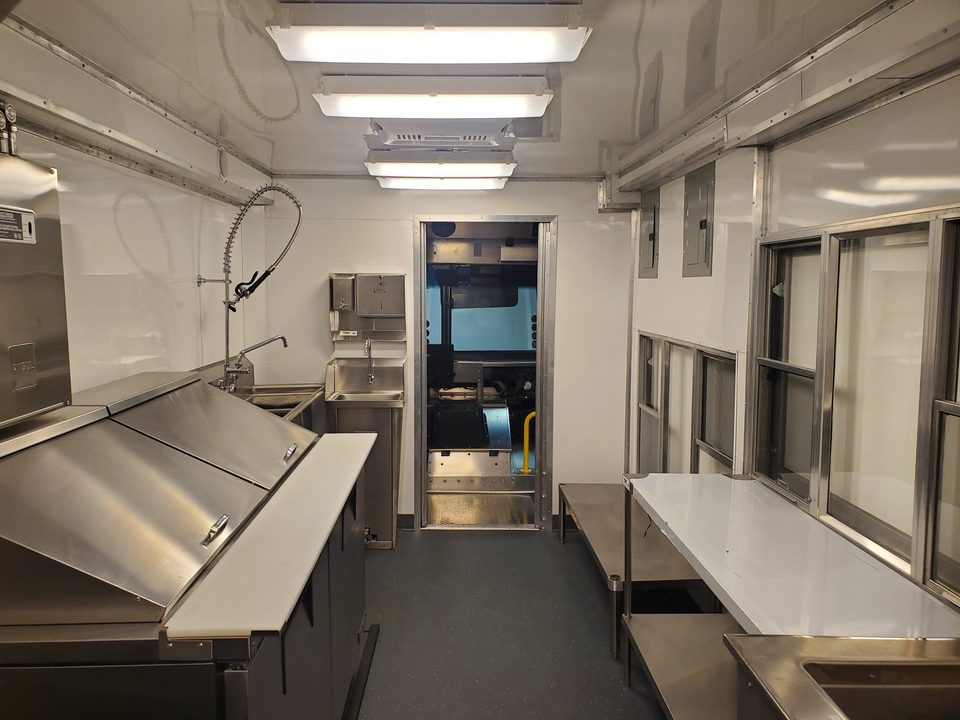
Food trailer kitchen: hood, range, prep tables
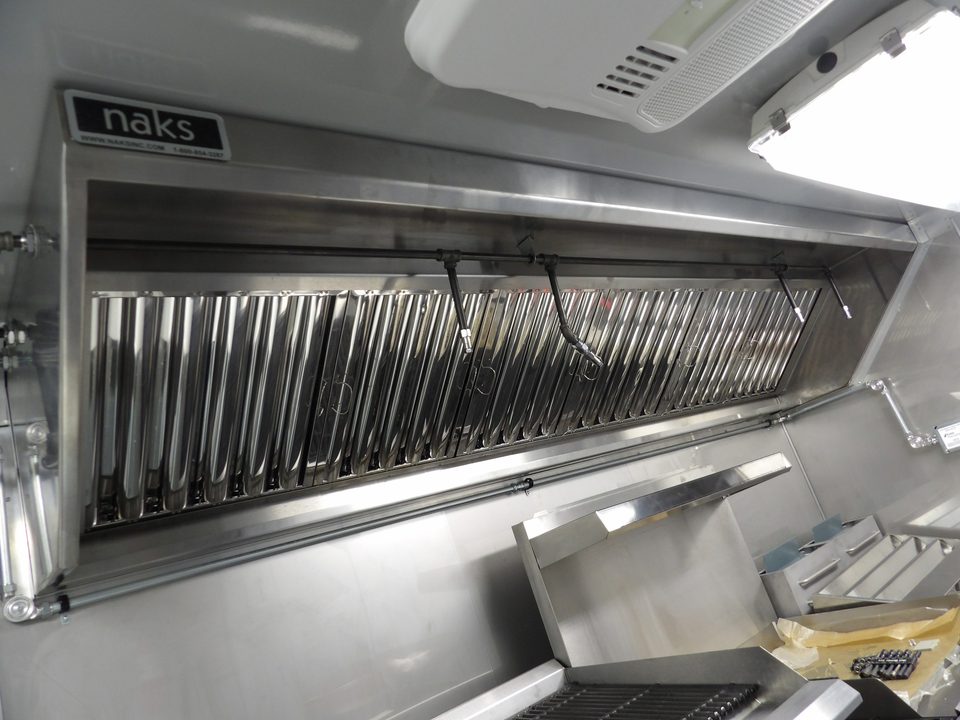
Food trailer exhaust hood
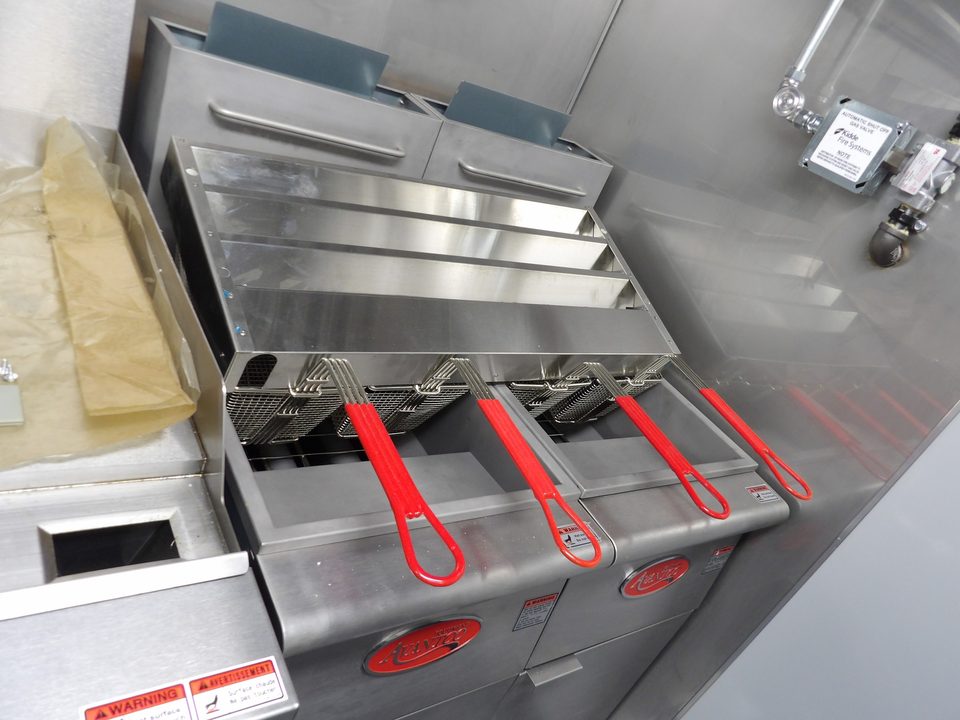
Food trailer fryers and range
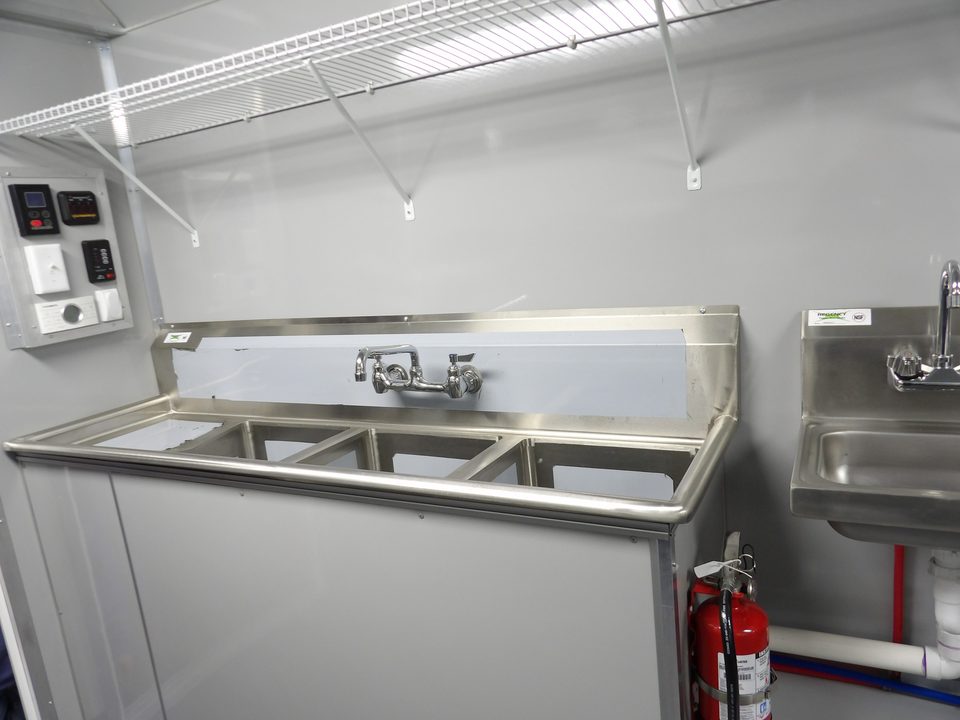
Food trailer three-bay sink
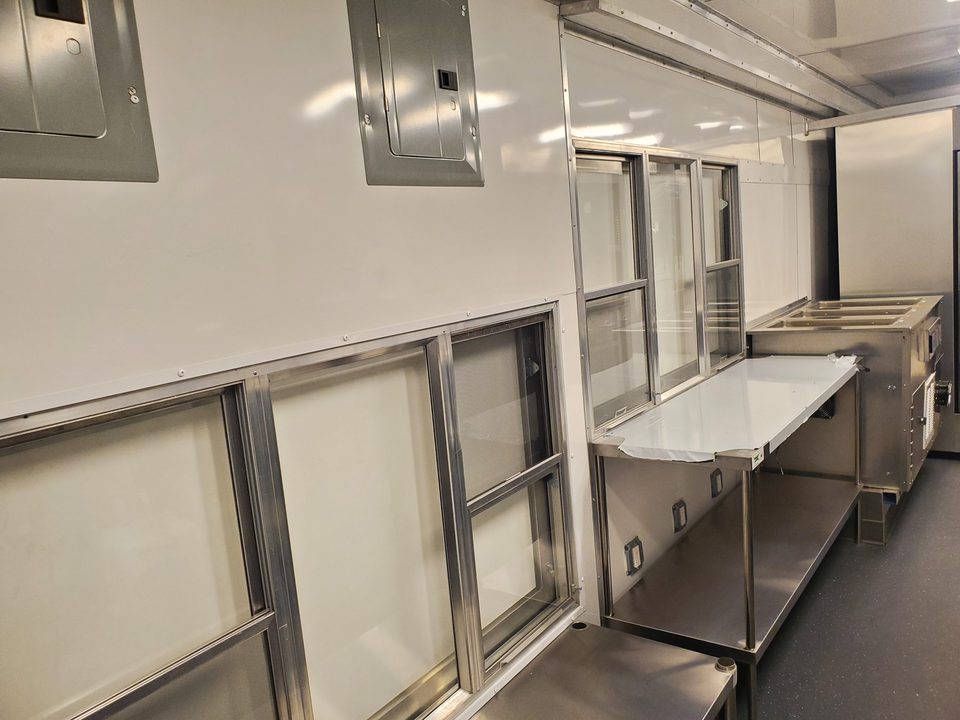
Food trailer prep area with shelving
1 / 6
Food trailer
Bumper-pull tandem-axle trailer. Range, fryers, hood, three-bay sink, prep tables, generator.
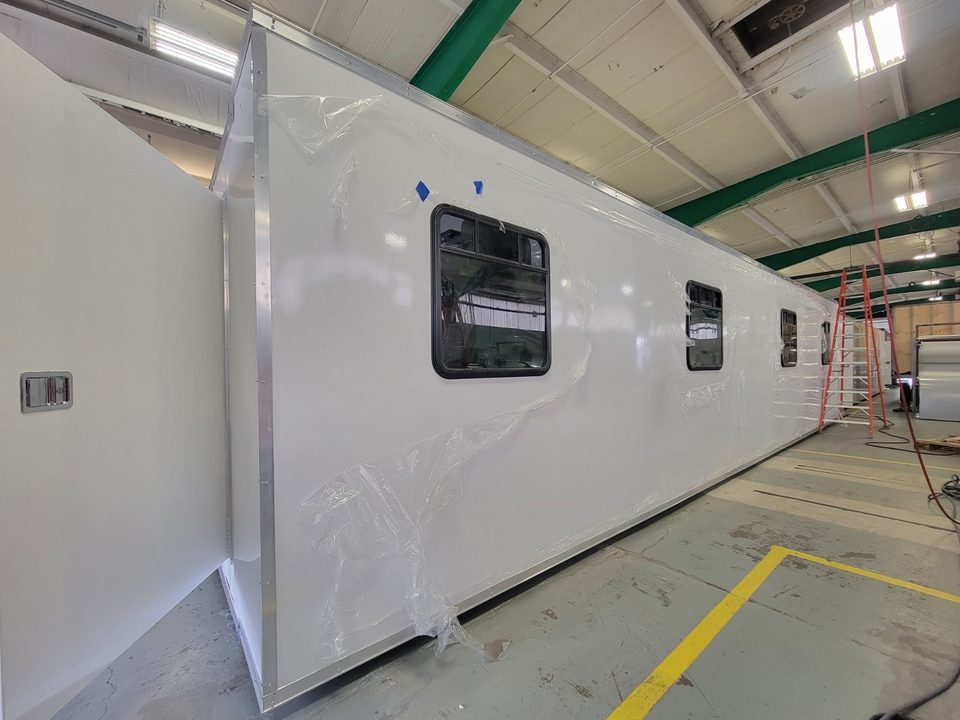
Long white kitchen container with windows, protective film still on, inside the HLE plant
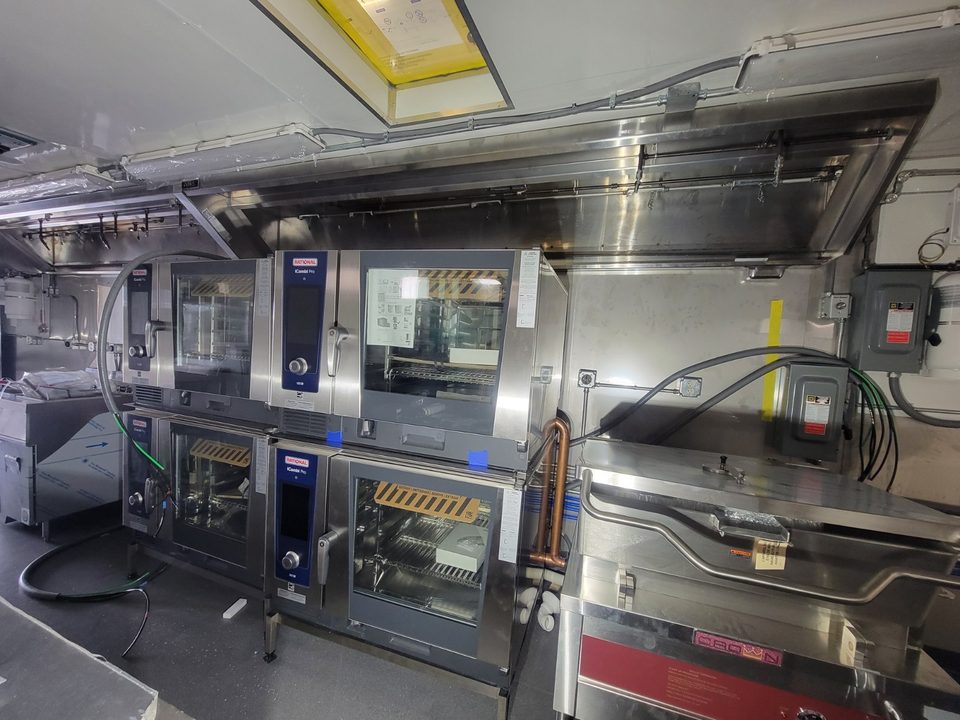
Stacked combination ovens under a stainless range hood inside the kitchen container
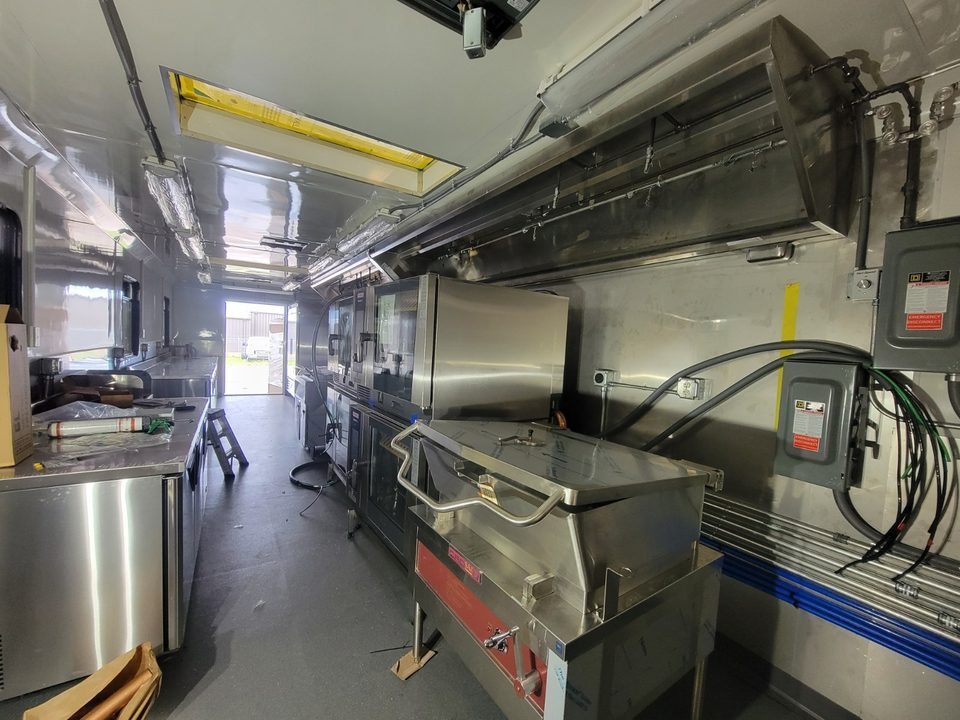
Kitchen container aisle with tilt skillet, stainless walls and skylights
Undercounter refrigeration and stainless prep counters along the windows
Container end with entry door open, looking down the length of the kitchen
1 / 5
Commercial kitchen built from two 40-ft shipping containers
Two 40-ft shipping containers, each widened from 8 to 10 ft. Stainless lower walls, walk-in cooler, skylights, range hoods, plumbing under a raised floor.
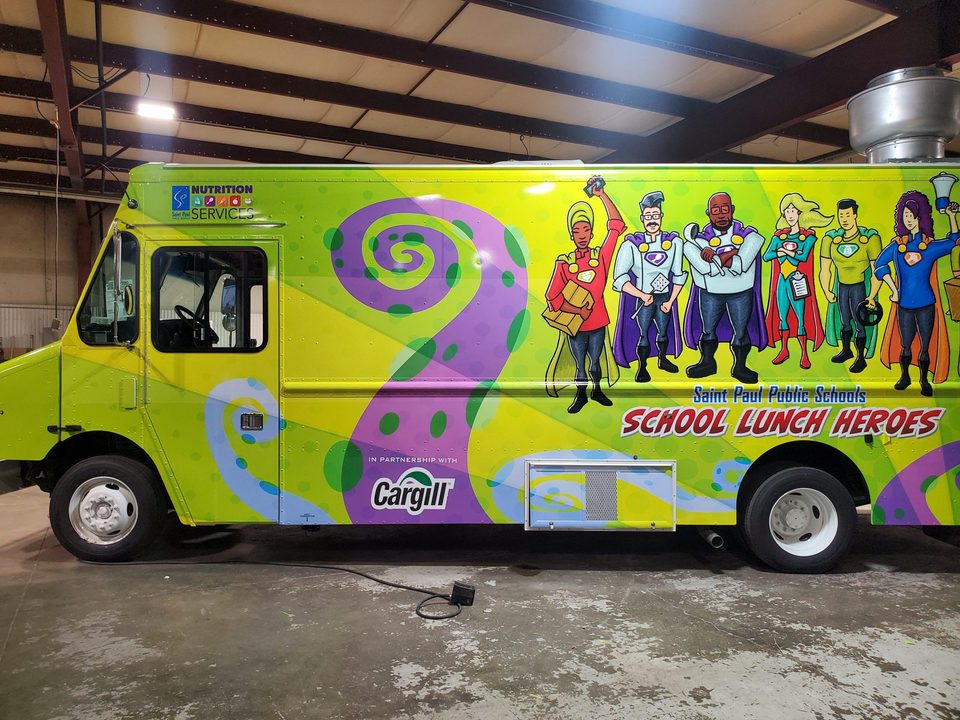
Mobile kitchen on a step van, wrapped, awning out, in the HLE plant
Mobile kitchen, wrapped, driver side
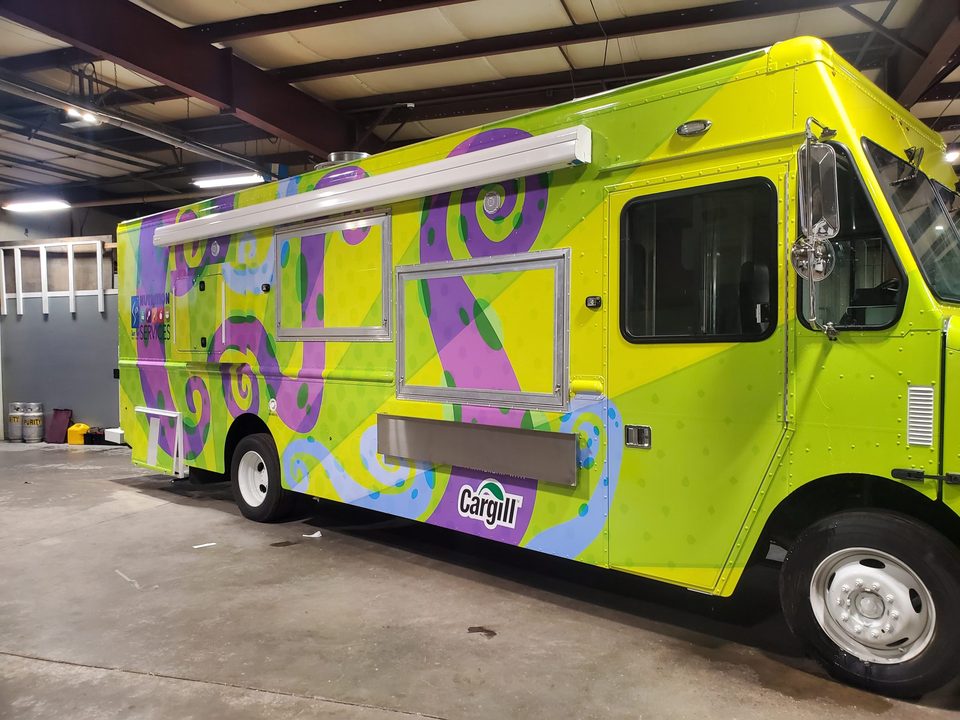
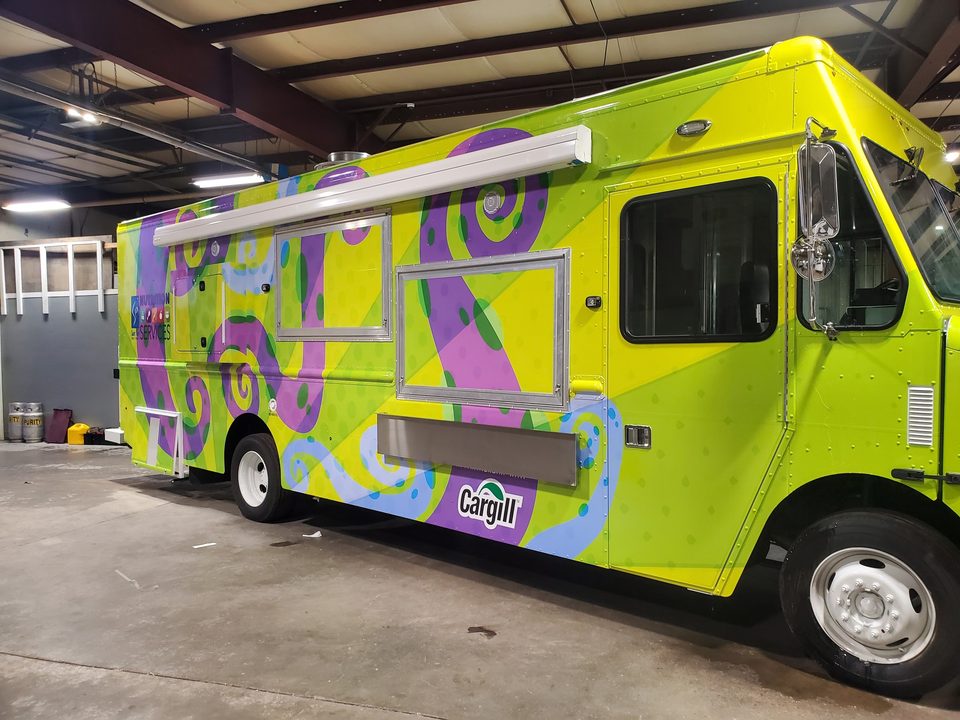
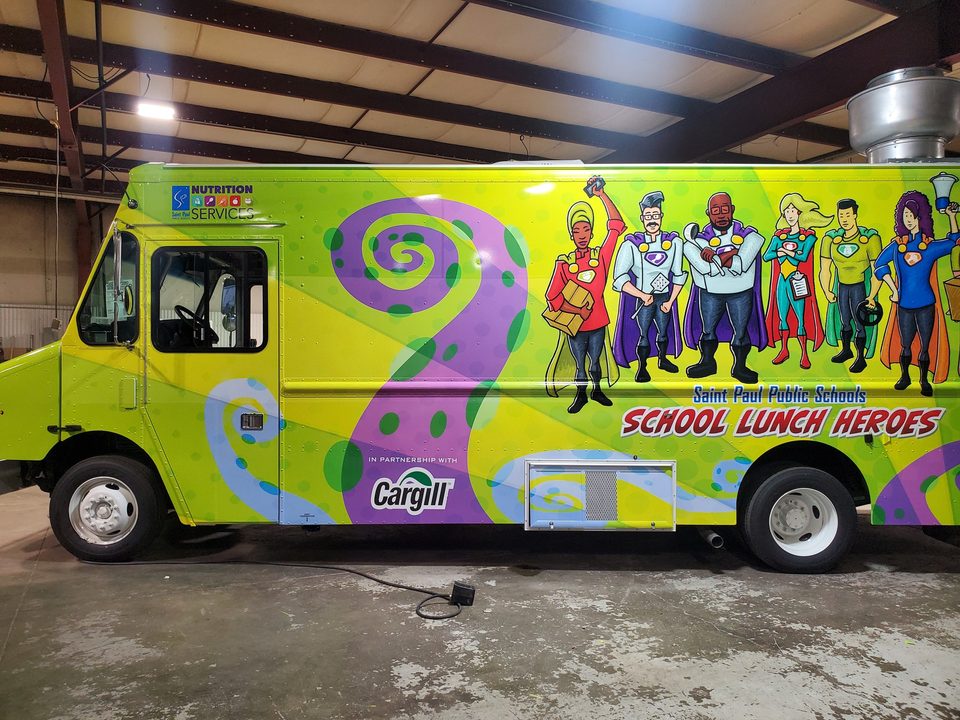
Mobile kitchen wrapped green and purple for the Saint Paul Public Schools school-lunch program, front three-quarter, in the plant
Food truck, wrapped, side
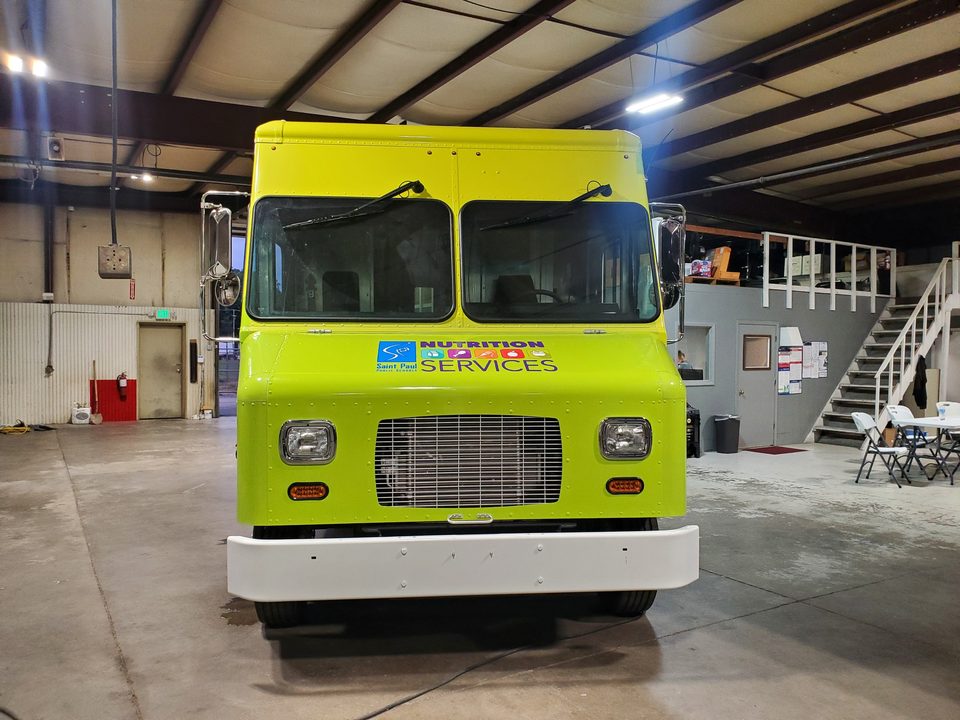
Food truck, wrapped, front
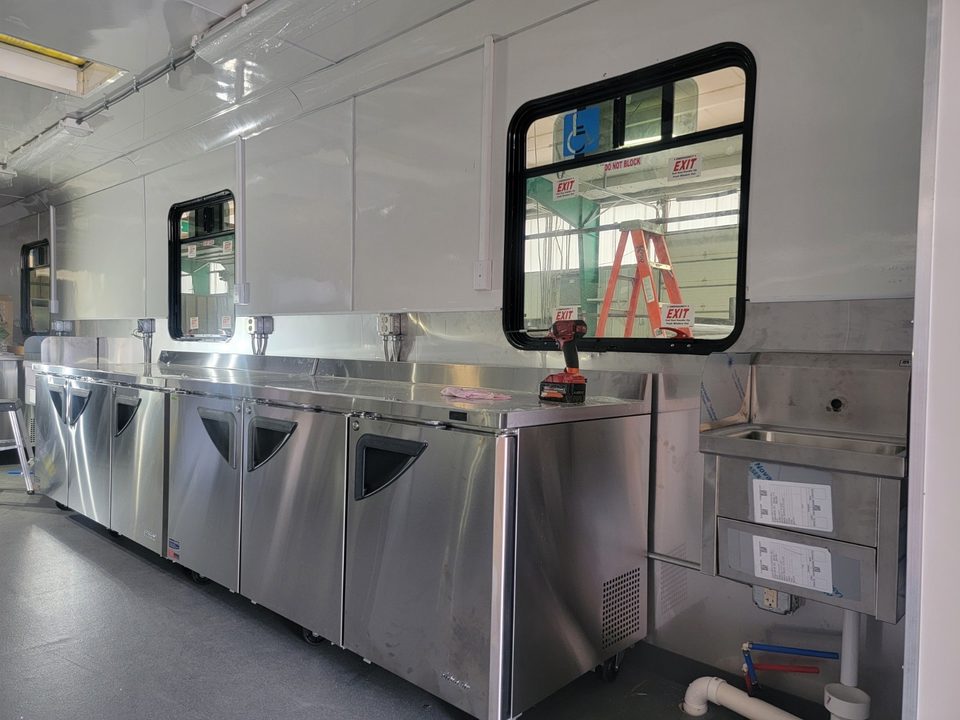
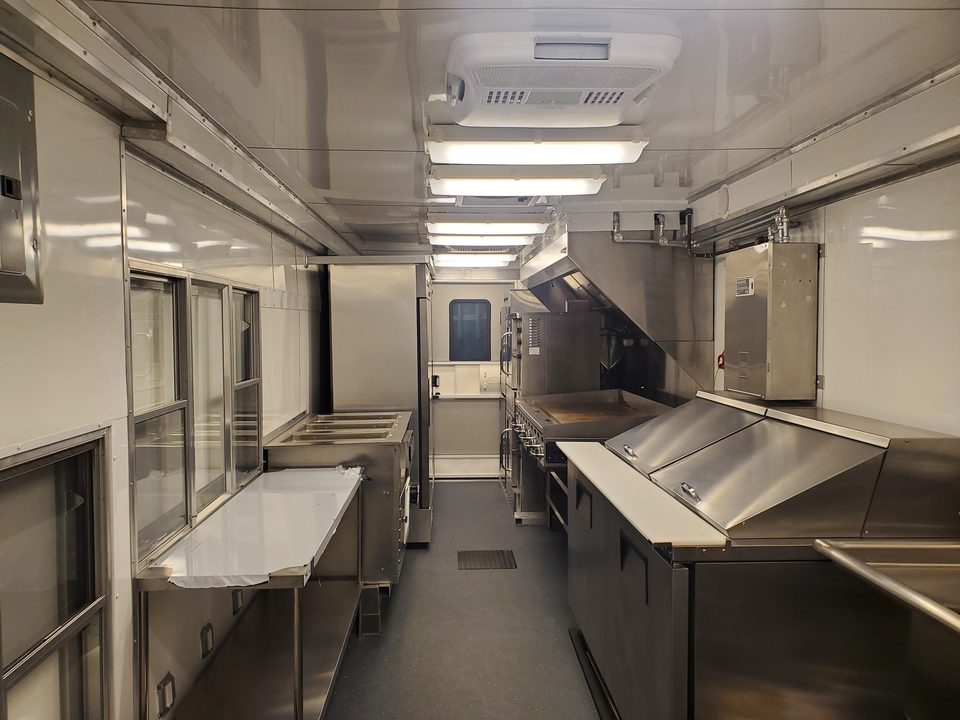
Food truck kitchen: stainless counters and hood
Food truck kitchen, sinks and prep
1 / 7
School-lunch food truck for Saint Paul Public Schools, with Cargill
Step van, wrapped in-house. Awning, stainless kitchen, hood, hand sink.
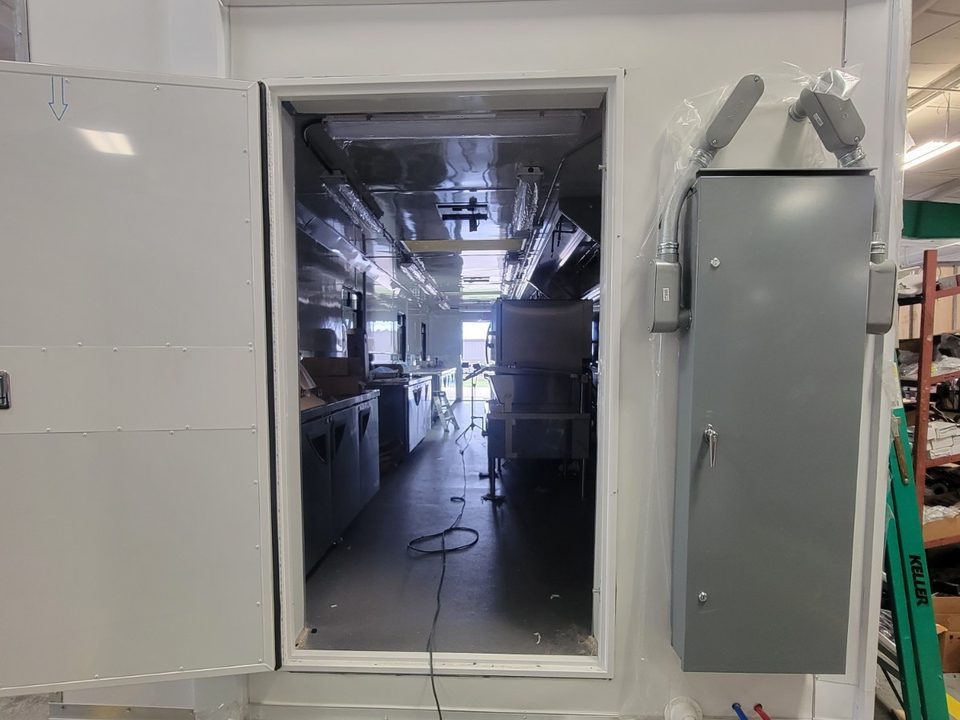
Mobile kitchen interior: stainless counters, hood, hand sink, pass-through window
Mobile kitchen interior, serving window side
1 / 2
Mobile kitchen interiors
Step-van kitchen. Stainless counters and splash, hood, hand sink, pass-through.
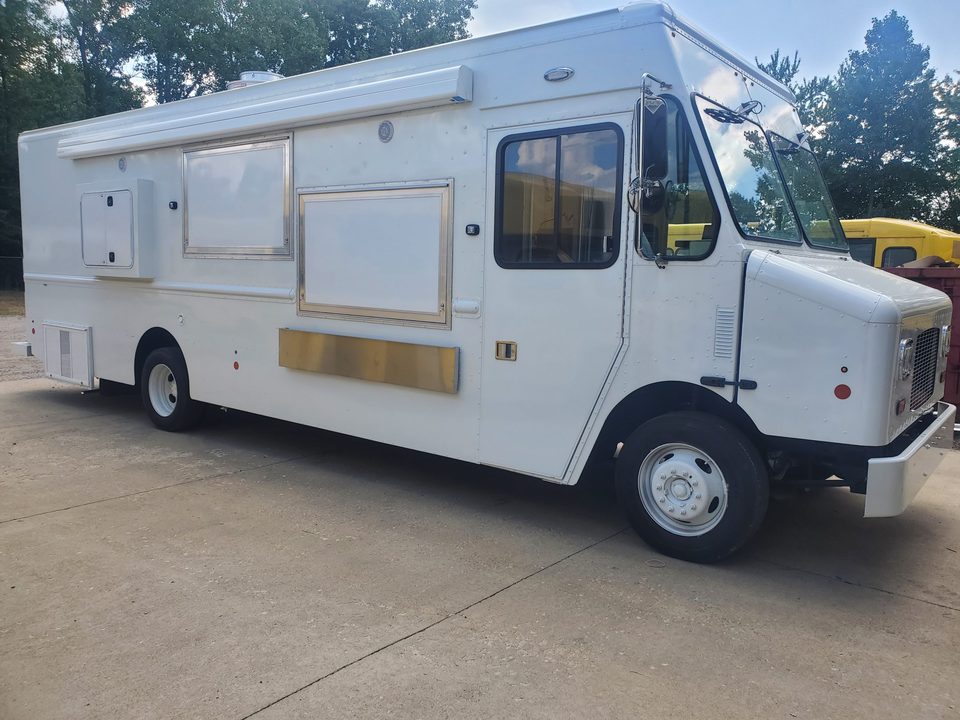
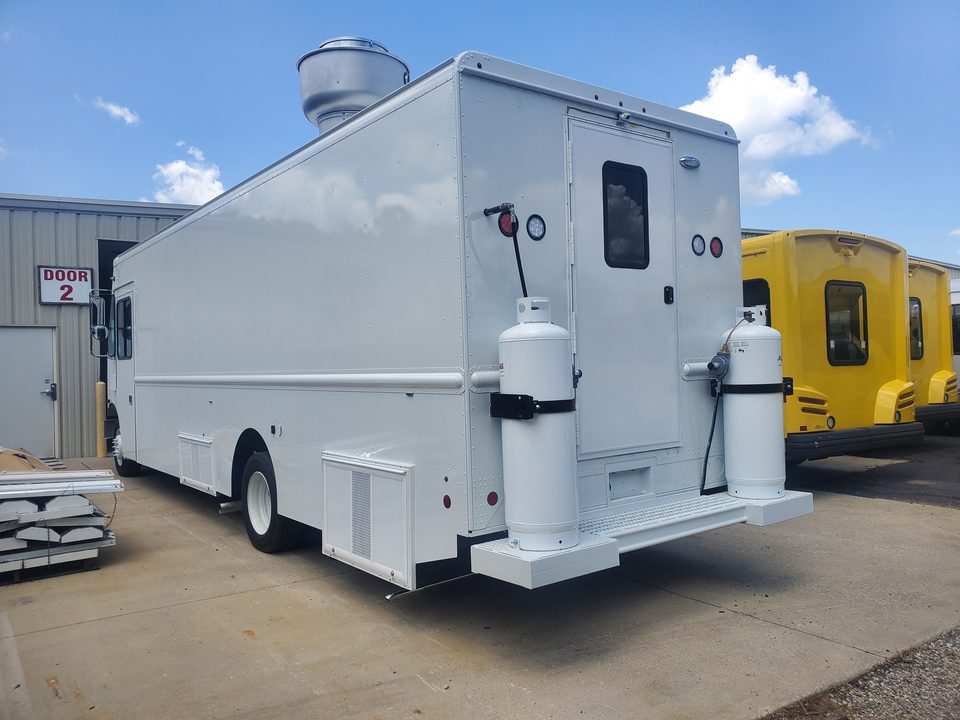
Mobile kitchen on a step van, white, with propane cabinet and serving window
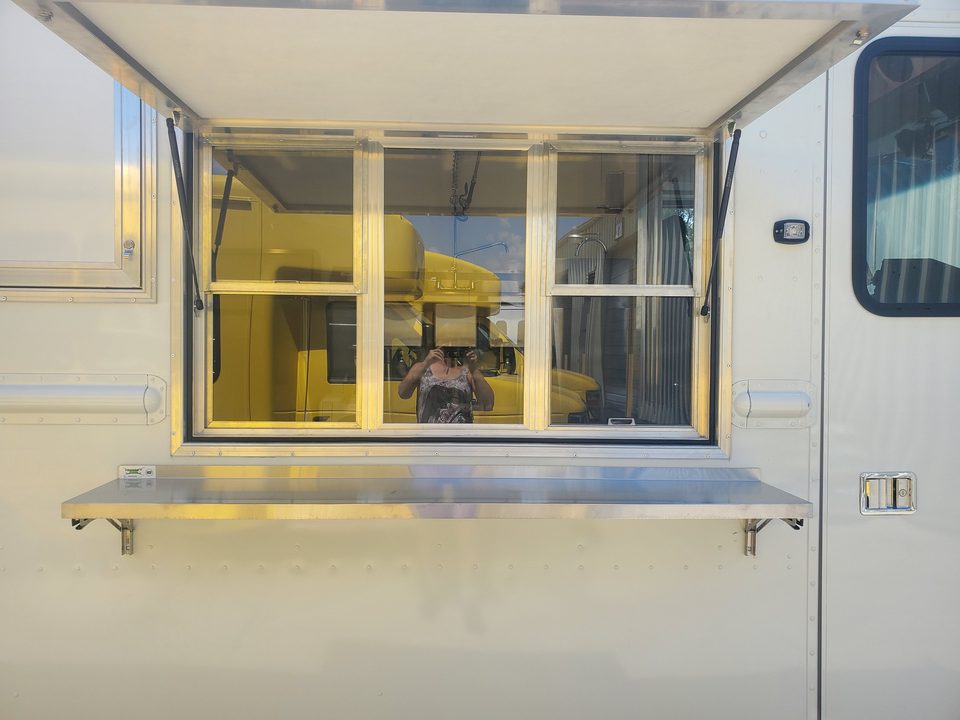
Mobile kitchen on a step van, passenger side, serving window
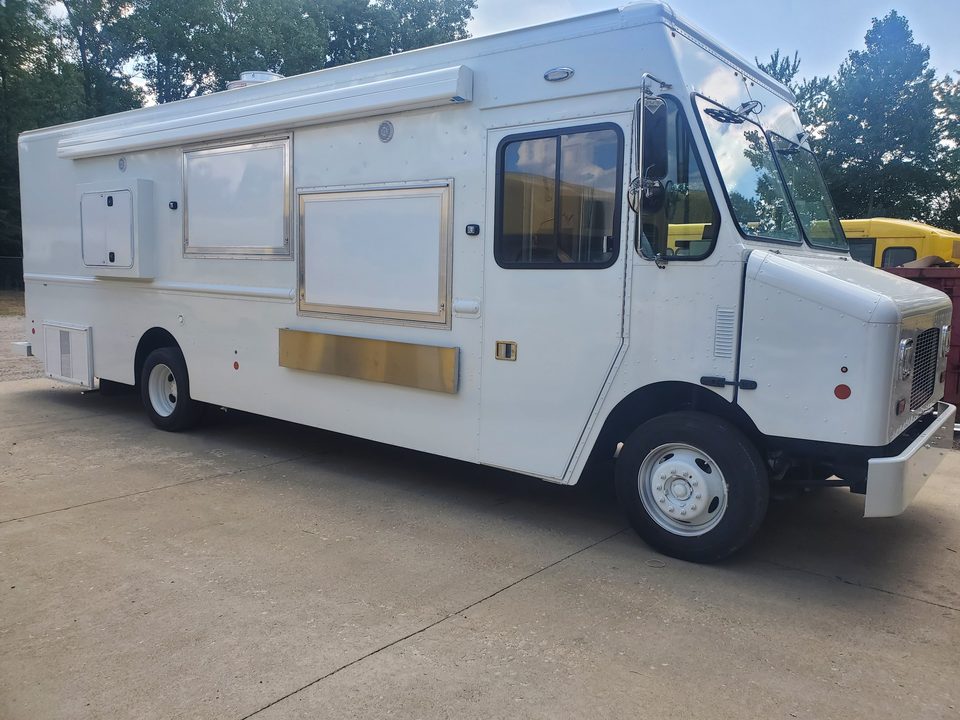
White mobile kitchen on a step van, front three-quarter, before graphics
Mobile kitchen serving window, before graphics
White mobile kitchen on a step van, side
1 / 5
Mobile kitchen, before graphics
Step van. Serving window, propane cabinet, roof hood, generator.

Gooseneck and specialty trailers

Plans and specs →
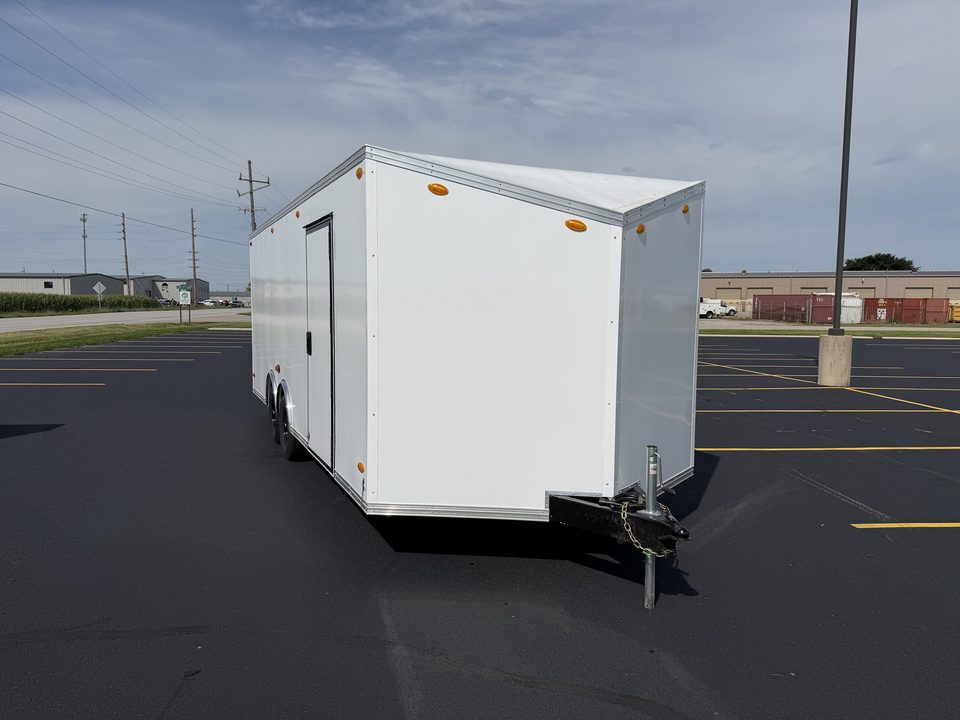
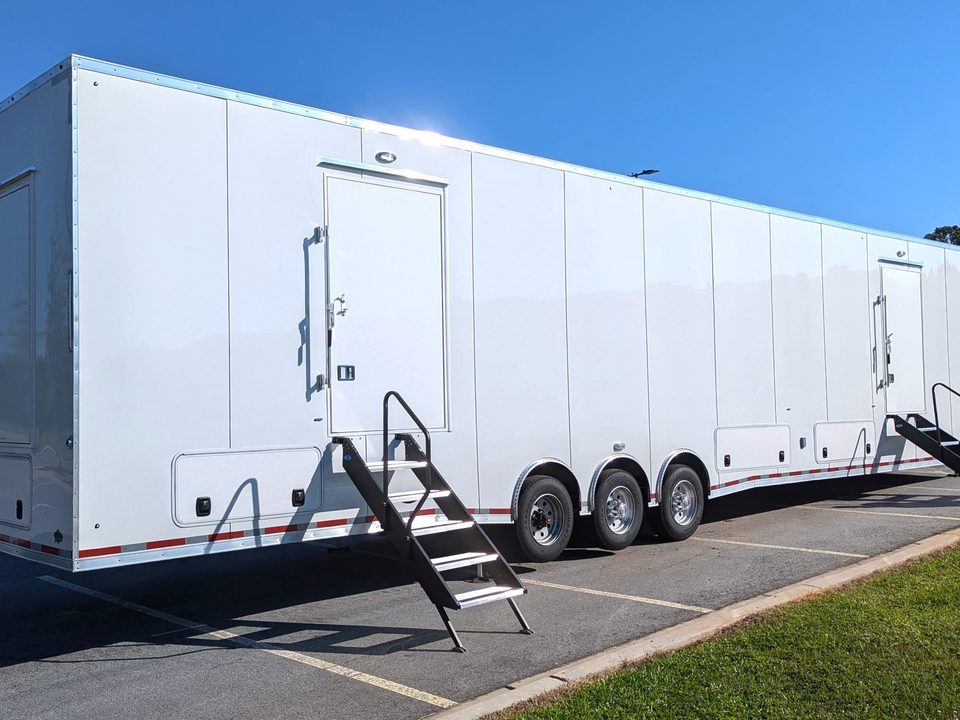
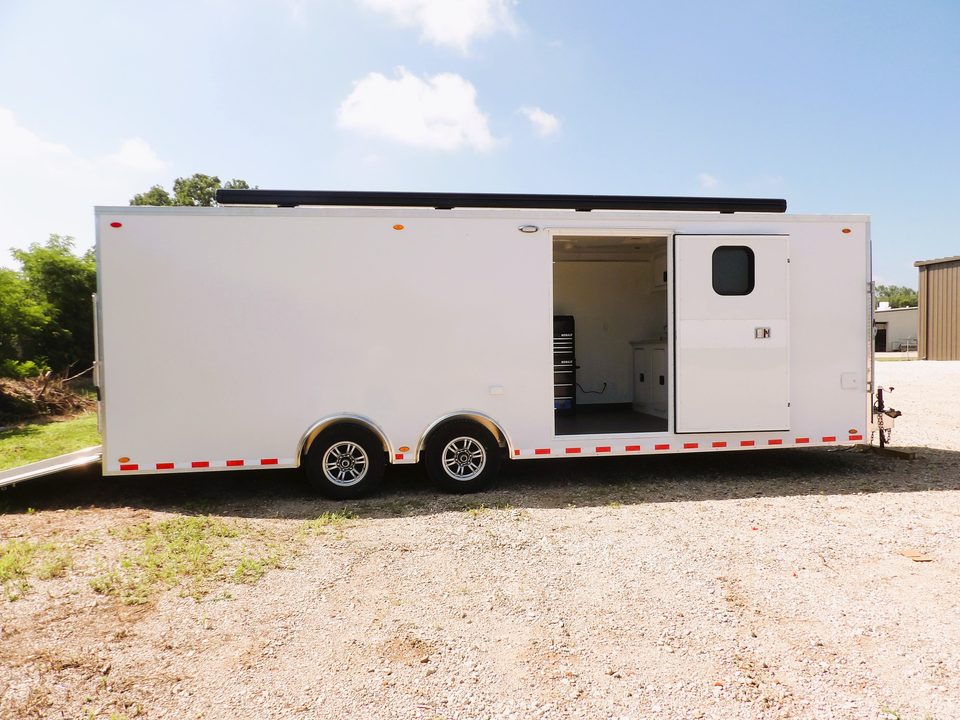
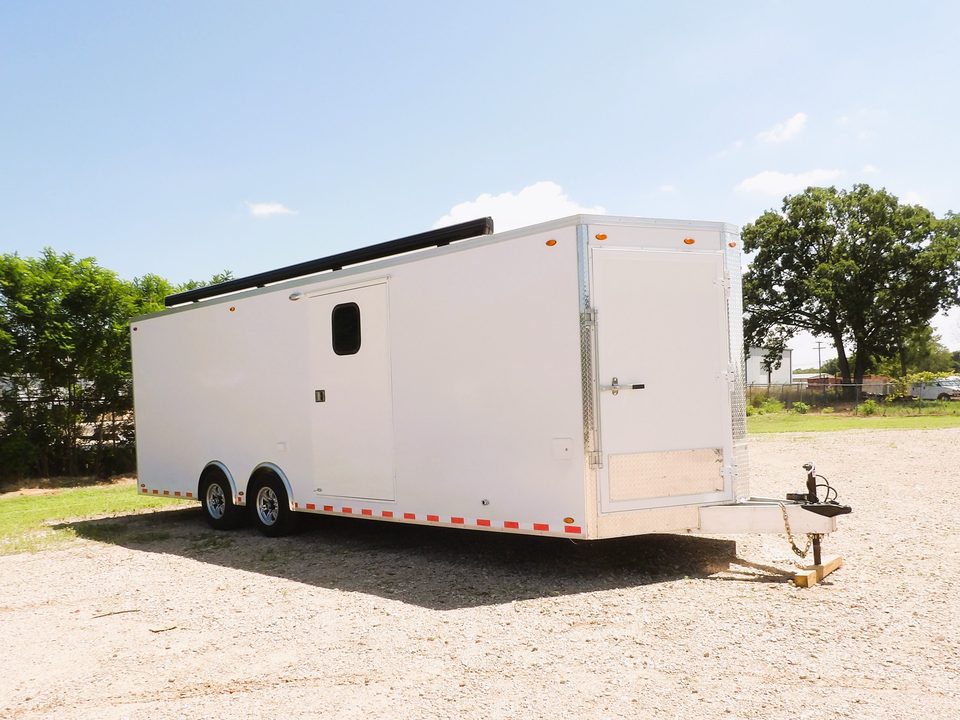
White enclosed bumper-pull trailer outside the HLE plant
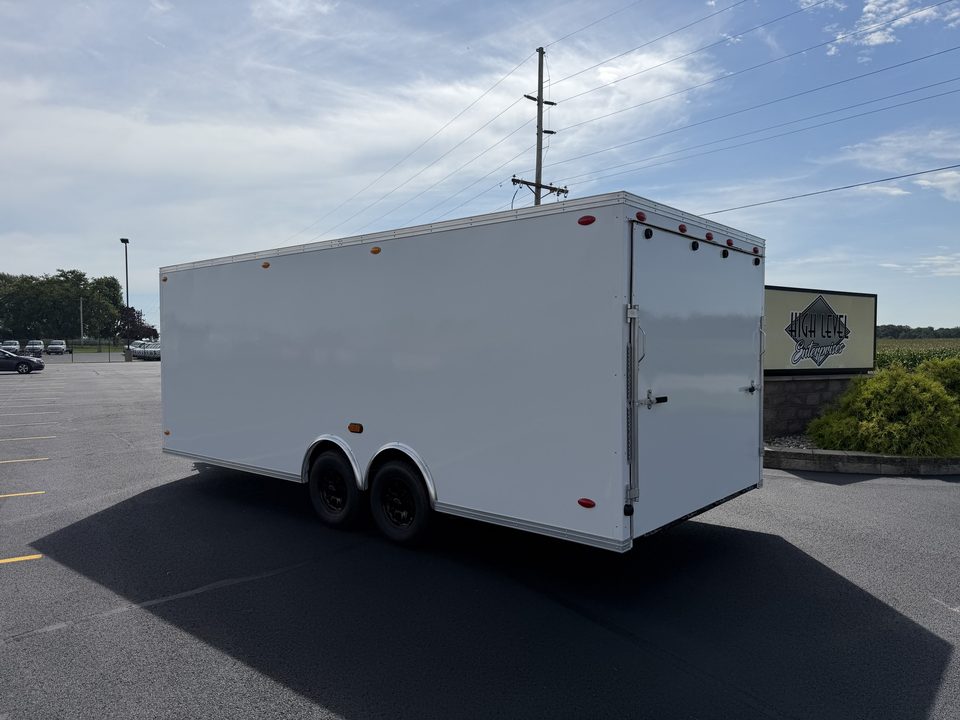
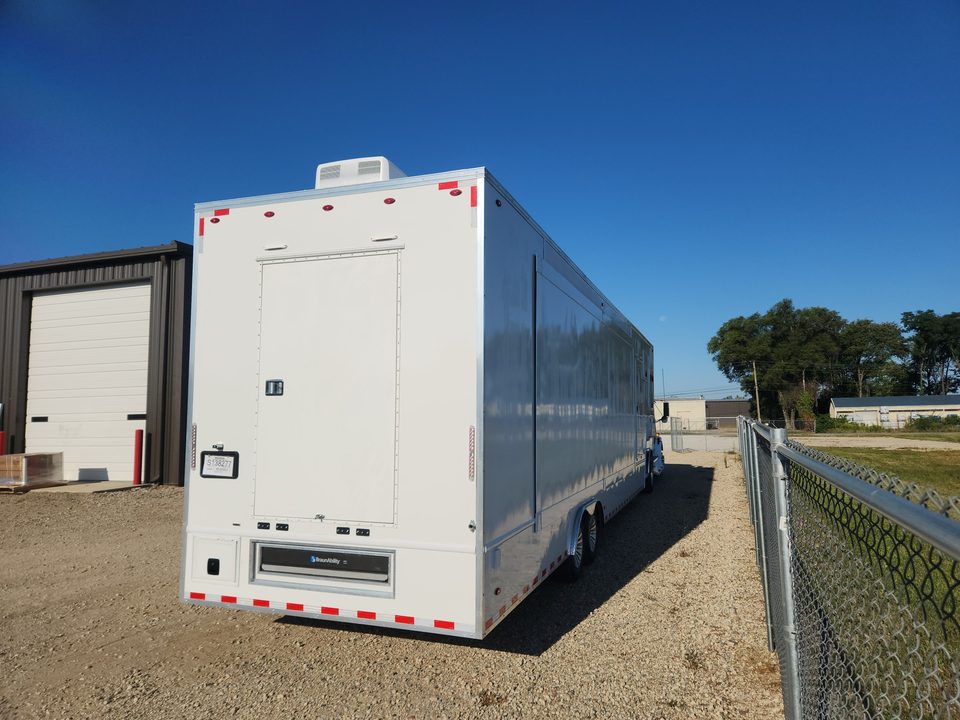
Enclosed trailer, rear three-quarter
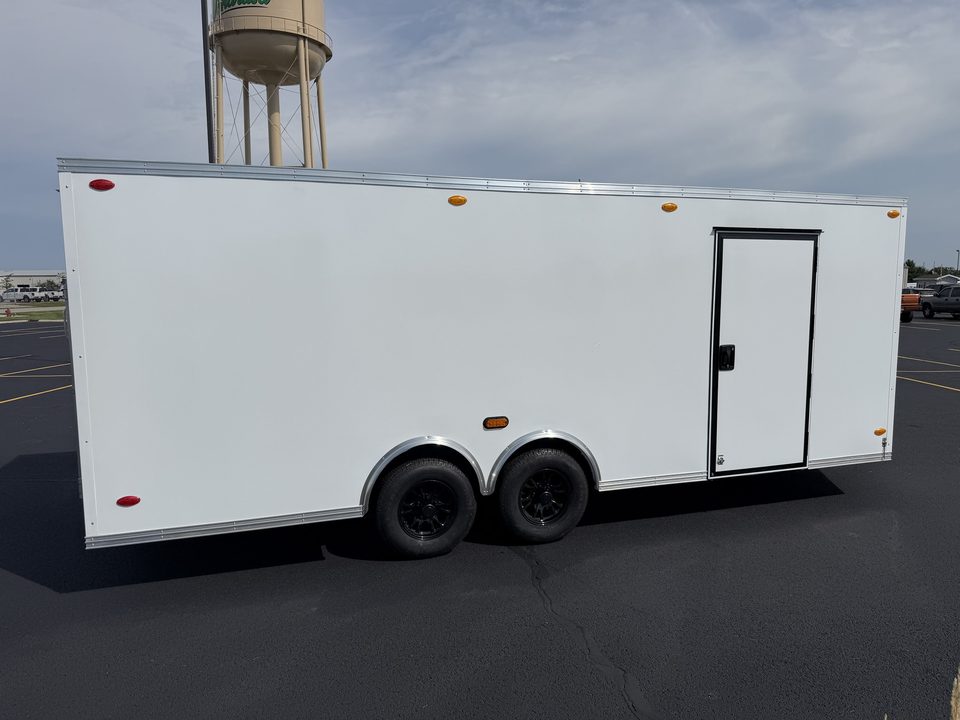
Enclosed trailer, side, with the Wakarusa water tower behind
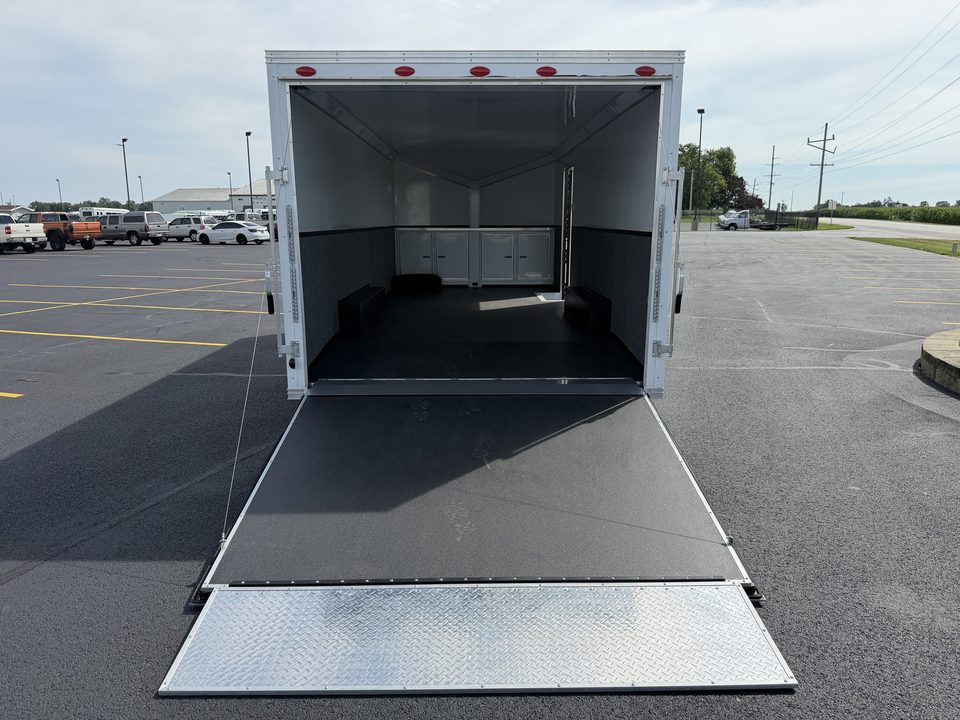
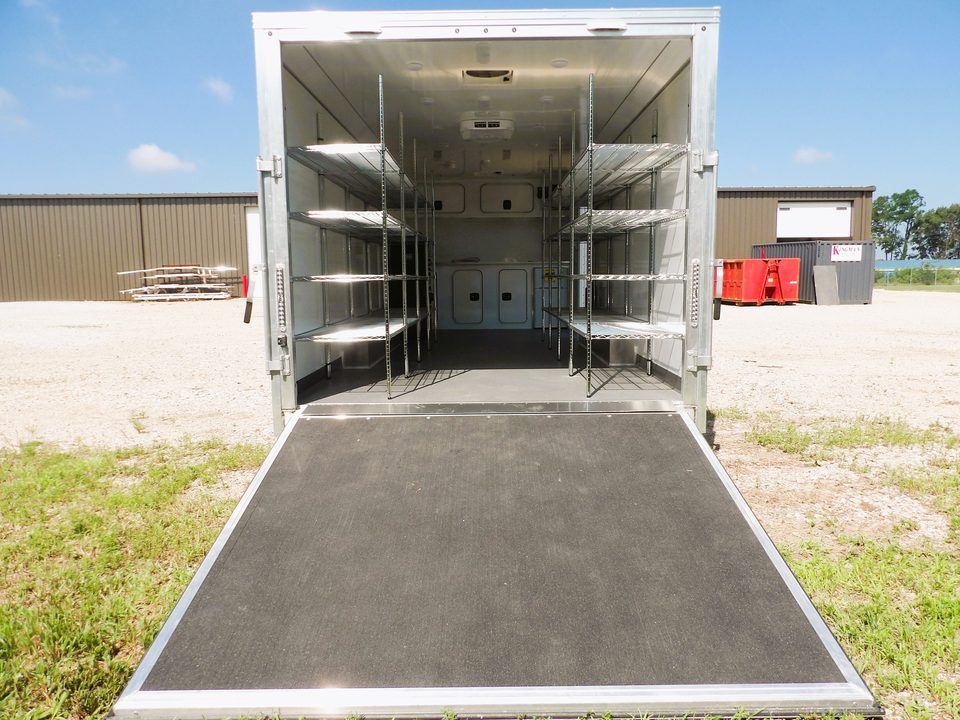
Enclosed trailer with rear ramp door down
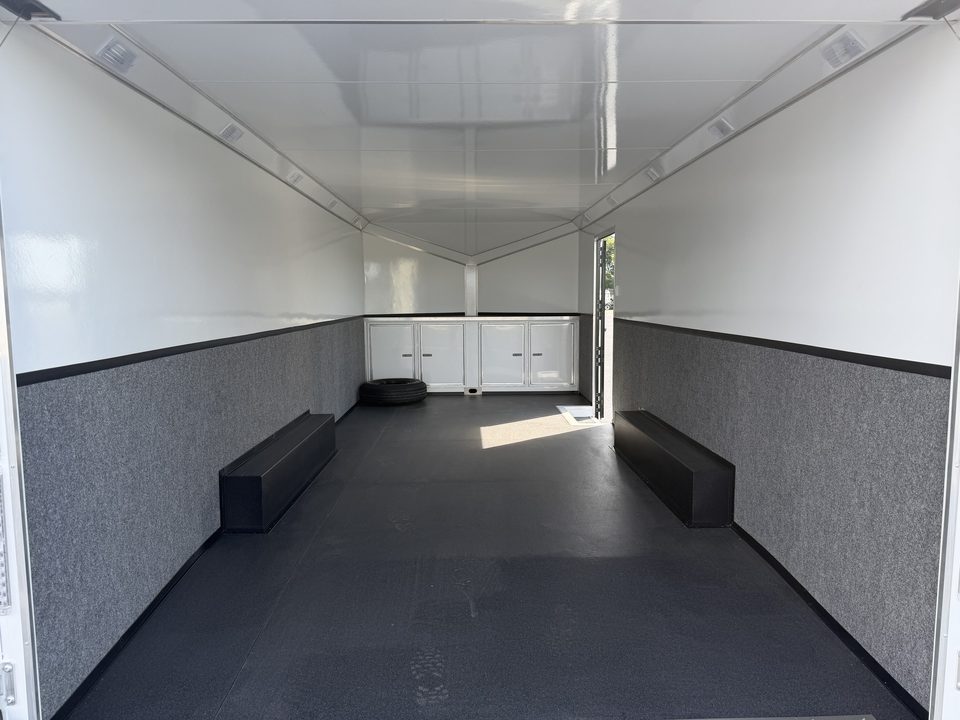
Enclosed trailer interior: white walls, bench boxes, cabinets at the front
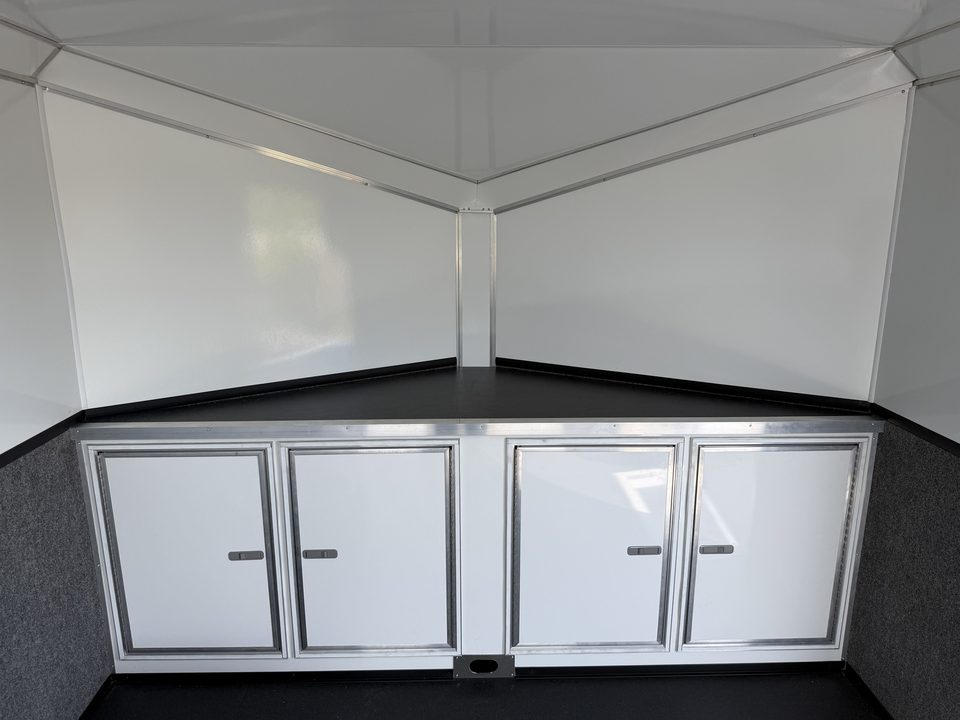
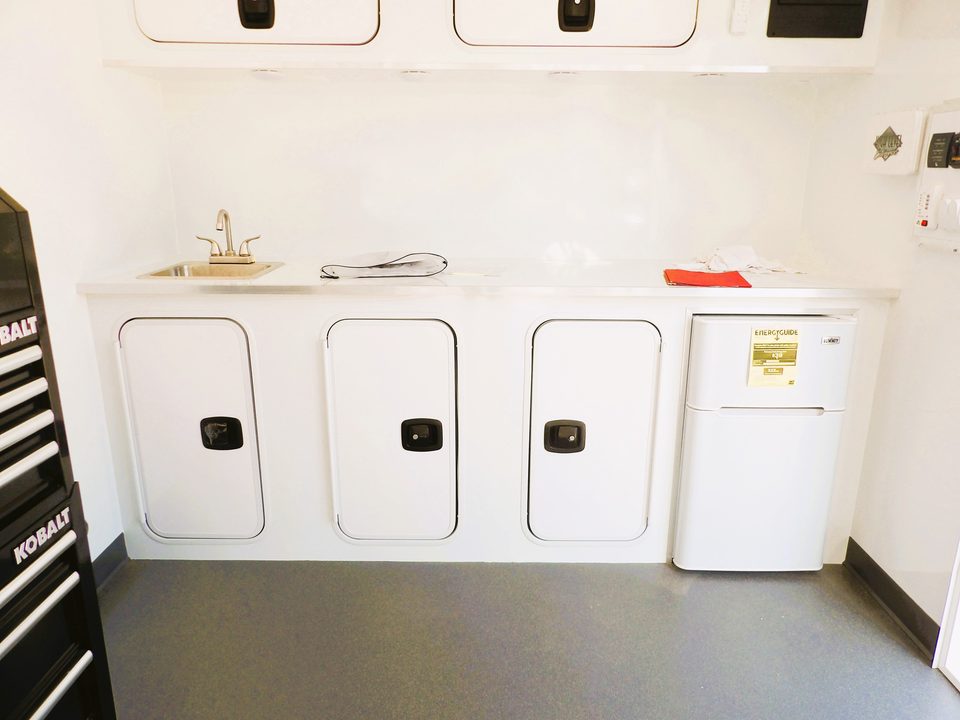
Front cabinets inside an enclosed trailer
1 / 6
Enclosed trailer, before upfit
Bumper-pull. Side door, rear ramp, cabinets, bench boxes.
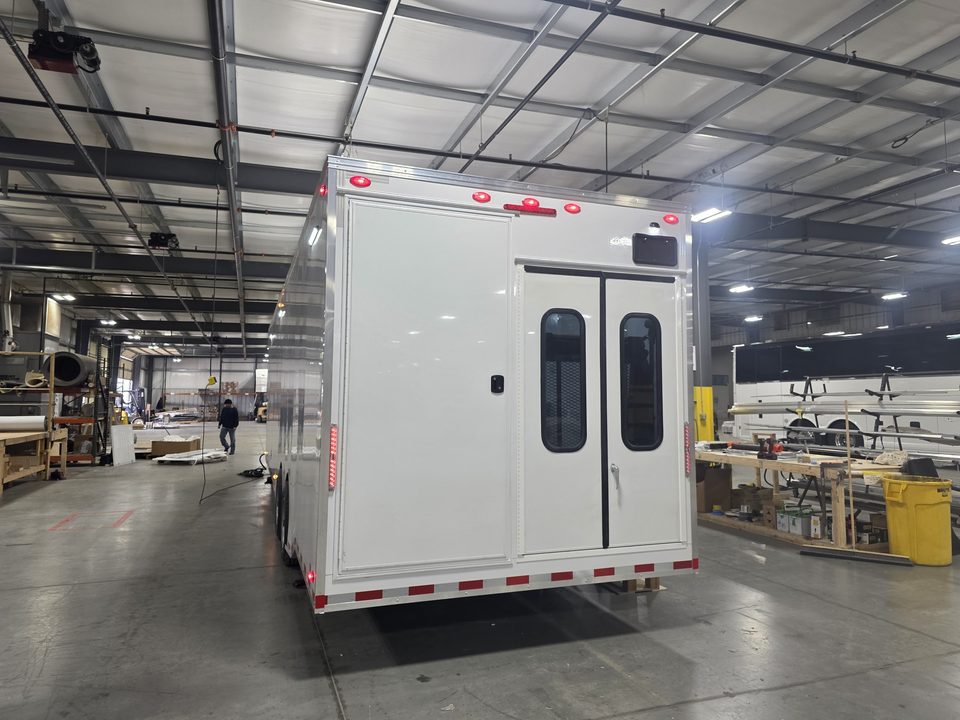
White enclosed bumper-pull trailer outside the HLE plant, rear three-quarter, blue sky
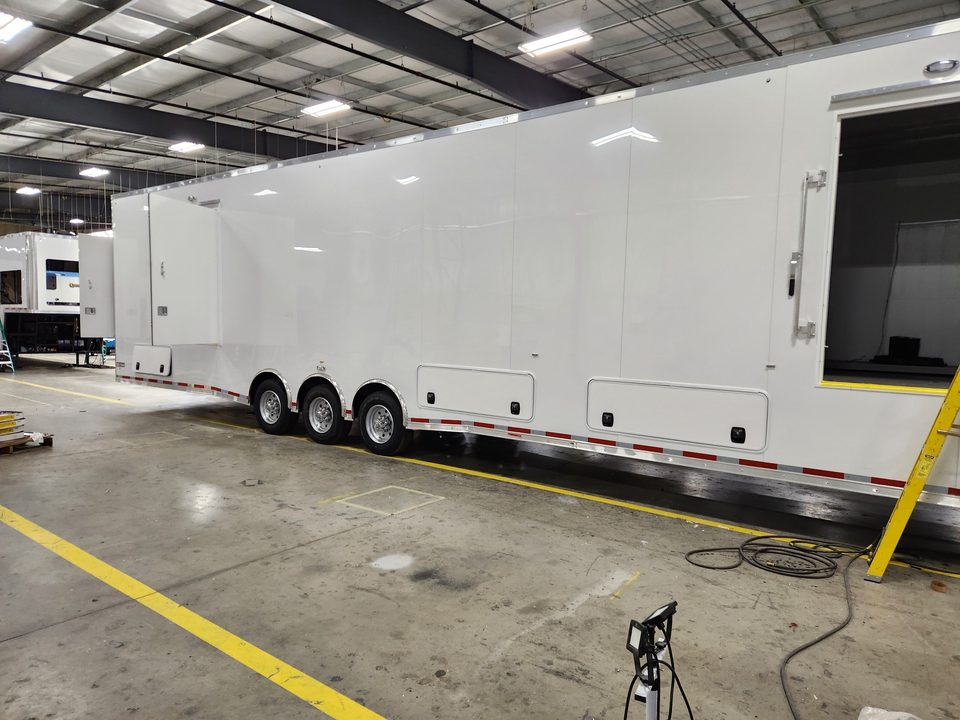
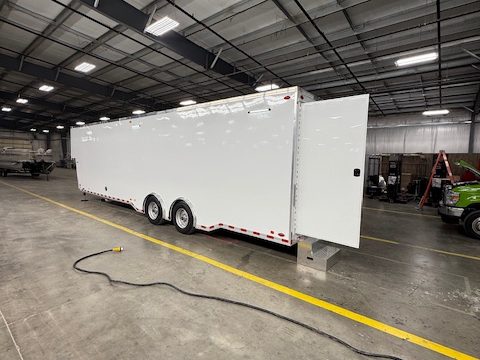
White triple-axle gooseneck trailer in the HLE plant, side
Gooseneck trailer rear with double doors, in the plant
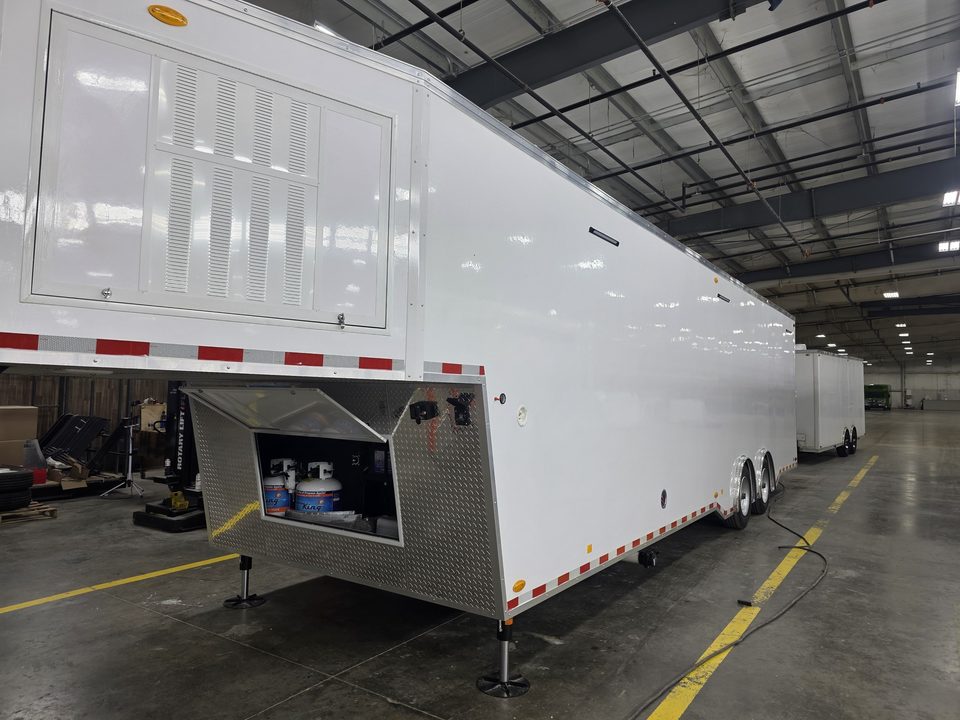
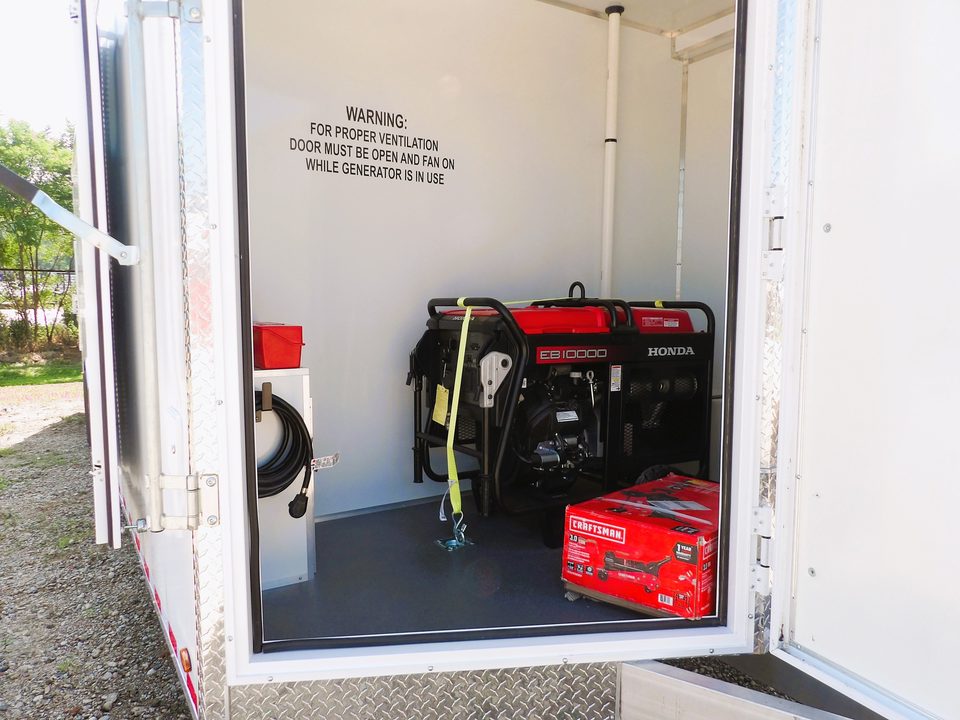
Gooseneck trailer front with the generator and propane compartment open
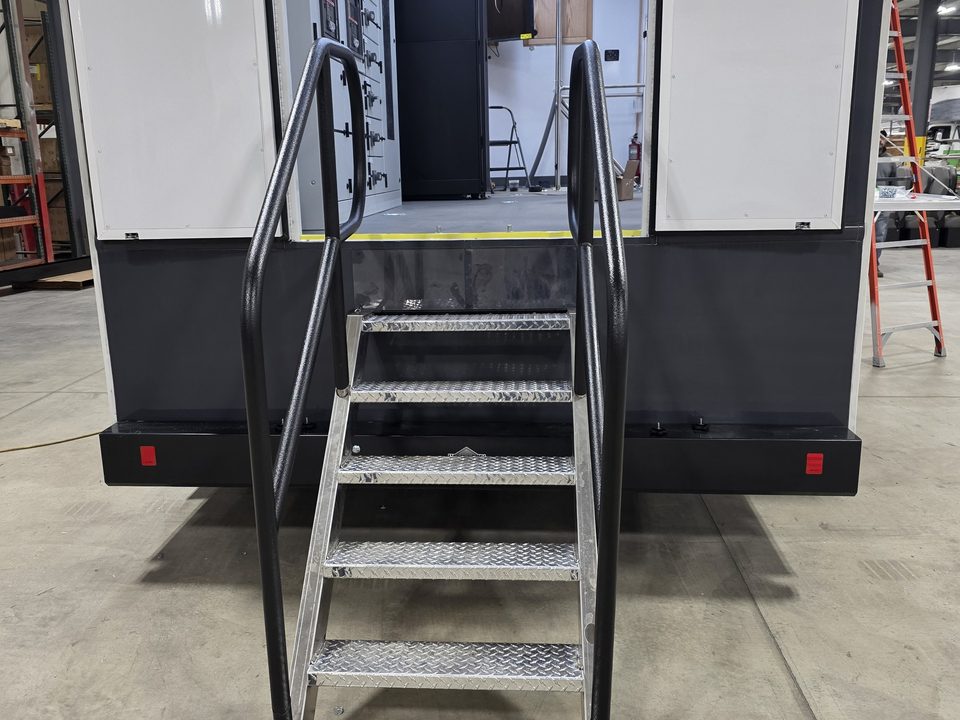
Trailer rear entry with aluminum stairs and handrails, doors open
1 / 5
HLE-built trailers
Bumper-pull and gooseneck trailers from the HLE trailer line: side entry, rear double doors, front compartments, entry stairs.
White tandem-axle gooseneck trailer in the HLE plant, side door open
Voting trailer with side double doors open showing the booths
Voting trailer, rear three-quarter, rear and side doors open
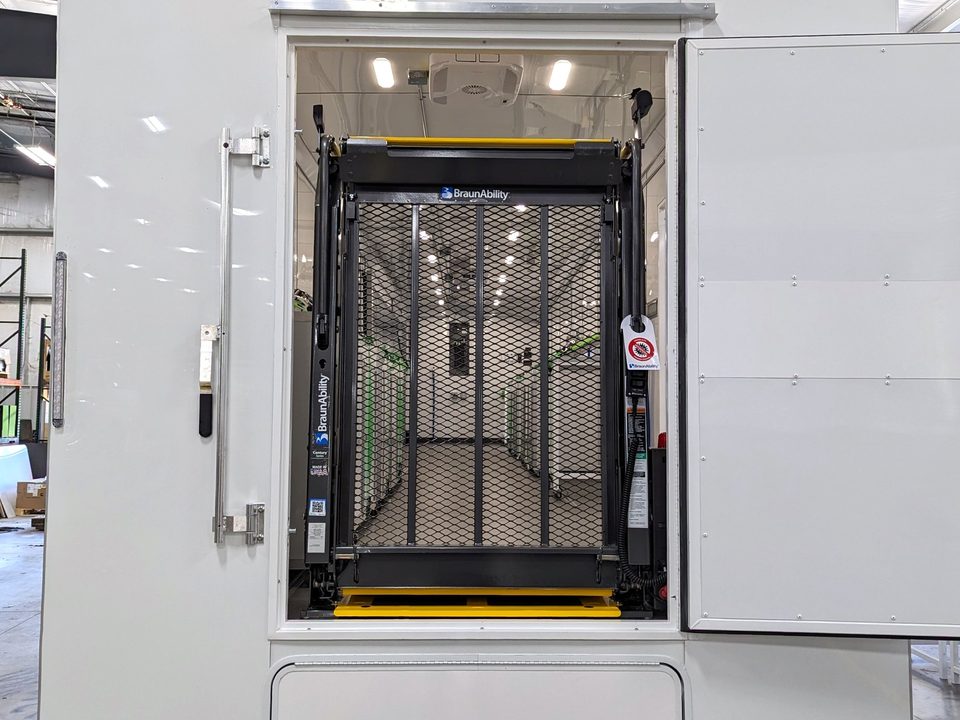
Wheelchair lift at the rear doors of the voting trailer
Voting trailer interior: wood voting booths along one wall, counter opposite
1 / 5
Mobile voting trailer for Pima County
Tandem-axle gooseneck trailer. Voting booths, check-in counter, wheelchair lift, side and rear double doors.
Gooseneck trailer, wrapped, outside
Gooseneck trailer interior: work counters both sides, cabinets
Gooseneck trailer interior, counter and window
1 / 3
Gooseneck trailer, wrapped
Work counters both sides, cabinets.
White triple-axle gooseneck trailer, front three-quarter
White gooseneck trailer, side, entry steps
Gooseneck trailer interior with benches
Gooseneck trailer rear door open
1 / 4
Gooseneck trailer before graphics
Triple-axle gooseneck. Side entry with steps, rear door.
White bumper-pull trailer outside with the side door open, awning rolled on the roof
Response trailer, front three-quarter, outside
Rear ramp down showing wire shelving both sides
Sink counter with cabinets and a refrigerator
Generator compartment with the door open
1 / 5
Response trailer for the Pennsylvania Department of Agriculture
Bumper-pull tandem-axle trailer. Rear ramp, wire shelving, sink counter, generator compartment, awning.
White gooseneck trailer parked outside
Rear of a specialty trailer with double doors open and ramp down
1 / 2
Gooseneck trailer, before graphics
Side entry, flat roof.

Sprinter and custom van upfits

Plans and specs →
Black Mercedes-Benz Sprinter executive van, side door open, in the HLE plant
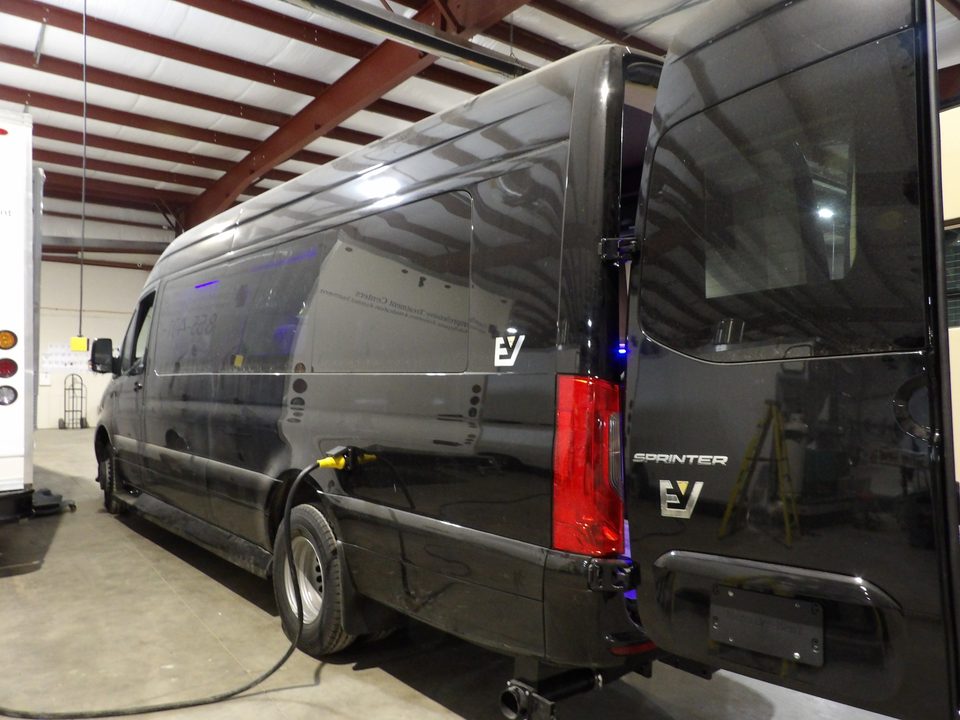
Black Sprinter executive van, rear three-quarter
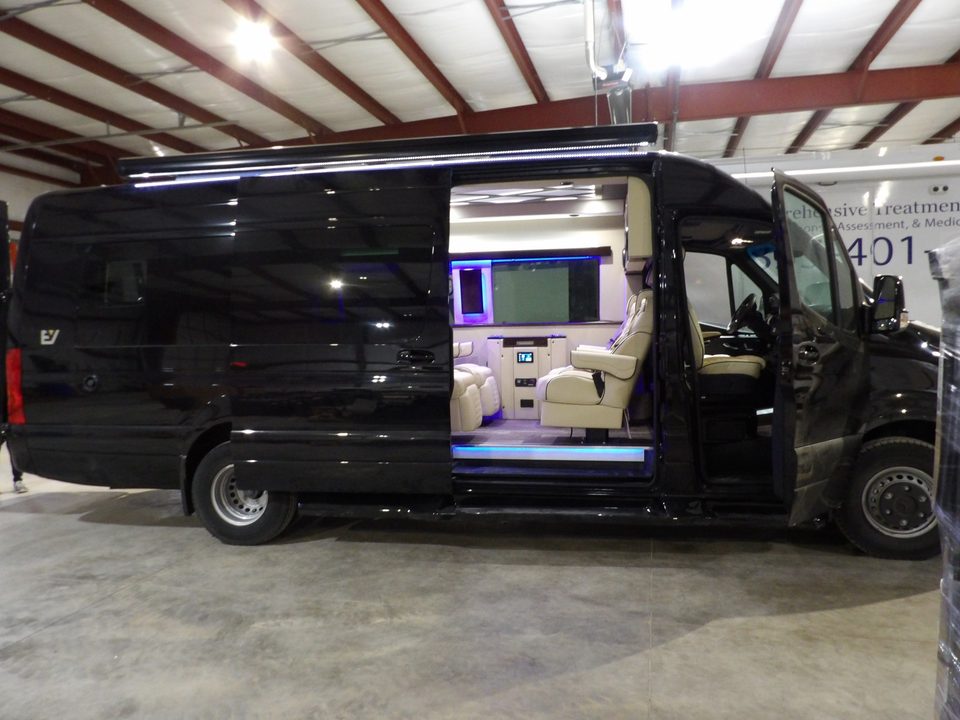
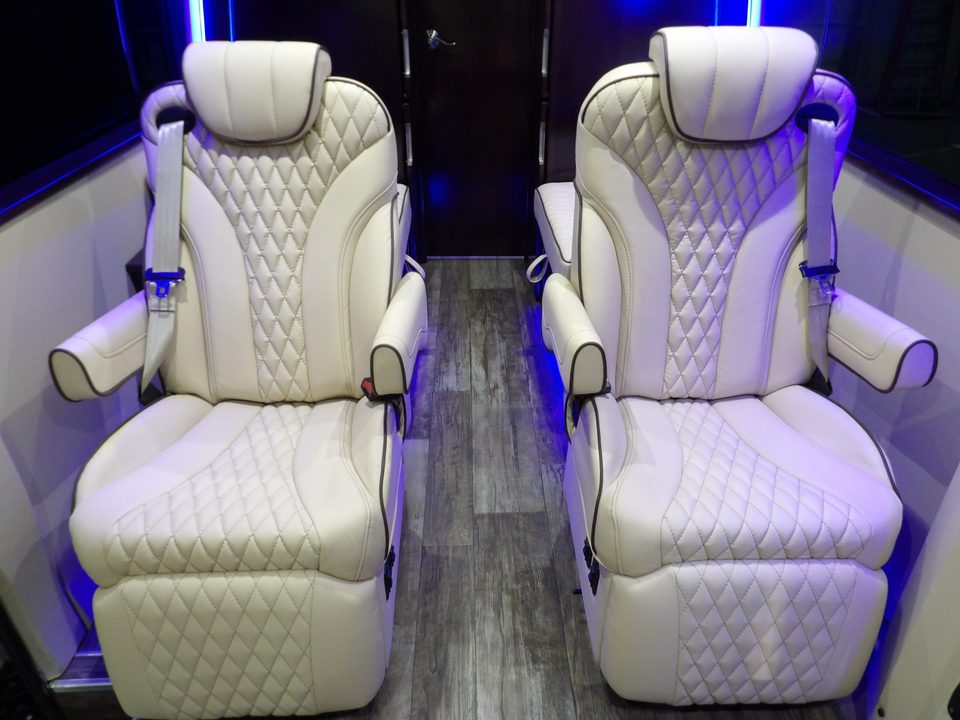
Sprinter interior: two captain chairs, quilted leather, LED accent lighting
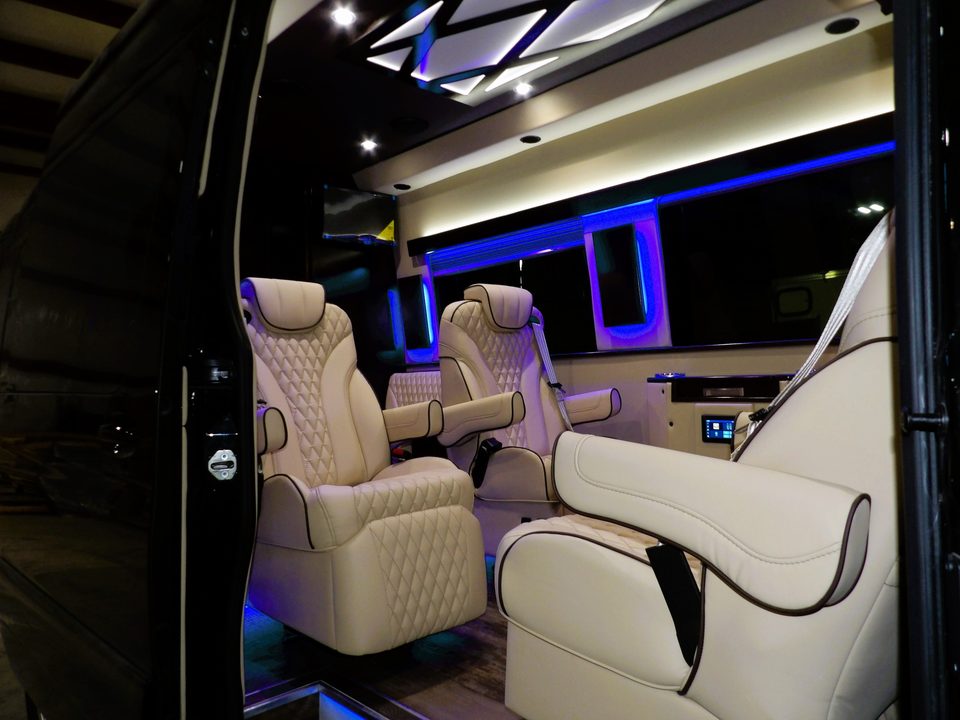
Sprinter cabin from the side door: seating, galley, screen
1 / 4
Executive Sprinter
Mercedes-Benz Sprinter. Captain chairs, galley, LED accent lighting.
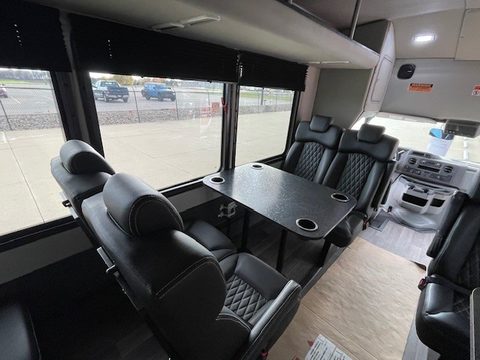
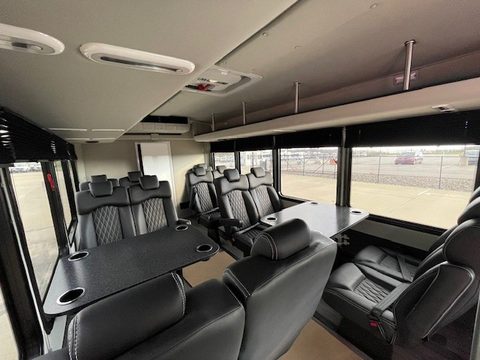
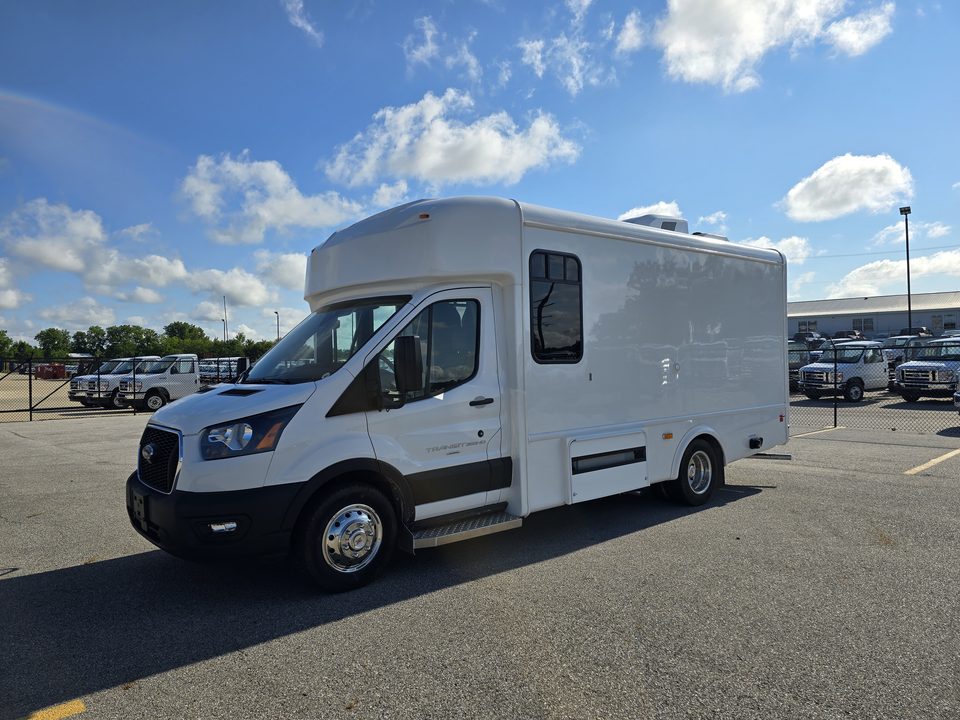
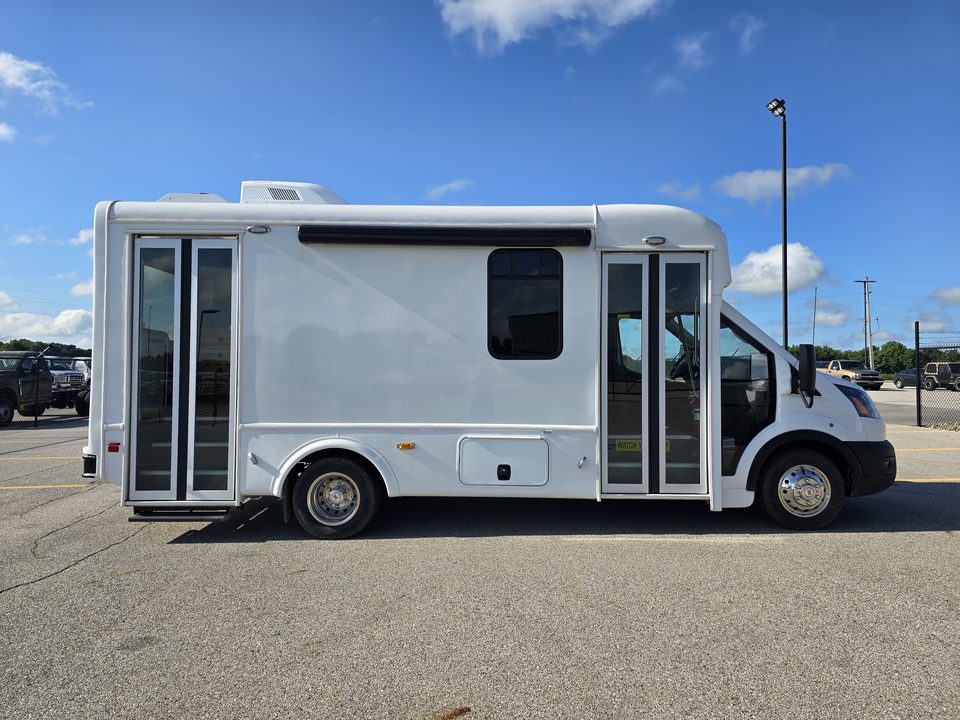
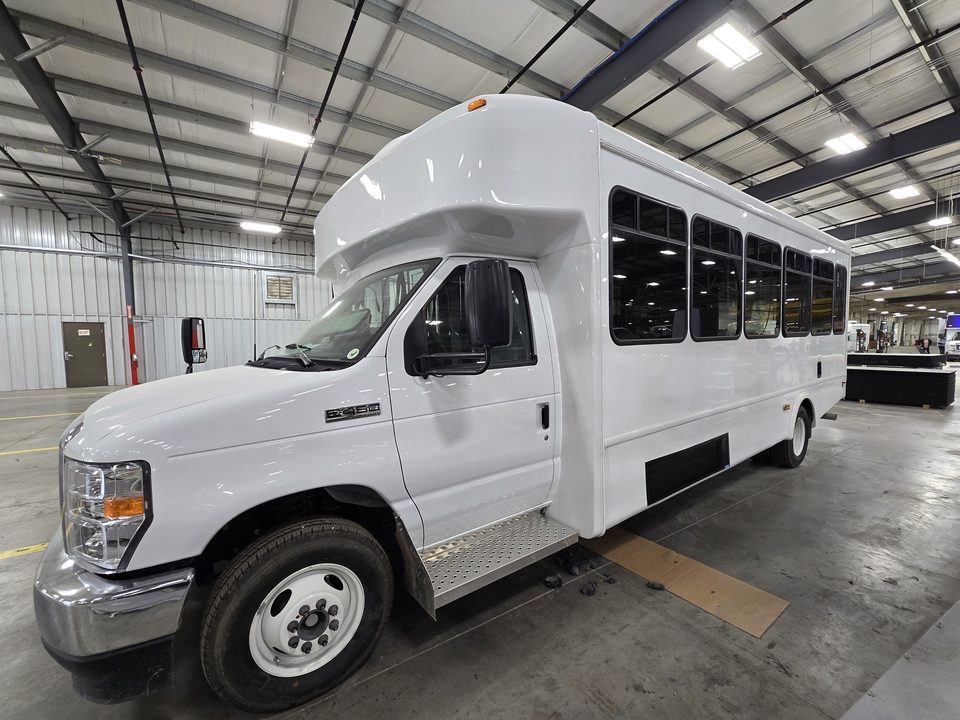
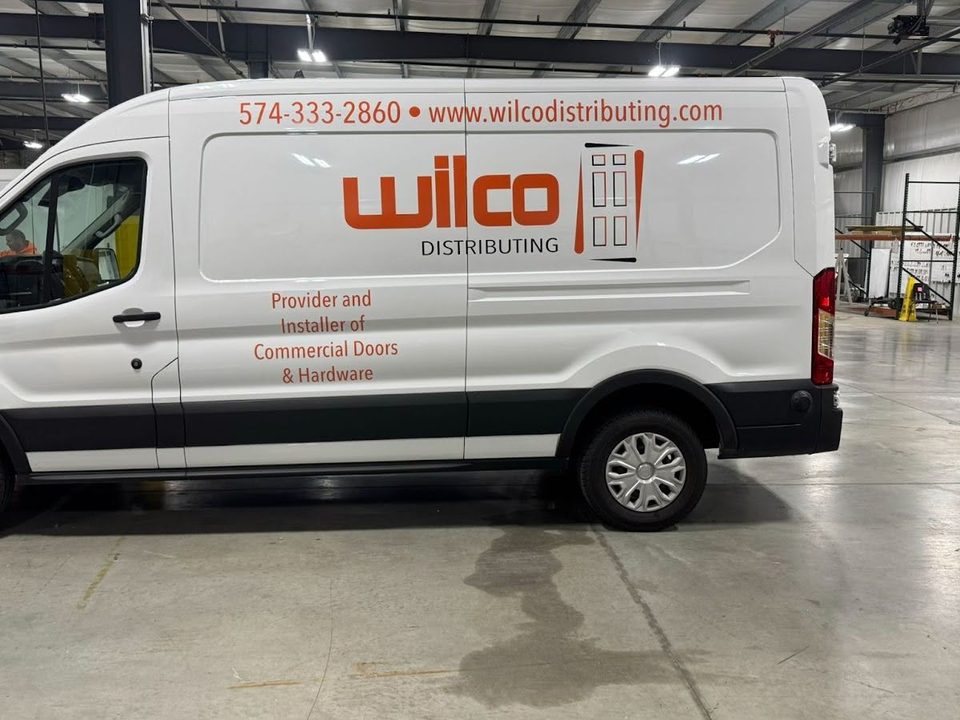
Ford Transit van upfit, white with company lettering, in the HLE plant
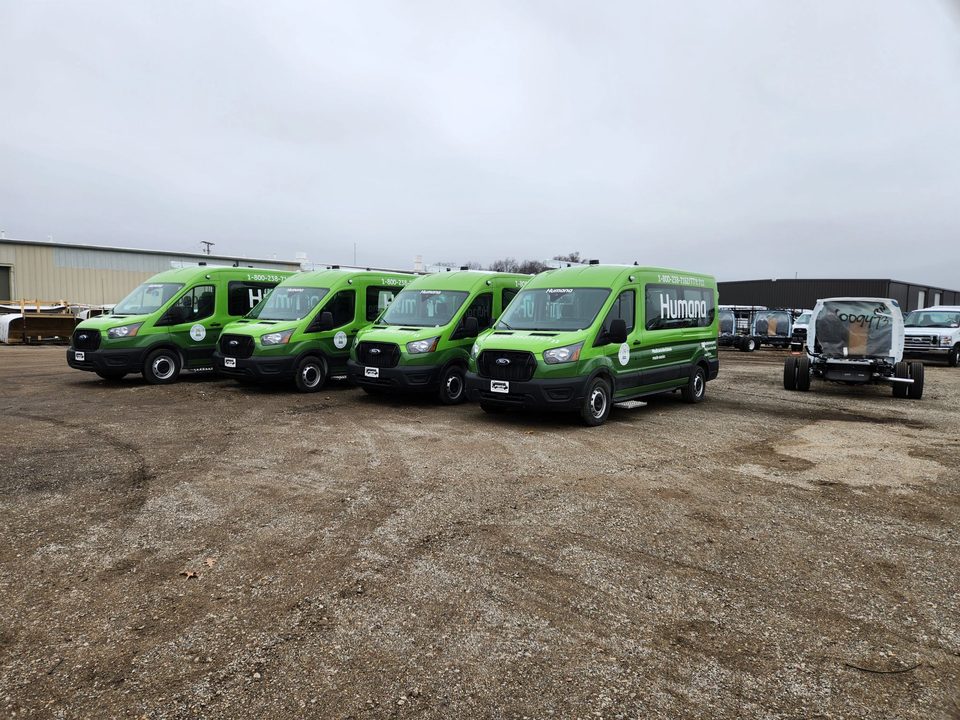
A row of wrapped Ford Transit vans outside the HLE plant
1 / 2
Ford Transit upfits
Shelving, partitions, lettering and wraps.

Specialty vehicle upfitting

Plans and specs →
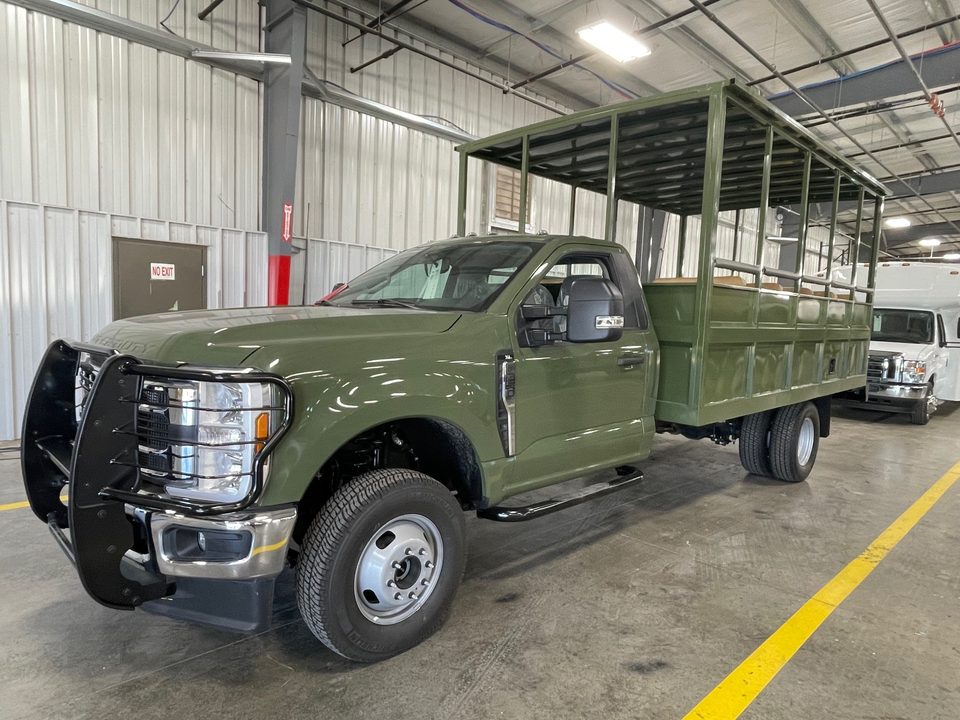
Olive-green safari truck (open-air passenger truck) on a Ford F-350 chassis cab, front three-quarter, in the HLE plant
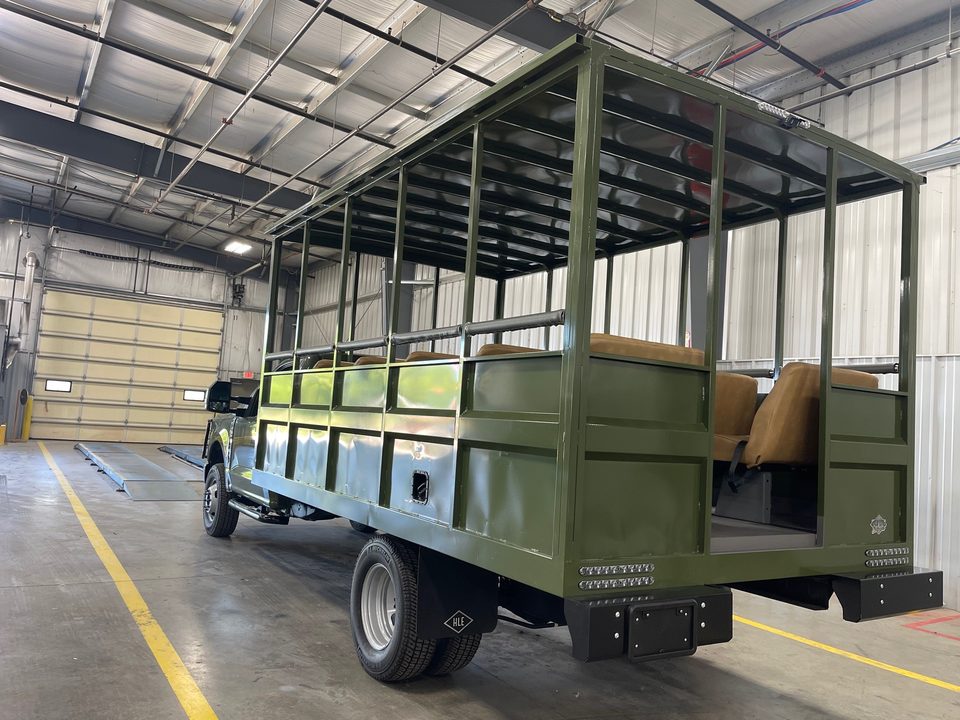
Safari truck, rear three-quarter, bench seats visible
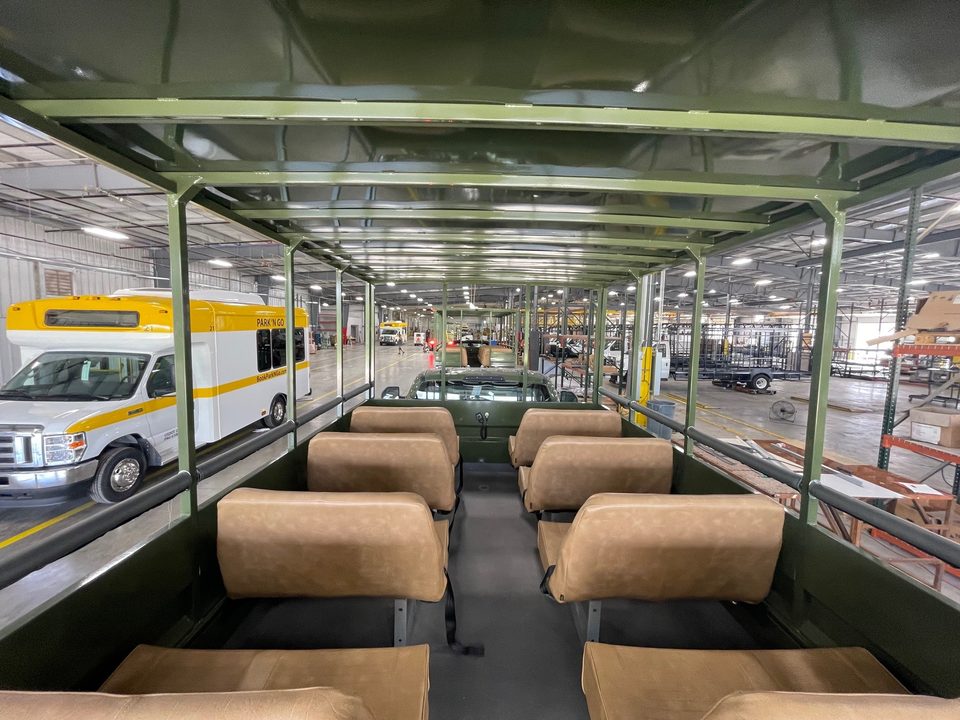
Tan bench seats inside the open cage body
1 / 3
Safari trucks (open-air passenger trucks)
Ford F-350 chassis cab. Steel cage body, bench seats, rear entry.

Vehicle graphics and wraps

Plans and specs →
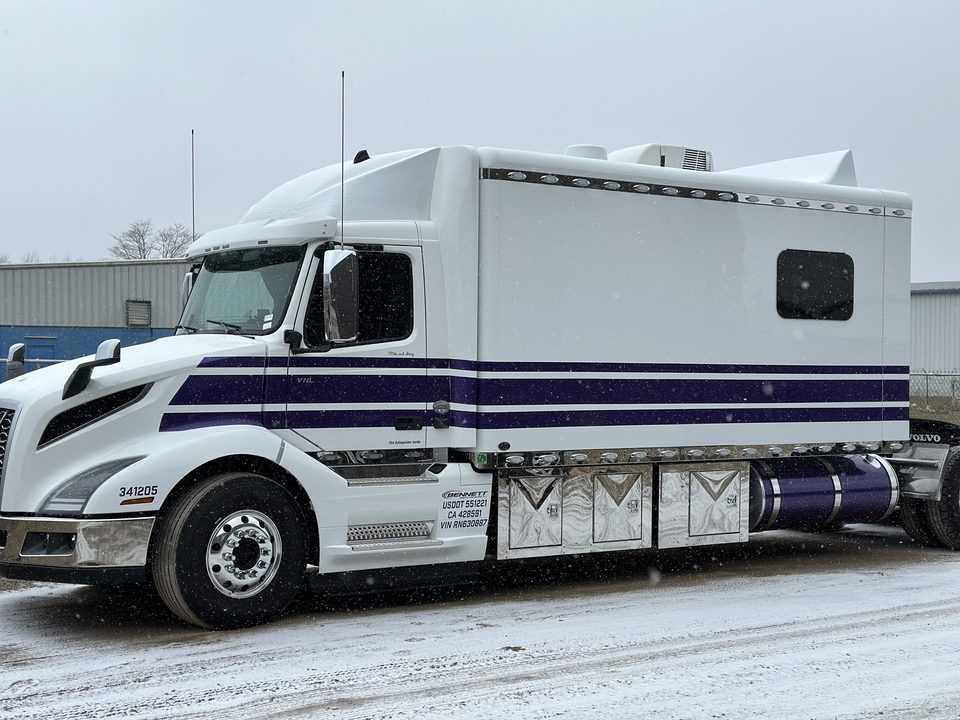
White sleeper tractor with a purple stripe wrap, side, in snow
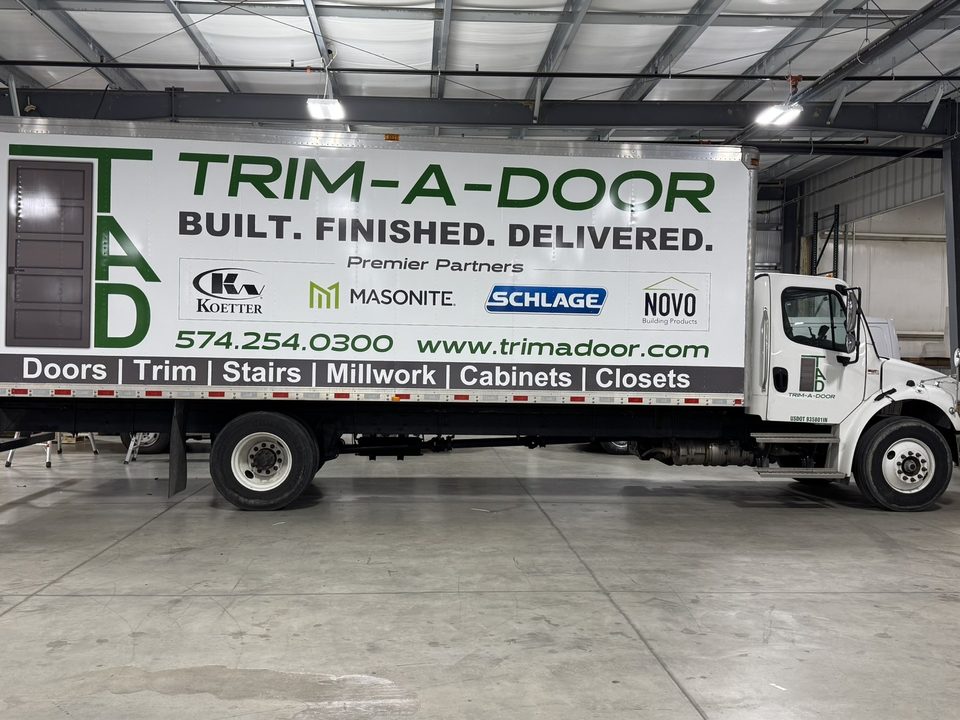
Box truck with a full lettering wrap for a door and millwork supplier, in the wrap shop
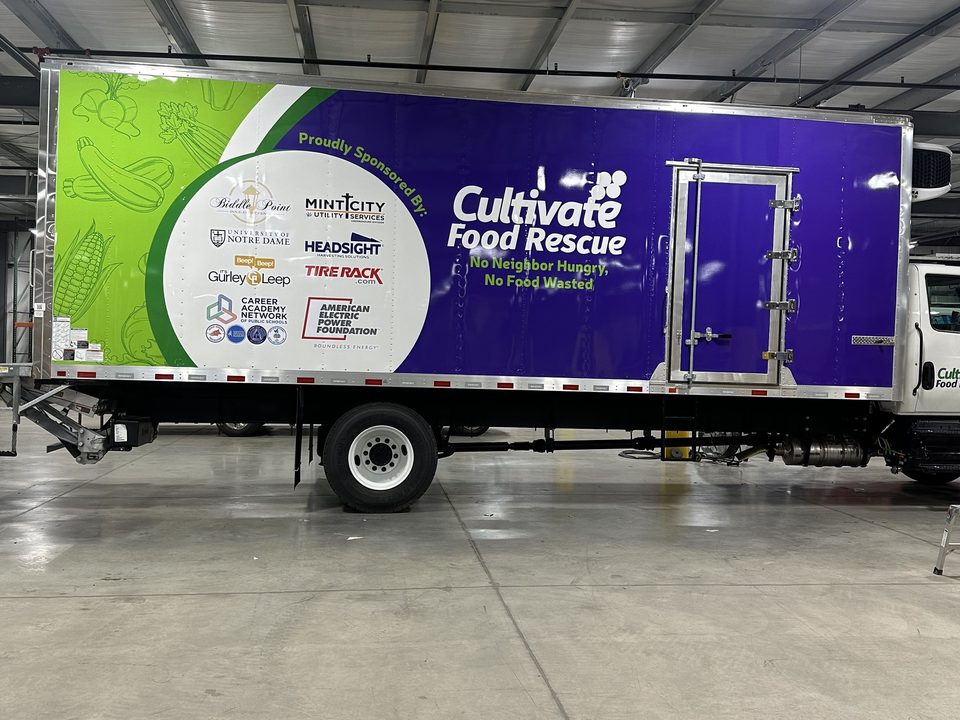
Refrigerated box truck with a purple and green food-rescue wrap, in the wrap shop
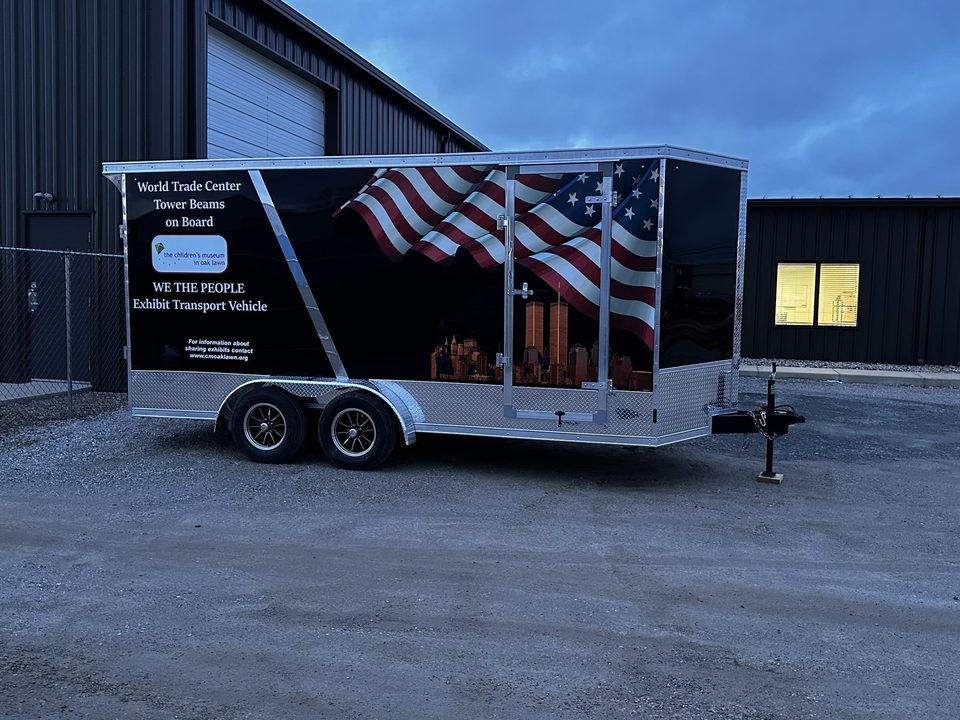
Enclosed trailer wrapped with a flag and skyline graphic for a museum exhibit, outside
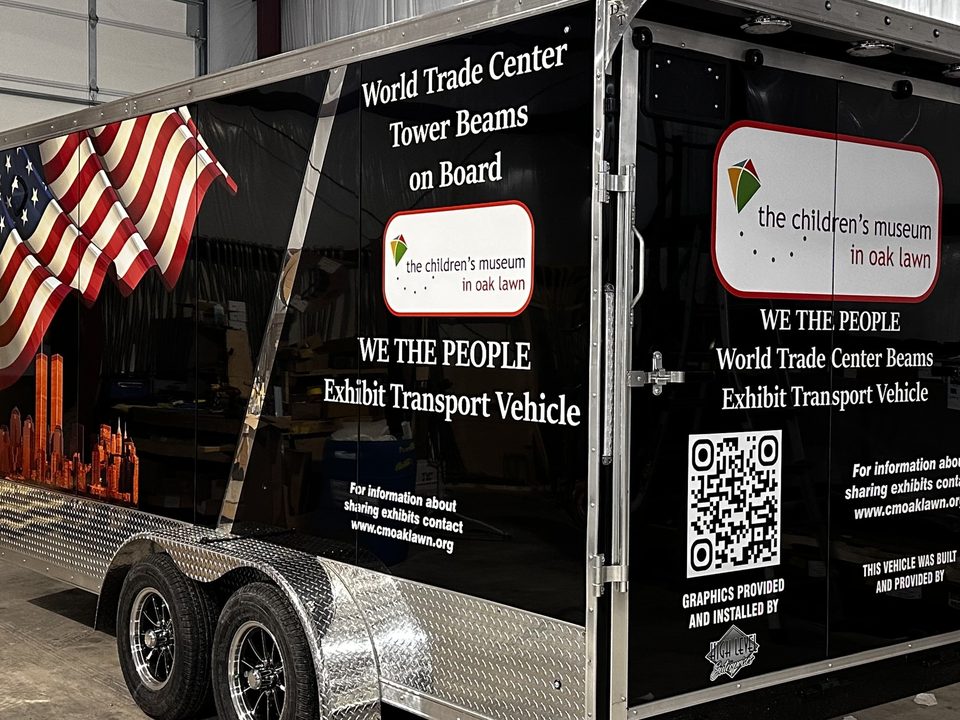
Exhibit trailer rear doors wrapped with the museum graphics
1 / 5
Graphics and wraps on customer vehicles
Wraps and lettering designed and installed by Michiana Vehicle Wraps: a sleeper tractor, a box truck, a refrigerated food-rescue truck and an exhibit transport trailer.

From the people who run the units

In their words.

Working with High-Level Enterprise on the custom build of our 28-foot Mobile Market was an excellent experience from start to finish. Their team demonstrated a deep understanding of our project needs, ensuring that every detail of the build was tailored to support our work in the community.

From the initial design phase to the final delivery, High-Level Enterprise was professional, responsive, and committed to meeting our needs. They provided innovative solutions to maximize space, functionality, and efficiency, all of which exceeded our expectations for the Mobile Market. The quality of craftsmanship and attention to detail exceeded our expectations, and their dedication to meeting our specific requirements made the entire process seamless.

Thanks to High-Level Enterprise, we now have a fully equipped Mobile Market that allows us to expand our reach and better serve WIC families. We highly recommend them to any organization looking for high-quality, customized mobile solutions.

Shivonnia L Dickson
Vice President – Empowering Mothers, Empowering Mothers – Ops.
Catholic Charities of the Archdiocese of Chicago

HLE stands by their word on warranties, repairs and customer service. They are also very helpful with questions about your unit.

My company has 12 mobile medication units that were built by HLE. Very importantly they do the custom builds onsite start to finish. They have always been responsive to any repair needs for our units.

The team works with you to find the best way to take care of any issue. Our units are specifically unique in their design and functionality since we treat addiction patients. They worked with us to make sure all the functions inside and out had the needed safety features for staff members and patients.

I would strongly recommend HLE for your custom needs to your RV or RV conversion units.

Lei Kennedy
Licensing Coordinator II & Mobile Unit Liaison
Acadia Healthcare – CTC Division

I have worked with HLE over several years. HLE has successfully completed 13 large sized, customized healthcare mobile units for me. They were great to work with throughout the entire process.

I found HLE to have very competitive pricing for their custom builds which were built to high quality specifications. The build times were also significantly faster than all of the other companies I had bid on our units. HLE was also able to successfully beat all of the project timelines on all units which was an impressive feat as 12 of the units were built in batches of 6 units.

The team HLE has employed is also very impressive as they have very skilled and knowledgeable designers/engineers, electrical engineers, and other great tradespeople who were always pleasant to work with.

Brian Spalding, PMP
Consultant
Disruptive Growth Consultants, LLC
A selection of the floor plans HLE engineering has drawn, by industry. Yours gets drawn to fit your program.Browse the floor plans

Request a proposal

Tell us the vehicle. We tell you what it costs and what to attach.

Pick a plan or describe the program. Say whether you need a price, a bid package, a grant kit or a formal proposal. A person at HLE reads every request; nothing goes to a queue.

Start a request

Or call 574-343-2150, 7:30 to 4:30 Eastern, and ask for Tabatha.