
Home › What we build › Mobile surgical units
What we build · Health
Mobile surgical units
A mobile surgical unit takes a procedure room to the patient: outpatient procedures at a rural clinic, eye or dental surgery at an outreach site, spay-and-neuter surgery for an animal-welfare program. High Level Enterprises builds mobile surgical units and surgery trailers to the clinical team’s plan, with the room, the clean surfaces, the air handling and the power the procedures need. HLE engineering has drawn a surgery trailer for veterinary programs, and builds human and veterinary procedure units on trucks and trailers. See also mobile medical units.
Start from a plan
Proven layouts to start from
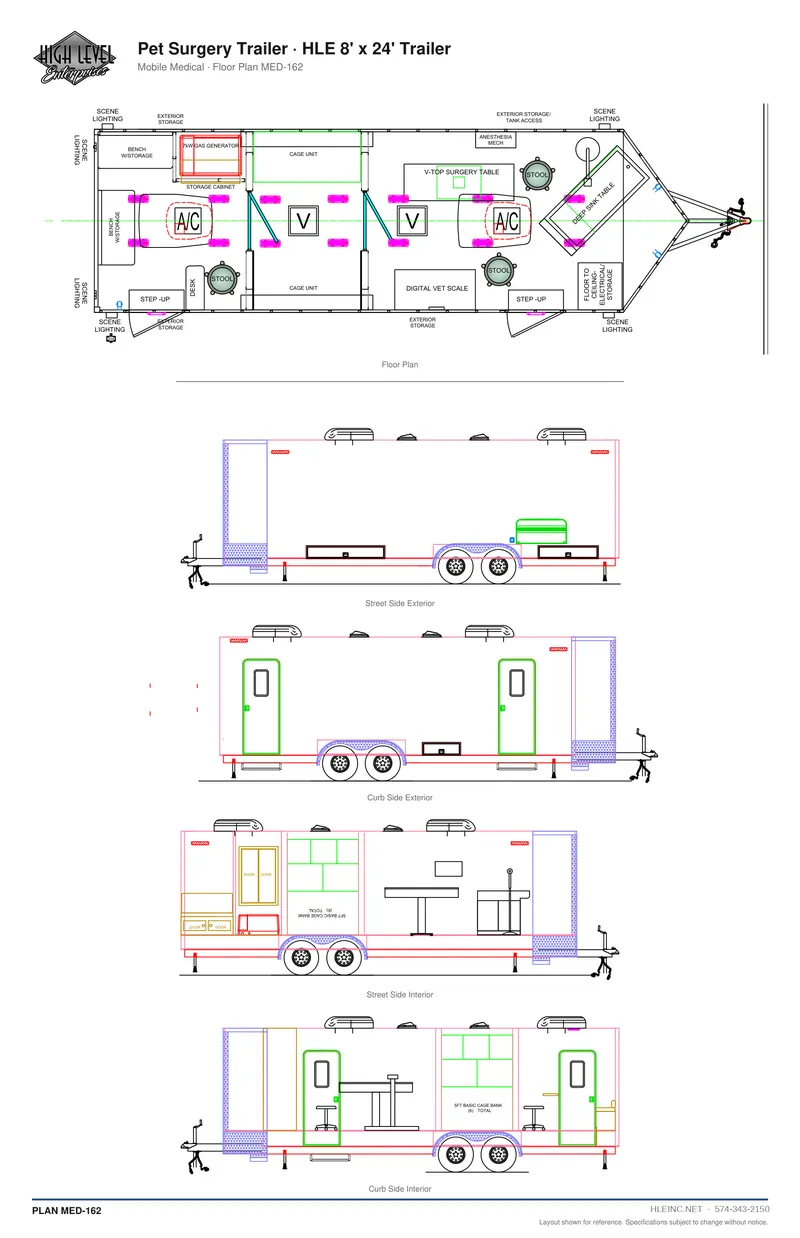
Pet Surgery Trailer
One of the plans drawn for this vehicle type. Every plan can be built as drawn or used as the starting point.
Who buys a mobile surgical unit
- Hospitals and surgical groups — outpatient procedures at partner sites that have no operating room.
- Eye, dental and specialty programs — procedure days at outreach sites and underserved communities.
- Animal-welfare and veterinary programs — spay, neuter and surgery trailers that travel between shelters and counties.
- Disaster and public-health response — procedure capacity that can deploy where a facility is down.
What HLE builds into a surgical unit
- The procedure room — table, surgical lighting, seamless washable floors and walls, cabinetry and storage laid out with your clinical team.
- Prep and recovery — scrub sink, prep area and recovery space sized to the case load.
- Air, gas and power — HVAC and air handling for the room, medical gas provisions, generator and shore power with backup for critical loads.
- Access — wheelchair lift or ramp and a patient path that keeps clean and dirty separate.
Platforms
Medium-duty trucks and HLE-built bumper-pull and gooseneck trailers. Floor plans you can start from are below.
How this unit is built
The construction column for a mobile surgical unit
What HLE does, and what to ask any builder before you compare quotes. The full column is on How we build it.
What HLE builds
One-piece pressure-laminated sidewalls with no horizontal seam. Windows cut from the panel.
What to check on any proposal
How many pieces is the sidewall, and where do the seams fall? Every seam is a future leak.
What HLE builds
Resin-infused composite subfloor over the cage; it sheds water instead of absorbing it. Seamless medical-grade sheet vinyl coved up the wall where the use calls for it.
What to check on any proposal
What is under the vinyl? A plywood subfloor goes soft after one winter of mopping.
What HLE builds
Solid hardwood cabinetry with stainless hardware. PerformMAX 500 resin-infused panel in wet areas, not plywood, with sealed edges. No particleboard anywhere a sink, a fridge or a mop can reach.
What to check on any proposal
Ask for the substrate by name. "Cabinets" on a spec sheet can mean particleboard that swells and fails in two to four years.
What HLE builds
Harnesses built in HLE's own shop with marine-grade connectors, every circuit labeled at both ends, a panel drawing delivered with the unit.
What to check on any proposal
Ask for the panel drawing before delivery. If they cannot produce one, the next technician cannot either.
Common questions
What program directors ask first
Can you build to our clinical team's room layout?
Yes. Send the room list and the equipment, and HLE engineering draws the floor plan around them.
Do you build veterinary surgery trailers?
Yes. A veterinary surgery trailer is in the floor plan library below.
Request a proposal
Tell us the vehicle. We tell you what it costs and what to attach.
Pick a plan or describe the program. Say whether you need a price, a bid package, a grant kit or a formal proposal. A person at HLE reads every request; nothing goes to a queue.
Or call 574-343-2150, 7:30 to 4:30 Eastern, and ask for Tabatha.