Budget one-pager · for a grant application
Bloodmobile
PLAN BLD-113 · FORD E-450
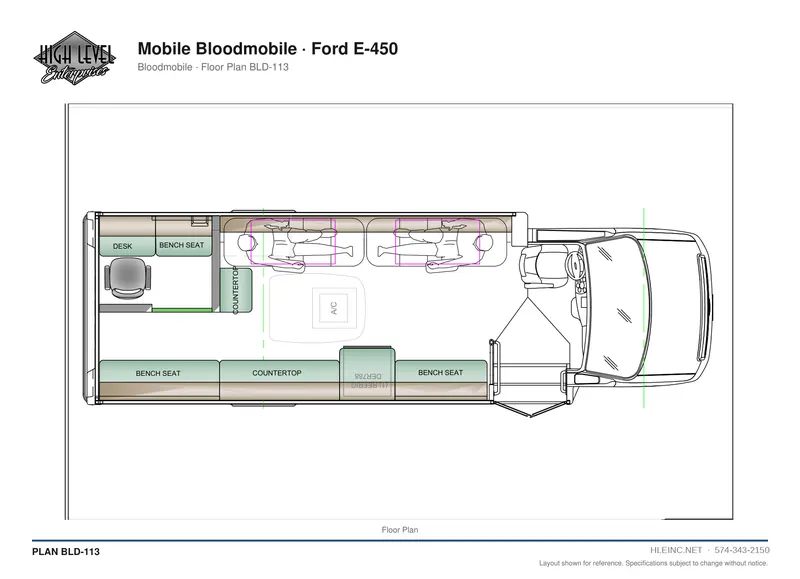
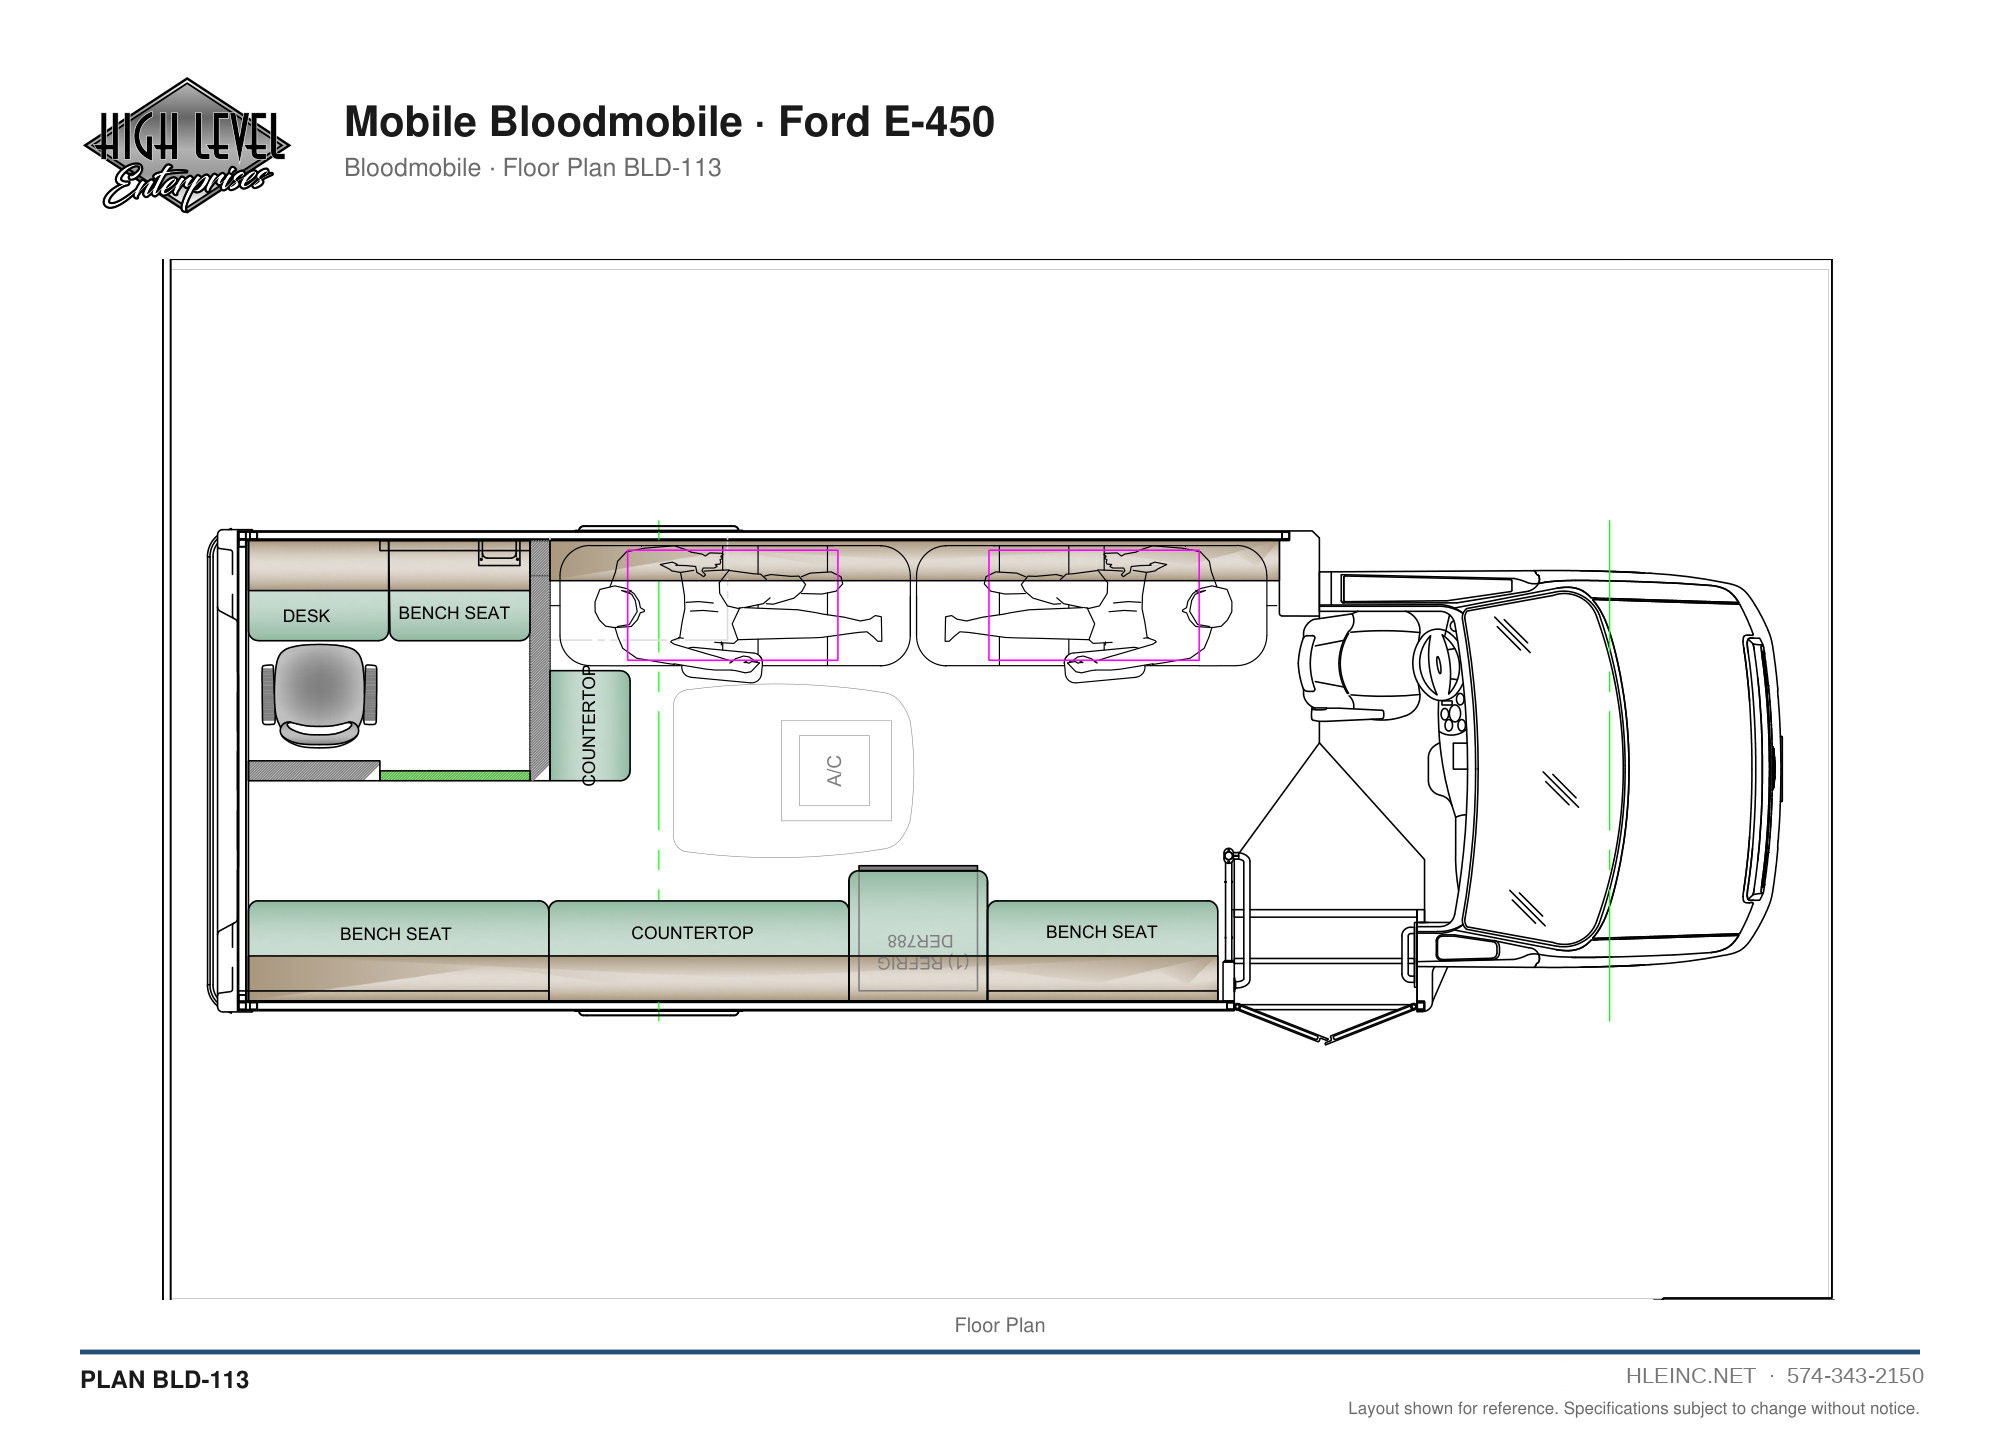
Public sheet: dimensions removed.
Budget range
Typical range for recent HLE units, from the lowest sold to the highest quoted. Larger or more heavily equipped units run above it; your number comes with the proposal.
Platform, length and the equipment list below set the number. Ask sales for a fully dimensioned sheet and you get a firm number in your organization's name.
Line items
The lines typical for a bloodmobile, from HLE's description of what goes into one. Amounts are filled in on the firm quote; customer-furnished items stay on their own line.
| # | Line | Amount |
|---|---|---|
| 1 | Chassis Ford E-450 | On the quote |
| 2 | HLE body 1.5 in square steel tube cage, welded and powder-coated; one-piece pressure-laminated sidewalls; one-piece roof skin; resin-infused composite subfloor; solid hardwood cabinetry; PerformMAX 500 resin-infused panel in wet areas; harnesses built in HLE's own shop. Rain-booth water test and road test before delivery. | On the quote |
| 3 | Donor area 2 to 6 reclining donor beds with staff access on both sides, IV poles and equipment mounts, and lighting that helps phlebotomists work. | On the quote |
| 4 | Screening One or two private screening rooms or booths with a workstation, scale and privacy for the health-history interview. | On the quote |
| 5 | Canteen and recovery Seating, refrigerator, snack and beverage storage, and a clear exit path. | On the quote |
| 6 | Cold chain Blood-product refrigeration and coolers with backup power, plus storage for supplies and sharps. | On the quote |
| 7 | Power and climate Generator, shore power, battery backup for refrigeration, HVAC sized for a full donor floor in summer. | On the quote |
| 8 | Access ADA lift or ramp where the floor plan calls for it; wide entry door and non-slip flooring. | On the quote |
| 9 | Exterior Awning for check-in, exterior lighting, graphics from the HLE graphics department. | On the quote |
| 10 | Graphics Wrap or lettering from HLE's graphics department. | On the quote |
| 11 | Customer-furnished equipment Itemized separately, no markup. | On the quote |
| 12 | Delivery and training Walkthrough, panel drawings, warranty registration, first service date. | On the quote |
| Typical range, recent HLE units | $110,000 – $420,000 |
Compliance
| FMVSS | Every HLE body is FMVSS compliant. |
|---|---|
| ADA, 49 CFR Part 38 | Built to the ADA vehicle accessibility requirements of 49 CFR Part 38 when the purchase requires it. |
| Buy America | For an FTA-assisted purchase, HLE signs the FTA Certificate of Compliance with Buy America Rolling Stock Requirements (49 CFR 661.11) for the unit. |
What to attach
- Floor plan sheet Plan BLD-113, every view on one sheet (JPEG). Ask sales for a fully dimensioned sheet with the firm number. · hleinc.net/floor-plans/files/bld-113.jpg
- Spec language Construction, materials, electrical, HVAC, compliance and warranty paragraphs, copy-ready. · hleinc.net/buying/spec-language/
- Vendor packet W-9, Buy America certificate, FTA TVM eligibility, SAM.gov UEI and CAGE, references; a current certificate of insurance on request. · hleinc.net/buying/vendor-packet/
Contact
High Level Enterprises, Inc.
1060 E Waterford Street
Wakarusa, IN 46573
574-343-2150, 7:30 to 4:30 Eastern · ask for Tabatha
hleinc.net/floor-plans/bld-113/
Prepared from HLE plan BLD-113. The range is from recent HLE units of this type, not a quote; the firm number comes with the proposal. Typical delivery: 3 to 6 months after the signed order, deposit and chassis.