Budget one-pager · for a grant application
Mobile Dental Unit
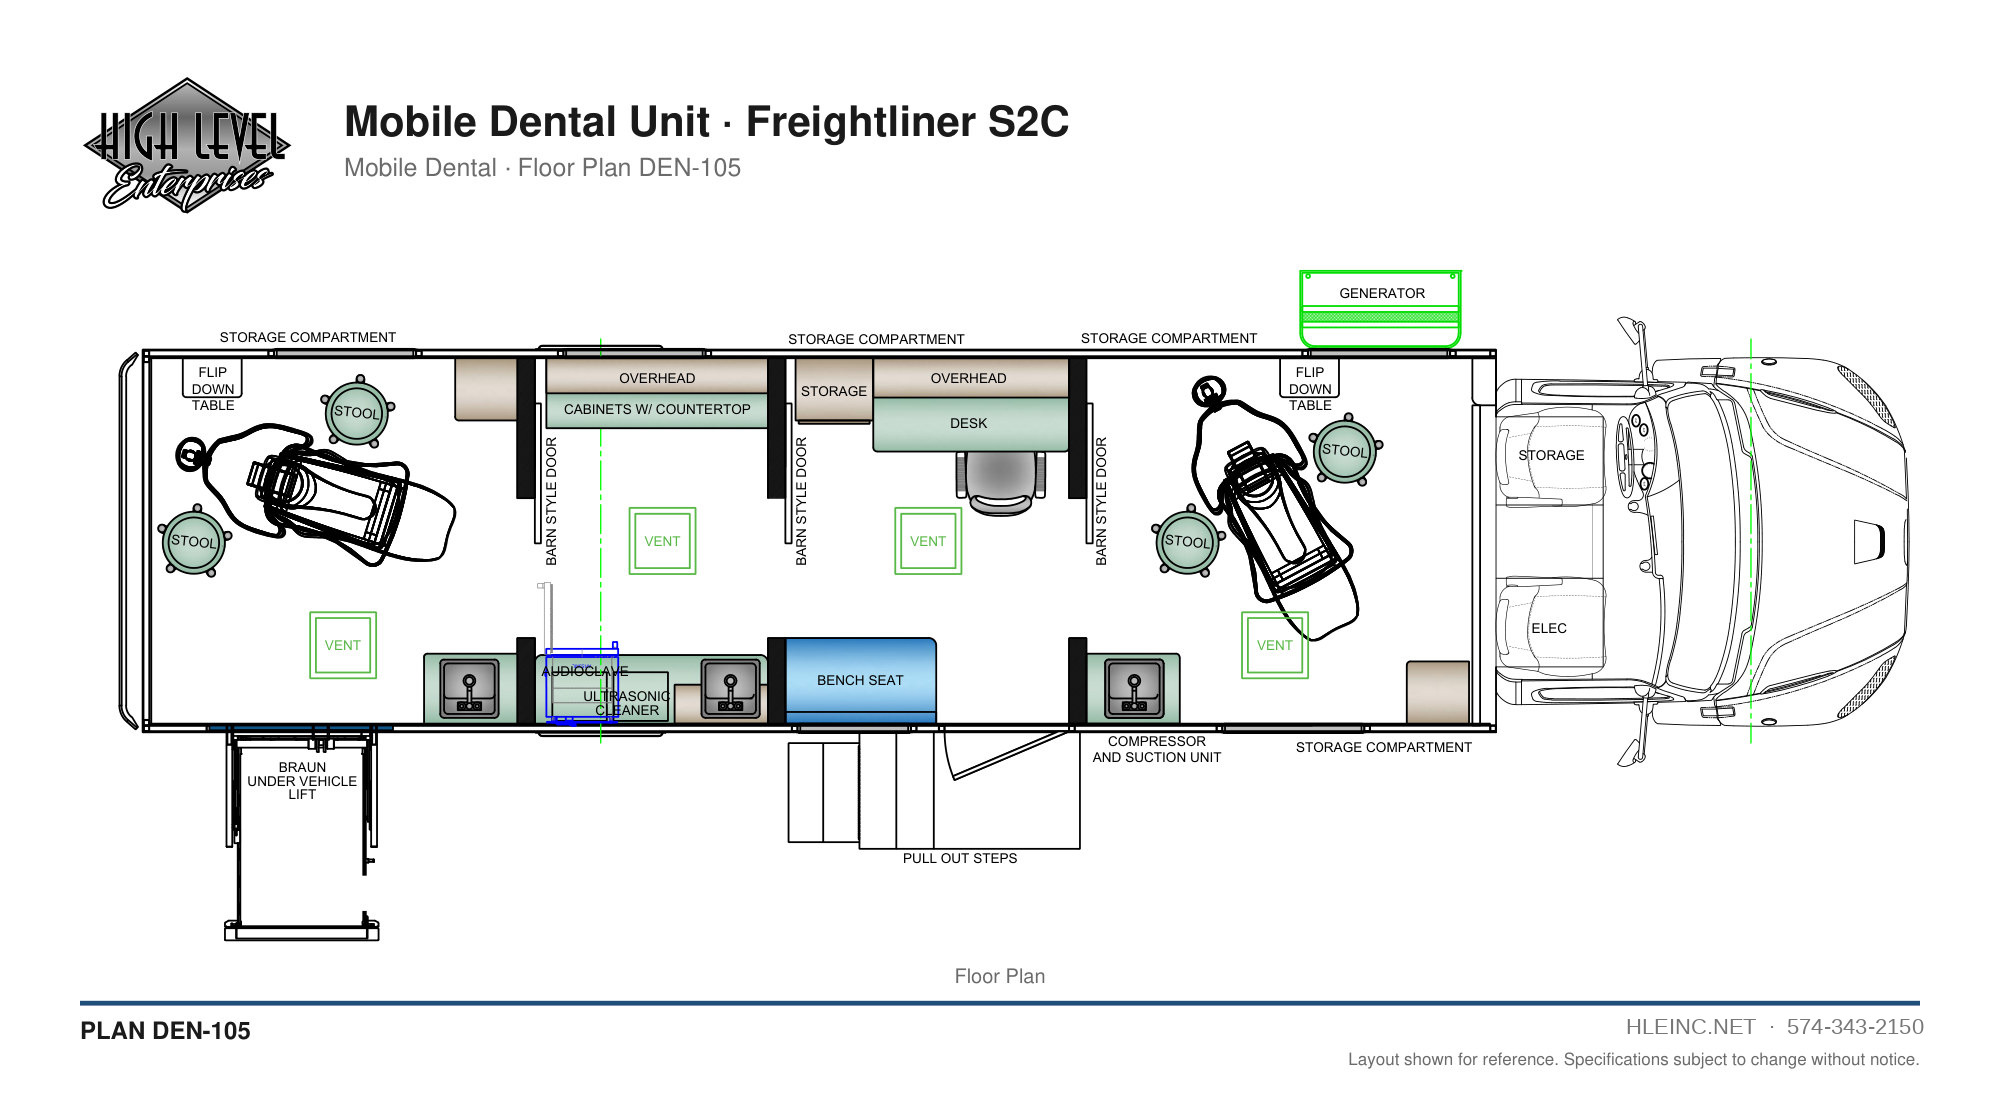
PLAN DEN-105 · FREIGHTLINER S2C
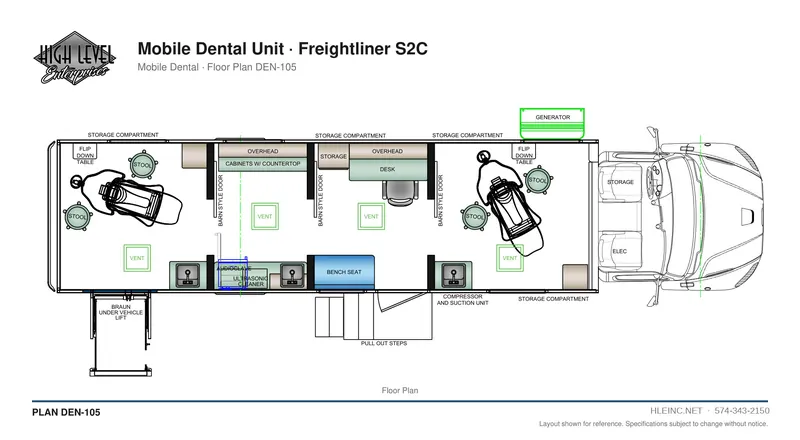
Public sheet: dimensions removed.
Budget range
Typical range for recent HLE units, from the lowest sold to the highest quoted. Larger or more heavily equipped units run above it; your number comes with the proposal.
Platform, length and the equipment list below set the number. Ask sales for a fully dimensioned sheet and you get a firm number in your organization's name.
Line items
The lines typical for a mobile dental clinic, from HLE's description of what goes into one. Amounts are filled in on the firm quote; customer-furnished items stay on their own line.
| # | Line | Amount |
|---|---|---|
| 1 | Chassis Freightliner S2C | On the quote |
| 2 | HLE body 1.5 in square steel tube cage, welded and powder-coated; one-piece pressure-laminated sidewalls; one-piece roof skin; resin-infused composite subfloor; solid hardwood cabinetry; PerformMAX 500 resin-infused panel in wet areas; harnesses built in HLE's own shop. Rain-booth water test and road test before delivery. | On the quote |
| 3 | Operatories One or two, each with a dental chair, delivery system, operator and assistant stools, LED operatory light and a 12 o'clock cabinet. | On the quote |
| 4 | Imaging Digital intraoral or panoramic X-ray with shielding to the physicist's report. | On the quote |
| 5 | Sterilization A dedicated dirty-to-clean sterilization area with autoclave, ultrasonic and instrument storage. | On the quote |
| 6 | Mechanical Compressor and vacuum in an isolated, ventilated compartment; amalgam separator; fresh and waste water tanks with heat trace for cold climates. | On the quote |
| 7 | Power and climate Generator and shore power sized for simultaneous equipment use; HVAC sized for the unit. | On the quote |
| 8 | Patient areas Reception and waiting, ADA lift or ramp, restroom where the floor plan allows. | On the quote |
| 9 | Graphics Wrap or lettering from HLE's graphics department. | On the quote |
| 10 | Customer-furnished equipment Itemized separately, no markup. | On the quote |
| 11 | Delivery and training Walkthrough, panel drawings, warranty registration, first service date. | On the quote |
| Typical range, recent HLE units | $175,000 – $350,000 |
Compliance
| FMVSS | Every HLE body is FMVSS compliant. |
|---|---|
| ADA, 49 CFR Part 38 | Built to the ADA vehicle accessibility requirements of 49 CFR Part 38 when the purchase requires it. |
| Buy America | For an FTA-assisted purchase, HLE signs the FTA Certificate of Compliance with Buy America Rolling Stock Requirements (49 CFR 661.11) for the unit. |
What to attach
- Floor plan sheet Plan DEN-105, every view on one sheet (JPEG). Ask sales for a fully dimensioned sheet with the firm number. · hleinc.net/floor-plans/files/den-105.jpg
- Spec language Construction, materials, electrical, HVAC, compliance and warranty paragraphs, copy-ready. · hleinc.net/buying/spec-language/
- Vendor packet W-9, Buy America certificate, FTA TVM eligibility, SAM.gov UEI and CAGE, references; a current certificate of insurance on request. · hleinc.net/buying/vendor-packet/
Contact
High Level Enterprises, Inc.
1060 E Waterford Street
Wakarusa, IN 46573
574-343-2150, 7:30 to 4:30 Eastern · ask for Tabatha
hleinc.net/floor-plans/den-105/
Prepared from HLE plan DEN-105. The range is from recent HLE units of this type, not a quote; the firm number comes with the proposal. Typical delivery: 3 to 6 months after the signed order, deposit and chassis.