Budget one-pager · for a grant application
Mobile Outreach
PLAN OUT-104 · FORD E-450
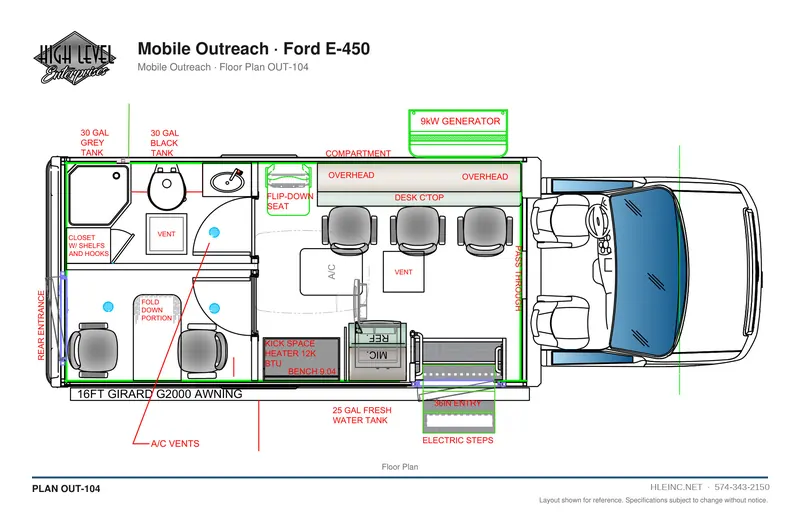
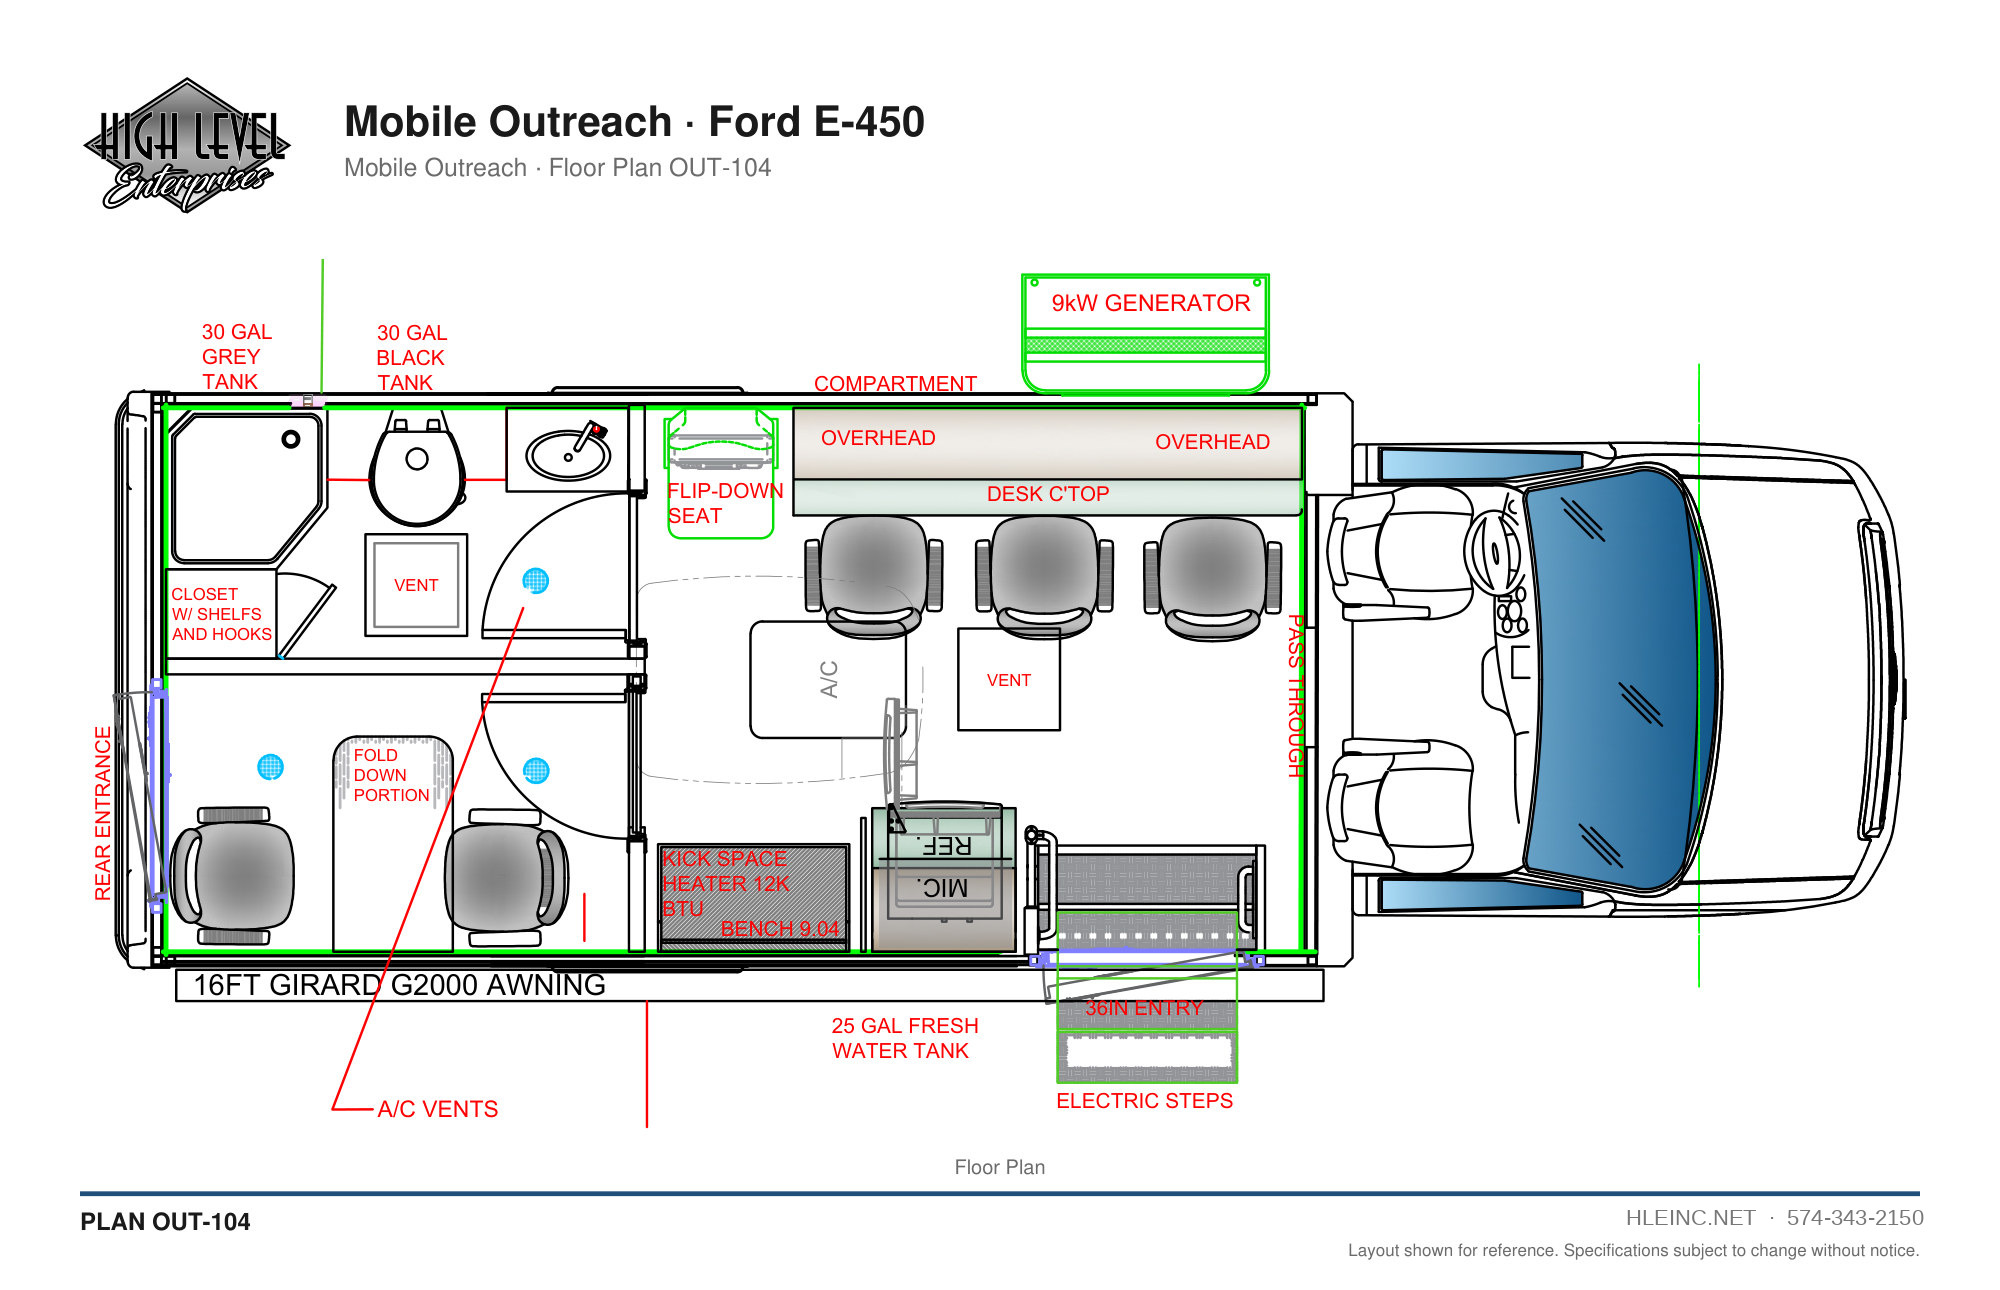
Public sheet: dimensions removed.
Budget range
Typical range for recent HLE units, from the lowest sold to the highest quoted. Larger or more heavily equipped units run above it; your number comes with the proposal.
Platform, length and the equipment list below set the number. Ask sales for a fully dimensioned sheet and you get a firm number in your organization's name.
Line items
The lines typical for an outreach unit, from HLE's description of what goes into one. Amounts are filled in on the firm quote; customer-furnished items stay on their own line.
| # | Line | Amount |
|---|---|---|
| 1 | Chassis Ford E-450 | On the quote |
| 2 | HLE body 1.5 in square steel tube cage, welded and powder-coated; one-piece pressure-laminated sidewalls; one-piece roof skin; resin-infused composite subfloor; solid hardwood cabinetry; PerformMAX 500 resin-infused panel in wet areas; harnesses built in HLE's own shop. Rain-booth water test and road test before delivery. | On the quote |
| 3 | Mobile market and pantry Commercial refrigeration and freezers, produce and dry-goods shelving engineered for the road, a checkout or distribution counter, awning and exterior lighting for outdoor distribution. | On the quote |
| 4 | Enrollment and services office Private interview stations, a waiting area, printer and records storage, connectivity for state systems, ADA access. | On the quote |
| 5 | Hygiene units One or more shower rooms with hot water, laundry, fresh and waste tanks with heat trace, ventilation and easy-clean surfaces. | On the quote |
| 6 | Care vehicles An exam or consult space, supply storage, refrigeration for medication, and a rear or side entry that works on a street. | On the quote |
| 7 | Power and climate Generator, shore power, battery backup for refrigeration, HVAC sized for the unit. | On the quote |
| 8 | Graphics Wrap or lettering from HLE's graphics department. | On the quote |
| 9 | Customer-furnished equipment Itemized separately, no markup. | On the quote |
| 10 | Delivery and training Walkthrough, panel drawings, warranty registration, first service date. | On the quote |
| Typical range, recent HLE units | $130,000 – $400,000 |
Compliance
| FMVSS | Every HLE body is FMVSS compliant. |
|---|---|
| ADA, 49 CFR Part 38 | Built to the ADA vehicle accessibility requirements of 49 CFR Part 38 when the purchase requires it. |
| Buy America | For an FTA-assisted purchase, HLE signs the FTA Certificate of Compliance with Buy America Rolling Stock Requirements (49 CFR 661.11) for the unit. |
What to attach
- Floor plan sheet Plan OUT-104, every view on one sheet (JPEG). Ask sales for a fully dimensioned sheet with the firm number. · hleinc.net/floor-plans/files/out-104.jpg
- Spec language Construction, materials, electrical, HVAC, compliance and warranty paragraphs, copy-ready. · hleinc.net/buying/spec-language/
- Vendor packet W-9, Buy America certificate, FTA TVM eligibility, SAM.gov UEI and CAGE, references; a current certificate of insurance on request. · hleinc.net/buying/vendor-packet/
Contact
High Level Enterprises, Inc.
1060 E Waterford Street
Wakarusa, IN 46573
574-343-2150, 7:30 to 4:30 Eastern · ask for Tabatha
hleinc.net/floor-plans/out-104/
Prepared from HLE plan OUT-104. The range is from recent HLE units of this type, not a quote; the firm number comes with the proposal. Typical delivery: 3 to 6 months after the signed order, deposit and chassis.