
Floor plans › Sprinter upfits › CUS-114
PLAN CUS-114
Mobile Food Pantry Unit
PLAN VIEW · DIMENSIONS REMOVED FROM THE PUBLIC SHEETHLE ENGINEERING · WAKARUSA, IN
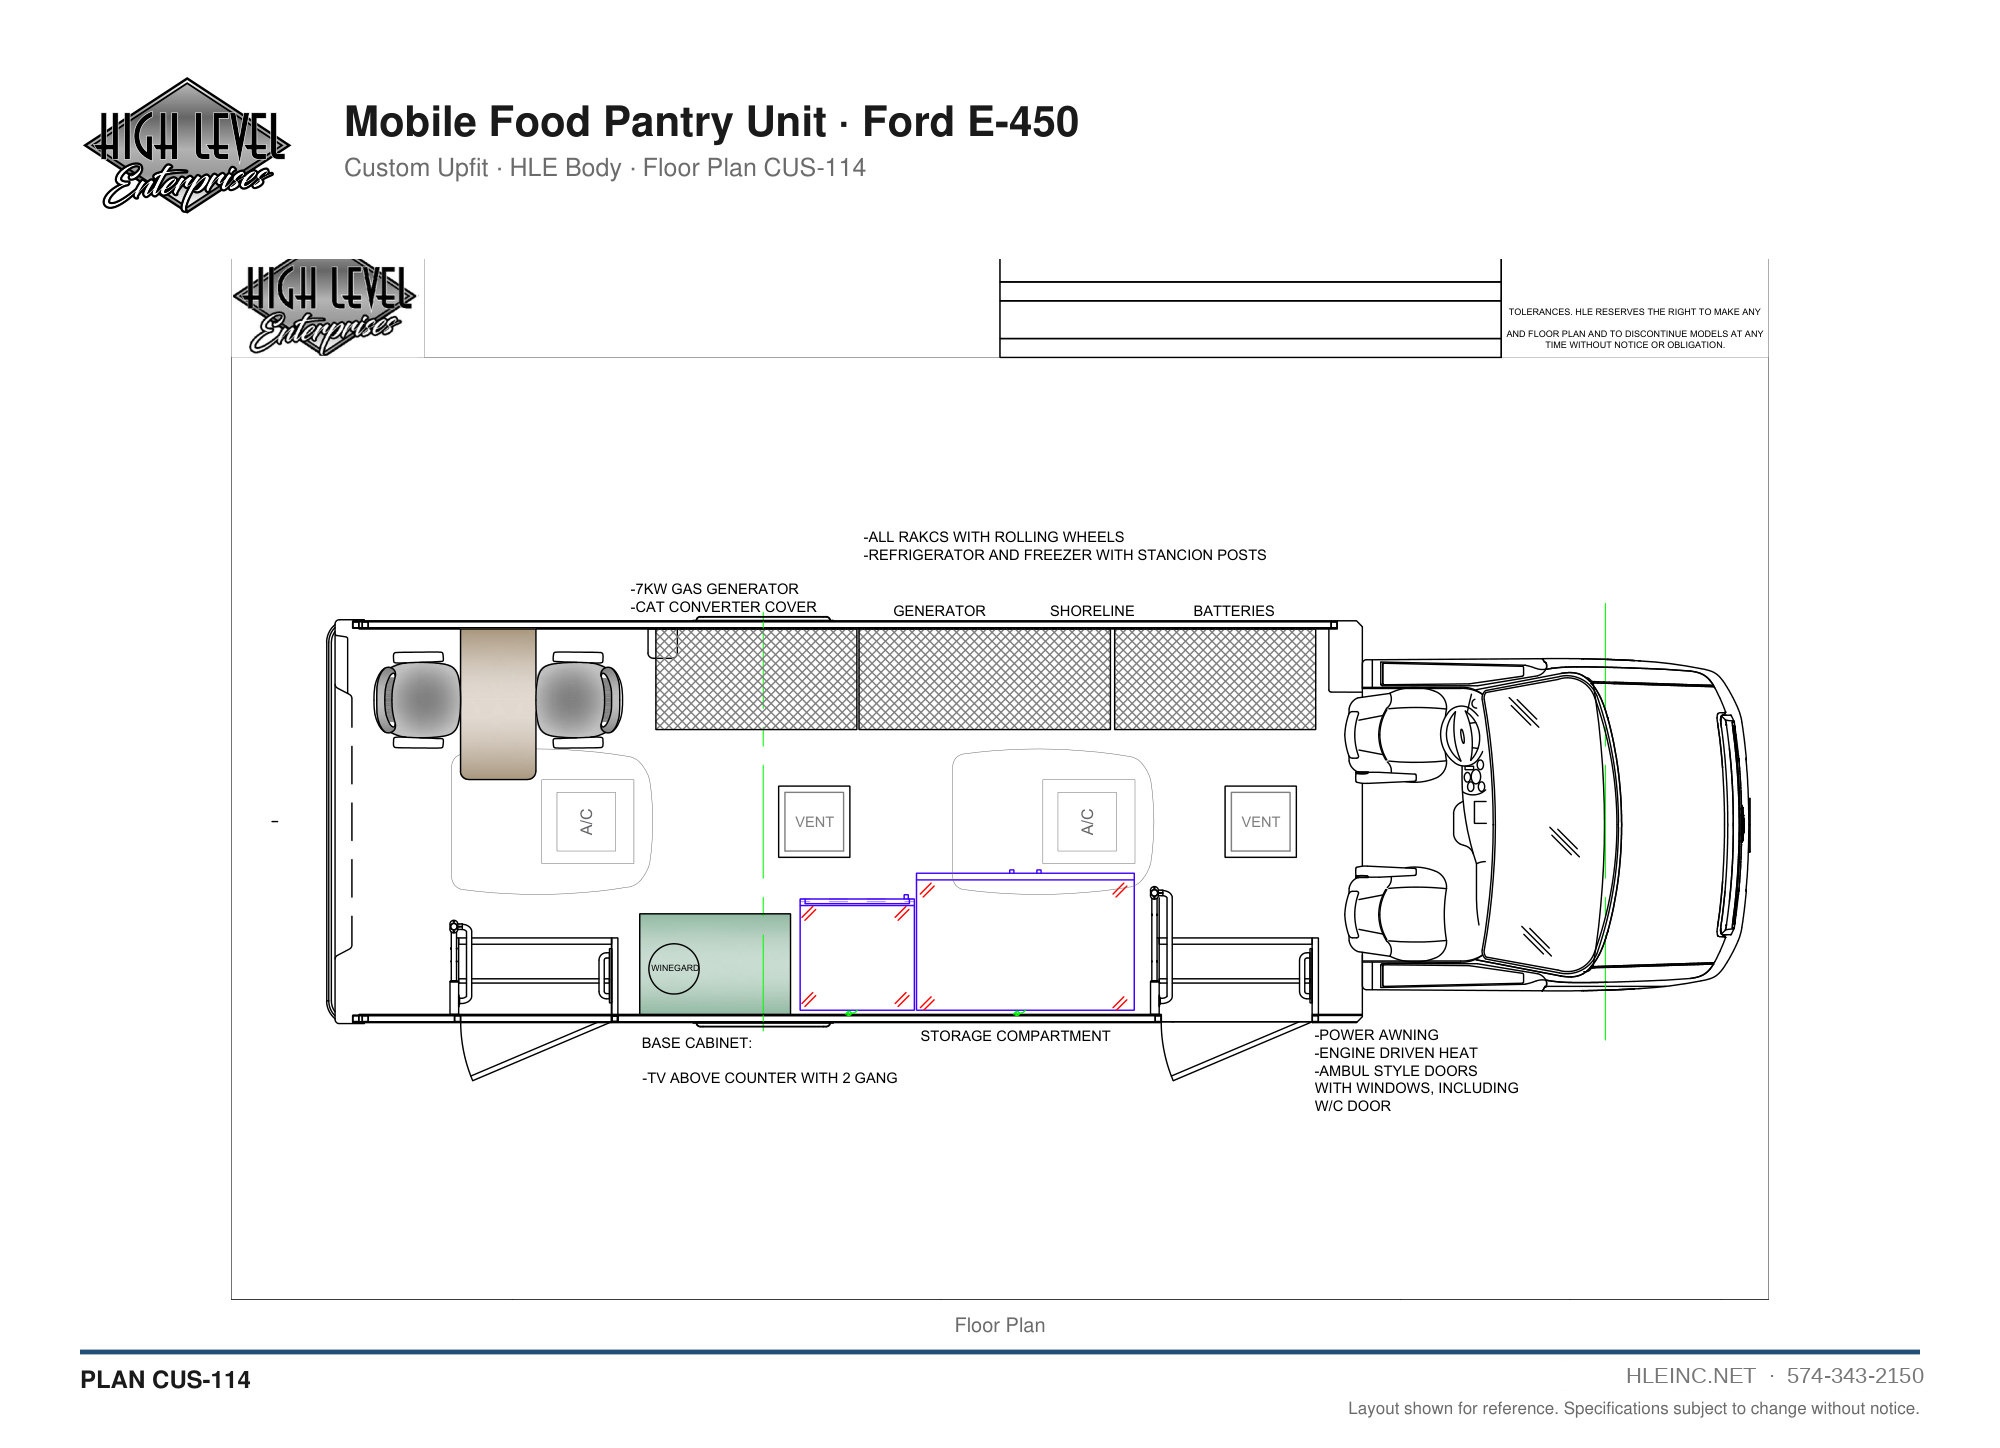
Ford E-450
Platform · cutaway
Custom upfit
Vehicle type
≈ 25 ft
Length · approx., typical for this chassis
CUS-114
Plan ID · quote it when you call
Dimensions are removed from the public drawing. Every unit is built to the customer's program; this plan is a starting point.
Budget range · typical for this vehicle type
Priced per unit
Your number comes with the proposal.
Vehicle, body and HLE-supplied equipment. Customer-furnished equipment itemized separately, no markup.
| Line | On the budget |
|---|---|
| Platform and length | Ford E-450 · ≈ 25 ft (approx.) |
| Major equipment | Itemized, HLE-supplied or customer-furnished |
| Access and power | Itemized |
| Budget | One-pager with line items, for a grant budget |
Delivered units of this type
Photos of sprinter and custom van upfits HLE has built are on the vehicle page.
See delivered units →Views on this sheet
- Floor Plan
One JPEG, every view stacked and captioned.
Nearby plans
Same vehicle type, one step either way
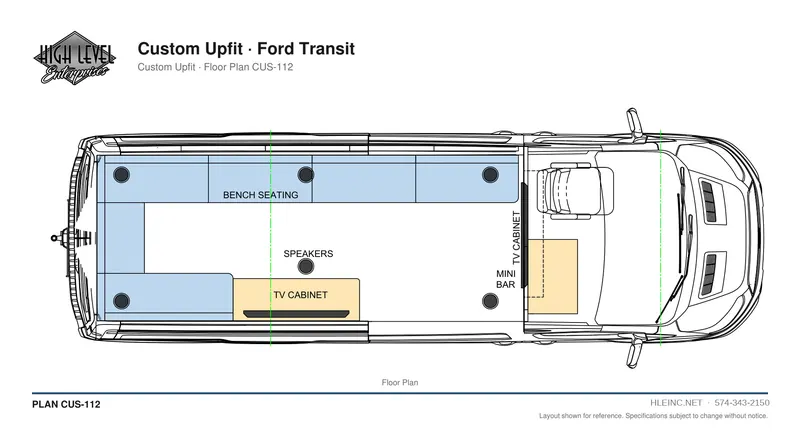
PLAN CUS-112 · JAN 2026
Open the plan sheet →
Custom Upfit
Ford Transit
Platform
Custom upfit
Vehicle type
≈ 21 ft
Length (approx.)
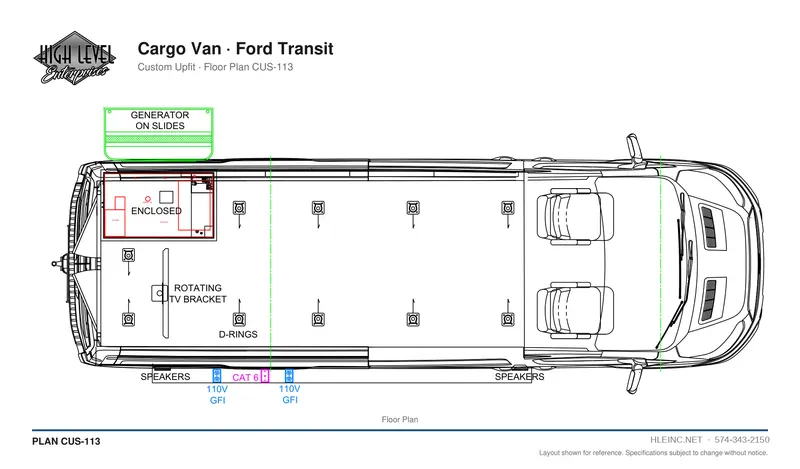
PLAN CUS-113 · JAN 2026
Open the plan sheet →
Cargo Van
Ford Transit
Platform
Custom upfit
Vehicle type
≈ 21 ft
Length (approx.)
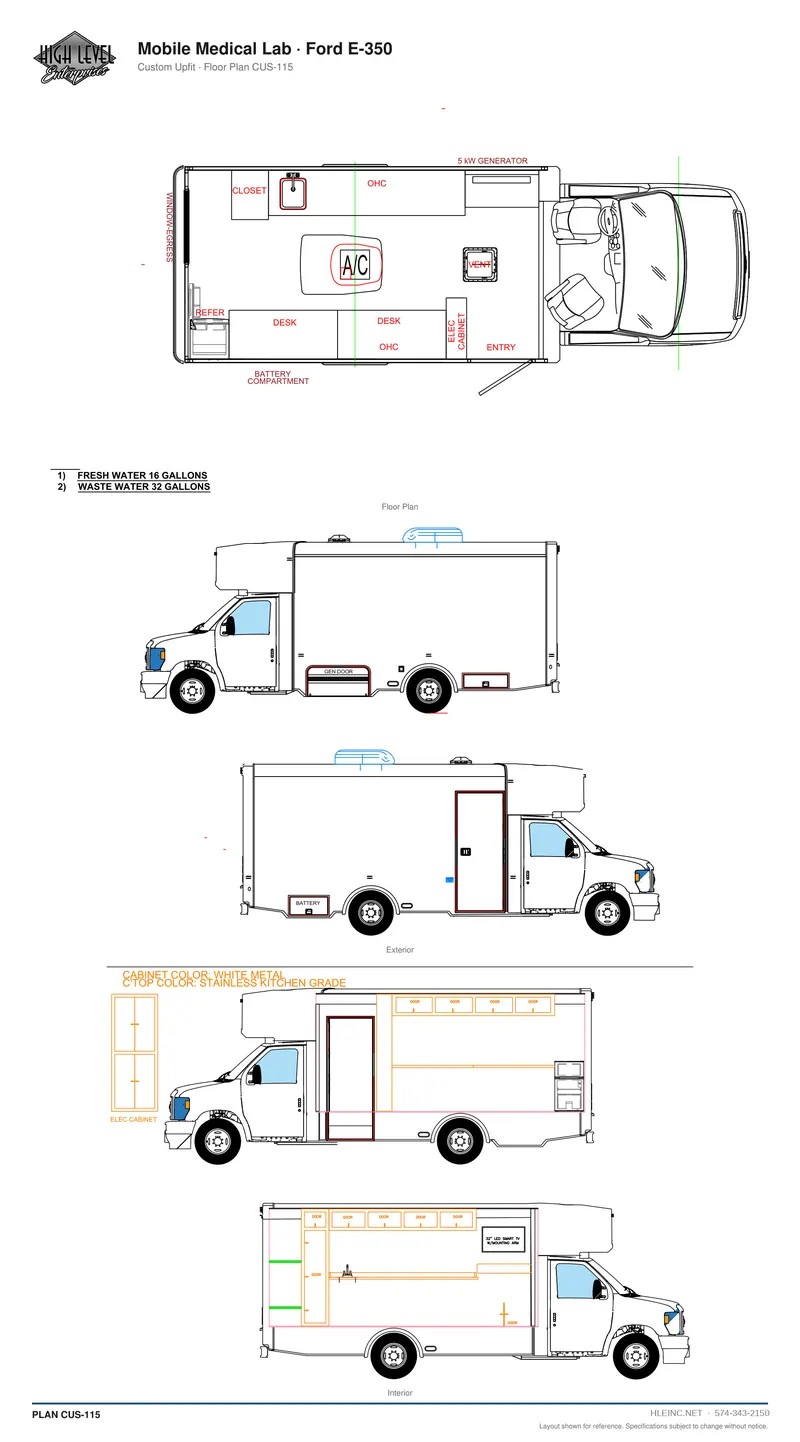
PLAN CUS-115 · FEB 2026
Open the plan sheet →
Mobile Medical Lab
Ford E-350
Platform
Custom upfit
Vehicle type
≈ 22 ft
Length (approx.)
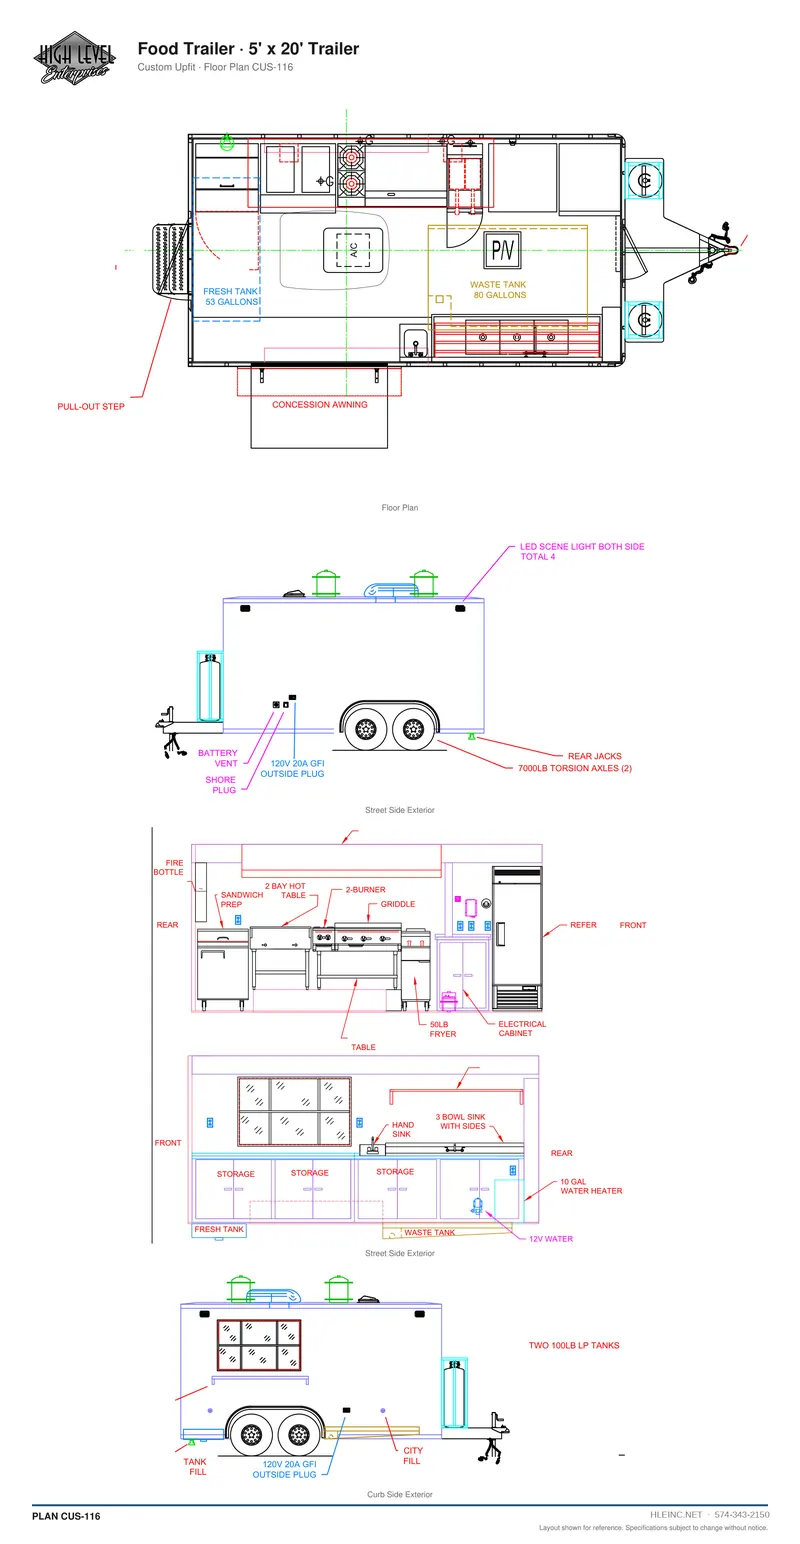
PLAN CUS-116 · APR 2026
Open the plan sheet →
Food Trailer
5' x 20' Trailer
Platform
Custom upfit
Vehicle type
20 ft
Length