
Floor plans › Trailers › TRL-110
PLAN TRL-110 · DRAWN NOV 2025
Enclosed Trailer
PLAN VIEW · DIMENSIONS REMOVED FROM THE PUBLIC SHEETHLE ENGINEERING · WAKARUSA, IN
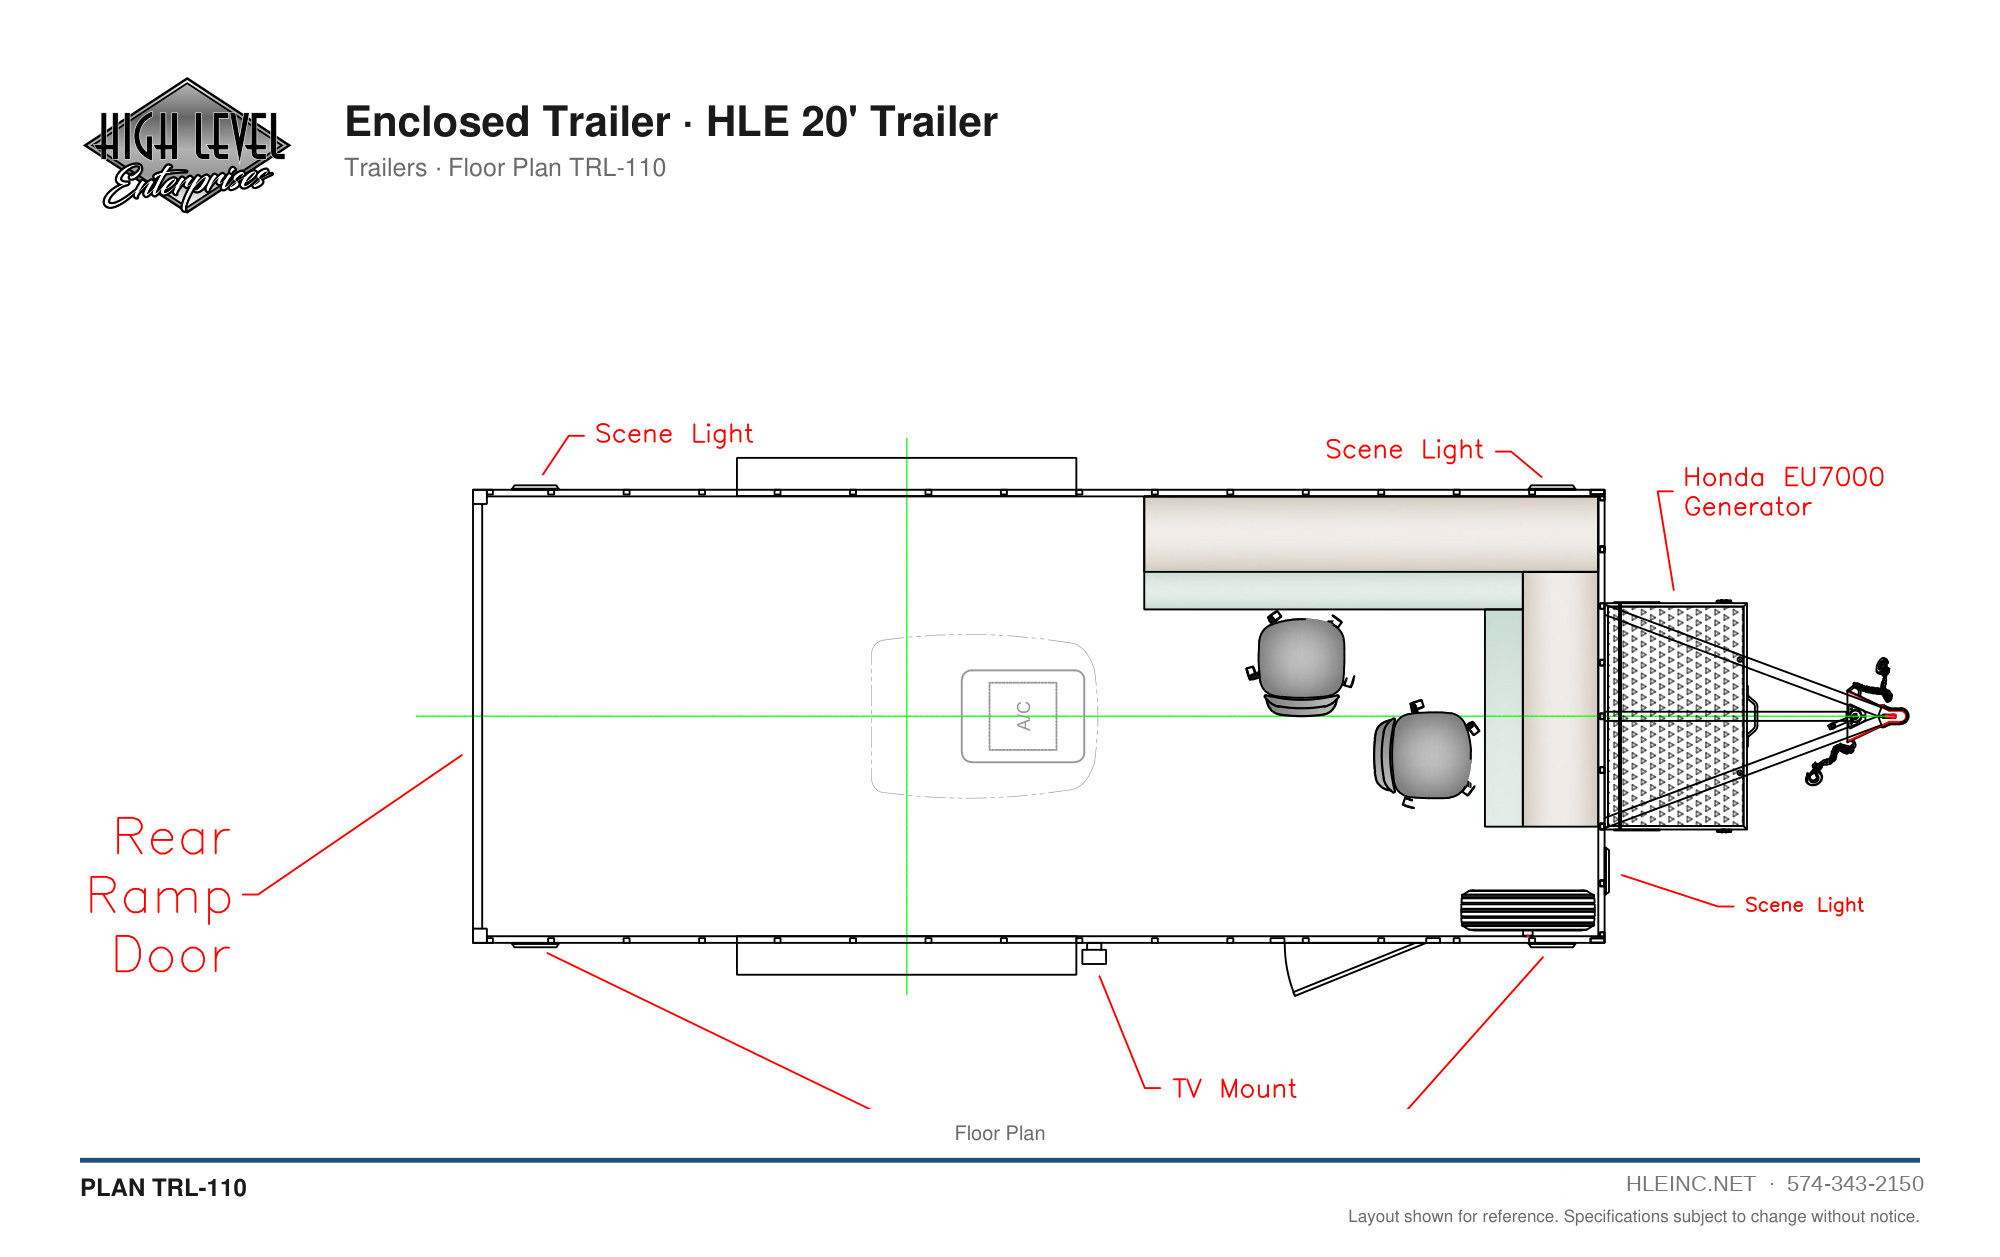
HLE 20' Trailer
Platform · trailer
Trailer
Vehicle type
20 ft
Length · stated on the drawing
TRL-110
Plan ID · quote it when you call
Dimensions are removed from the public drawing. Every unit is built to the customer's program; this plan is a starting point.
Budget range · typical for this vehicle type
Priced by what goes inside: use the range for your industry
Vehicle, body and HLE-supplied equipment. Customer-furnished equipment itemized separately, no markup.
| Line | On the budget |
|---|---|
| Platform and length | HLE 20' Trailer · 20 ft |
| Major equipment | Itemized, HLE-supplied or customer-furnished |
| Access and power | Itemized |
| Budget | One-pager with line items, for a grant budget |
Delivered units of this type
Photos of gooseneck and specialty trailers HLE has built are on the vehicle page.
See delivered units →Views on this sheet
- Floor Plan
One JPEG, every view stacked and captioned.
Nearby plans
Same vehicle type, one step either way
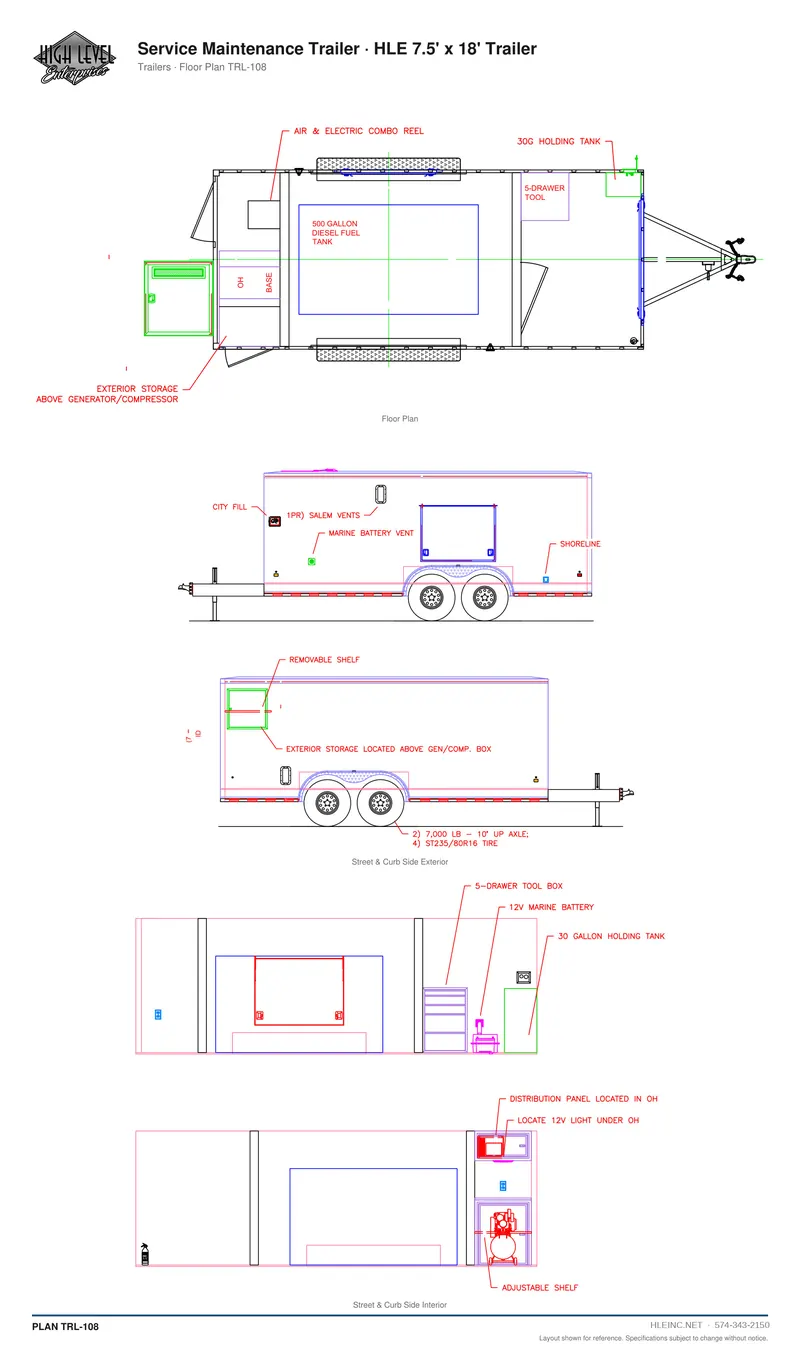
PLAN TRL-108 · JAN 2025
Open the plan sheet →
Service Maintenance Trailer
HLE 7.5' x 18' Trailer
Platform
Trailer
Vehicle type
18 ft
Length
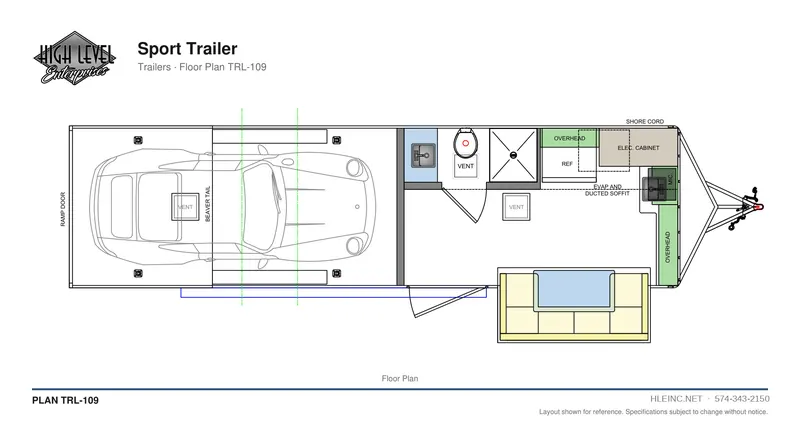
PLAN TRL-109 · SEP 2025
Open the plan sheet →
Sport Trailer
—
Platform
Trailer
Vehicle type
—
Length: ask sales
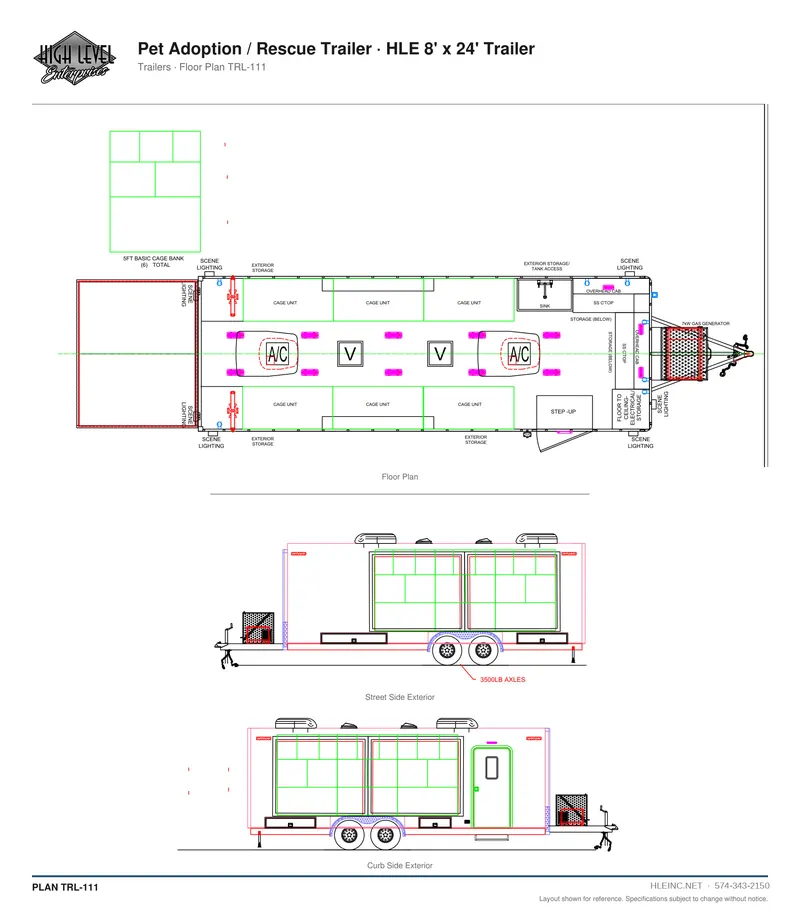
PLAN TRL-111 · JAN 2026
Open the plan sheet →
Pet Adoption / Rescue Trailer
HLE 8' x 24' Trailer
Platform
Trailer
Vehicle type
24 ft
Length
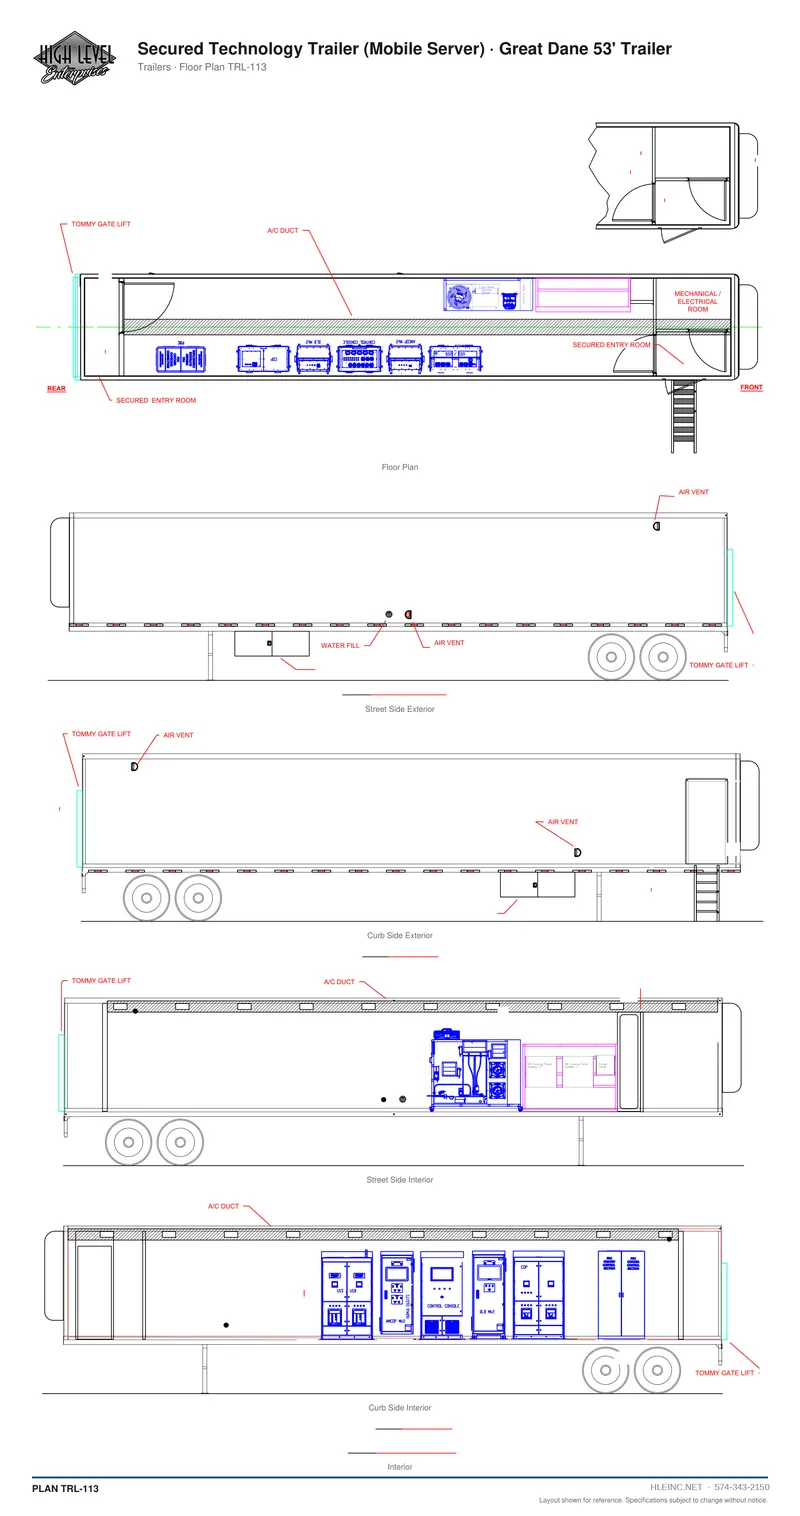
PLAN TRL-113 · APR 2026
Open the plan sheet →
Secured Technology Trailer (Mobile Server)
Great Dane 53' Trailer
Platform
Trailer
Vehicle type
53 ft
Length