
Home › Floor plans
Floor plans
Floor plans by industry, drawn by HLE engineering
Every HLE vehicle is built exactly the way the customer needs it. These drawings are starting points, not a catalog: each one is a unit HLE engineering drew for a customer, in mobile medical, dental, command, prisoner transport, classroom, office, bookmobile, food truck and more. Pick your industry, narrow by size and length, or search by plan ID, then tell us what to change. Dimensions are removed from the public sheets; ask sales for a fully dimensioned sheet.
All plans · page 1 of 7
Every type is built on a van, a cutaway, a medium-duty truck or a trailer. Pick the industry first; the size filter narrows it.
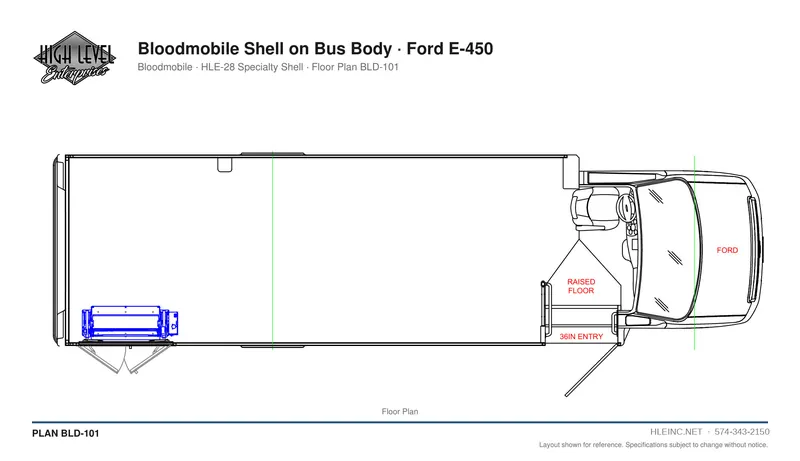
Bloodmobile Shell on Bus Body
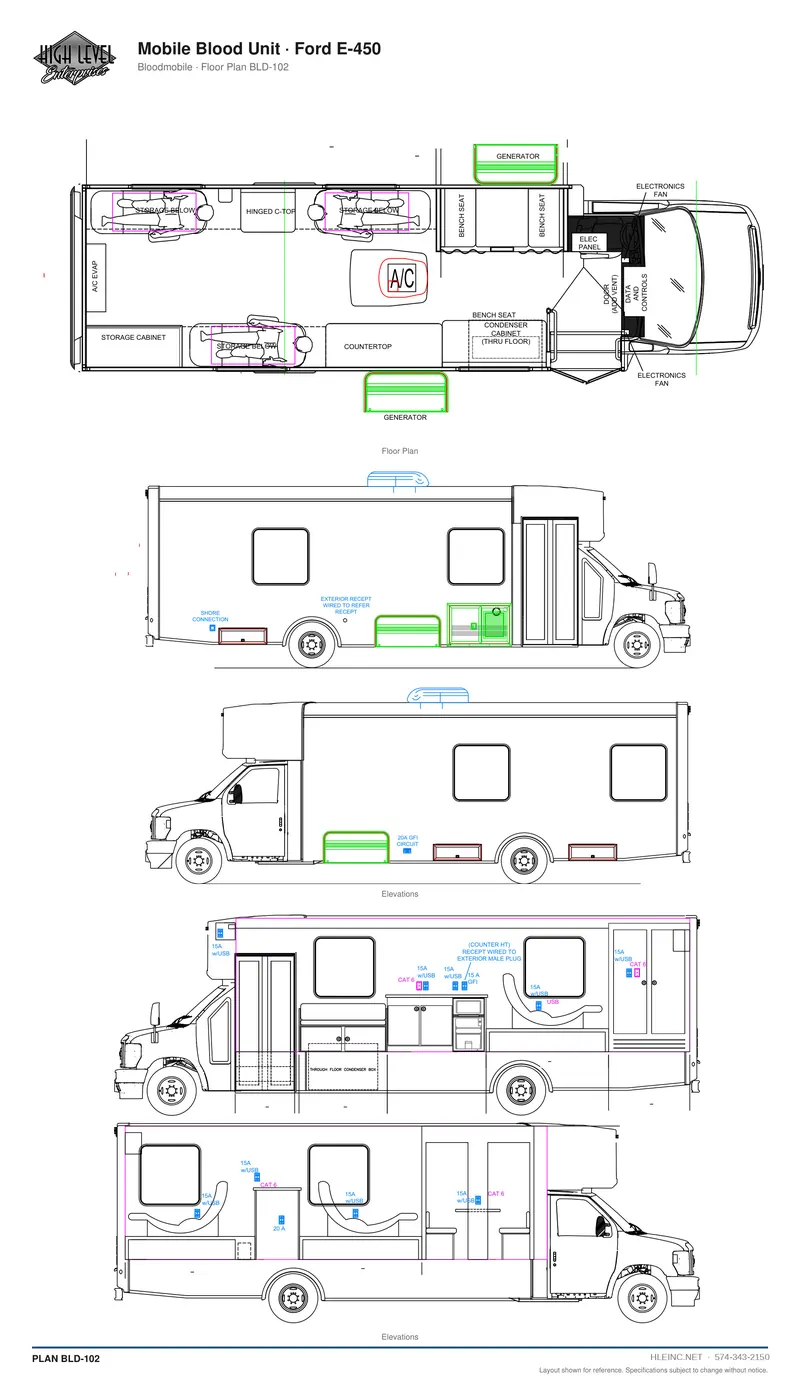
Mobile Blood Unit
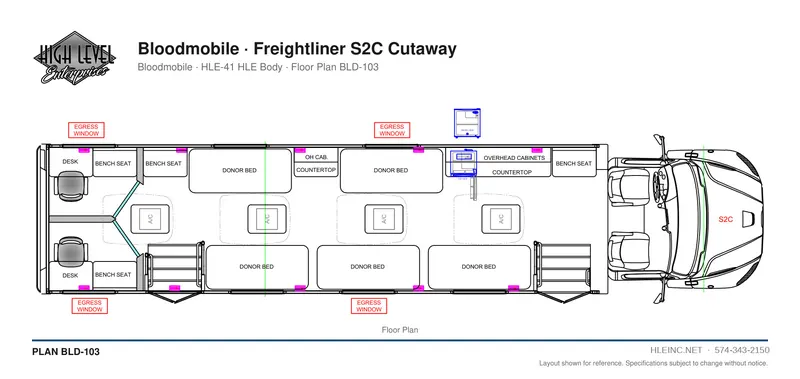
Bloodmobile
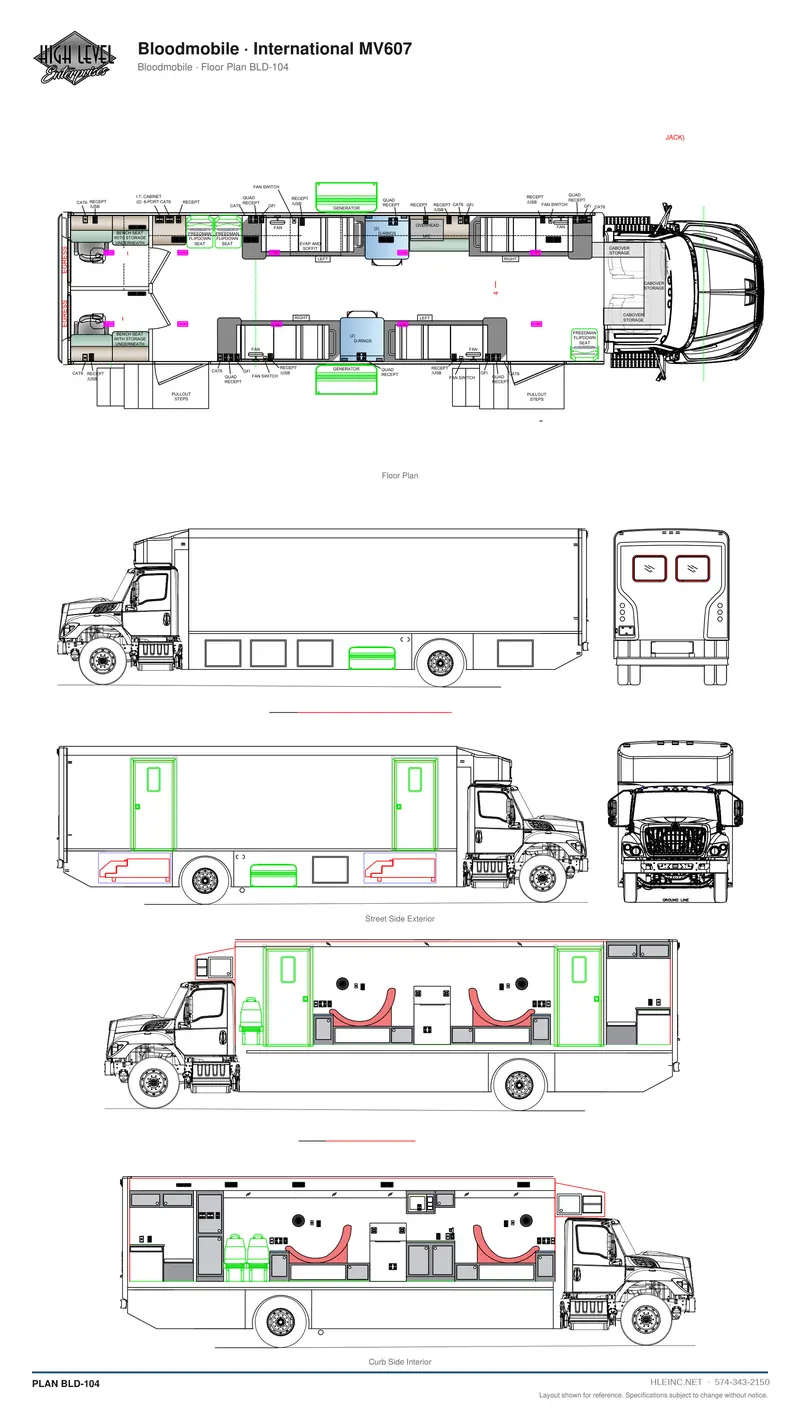
Bloodmobile
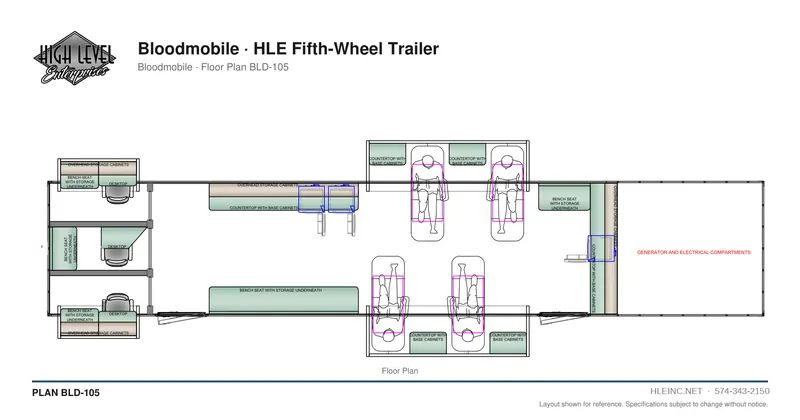
Bloodmobile
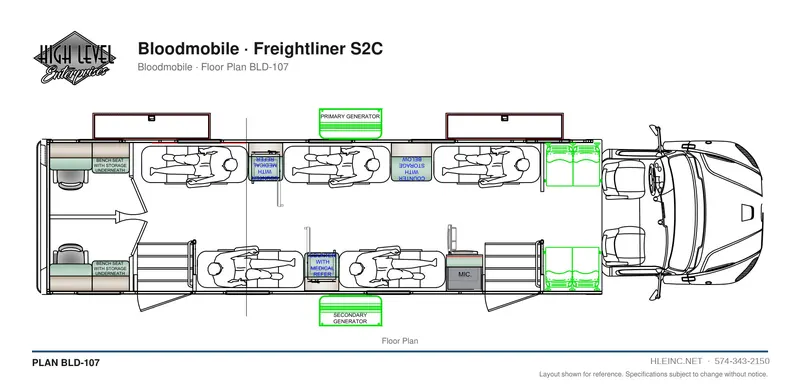
Bloodmobile
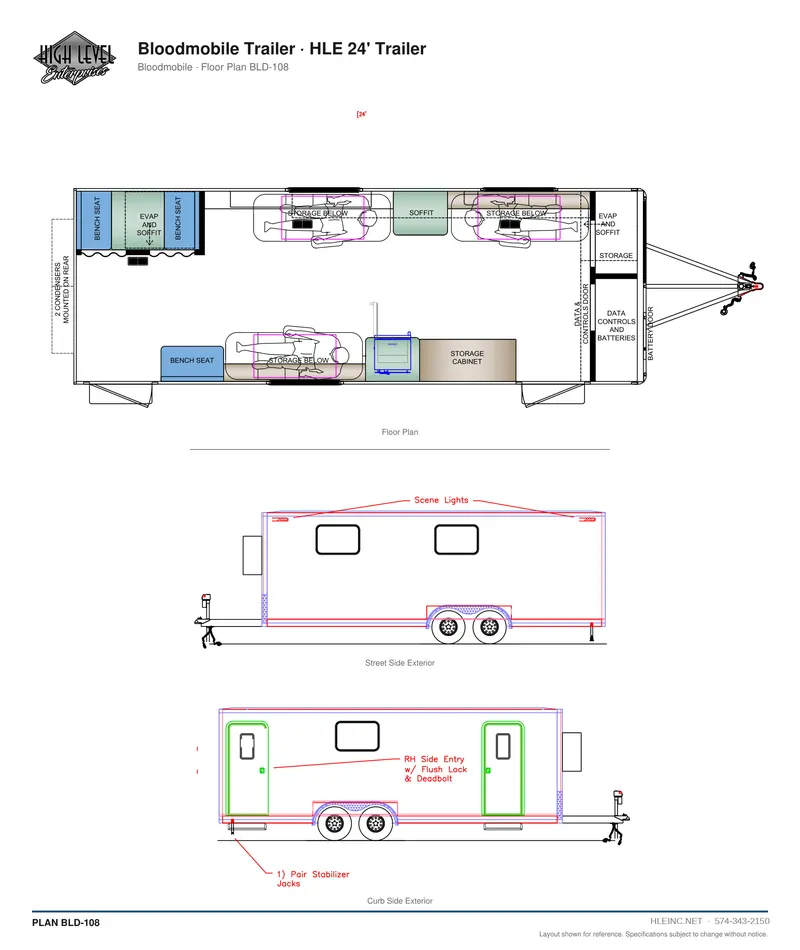
Bloodmobile Trailer
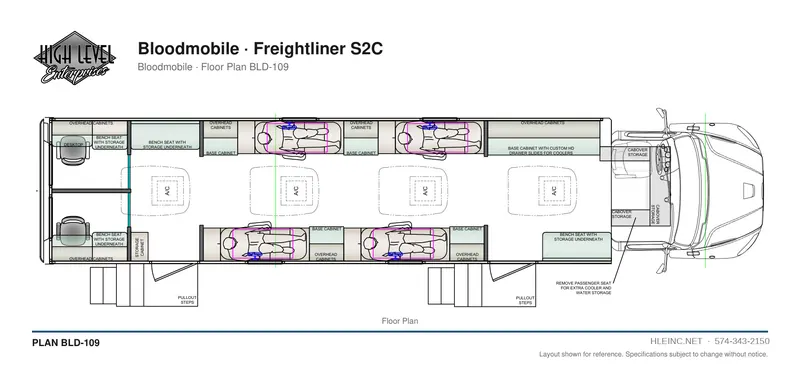
Bloodmobile
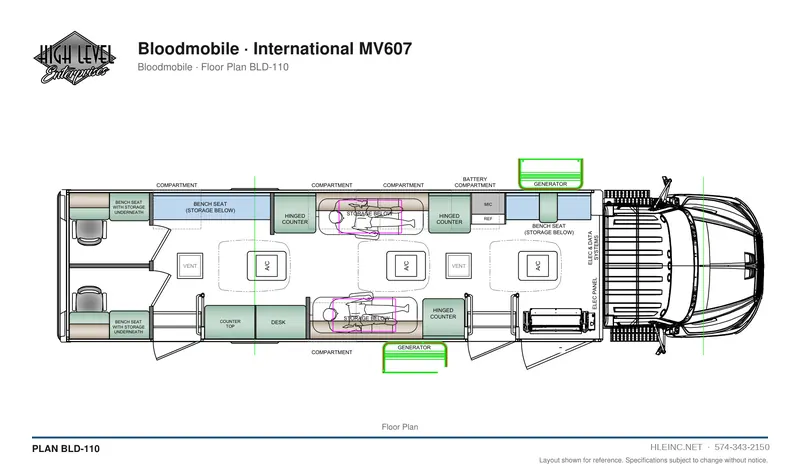
Bloodmobile
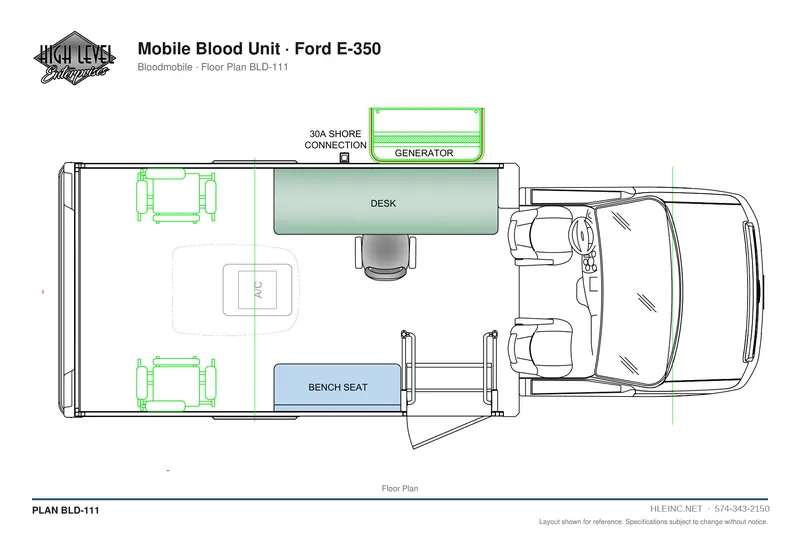
Mobile Blood Unit
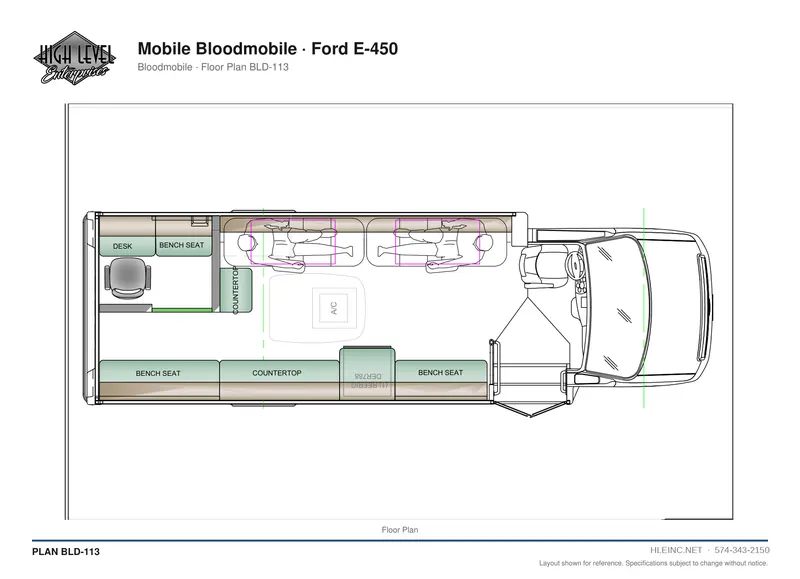
Bloodmobile
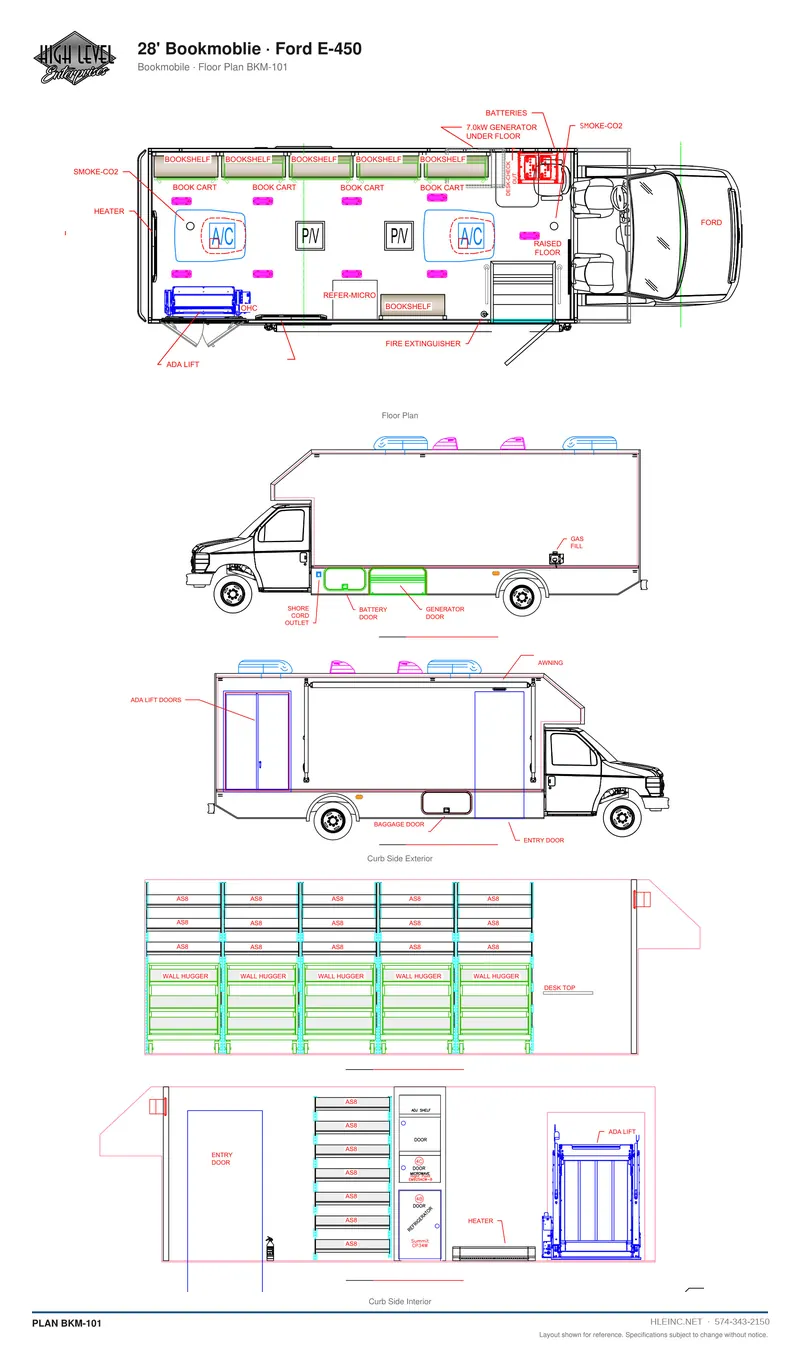
28' Bookmobile
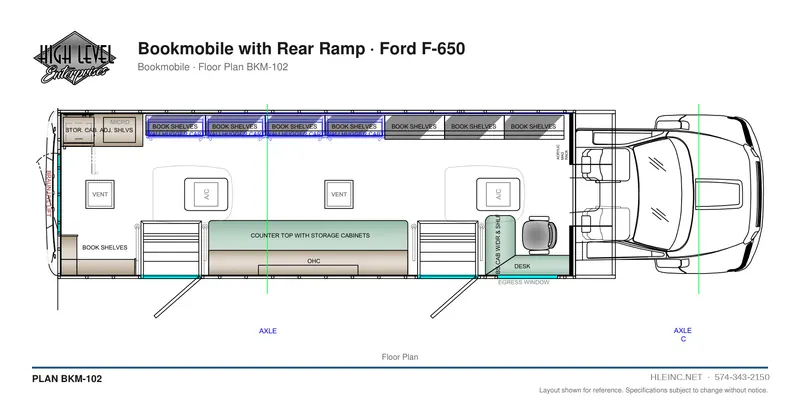
Bookmobile with Rear Ramp
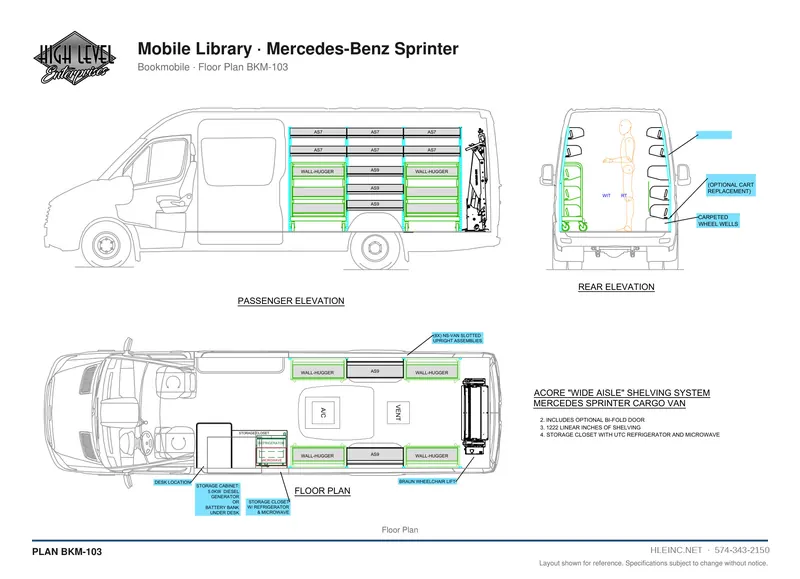
Mobile Library
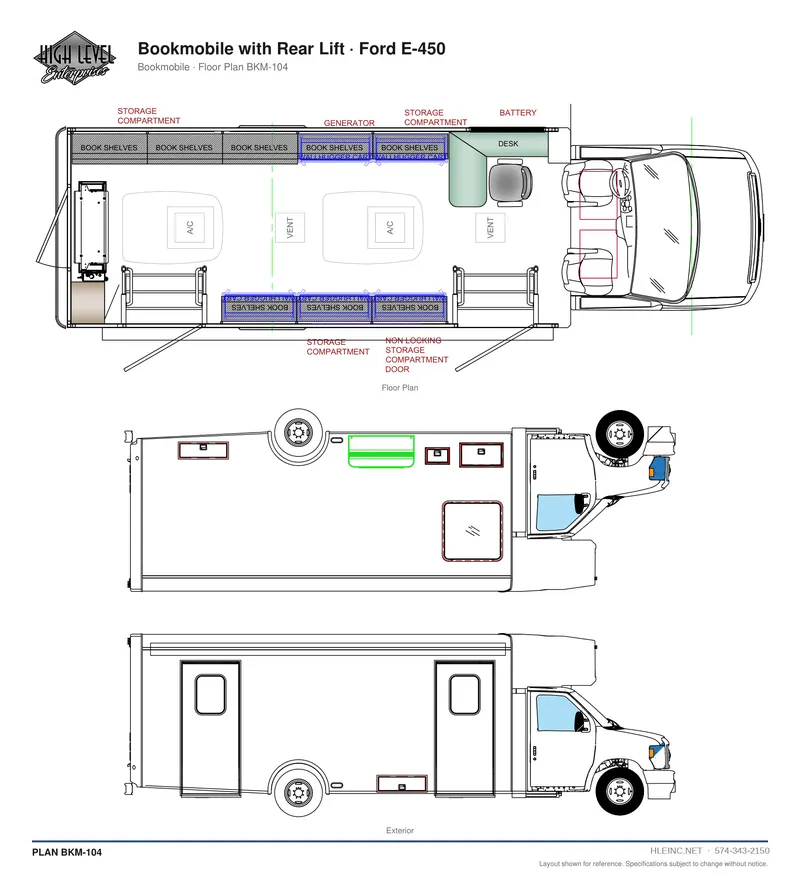
Bookmobile with Rear Lift
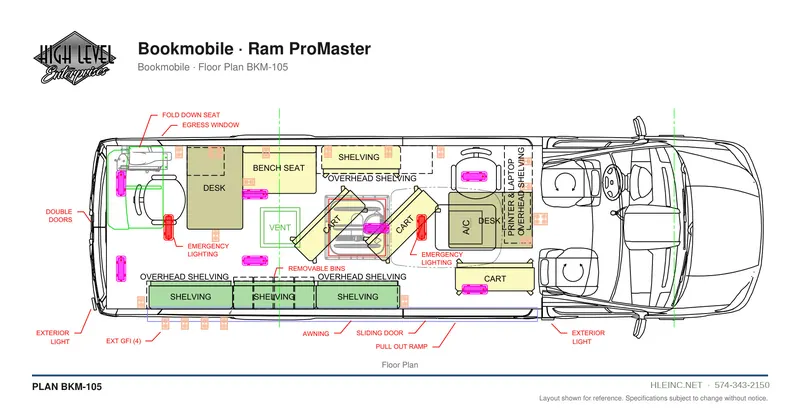
Bookmobile
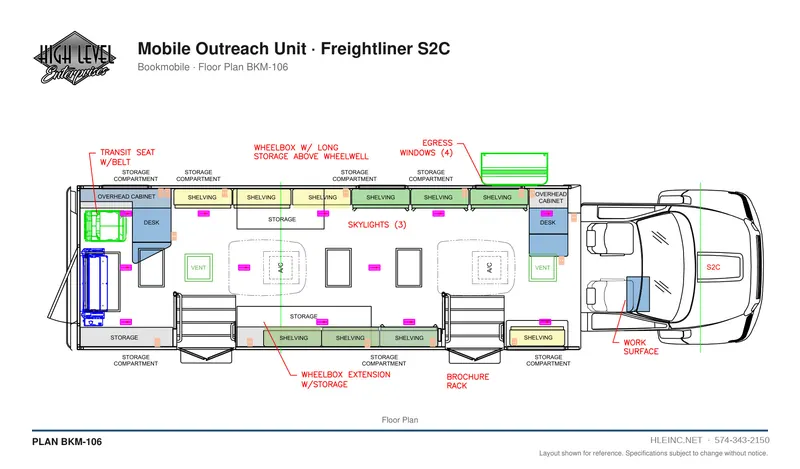
Mobile Outreach Unit
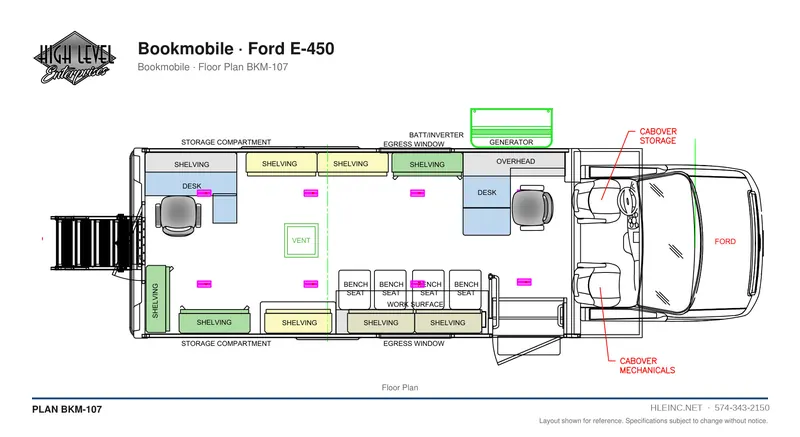
Bookmobile
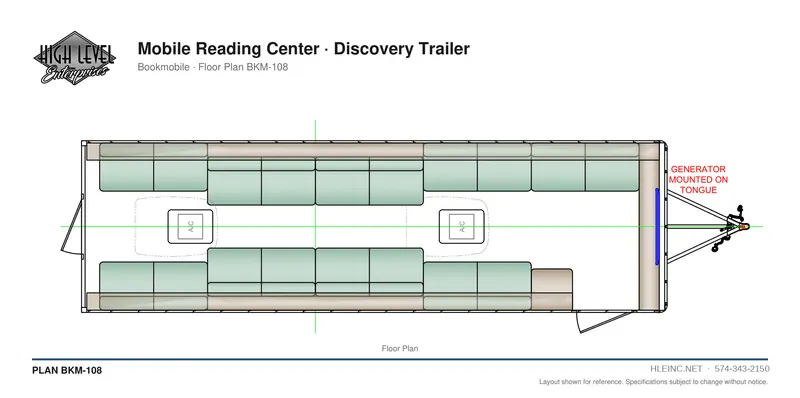
Mobile Reading Center
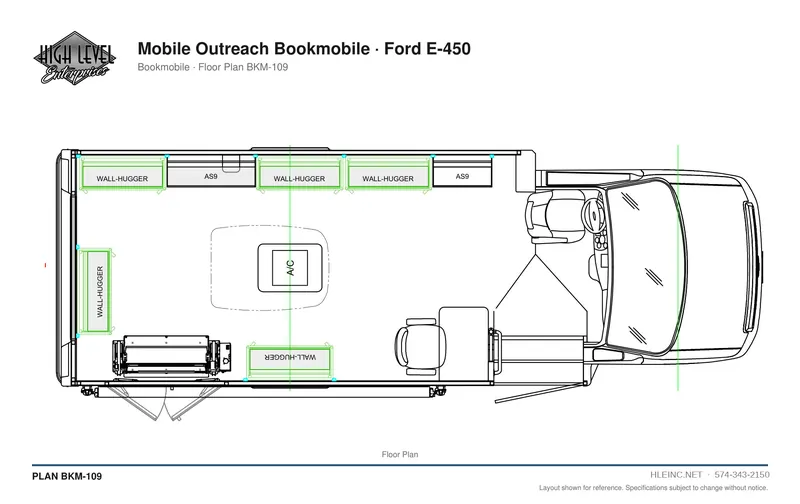
Mobile Outreach Bookmobile
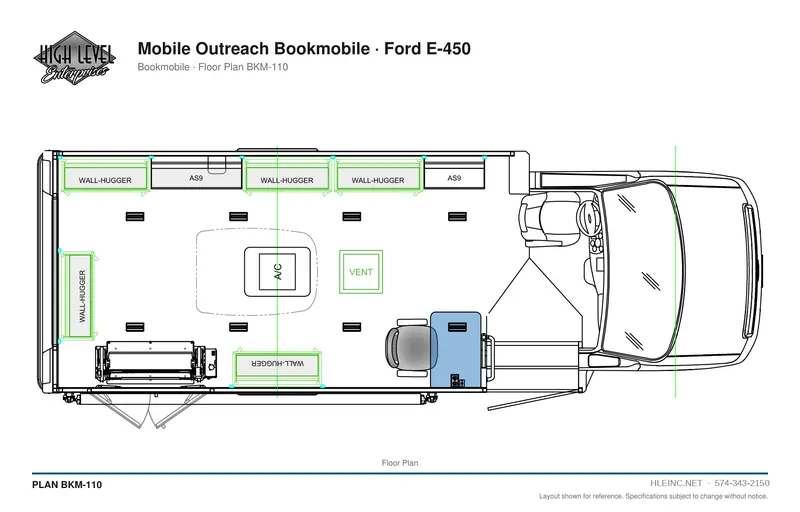
Mobile Outreach Bookmobile
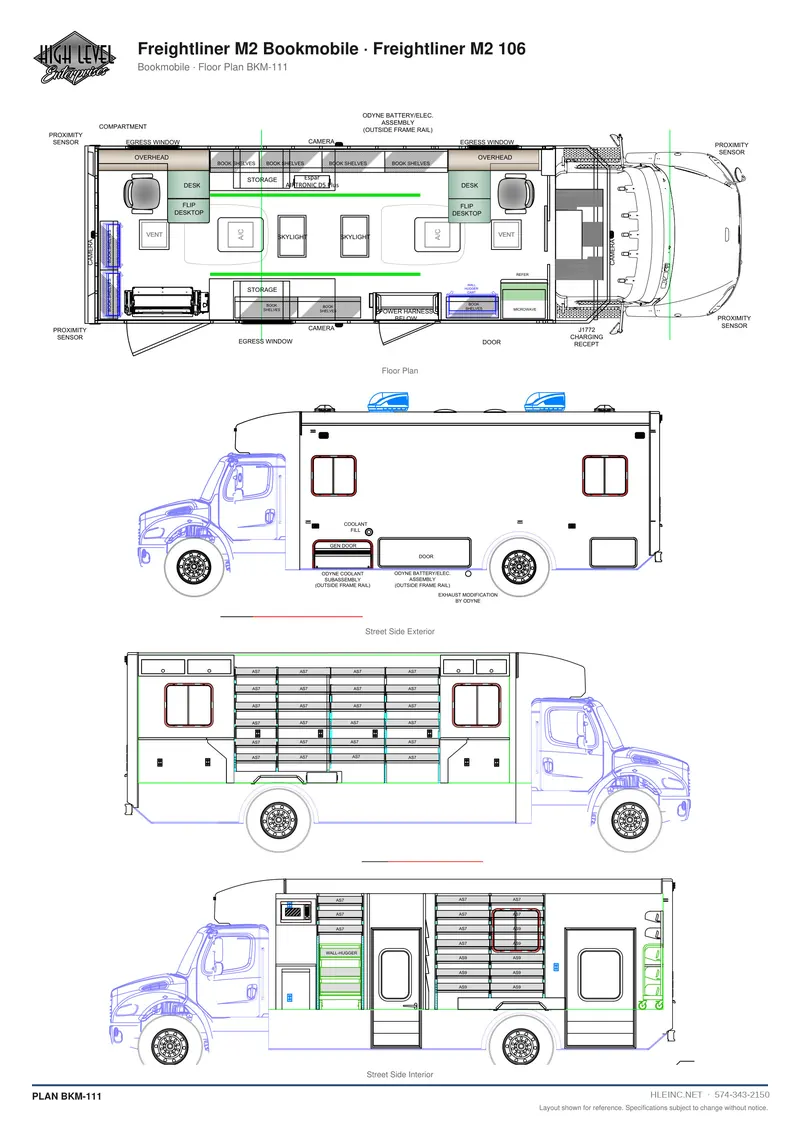
Freightliner M2 Bookmobile
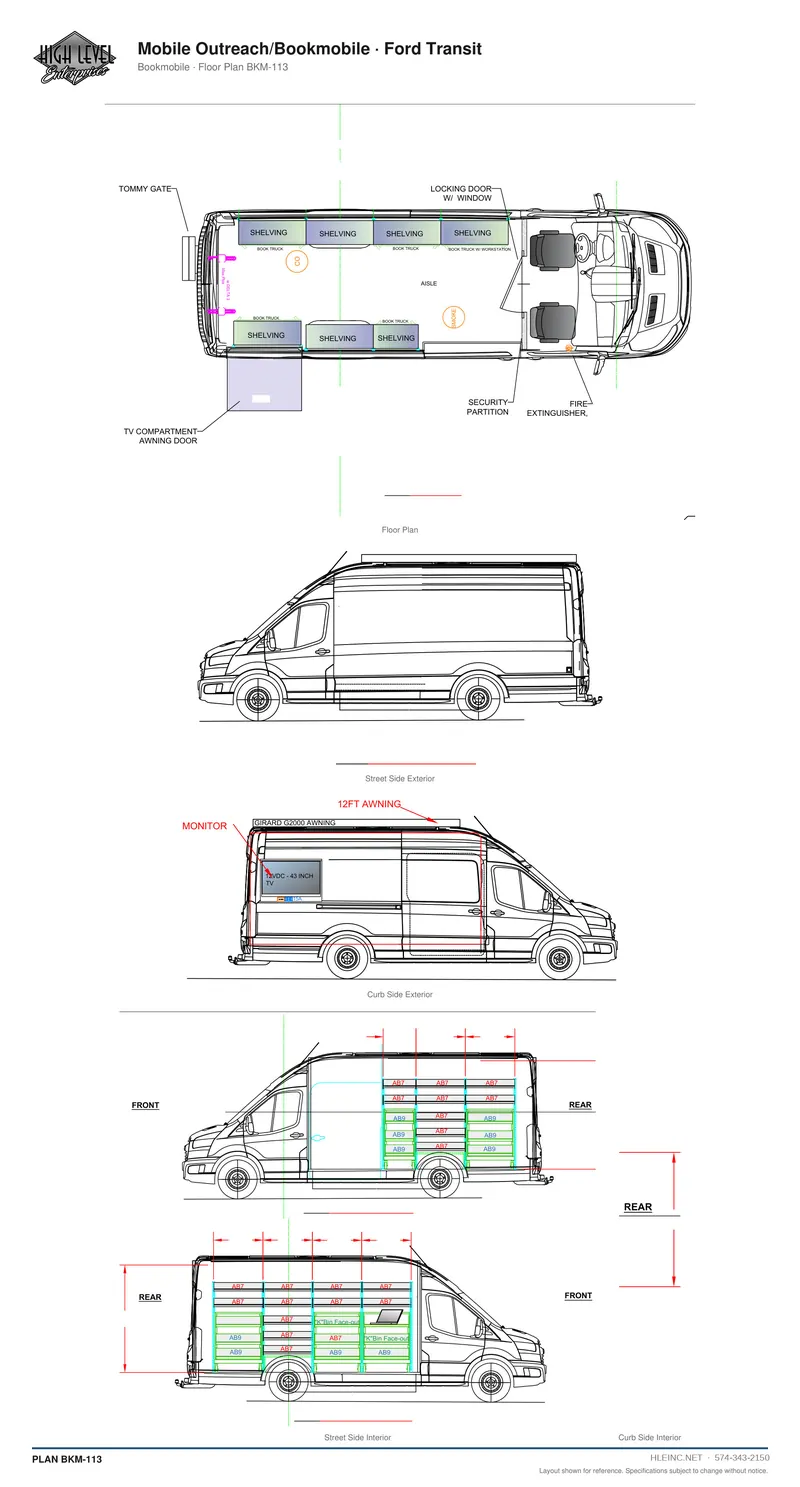
Mobile Outreach/Bookmobile
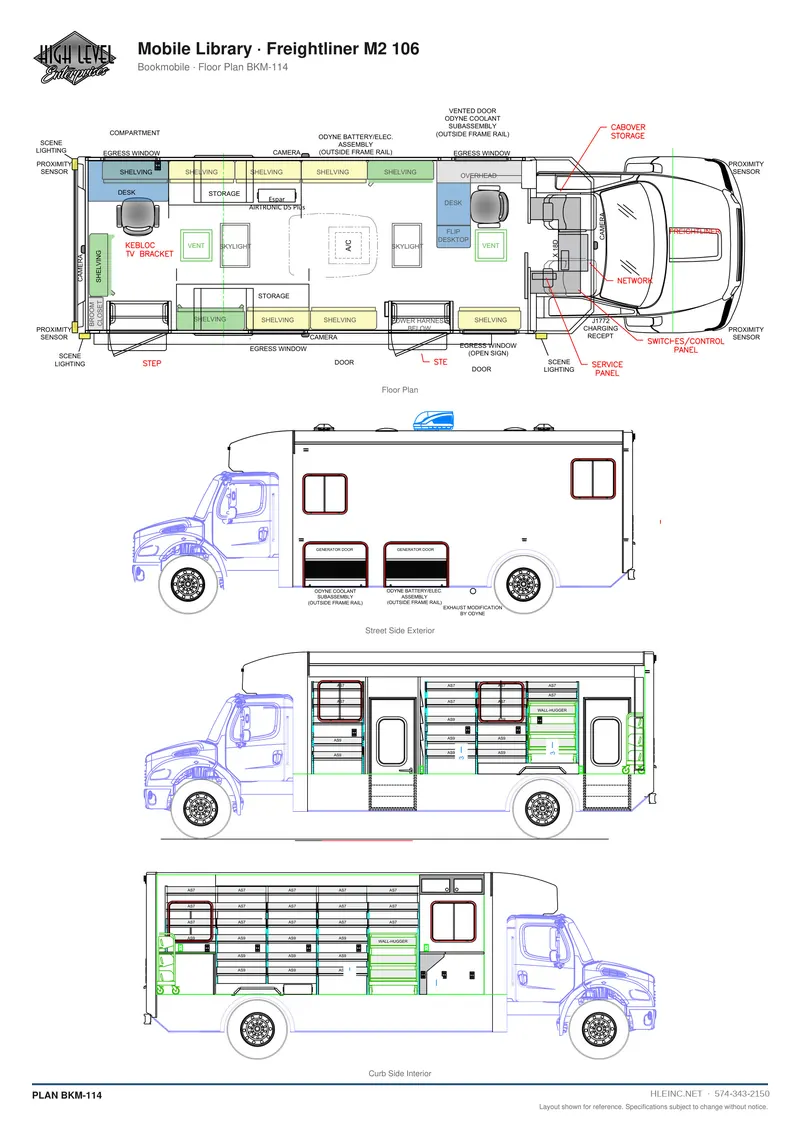
Mobile Library
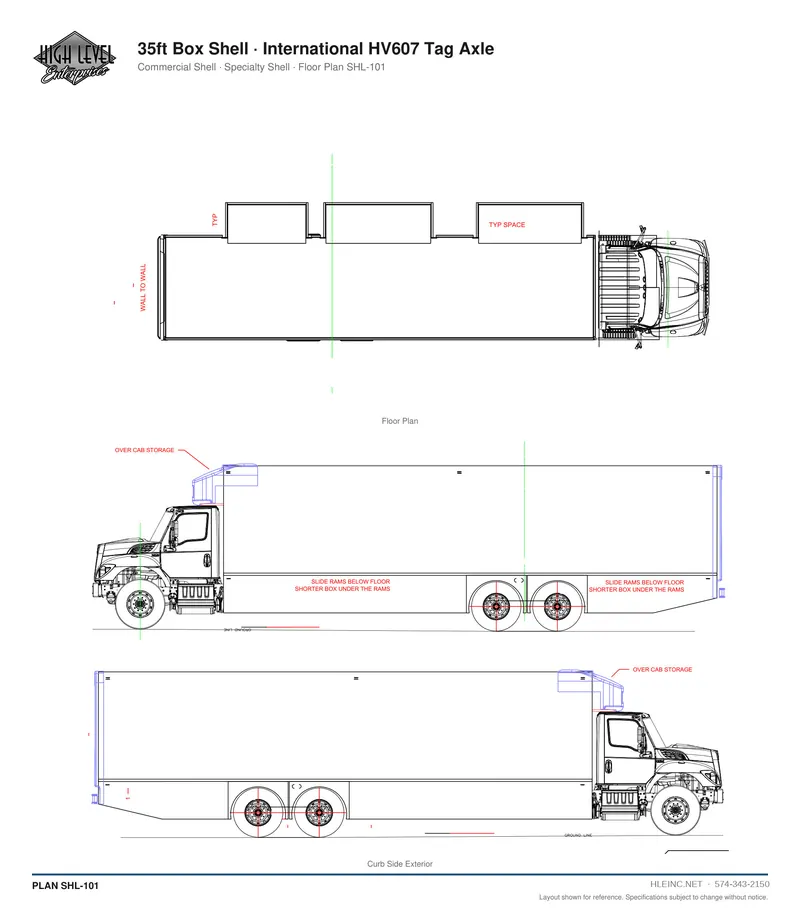
35ft Box Shell
Start from a blank shell: tell us the length and we draw your floor plan.
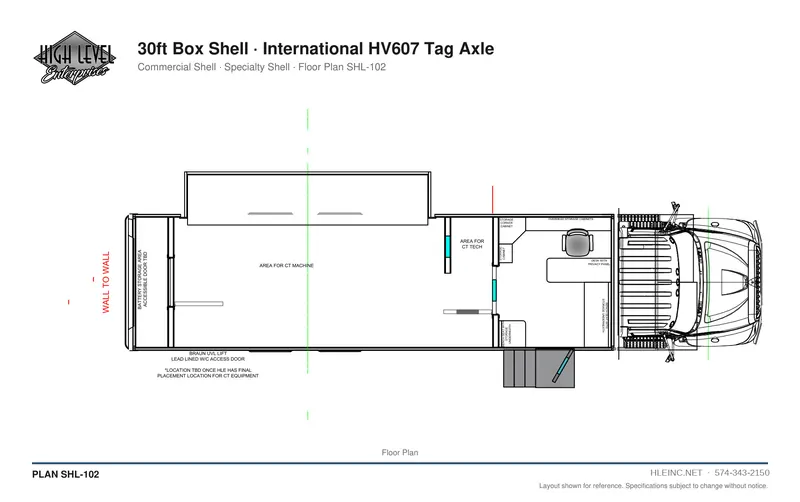
30ft Box Shell
Start from a blank shell: tell us the length and we draw your floor plan.
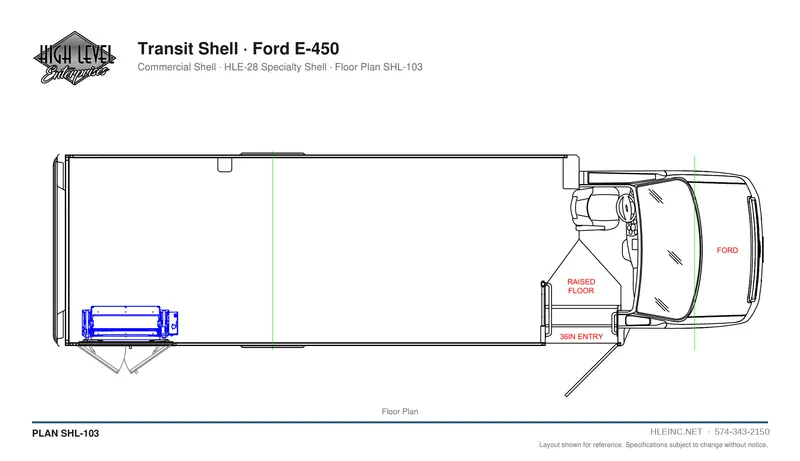
Transit Shell
Start from a blank shell: tell us the length and we draw your floor plan.
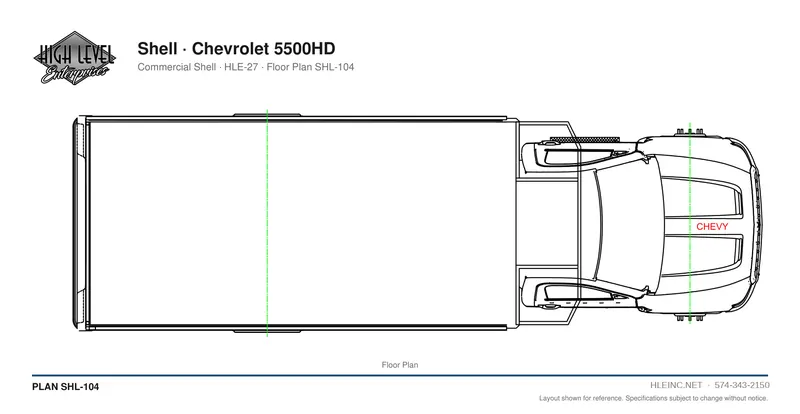
Shell
Start from a blank shell: tell us the length and we draw your floor plan.
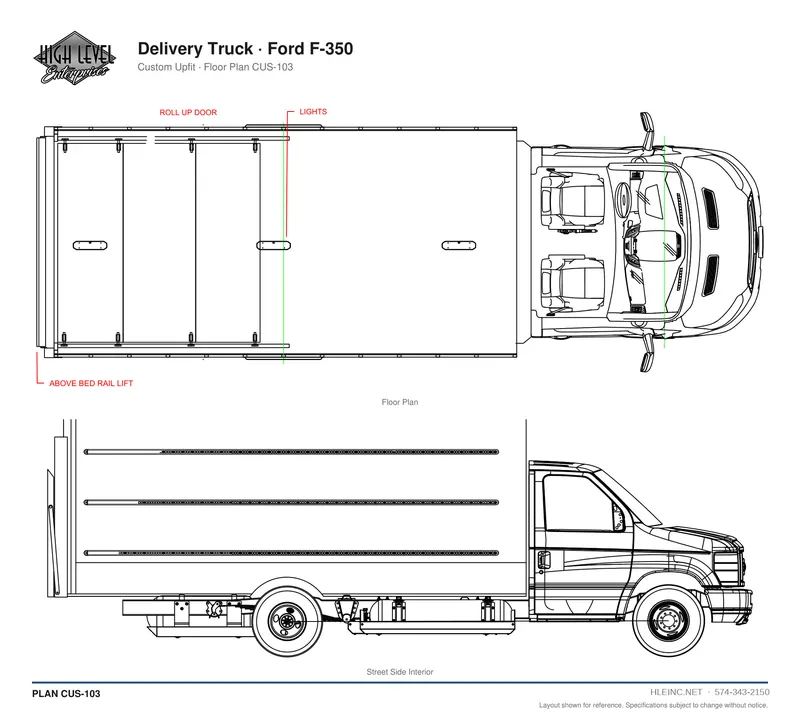
Delivery Truck
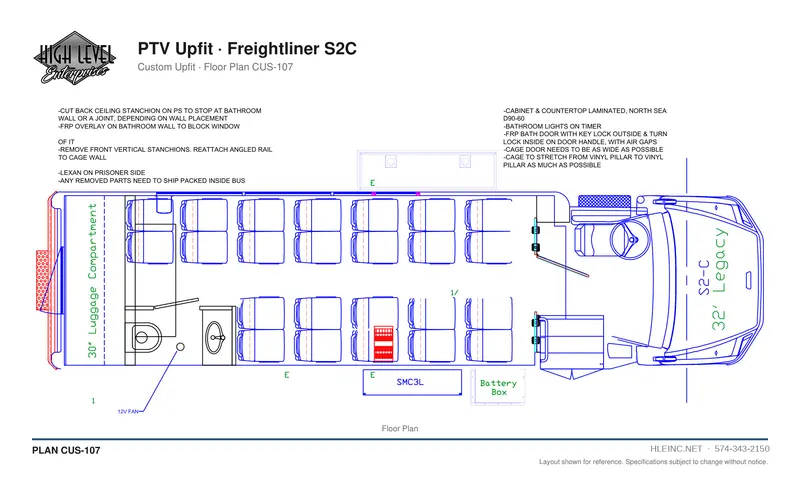
PTV Upfit
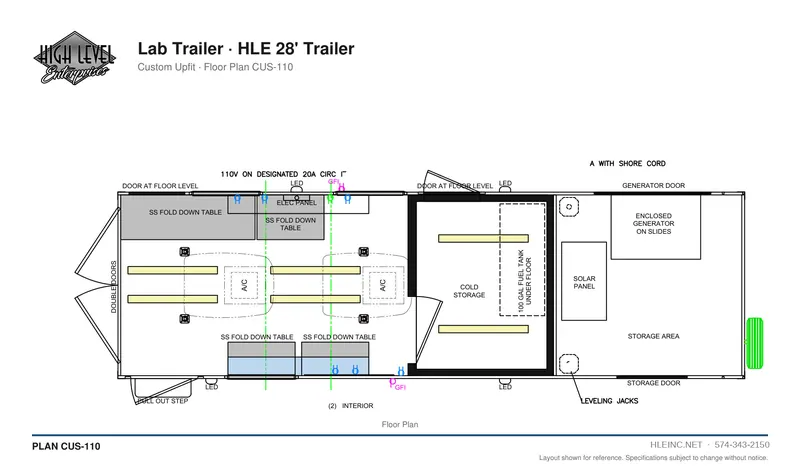
Lab Trailer
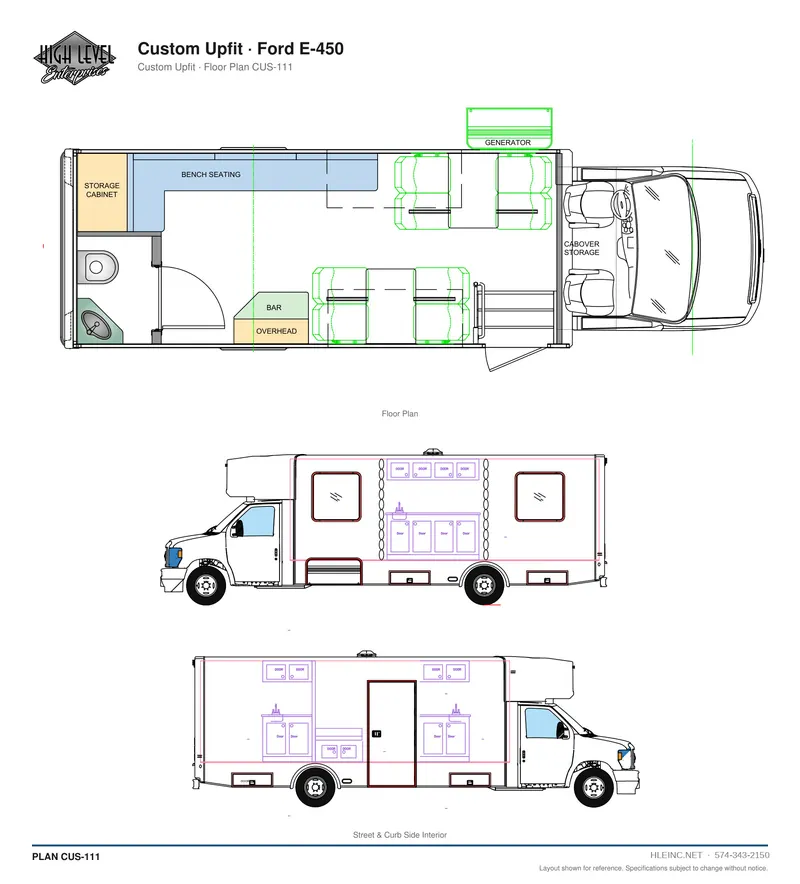
Custom Upfit
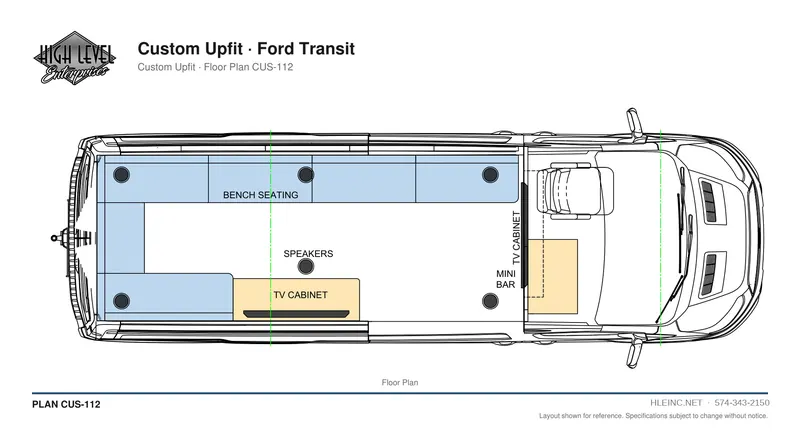
Custom Upfit
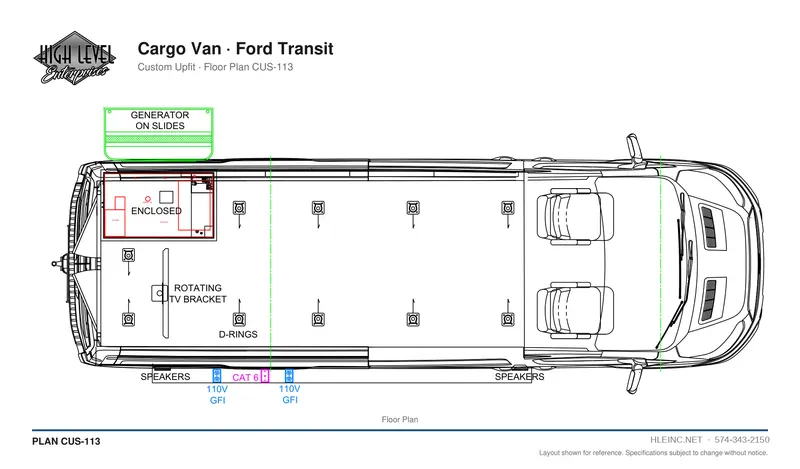
Cargo Van
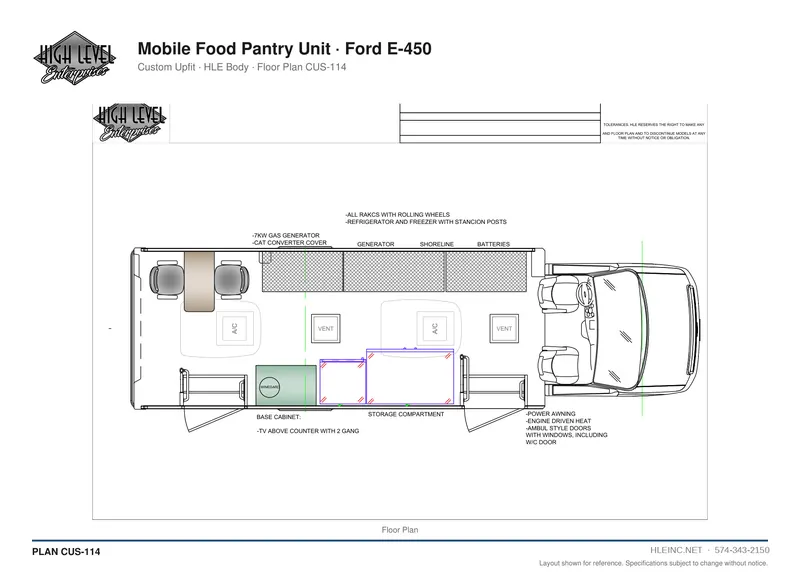
Mobile Food Pantry Unit
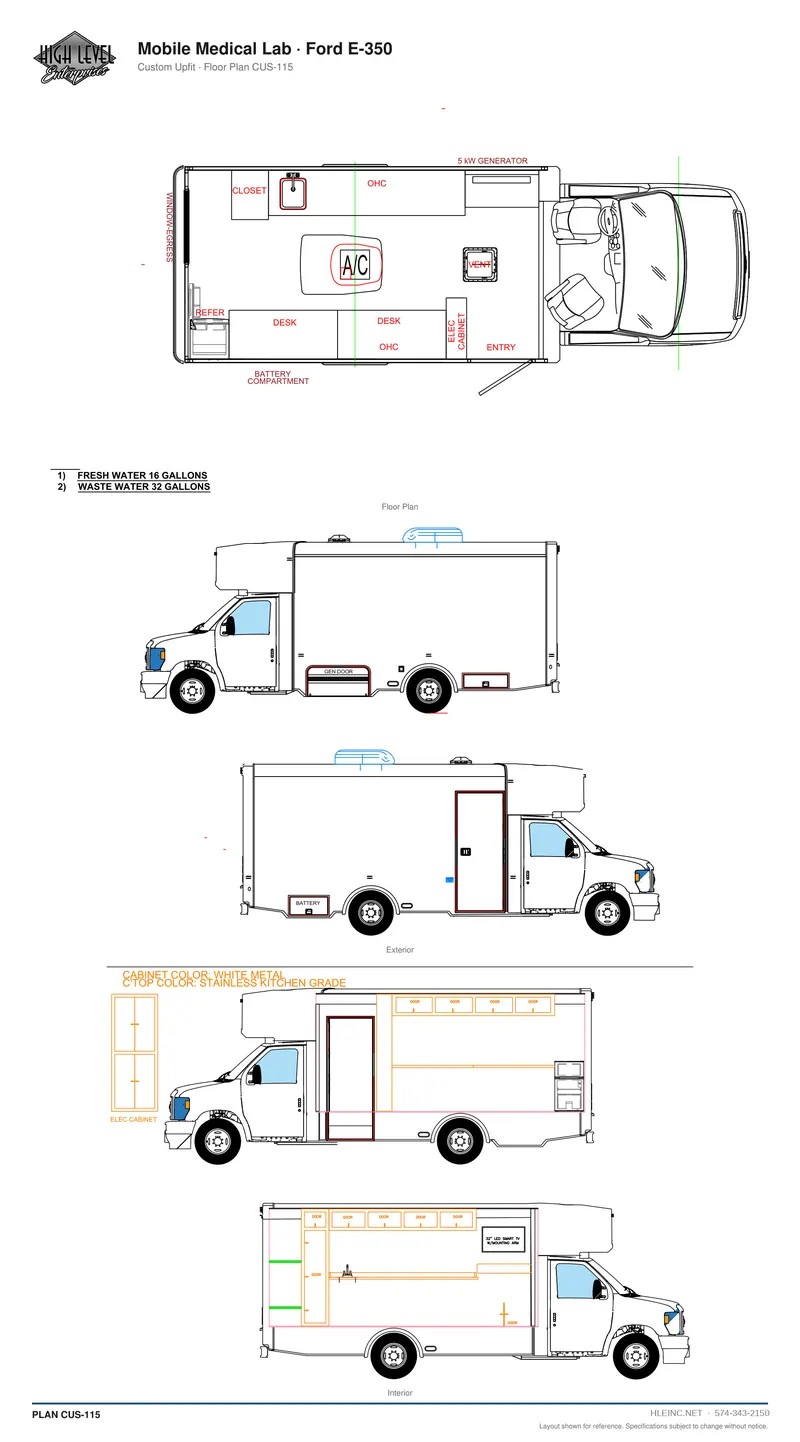
Mobile Medical Lab
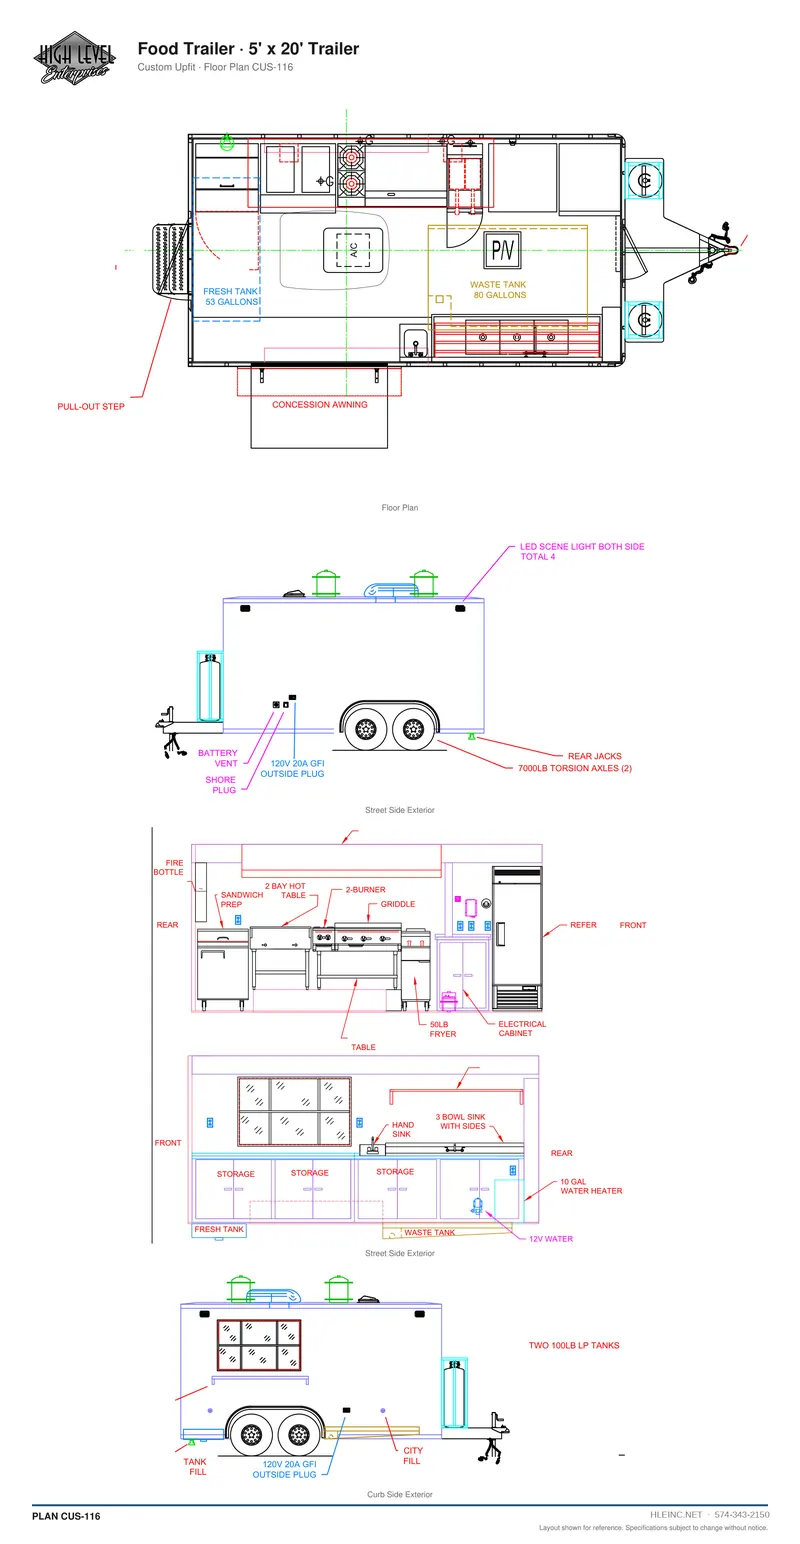
Food Trailer
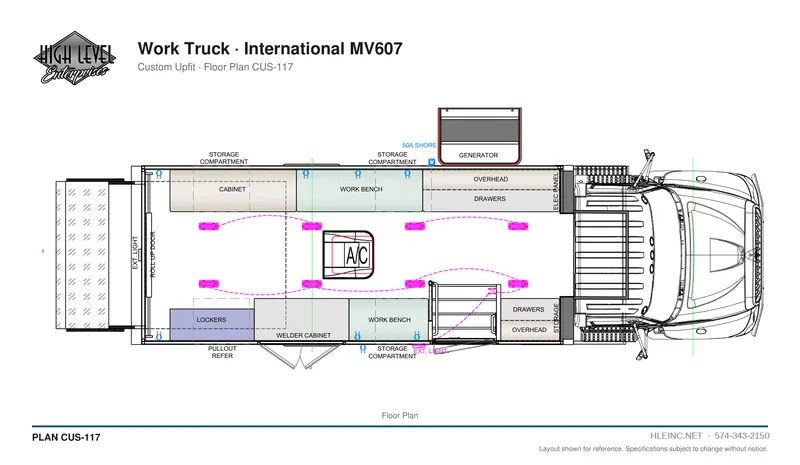
Work Truck
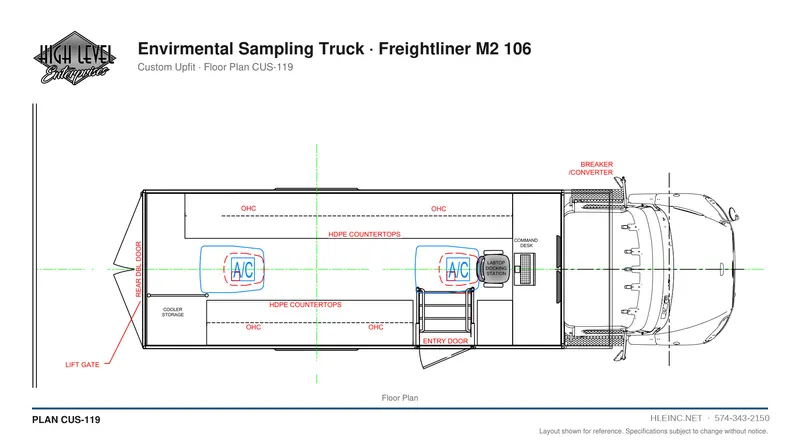
Environmental Sampling Truck
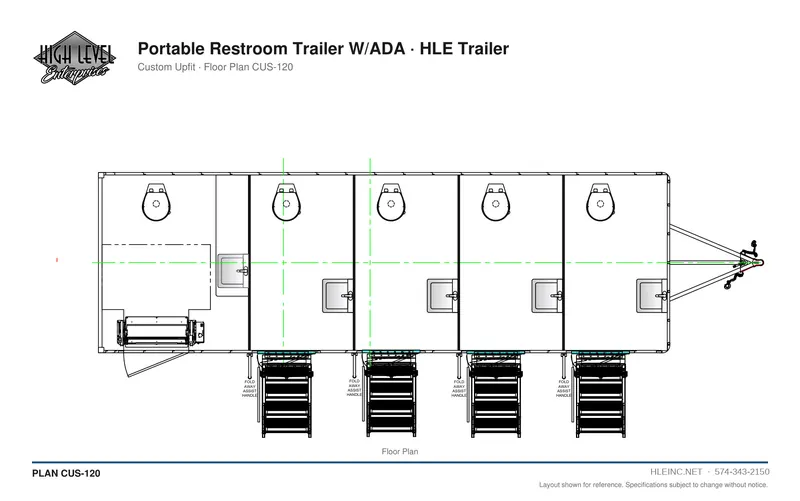
Portable Restroom Trailer with ADA
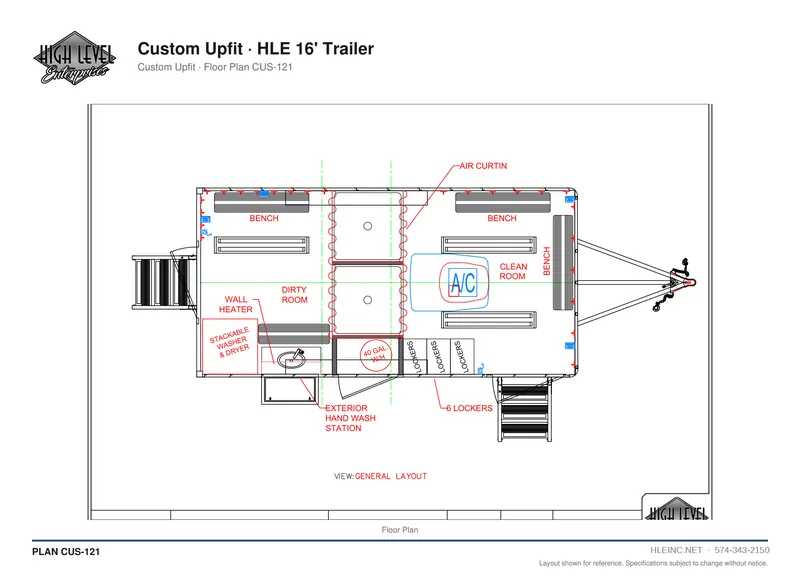
Custom Upfit
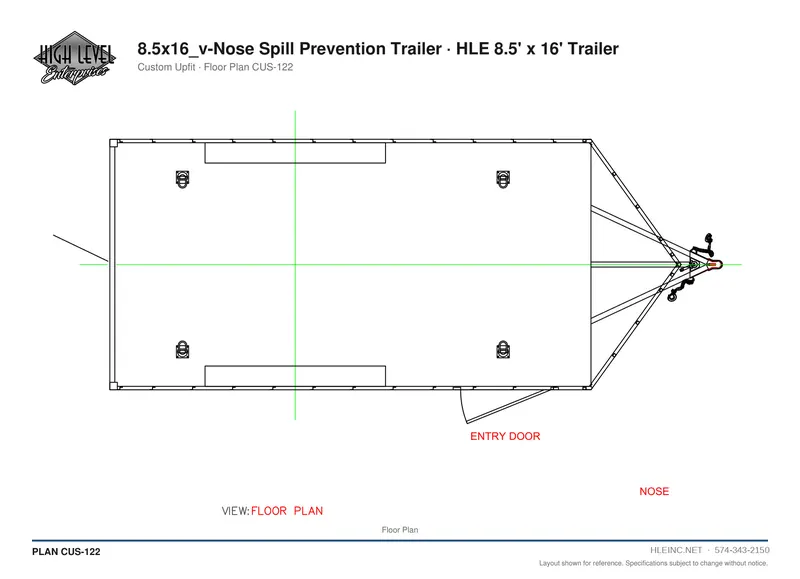
8.5' x 16' V-Nose Spill Prevention Trailer
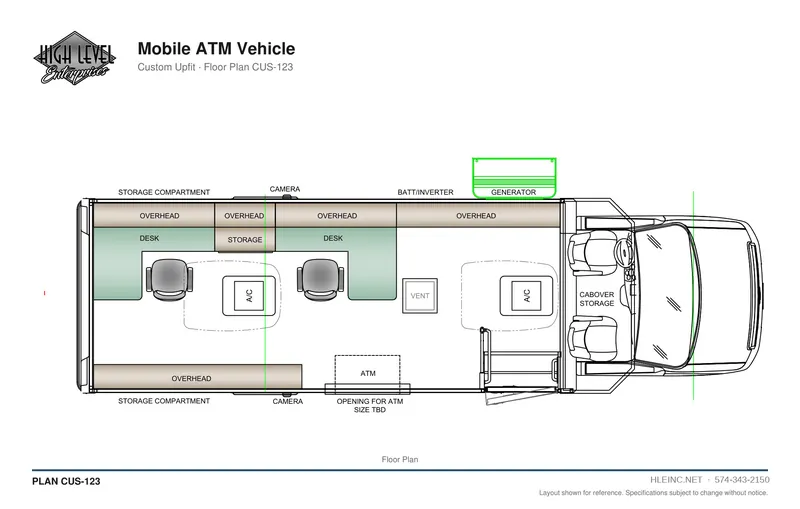
Mobile ATM Vehicle
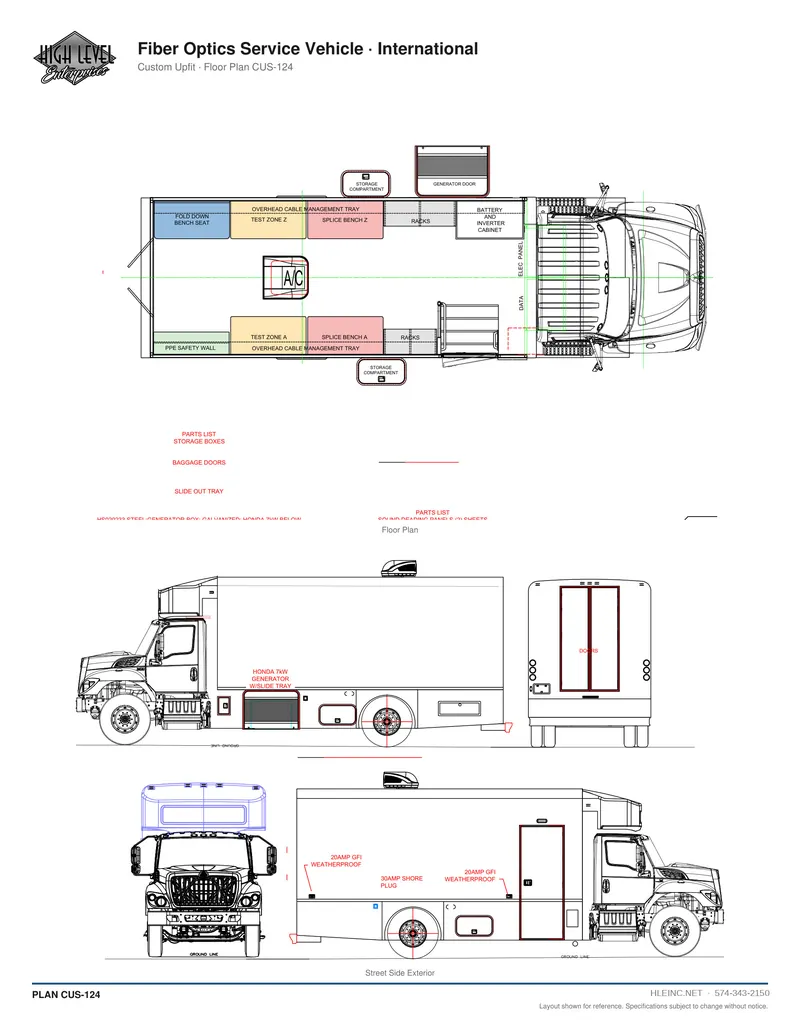
Fiber Optics Service Vehicle
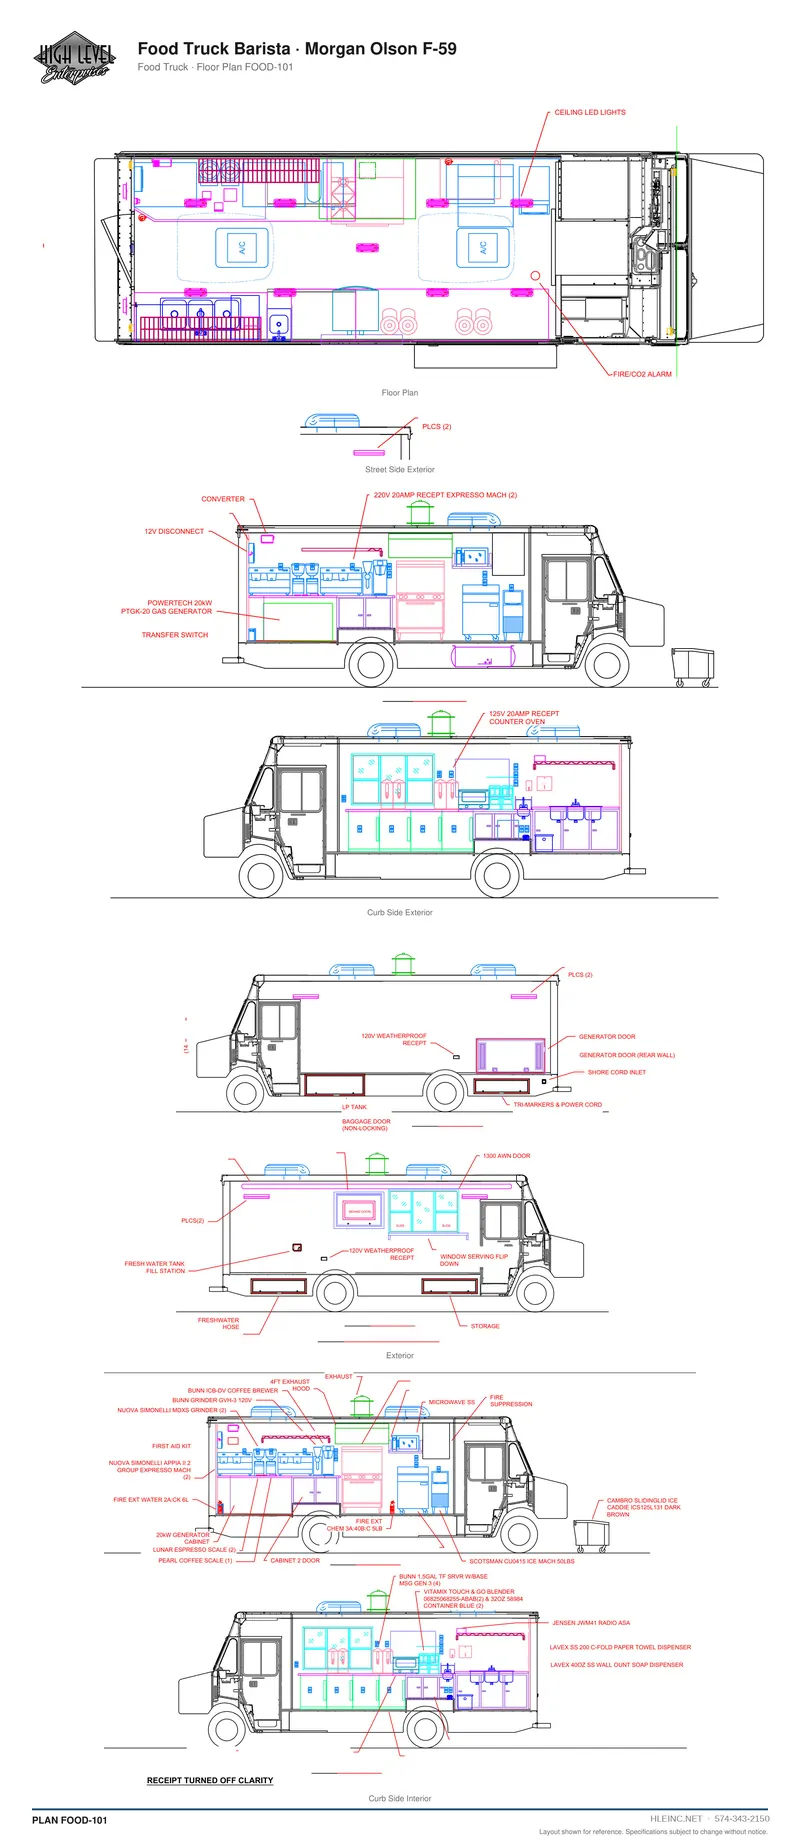
Food Truck Barista
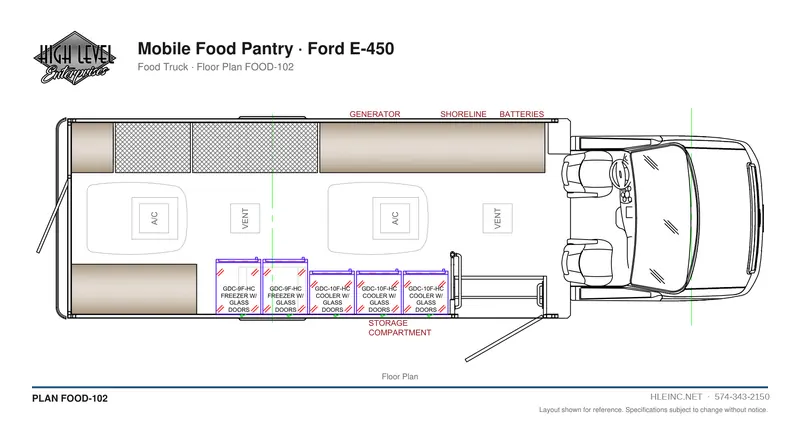
Mobile Food Pantry
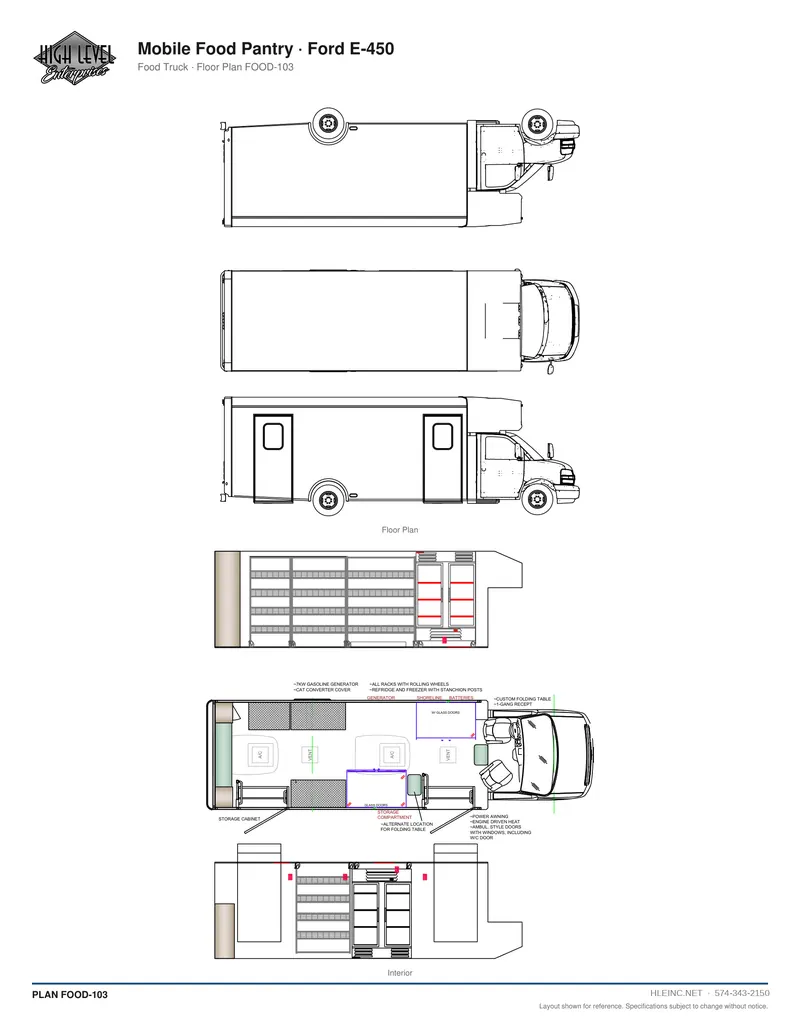
Mobile Food Pantry
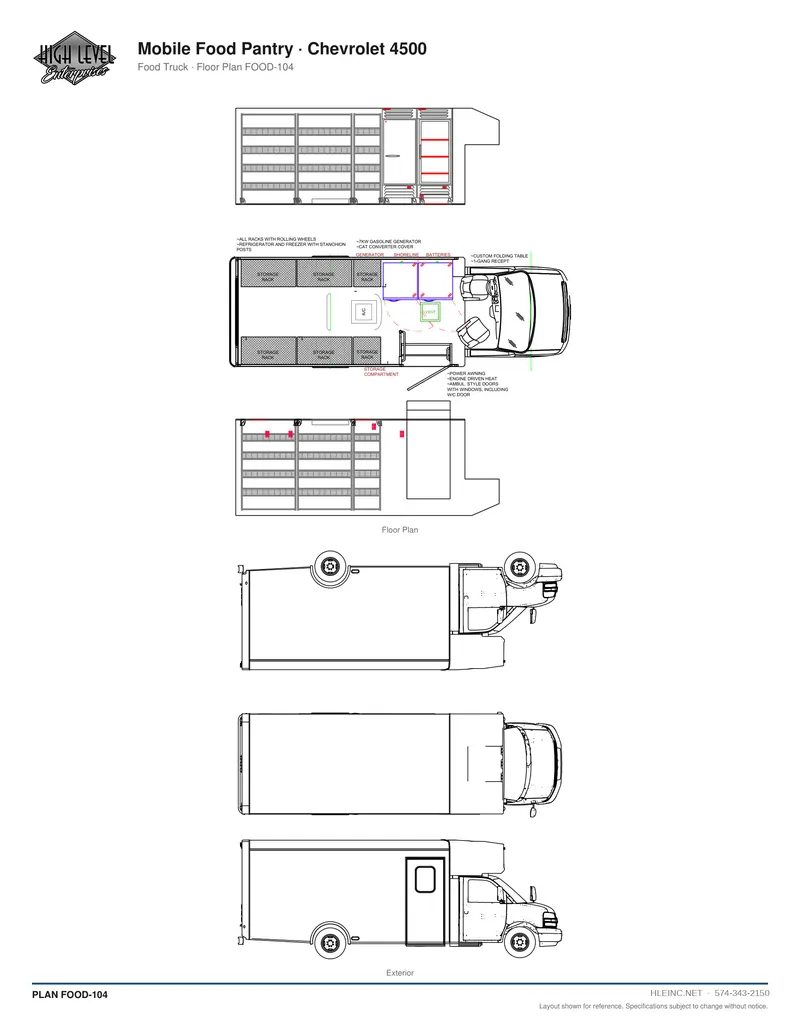
Mobile Food Pantry
Plan sheets are the public drawings: dimensions removed, every view the engineering drawing had. Open a plan for the full sheet.
Custom layouts
Don't see your layout?
Describe the program: what happens inside, how many people work in it, what equipment goes in, and where it parks. We match it to the nearest plan and send you a budget range.
A custom drawing is for qualified projects with a confirmed date.